
Property
Beds
3
Full Baths
2
1/2 Baths
1
Year Built
1997
Sq.Footage
3,244
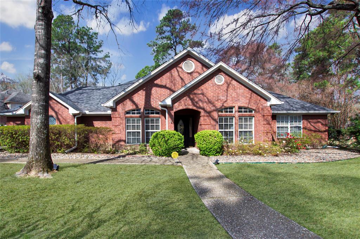
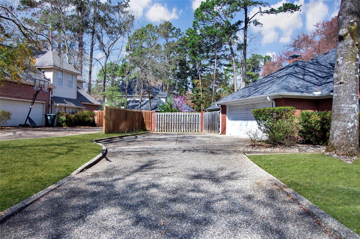
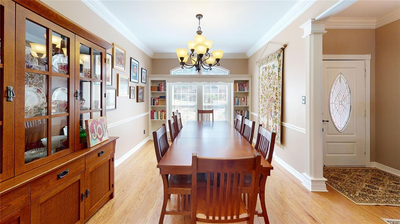
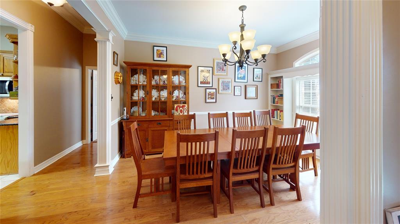
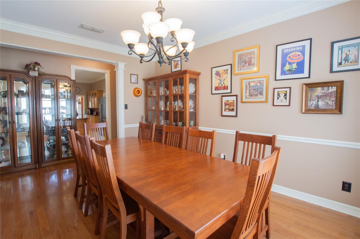
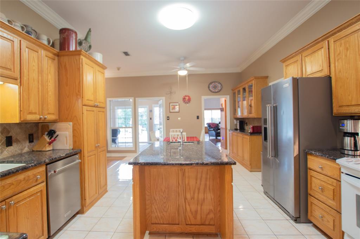
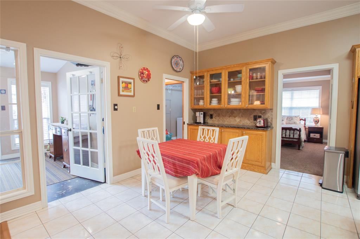
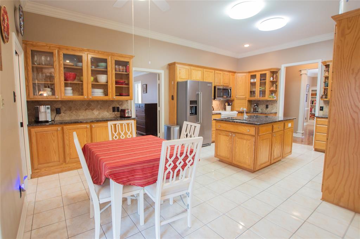
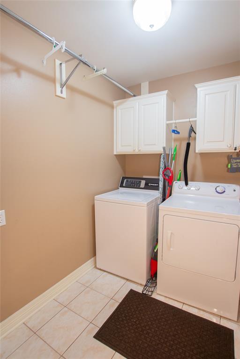
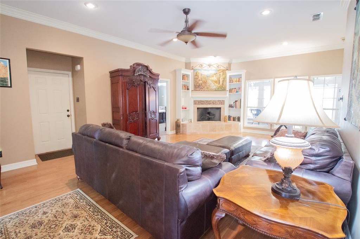
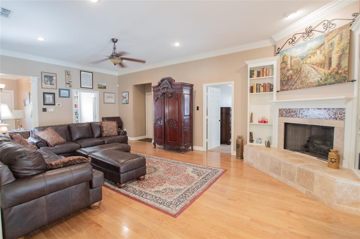
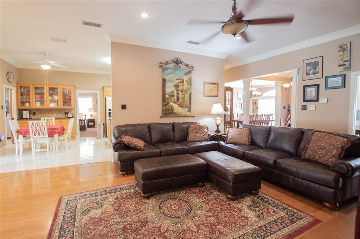
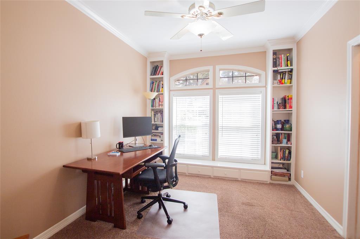
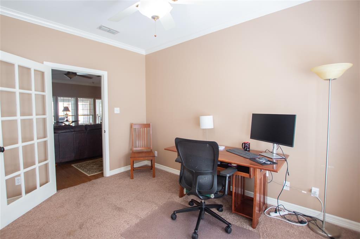
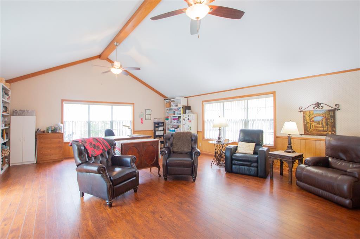
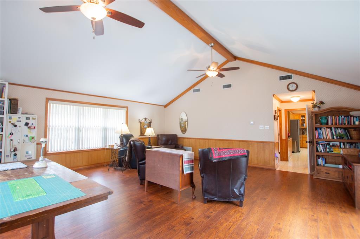
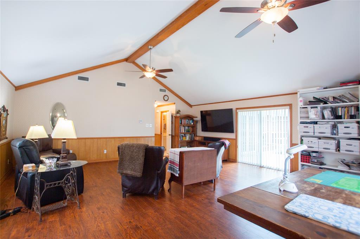
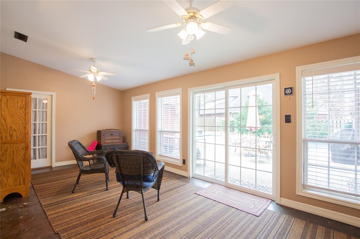
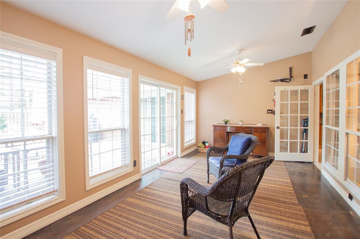
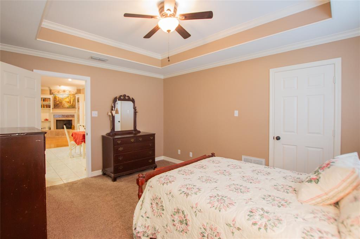
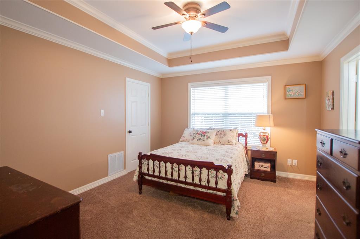
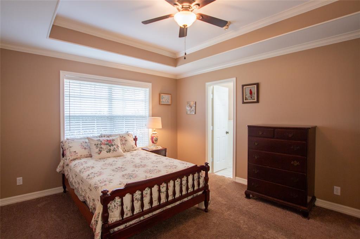
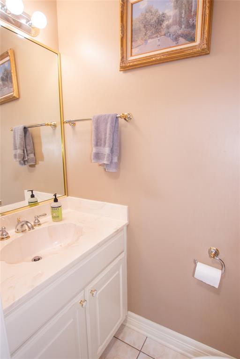
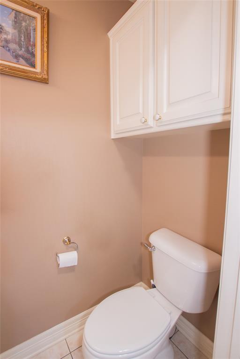
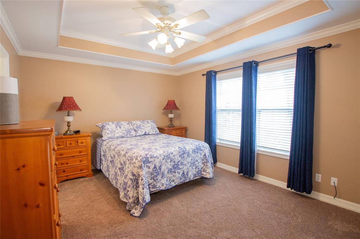
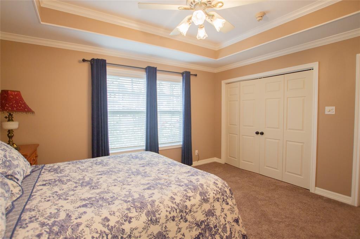
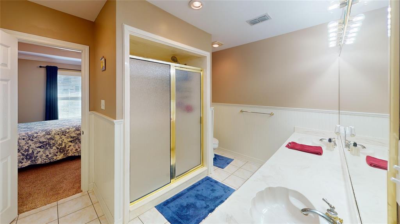
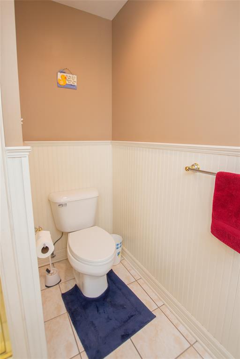
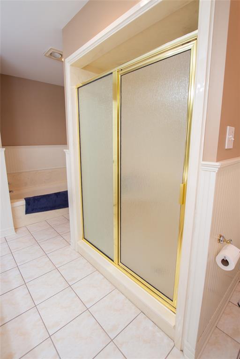
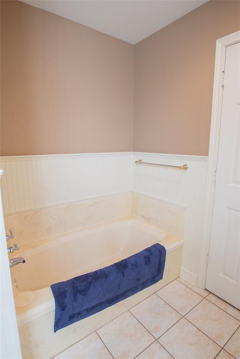
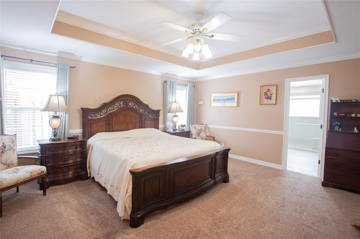
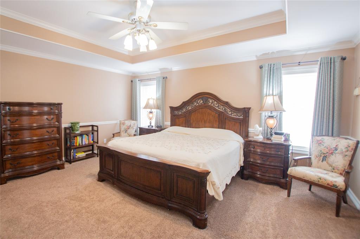
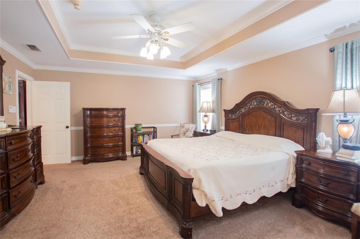
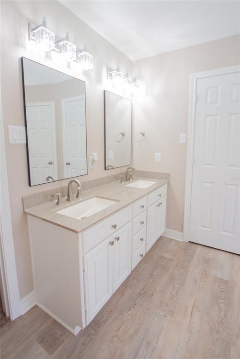
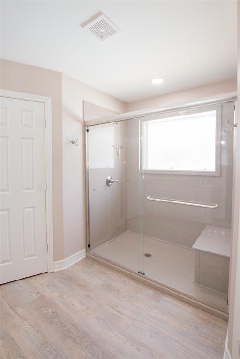
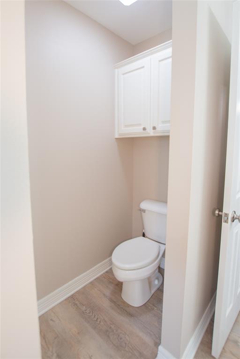
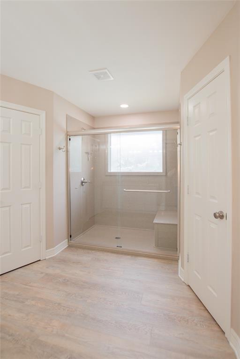
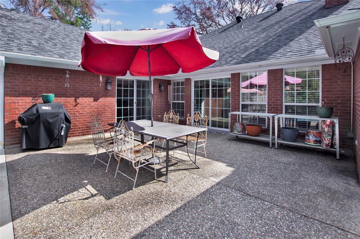
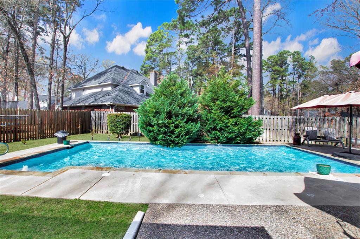
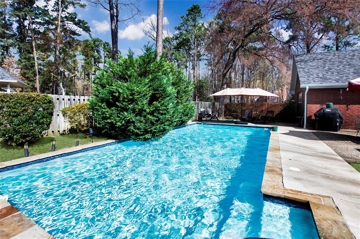
Welcome to this stunning 3-bedroom, 2.5-bath, 2-car garage home offering 3,244 square feet in the highly sought-after Woods subdivision. Situated on a desirable greenbelt lot, this property offers added privacy, expanded outdoor space, and direct access to the neighborhood greenbelt and pool. From the moment you arrive, you'll appreciate the spacious driveway and front yard that extends onto the greenbelt, creating an even larger feel and providing additional space for kids to play and enjoy the outdoors. Inside, the expansive layout is designed for both comfort and entertaining. The living room serves as the heart of the home, centered around a gorgeous fireplace, while the kitchen and breakfast nook offer generous cabinet storage, ample counter space, and plenty of room to gather. The bright and airy dining room is filled with natural light. A dedicated office with built-in shelving provides the perfect work-from-home space, while the oversized entertainment room offers endless possibilities as a media room, game room, or additional living area. The adjacent sunroom overlooks the backyard and adds even more flexibility and charm. All bedrooms and bathrooms are generously sized with modern touches throughout. Step outside to enjoy the beautiful pool and spacious backyard, perfect for relaxing or entertaining. A separate gate provides convenient access directly to the greenbelt and neighborhood pool, making it easy to enjoy all this location has to offer. With its spacious layout, versatile living areas, beautiful pool, and highly desirable greenbelt location, this Woods subdivision home offers a rare combination of privacy, convenience, and outdoor enjoyment.
Features & Amenities
Interior
-
Other Interior Features
Kitchen Island
-
Total Bedrooms
3
-
Bathrooms
2
-
1/2 Bathrooms
1
-
Basement YN
NO
-
Cooling YN
YES
-
Cooling
Ceiling Fan(s), Central Air, Electric
-
Fireplace YN
YES
-
Heating YN
YES
-
Heating
Central, Fireplace(s)
-
Pet friendly
N/A
Exterior
-
Garage
Yes
-
Garage spaces
2
-
Other Exterior Features
Rain Gutters
-
Parking
Garage Faces Side, Attached
-
Patio and Porch Features
Covered
-
Pool
Yes
-
Pool Features
Gunite, In Ground
-
Waterfront YN
NO
Area & Lot
-
Lot Size(acres)
0.284
-
Lot Size(square feet)
12,371
-
Property Type
Residential
-
Property Sub Type
Single Family Residence
Price
-
Sales Price
$499,900
-
Sq. Footage
3,244
-
Price/SqFt
$154
HOA
-
Association
YES
-
Association Fee
$300
-
Association Fee Frequency
Annually
-
Association Fee Includes
N/A
School District
-
Elementary School
Chapelhill
-
Middle School
Chapelhill
-
High School
Chapelhill
Property Features
-
Foundation Details
Slab
-
Sewer
Public Sewer
Schedule a Showing
Showing scheduled successfully.
Mortgage calculator
Estimate your monthly mortgage payment, including the principal and interest, property taxes, and HOA. Adjust the values to generate a more accurate rate.
Your payment
Principal and Interest:
$
Property taxes:
$
HOA fees:
$
Total loan payment:
$
Total interest amount:
$
Location
County
Smith
Elementary School
Chapelhill
Middle School
Chapelhill
High School
Chapelhill
Listing Courtesy of Benjamin Burks, RE/MAX Professionals
RealHub Information is provided exclusively for consumers' personal, non-commercial use, and it may not be used for any purpose other than to identify prospective properties consumers may be interested in purchasing. All information deemed reliable but not guaranteed and should be independently verified. All properties are subject to prior sale, change or withdrawal. RealHub website owner shall not be responsible for any typographical errors, misinformation, misprints and shall be held totally harmless.

AGENT
Joe Boston
Call Joe today to schedule a private showing.

* Listings on this website come from the FMLS IDX Compilation and may be held by brokerage firms other than the owner of this website. The listing brokerage is identified in any listing details. Information is deemed reliable but is not guaranteed. If you believe any FMLS listing contains material that infringes your copyrighted work please click here to review our DMCA policy and learn how to submit a takedown request.© 2024 FMLS.
Related Properties

Tyler
12109 Oak Grove Drive
4 Beds
2 Baths
2,137 Sq.Ft.
$405,000
MLS#: 21351210

Tyler
1420 S Donnybrook Avenue
3 Beds
2 Baths
3,112 Sq.Ft.
$499,000
MLS#: 21235966

Tyler
15125 Tilley Springs Cove
4 Beds
2 Baths
2,402 Sq.Ft.
$549,000
MLS#: 21333450
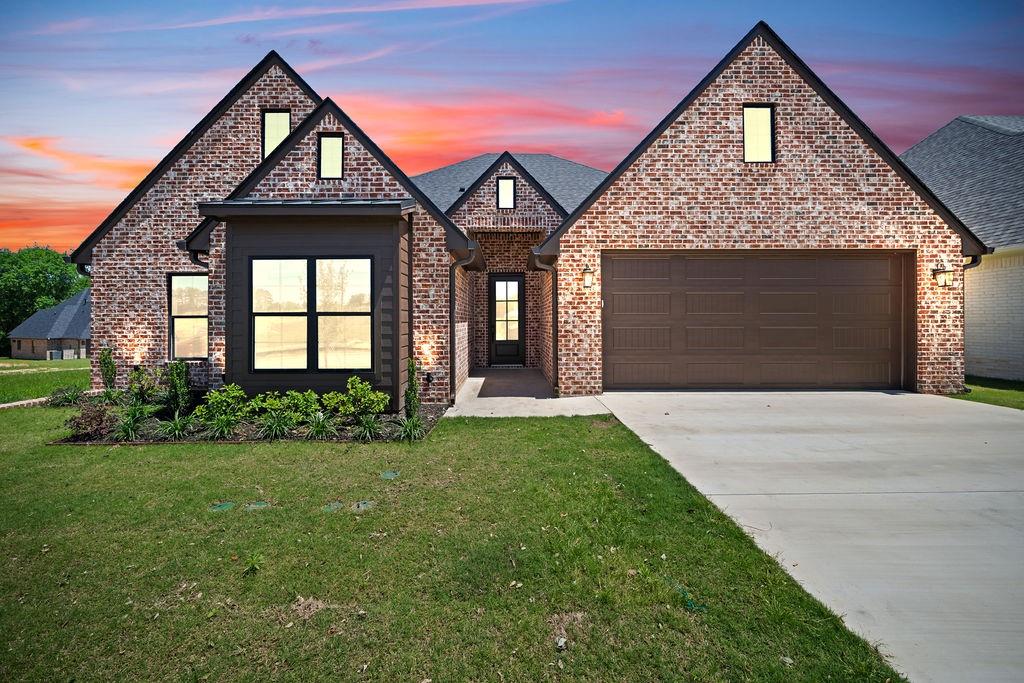
Tyler
15073 Tilley Springs Cove
4 Beds
3 Baths
2,430 Sq.Ft.
$556,500
MLS#: 21245694

Tyler
3157 Salado Creek Drive
4 Beds
2 Baths
2,308 Sq.Ft.
$569,900
MLS#: 21334375

Tyler
13914 Cedar Hill Lane
4 Beds
3 Baths
2,300 Sq.Ft.
$492,853
MLS#: 21363081
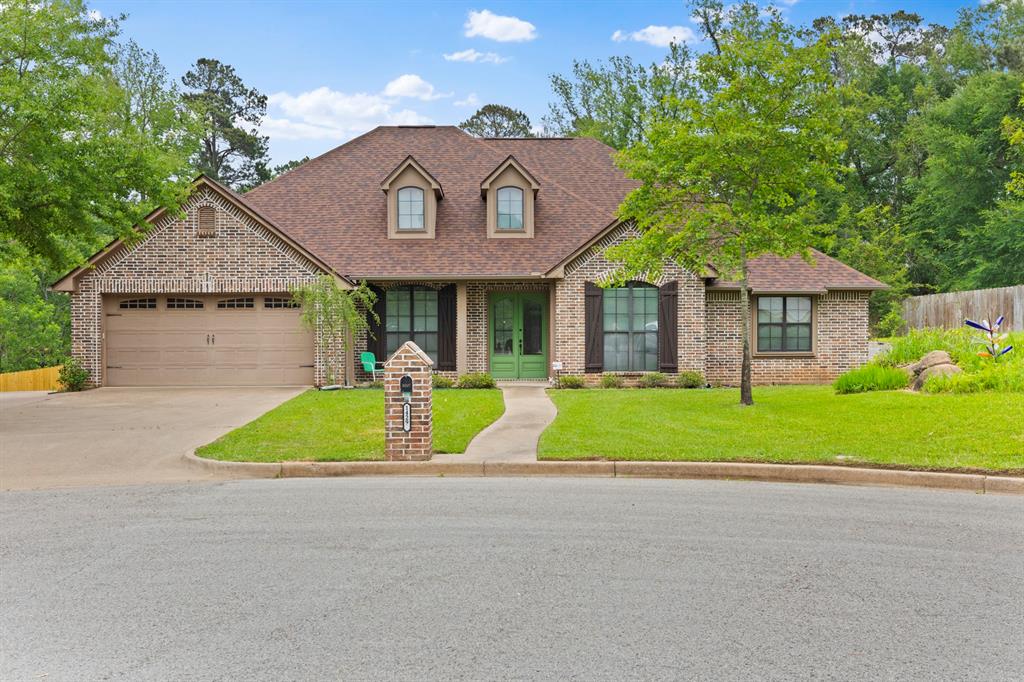
Tyler
14297 Ash Lane
4 Beds
3 Baths
2,767 Sq.Ft.
$549,000
MLS#: 21259040

Tyler
2513 Barton Creek Circle
4 Beds
2 Baths
2,265 Sq.Ft.
$515,000
MLS#: 21349399
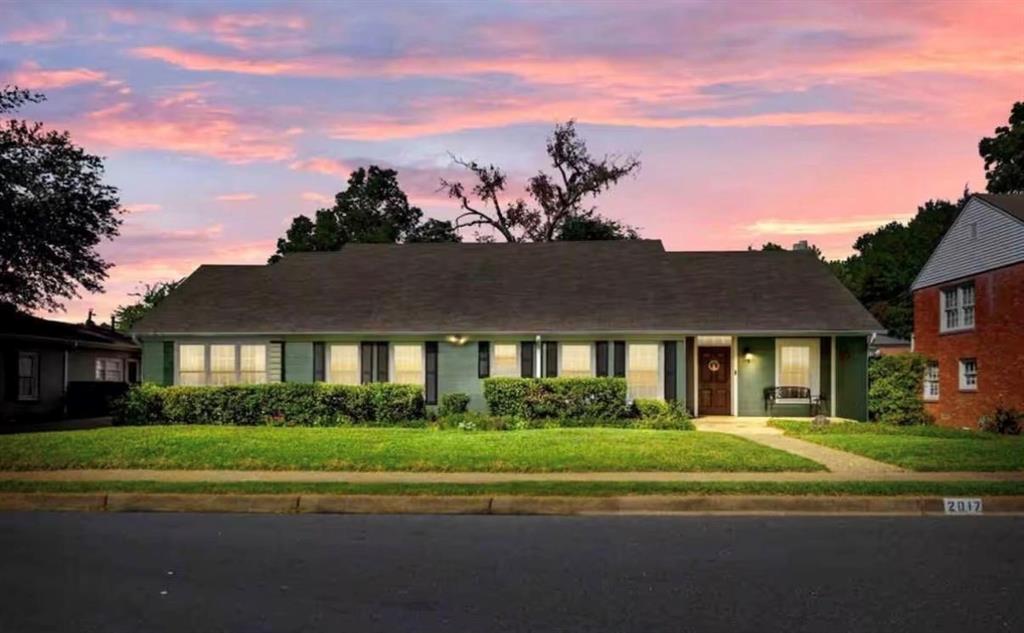
Tyler
2017 Hilltop Drive
3 Beds
2 Baths
2,616 Sq.Ft.
$409,900
MLS#: 21271053
