Features & Amenities

Interior

  • Other Interior Features

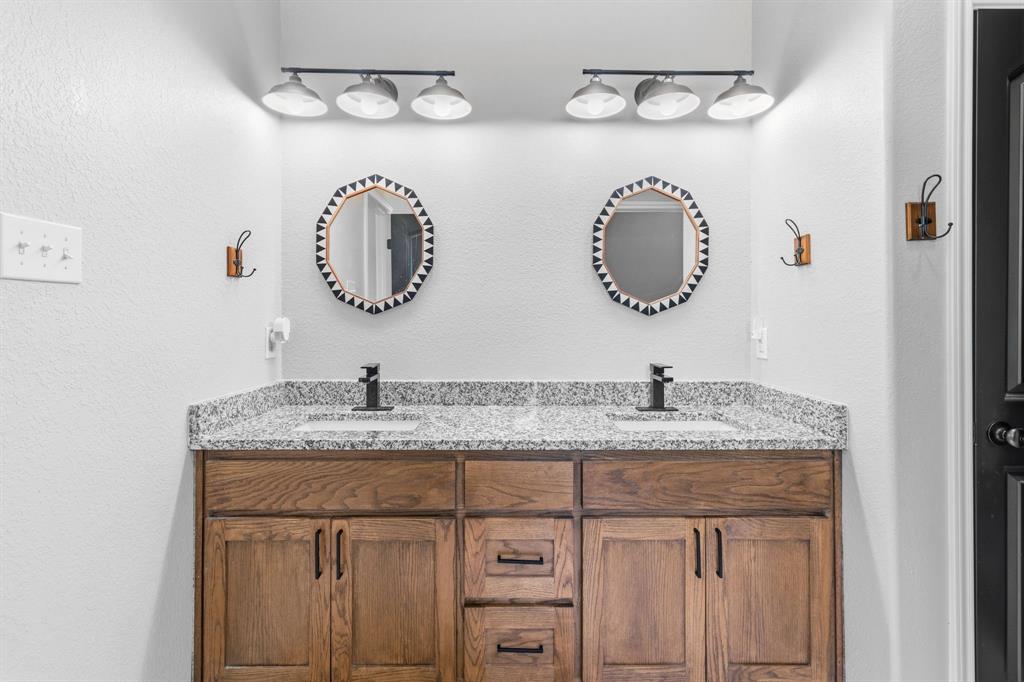
    Granite Counters, Open Floorplan, Vaulted Ceiling(s), Walk-In Closet(s)

  • Total Bedrooms

    4

  • Bathrooms

    2

  • Basement YN

    NO

  • Fireplace YN

    YES

  • Pet friendly

    N/A

Exterior

  • Garage

    Yes

  • Garage spaces

    2

  • Other Exterior Features

    Rain Gutters

  • Parking

    Garage Door Opener, Gravel, Attached

  • Pool

    No

  • Waterfront YN

    NO

  • View

    Water

Area & Lot

  • Lot Features

    Cleared, Cul-De-Sac, Interior Lot, Subdivided

  • Lot Size(acres)

    2.35

  • Lot Size(square feet)

    102,366

  • Property Type

    Residential

  • Property Sub Type

    Single Family Residence

Price

  • Sales Price

    $545,000

  • Tax Amount

    $5,557

  • Sq. Footage

    1,992

  • Price/SqFt

    $273

HOA

  • Association

    YES

  • Association Fee

    $350

  • Association Fee Frequency

    Annually

  • Association Fee Includes

    N/A

School District

  • Elementary School

    Bowie

  • Middle School

    Bowie

  • High School

    Bowie

Property Features

  • Sewer

    Septic Tank

  • Tax Lot

    729

  • Water Source

    Public

Schedule a Showing

Showing scheduled successfully.

<
>
IN PERSON
VIA CHAT

What is 3 + 4 ?


Change time

Mortgage calculator

Estimate your monthly mortgage payment, including the principal and interest, property taxes, and HOA. Adjust the values to generate a more accurate rate.

Your payment

Principal and Interest:

$

Property taxes:

$

HOA fees:

$

Total loan payment:

$

Total interest amount:

$

Location

County

Montague

Elementary School

Bowie

Middle School

Bowie

High School

Bowie

Listing Courtesy of April Lewis, Thirty Three Realty & Associates, LLC

RealHub Information is provided exclusively for consumers' personal, non-commercial use, and it may not be used for any purpose other than to identify prospective properties consumers may be interested in purchasing. All information deemed reliable but not guaranteed and should be independently verified. All properties are subject to prior sale, change or withdrawal. RealHub website owner shall not be responsible for any typographical errors, misinformation, misprints and shall be held totally harmless.

Agent Joe Boston

AGENT

Joe Boston

Call Joe today to schedule a private showing.


* Listings on this website come from the FMLS IDX Compilation and may be held by brokerage firms other than the owner of this website. The listing brokerage is identified in any listing details. Information is deemed reliable but is not guaranteed. If you believe any FMLS listing contains material that infringes your copyrighted work please click here to review our DMCA policy and learn how to submit a takedown request.© 2024 FMLS.
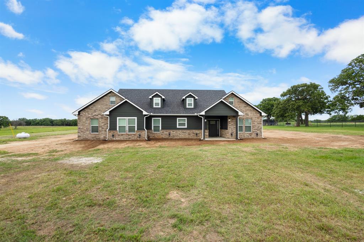
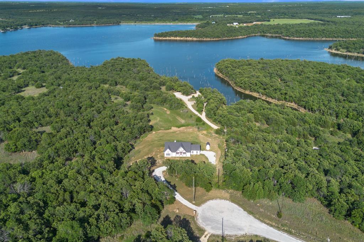
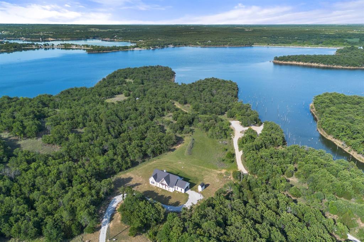
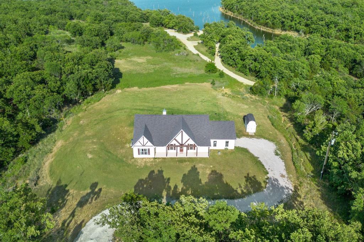
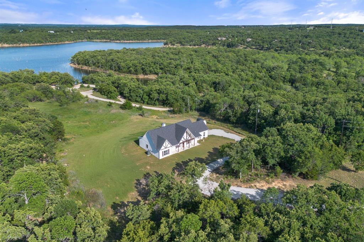
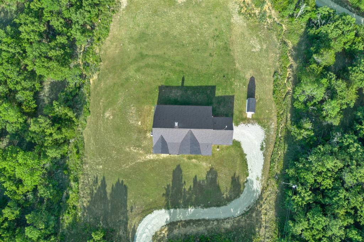
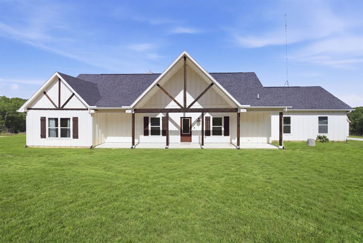
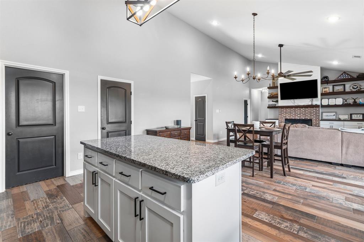
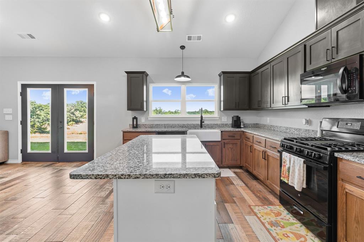
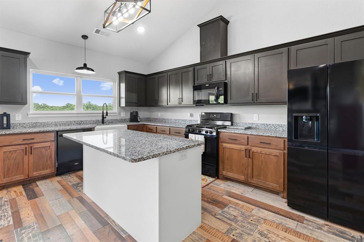
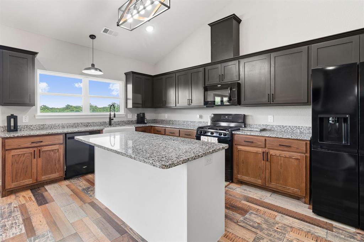
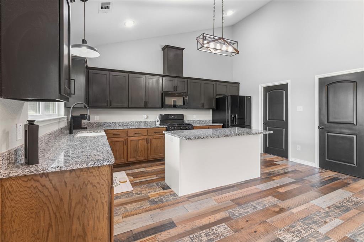
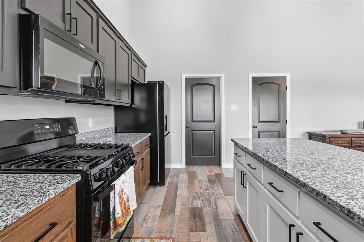
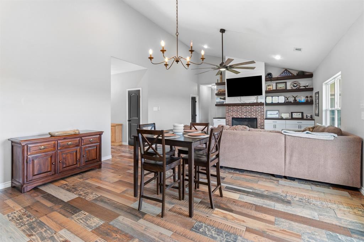
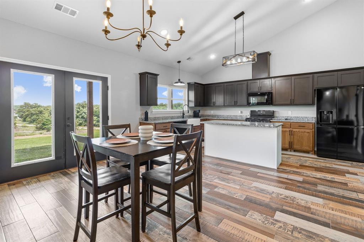
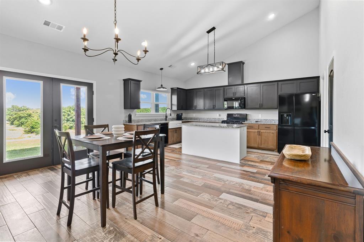
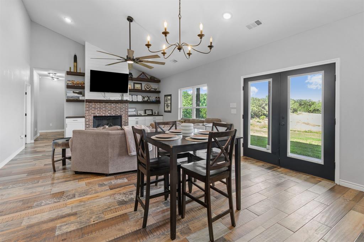
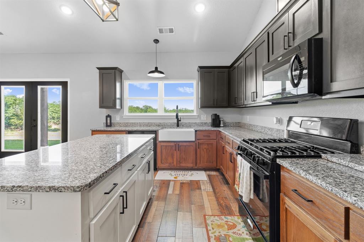
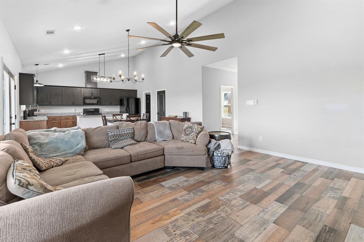
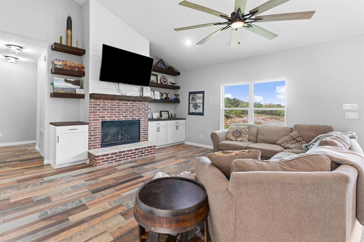
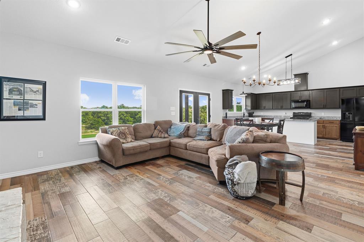
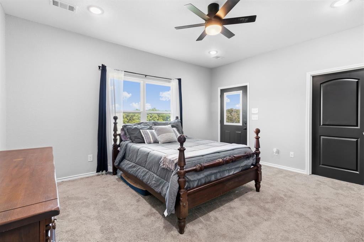
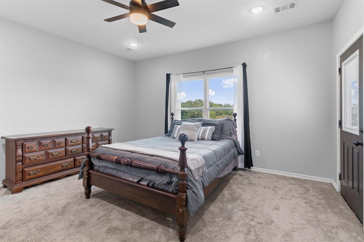
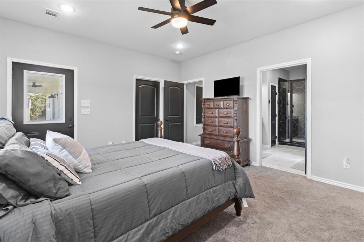
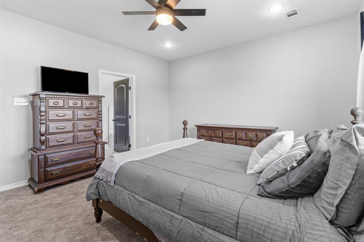
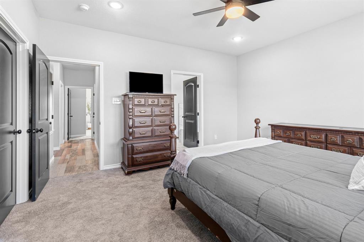
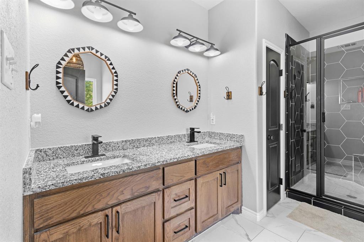
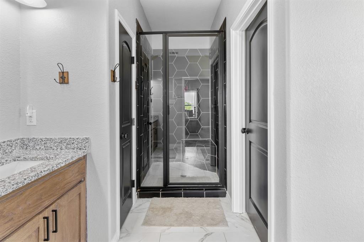
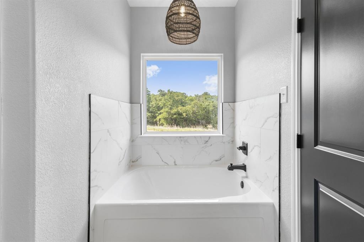
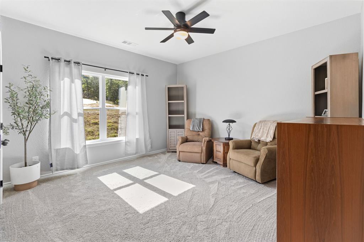
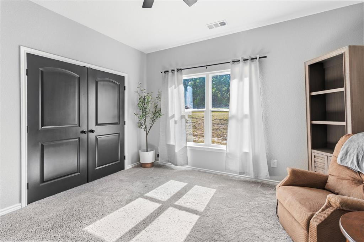
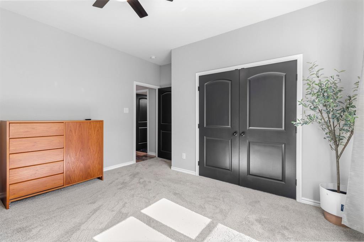
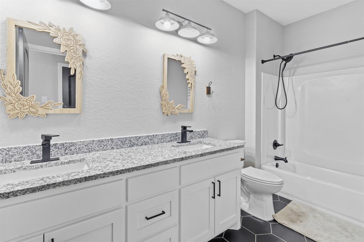
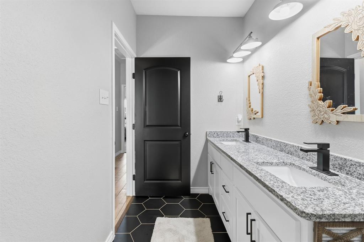
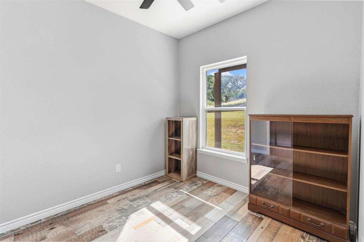
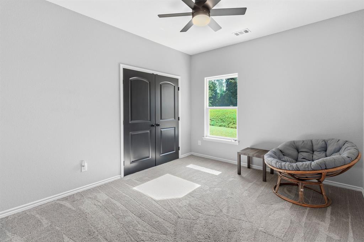
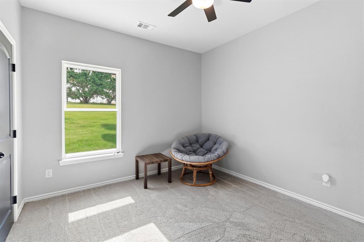
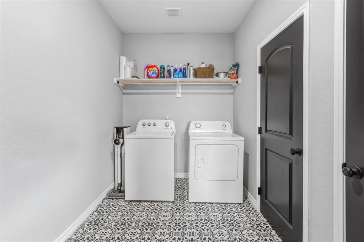
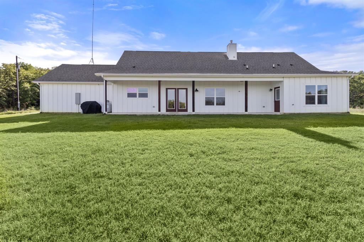
Experience refined country living in this stunning 4-bedroom, 2-bath retreat. Wrapped in classic board and batten siding, this home features a chef-inspired kitchen complete with a gas range, premium appliances, ample cabinets and countertop space, and more. The inviting living area is anchored by custom built-ins, a cozy fireplace, tons of natural light, while elegant wood-look ceramic tile flows throughout. Retreat to the primary suite for private porch access and breathtaking views of Amon Carter Lake. With a versatile fourth bedroom serving as a flex space and a modern underground drainage system, this home perfectly blends style with peace of mind.

688 Sandstone Court

Message successfully sent.

What would you like to know?

What is 3 + 4 ?

I agree to receive email communication and understand I can unsubscribe at any time.

I agree to be contacted by Next Level Realty Group via call, email, and text for real estate services. To opt out, you can reply 'stop' at any time or reply 'help' for assistance. You can also click the unsubscribe link in the emails. Message and data rates may apply. Message frequency may vary. Privacy Policy

Related Properties

Price reduced
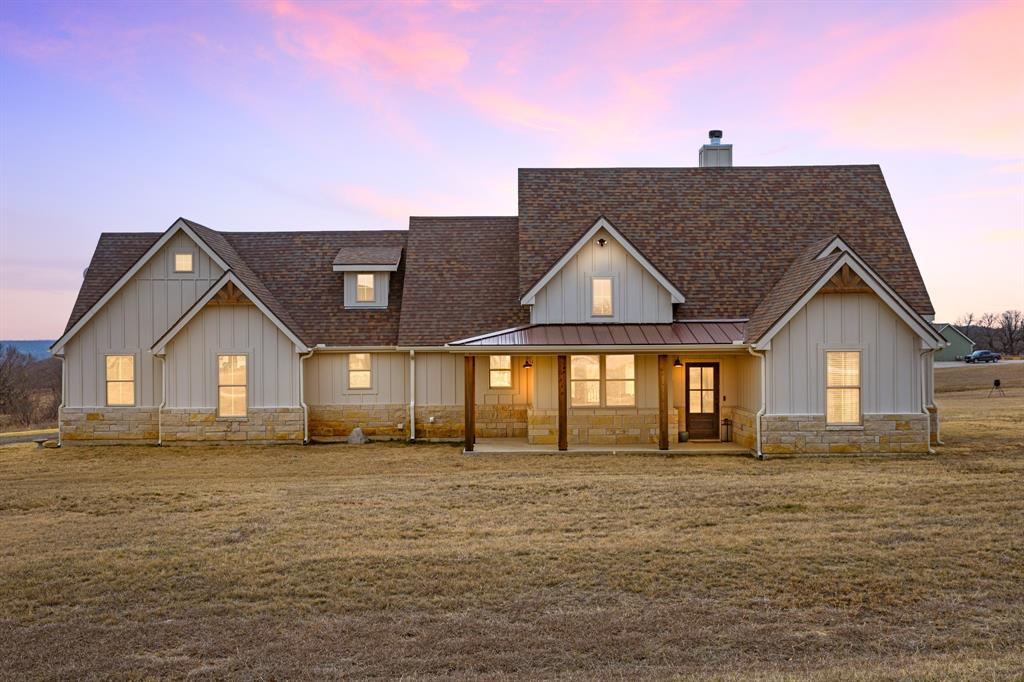
Country living at its finest in Sunset Texas! 3 Bedrooms and 2 bathrooms of exceptional craftsmanship is ready for its forever family. This builder takes his time and thinks of all the little details that you didn't even know you wanted. Heated fogless mirrors, granite counter tops throughout, home generator hookup, gas fireplace and so so much more. This kitchen has details such as oversized kitchen island with storage on both sides, a pantry tucked away in the most convenient corner, refridgerator, dish washer, microwave and disposal. Appliances in the kitchen stay in the kitchen to make moving just that much easier. Two different school districts to chose from, Bowie or Forrestburg.
The massive oaks on this property as well as the bright green costal grass makes the views breath taking. Drinking coffee on the porch, watching your horses graze, or letting the kids run free while you relax in the country are the things that dreams are made of. Located 10 mins from 287 and 20 mins from Decatur, nestled on a dead end road means quiet living with the convenience of the city just a short drive away! Schedule a showing today to come and see this 2.64 acre stunner of a new construction home.
#21273965

Sunset

1446 Faulkner Road

3 Beds

2 Baths

1,592 Sq.Ft.

$460,000

MLS#: 21273965
Price reduced
This builder-crafted home, completed in 2023, located on 2.01 acres in the Silver Lakes Ranch community, offers a modern ranch design with sophisticated elegance. Board-and-batten siding rests on a stone-accented base, with warm cedar beams framing the front porch. As you step inside, your eye is naturally drawn to the living room, the true focal point of the home. Anchored by a wood-burning fireplace and filled with natural light from two sets of white French doors, the space feels open yet intimate. The doors frame the backyard like living artwork, softly blurring the line between indoors and out. Morning light moves gently across the floors, while evenings settle comfortably around the fire. The kitchen is striking and functional, dressed in rich black granite that carries across the countertops and oversized island. A deep sink, stainless microwave, dishwasher, and electric oven pair with a thoughtful layout designed for everyday ease and effortless gathering. Black granite continues into the bathrooms for a cohesive finish. Straight from the garage, a mudroom connects to a half bath, storage closets, and laundry—keeping daily routines organized without disrupting the home’s flow. Three bedrooms are positioned on the main level for comfort and convenience. Upstairs, a private flex room with full bath and storage closet works beautifully as a fourth bedroom, office, or gym. The primary suite offers dual vanities · a glass-enclosed shower · a white freestanding tub ·and a spacious 12x7 walk-in closet. The covered 17x13 patio overlooks the full 2.01 acres and a tranquil pond in the distance. Residents of Silver Lakes enjoy private security · an on-site fire station · clubhouse · pool · and fitness center. Since construction was completed, the sellers have added an asphalt driveway · gutters · and established Bermuda grass, continuing the care invested from the start. This is more than a new home. It’s space to breathe, gather, and settle into something lasting.
#21177518

Sunset

476 Silver Leaf Drive

3 Beds

3 Baths

2,268 Sq.Ft.

$499,000

MLS#: 21177518

Price reduced
NEW CONSTRUCTION on 2 Acres in Silver Lakes Ranch!

Experience refined country living in this stunning custom-built home, perfectly situated on a sprawling 2-acre homesite in the highly sought-after Silver Lakes Ranch community. Designed with both style and functionality in mind, this 4-bedroom, 3-bath home showcases an open-concept layout filled with natural light and anchored by a warm, inviting fireplace.

The private primary suite offers a true retreat, complete with a spa-inspired en suite bath featuring a soaking tub, separate shower, dual vanities, and a spacious walk-in closet. Everyday living is effortless with a thoughtfully designed utility room that connects seamlessly to a mudroom just off the garage.

Upstairs, you’ll find a versatile game room along with two generously sized bedrooms joined by a beautifully appointed Jack-and-Jill bathroom—perfect for family or guests.

Step outside to the expansive covered patio and unwind while taking in peaceful, wide-open Texas views.

Residents of Silver Lakes Ranch enjoy exceptional amenities, including a community pool, private lake, and clubhouse—bringing resort-style living right to your doorstep.

Don’t miss this opportunity to own a piece of Texas paradise!
#20902168

Sunset

117 Mustang Springs Circle

4 Beds

3 Baths

3,043 Sq.Ft.

$580,000

MLS#: 20902168

Price reduced
Custom-built with care, this exceptional property offers comfort, versatility, and peaceful country living. Thoughtfully situated on the property, the home is complemented by an oversized detached garage, barn, kennels, storage building, hobby building, abundant fencing, and plenty of space for a spring garden. Inside, the home features a desirable split-bedroom floor plan, fresh interior and exterior paint, and new flooring throughout most areas. Large windows fill the home with natural light, while recessed lighting and upgraded fixtures add warmth and style. The spacious primary bedroom offers a beautiful view to enjoy each morning. The well-appointed kitchen is a dream for any home chef and includes a room-sized pantry for exceptional storage. An inviting sunroom adjoins the separate family room and opens onto a large covered back porch—the perfect place to relax, reflect, or watch the sunset.

Practical fencing for stalls and kennels makes the property well suited for pets and livestock. Additional amenities include a storm shelter just steps from the home and ample room for RV parking.

Located across from state-owned grasslands and a beautiful natural lake with full public access, this special property offers a scenic setting with convenient access to Highway 287, Decatur, Denton, and the DFW area.
#21351757

Sunset

648 County Road 1591

3 Beds

2 Baths

2,662 Sq.Ft.

$474,995

MLS#: 21351757
Price reduced
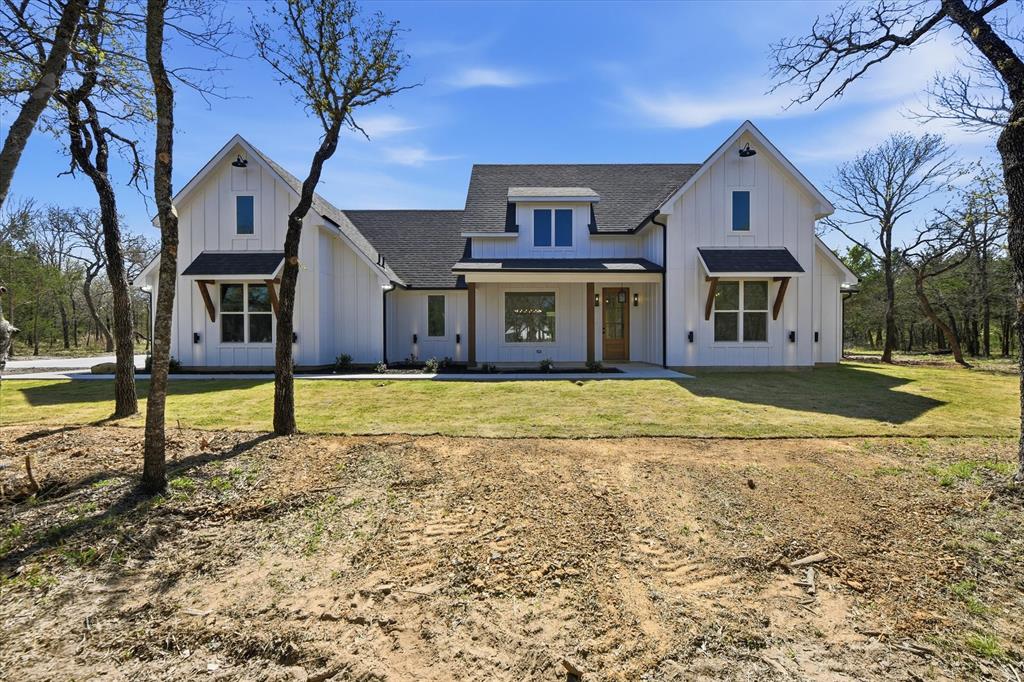
WOW—stunning new custom home on 2.68 heavily treed acres in the sought-after Silver Lakes Ranch on Amon G. Carter Lake! Tucked among mature trees, this property offers the perfect blend of privacy, space, and upgrades throughout.

As you arrive, you’ll love the peaceful setting and inviting curb appeal. The property also features a detached garage-shop with electricity and insulated roll-up door—perfect for storage, hobbies, or outdoor equipment.

Inside, you’re welcomed by vaulted ceilings, a statement light fixture, and an open, airy layout. The living room is filled with natural light and features a cozy fireplace, built-ins, and beautiful views of the wooded acreage.

The kitchen is a standout with quartz countertops, oversized island, breakfast bar, built-in microwave, Butler’s pantry, and a large walk-in pantry. The bright eat-in area is perfect for everyday living or entertaining.

The primary suite offers a spa-like bath with soaking tub, separate shower, dual sinks, and a large walk-in closet. On the opposite side, you’ll find three additional bedrooms plus a flexible space ideal for an office, game room, or second living area. With 3.5 baths, there’s room for everyone.

Energy-efficient features include spray foam insulation, tankless water heater, and Pella doors and windows for added comfort and efficiency year-round.

Enjoy the covered back patio overlooking peaceful, scenic surroundings—ideal for morning coffee, evening sunsets, or entertaining guests. There’s plenty of room to add a pool, garden, or create your own outdoor retreat.

Silver Lakes Ranch offers community amenities including a pool, clubhouse, fishing dock, boat dock access, and more—all set among rolling hills and wide-open views that make this area so special.

Don’t miss this incredible opportunity to own a brand-new home with space, privacy, and a true country-living feel!
#21220904

Sunset

377 Oak Cove Court

4 Beds

3 Baths

2,336 Sq.Ft.

$615,000

MLS#: 21220904

In the final stages of construction, this true custom build invites you to come live the dream on 12.52 agricultural-exempt acres along Lake Valley Road. Crafted with custom features throughout, the home blends modern comfort with peaceful country living. Inside, custom cabinetry has been painted and fully outfitted with hardware, light fixtures are installed, bathroom tile is complete, and the shelving, mantle, and cedar beam in the great room have been beautifully stained. Granite countertops are in place, appliances are being installed, mirrors are going up, and the kitchen will feature tile that rises all the way to the ceiling on the wall with the floating shelves by the sink—adding a striking custom touch. The shop is fully wired, plumbing fixtures are next, and interior and exterior touchups are underway. Final grading is in progress as the home moves toward completion.

The land enhances everyday living with sandy loam soil and coastal grass—ideal for livestock, horses, or simply enjoying wide-open space. A natural tree line adds shade, privacy, and a quiet backdrop that makes the property feel like a retreat.

Buyer and Buyer’s Agent to verify all information.
#21254452

Sunset

159 Lake Valley Road

3 Beds

2 Baths

1,600 Sq.Ft.

$649,900

MLS#: 21254452

 - property

Send a message

Message successfully sent.

Your message

What is 3 + 4 ?

Reason for contacting?

I agree to receive email communication and understand I can unsubscribe at any time.

I agree to be contacted by Next Level Realty Group via call, email, and text for real estate services. To opt out, you can reply 'stop' at any time or reply 'help' for assistance. You can also click the unsubscribe link in the emails. Message and data rates may apply. Message frequency may vary. Privacy Policy

Sign Out

Virtual Assistant

Would you like to take the next step with this property? We can help you schedule a showing or virtual tour, or send you more details.

Yes, I would like more information.

Thank You for Your Reply, One of Our Agents will contact you as soon as possible

No, maybe later.

Thank you, you can always contact me via email, phone number or through the contact form.

Realhub AI

Lucy - Your AI-Powered Realtor

Update Your Temporary Password

Personalize your search

Enter your email and we'll notify you immediately when new listings match what you're looking for.

or enter email address

Already have an account ? Login here

Continue your home search

I agree to receive communications and understand I can unsubscribe at any time.

I agree to be contacted by Next Level Realty Group via call, email, and text for real estate services. To opt out, you can reply 'stop' at any time or reply 'help' for assistance. You can also click the unsubscribe link in the emails. Message and data rates may apply. Message frequency may vary. Privacy Policy

Already have an account ? Login here

We use cookies

We use cookies primarily for analytics to enhance your experience. By accepting, you agree to our use of these cookies. You can manage your preferences or learn more about our cookies policy.