Features & Amenities

Interior

  • Total Bedrooms

    3

  • Bathrooms

    2

  • Basement YN

    NO

  • Cooling YN

    YES

  • Cooling

    Ceiling Fan(s), Central Air, Electric

  • Heating YN

    YES

  • Heating

    Central, Electric

  • Pet friendly

    N/A

Exterior

  • Garage

    Yes

  • Garage spaces

    2

  • Construction Materials

    Brick

  • Parking

    Circular Driveway, RV Access/Parking, Workshop in Garage, Attached

  • Pool

    No

  • Waterfront YN

    NO

Area & Lot

  • Lot Size(acres)

    3.53

  • Lot Size(square feet)

    153,766

  • Property Type

    Residential

  • Property Sub Type

    Single Family Residence

  • Architectural Style

    Traditional

Price

  • Sales Price

    $474,995

  • Tax Amount

    $6,439

  • Sq. Footage

    2,662

  • Price/SqFt

    $178

HOA

  • Association

    No

Property Resources

  • Horse Property

    YES

School District

  • Elementary School

    Alvord

  • Middle School

    Alvord

  • High School

    Alvord

Property Features

  • Foundation Details

    Slab

  • Sewer

    Septic Tank

  • Water Source

    Well

Schedule a Showing

Showing scheduled successfully.

<
>
IN PERSON
VIA CHAT

What is 3 + 4 ?


Change time

Mortgage calculator

Estimate your monthly mortgage payment, including the principal and interest, property taxes, and HOA. Adjust the values to generate a more accurate rate.

Your payment

Principal and Interest:

$

Property taxes:

$

HOA fees:

$

Total loan payment:

$

Total interest amount:

$

Location

County

Wise

Elementary School

Alvord

Middle School

Alvord

High School

Alvord

Listing Courtesy of Becky Henry, C-21 SUE ANN DENTON, BRIDGEPOR

RealHub Information is provided exclusively for consumers' personal, non-commercial use, and it may not be used for any purpose other than to identify prospective properties consumers may be interested in purchasing. All information deemed reliable but not guaranteed and should be independently verified. All properties are subject to prior sale, change or withdrawal. RealHub website owner shall not be responsible for any typographical errors, misinformation, misprints and shall be held totally harmless.

Agent Joe Boston

AGENT

Joe Boston

Call Joe today to schedule a private showing.


* Listings on this website come from the FMLS IDX Compilation and may be held by brokerage firms other than the owner of this website. The listing brokerage is identified in any listing details. Information is deemed reliable but is not guaranteed. If you believe any FMLS listing contains material that infringes your copyrighted work please click here to review our DMCA policy and learn how to submit a takedown request.© 2024 FMLS.
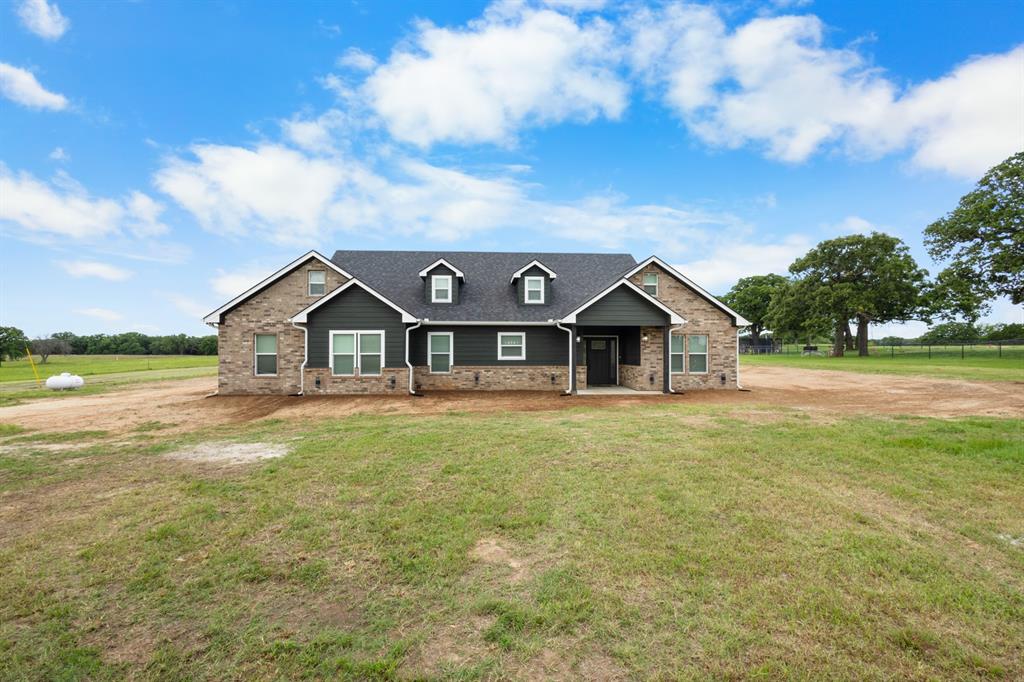
Custom-built with care, this exceptional property offers comfort, versatility, and peaceful country living. Thoughtfully situated on the property, the home is complemented by an oversized detached garage, barn, kennels, storage building, hobby building, abundant fencing, and plenty of space for a spring garden. Inside, the home features a desirable split-bedroom floor plan, fresh interior and exterior paint, and new flooring throughout most areas. Large windows fill the home with natural light, while recessed lighting and upgraded fixtures add warmth and style. The spacious primary bedroom offers a beautiful view to enjoy each morning. The well-appointed kitchen is a dream for any home chef and includes a room-sized pantry for exceptional storage. An inviting sunroom adjoins the separate family room and opens onto a large covered back porch—the perfect place to relax, reflect, or watch the sunset.

Practical fencing for stalls and kennels makes the property well suited for pets and livestock. Additional amenities include a storm shelter just steps from the home and ample room for RV parking.

Located across from state-owned grasslands and a beautiful natural lake with full public access, this special property offers a scenic setting with convenient access to Highway 287, Decatur, Denton, and the DFW area.

648 County Road 1591

Message successfully sent.

What would you like to know?

What is 3 + 4 ?

I agree to receive email communication and understand I can unsubscribe at any time.

I agree to be contacted by Next Level Realty Group via call, email, and text for real estate services. To opt out, you can reply 'stop' at any time or reply 'help' for assistance. You can also click the unsubscribe link in the emails. Message and data rates may apply. Message frequency may vary. Privacy Policy

Related Properties

Price reduced
Country living at its finest in Sunset Texas! 3 Bedrooms and 2 bathrooms of exceptional craftsmanship is ready for its forever family. This builder takes his time and thinks of all the little details that you didn't even know you wanted. Heated fogless mirrors, granite counter tops throughout, home generator hookup, gas fireplace and so so much more. This kitchen has details such as oversized kitchen island with storage on both sides, a pantry tucked away in the most convenient corner, refridgerator, dish washer, microwave and disposal. Appliances in the kitchen stay in the kitchen to make moving just that much easier. Two different school districts to chose from, Bowie or Forrestburg.
The massive oaks on this property as well as the bright green costal grass makes the views breath taking. Drinking coffee on the porch, watching your horses graze, or letting the kids run free while you relax in the country are the things that dreams are made of. Located 10 mins from 287 and 20 mins from Decatur, nestled on a dead end road means quiet living with the convenience of the city just a short drive away! Schedule a showing today to come and see this 2.64 acre stunner of a new construction home.
#21273965

Sunset

1446 Faulkner Road

3 Beds

2 Baths

1,592 Sq.Ft.

$460,000

MLS#: 21273965
Price reduced
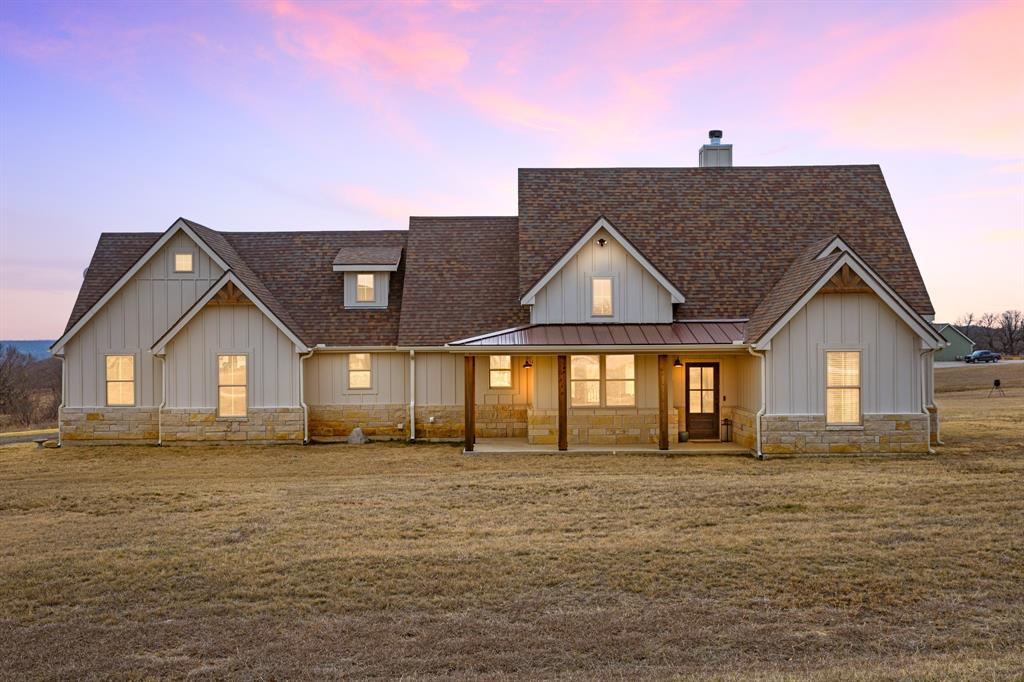
This builder-crafted home, completed in 2023, located on 2.01 acres in the Silver Lakes Ranch community, offers a modern ranch design with sophisticated elegance. Board-and-batten siding rests on a stone-accented base, with warm cedar beams framing the front porch. As you step inside, your eye is naturally drawn to the living room, the true focal point of the home. Anchored by a wood-burning fireplace and filled with natural light from two sets of white French doors, the space feels open yet intimate. The doors frame the backyard like living artwork, softly blurring the line between indoors and out. Morning light moves gently across the floors, while evenings settle comfortably around the fire. The kitchen is striking and functional, dressed in rich black granite that carries across the countertops and oversized island. A deep sink, stainless microwave, dishwasher, and electric oven pair with a thoughtful layout designed for everyday ease and effortless gathering. Black granite continues into the bathrooms for a cohesive finish. Straight from the garage, a mudroom connects to a half bath, storage closets, and laundry—keeping daily routines organized without disrupting the home’s flow. Three bedrooms are positioned on the main level for comfort and convenience. Upstairs, a private flex room with full bath and storage closet works beautifully as a fourth bedroom, office, or gym. The primary suite offers dual vanities · a glass-enclosed shower · a white freestanding tub ·and a spacious 12x7 walk-in closet. The covered 17x13 patio overlooks the full 2.01 acres and a tranquil pond in the distance. Residents of Silver Lakes enjoy private security · an on-site fire station · clubhouse · pool · and fitness center. Since construction was completed, the sellers have added an asphalt driveway · gutters · and established Bermuda grass, continuing the care invested from the start. This is more than a new home. It’s space to breathe, gather, and settle into something lasting.
#21177518

Sunset

476 Silver Leaf Drive

3 Beds

3 Baths

2,268 Sq.Ft.

$499,000

MLS#: 21177518

Price reduced
Escape to serene country living in this stunning, fully remodeled log cabin in Sunset, TX. Nestled on 5.59 acres of peaceful land with mature trees, this 3-bed, 2-bath, 1,580 sq. ft. home offers modern comforts with rustic charm. Completely updated in 2020, the cabin features beautiful quartz countertops, a new metal roof, and new appliances, including four kitchen ovens for the avid chef. With efficient upgrades, including new septic tank lateral lines, this home is both functional and inviting.

Step outside to enjoy the fresh air and countryside views while sipping coffee on the front porch, roasting s'mores around the firepit, or taking leisurely strolls down the country road.  Embrace the beauty and tranquility of country life—schedule your visit today!
#21086057

Sunset

1402 Posey Brewer Road

3 Beds

2 Baths

1,580 Sq.Ft.

$425,000

MLS#: 21086057

Barndo on 5 plus acres! This Barndominium screams potential when you check it out! Here we are situated on over 5 acres, close access to highway 287 North and south, have a large shop for additional storage, extra parking, or to make a great sized workshop, and a 3 bedroom 2 bath home with a carport to boot! On the front of the home you have a large great room that is fantastic for entertaining. Beyond that you have your 2 sizable guest bedrooms with closets and a full bathroom for the shared rooms or for your additional in home guests. The master bedroom is very sizable and had a large walk in closet as well as an ensuite bathroom with rustic touches and tiled shower to go with! The kitchen is ready for you to bring your great ideas! already laid out but not quite buttoned up and finished, This space is ripe and ready for your ideas to come to life. The kitchen has stainless steel farmhouse sink, electric range, island, and an area that is ready for you to design a great corner pantry. The kitchen also houses the utility room holding the washer and dryer and water heater! Off the kitchen you can go outside to the covered back patio and be just a short walk from the 24x40 shop. Overall this property gives you country living with room for a few animals, a nice stock tank, enough land to decide if you want to be a cowboy or not, and a lot of space to grow into.
#21341309

Sunset

205 County Road 1794

3 Beds

2 Baths

2,125 Sq.Ft.

$399,900

MLS#: 21341309
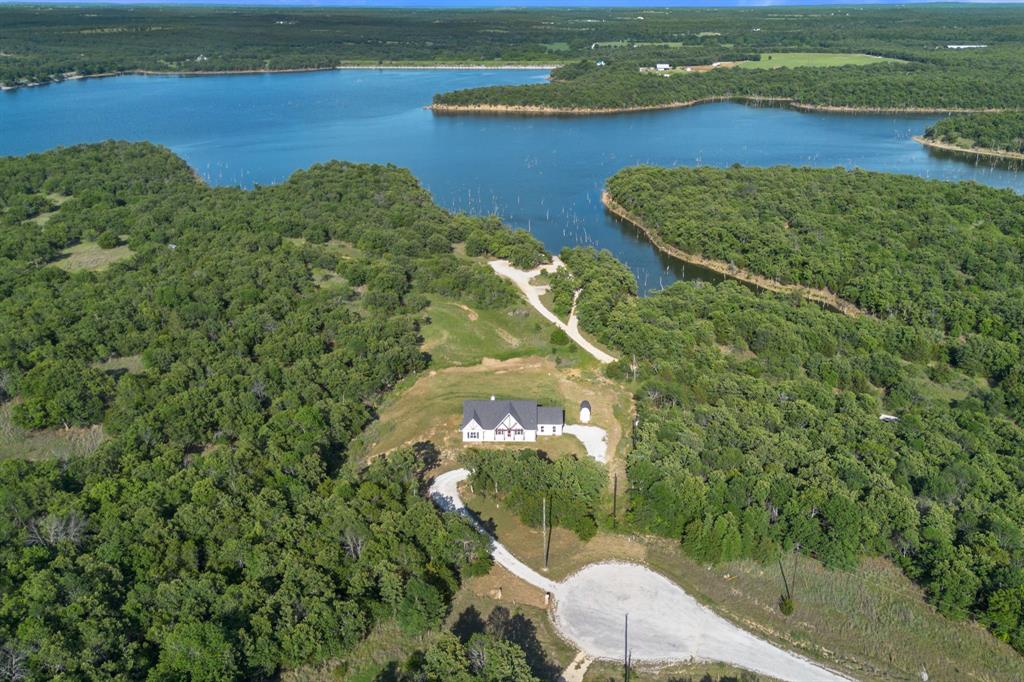
Experience refined country living in this stunning 4-bedroom, 2-bath retreat. Wrapped in classic board and batten siding, this home features a chef-inspired kitchen complete with a gas range, premium appliances, ample cabinets and countertop space, and more. The inviting living area is anchored by custom built-ins, a cozy fireplace, tons of natural light, while elegant wood-look ceramic tile flows throughout. Retreat to the primary suite for private porch access and breathtaking views of Amon Carter Lake. With a versatile fourth bedroom serving as a flex space and a modern underground drainage system, this home perfectly blends style with peace of mind.
#21266984

Sunset

688 Sandstone Court

4 Beds

2 Baths

1,992 Sq.Ft.

$545,000

MLS#: 21266984
Price reduced
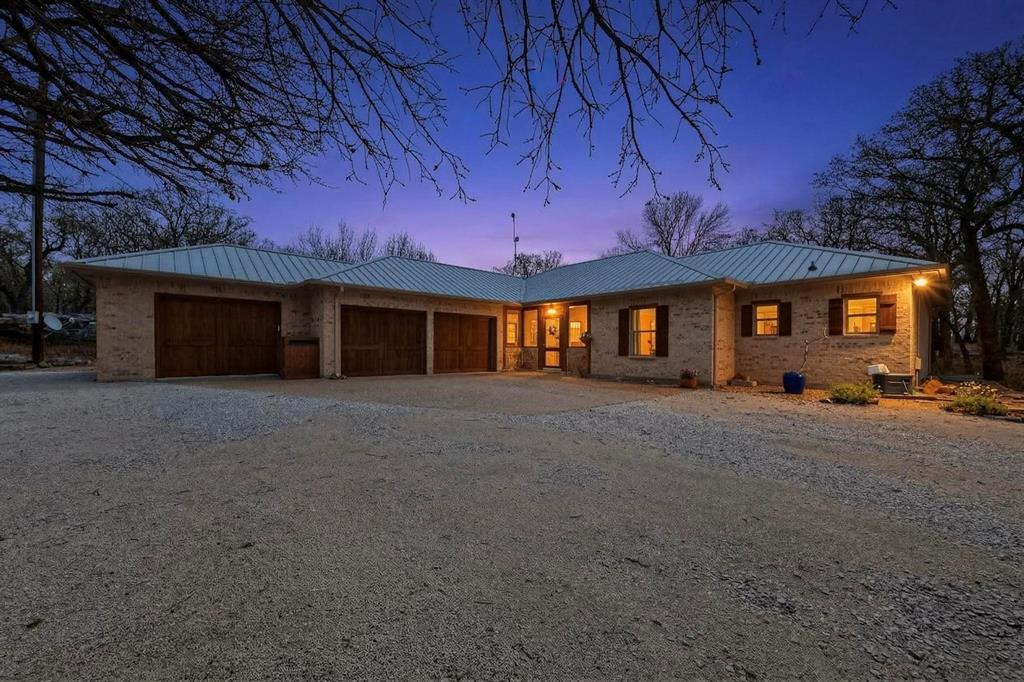
This gorgeous 4-acre property is filled with large boulders, meadows, groves of trees, and a
variety of native foliage.
 
The metal-roofed home boasts a massive open kitchen with abundant counter space and cabinets with
a comfortable dining area and a great room with an office or crafting nook. You can enjoy
wildlife from the great room and primary bedroom through floor-to-ceiling windows that are
shaded by a dense post oak back yard, or the 130 sq ft screened-in front porch.
 
The king-sized primary bedroom has a hidden space for exercise equipment, home office, or a
reading area. The primary walk-in closet includes massive hanging space, shelving, and drawers
for clothing, shoes, supplies, and tons of extra storage.

The large bathroom, which has doors to the primary bedroom and the small hallway, has a walk-in
shower, a full garden tub, two separate vanities, and a large built-in for linens, towels, and
toiletries storage.
 
Off the kitchen is a full-size laundry room, pantry, and a ½ bath with a useful utility sink.
The three-car garage is deep enough for pick-ups, for unloading groceries with the garage
doors shut, and wide enough to open doors without dings. The third garage can also function as
a shop, craft room, or provide even more storage. 
 
This 2-bedroom, 1808 sq ft home is easy to clean and maintain and would be great for a retired
couple, young professional couple, single adult, or as a second home.
 
The Silver Lakes development offers spectacular views, lakes, community swimming pool with a boat ramp to Amon G. Carter lake. This property checks all the boxes.

Don’t wait, come explore the possibilities and make this incredible home yours today. *Just about everything in the home is negotiable*
#21210305

Sunset

185 Silver Lakes Drive

2 Beds

1 Baths

1,808 Sq.Ft.

$428,900

MLS#: 21210305

 - property

Send a message

Message successfully sent.

Your message

What is 3 + 4 ?

Reason for contacting?

I agree to receive email communication and understand I can unsubscribe at any time.

I agree to be contacted by Next Level Realty Group via call, email, and text for real estate services. To opt out, you can reply 'stop' at any time or reply 'help' for assistance. You can also click the unsubscribe link in the emails. Message and data rates may apply. Message frequency may vary. Privacy Policy

Sign Out

Virtual Assistant

Would you like to take the next step with this property? We can help you schedule a showing or virtual tour, or send you more details.

Yes, I would like more information.

Thank You for Your Reply, One of Our Agents will contact you as soon as possible

No, maybe later.

Thank you, you can always contact me via email, phone number or through the contact form.

Realhub AI

Lucy - Your AI-Powered Realtor

Update Your Temporary Password

Personalize your search

Enter your email and we'll notify you immediately when new listings match what you're looking for.

or enter email address

Already have an account ? Login here

Continue your home search

I agree to receive communications and understand I can unsubscribe at any time.

I agree to be contacted by Next Level Realty Group via call, email, and text for real estate services. To opt out, you can reply 'stop' at any time or reply 'help' for assistance. You can also click the unsubscribe link in the emails. Message and data rates may apply. Message frequency may vary. Privacy Policy

Already have an account ? Login here

We use cookies

We use cookies primarily for analytics to enhance your experience. By accepting, you agree to our use of these cookies. You can manage your preferences or learn more about our cookies policy.