




Property
Beds
3
Full Baths
2
1/2 Baths
None
Year Built
2026
Sq.Footage
1,600
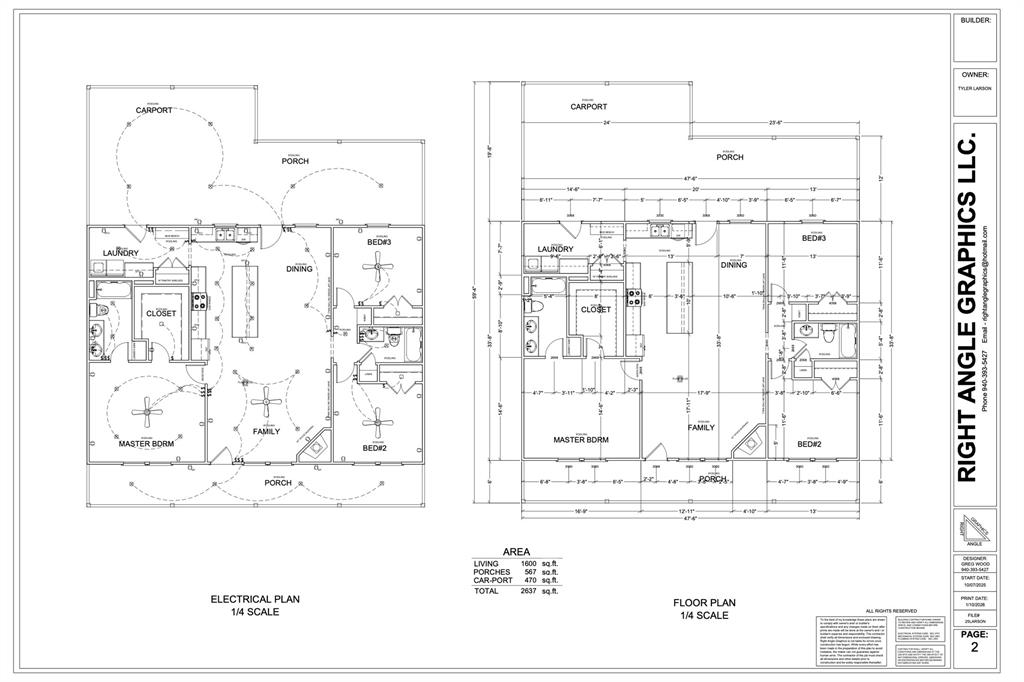
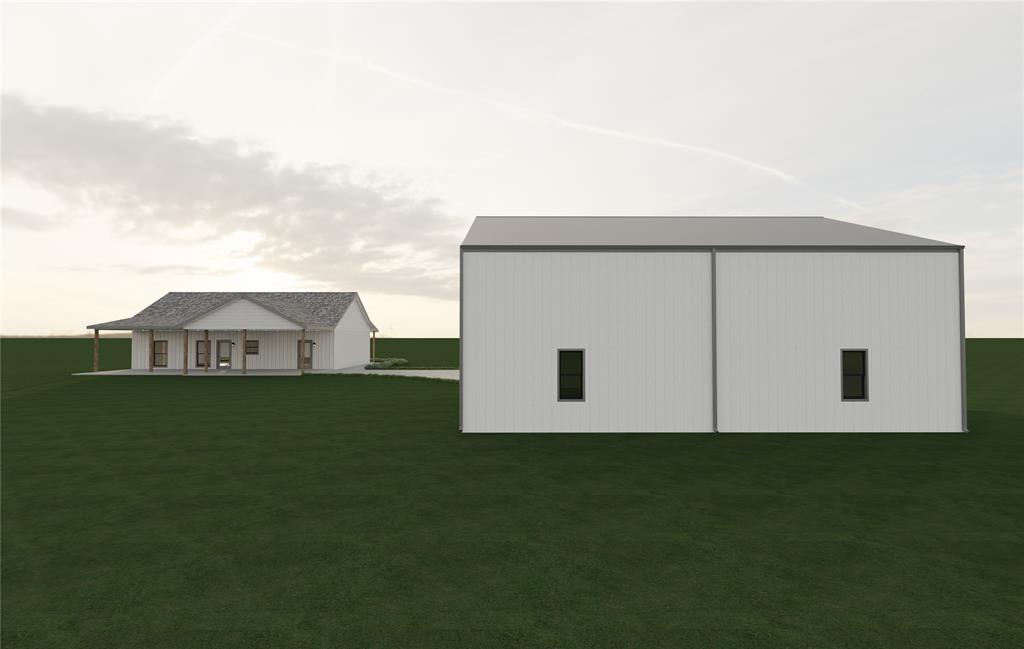
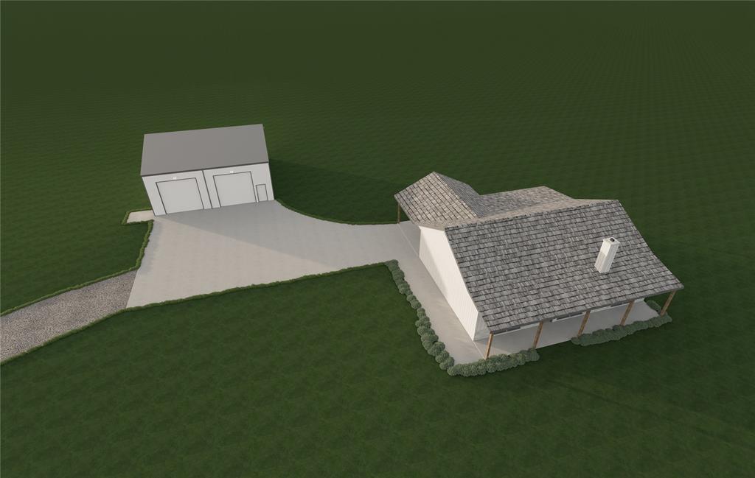
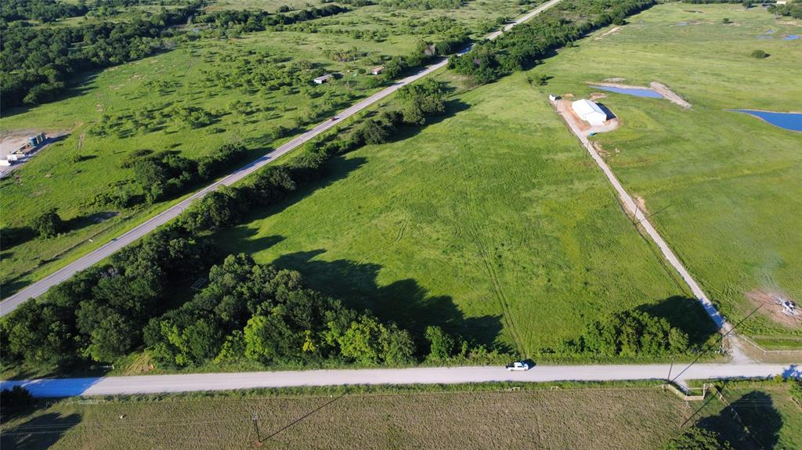
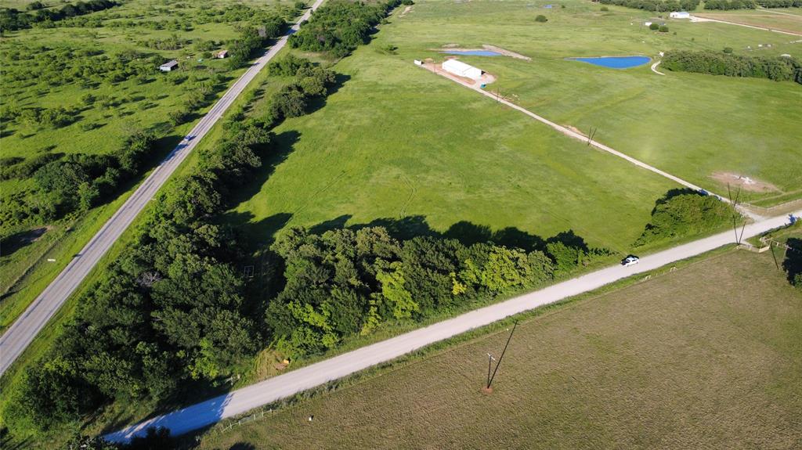
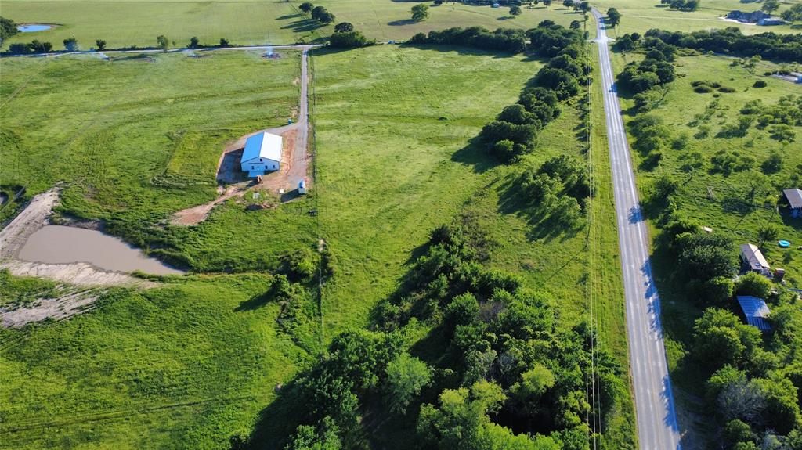
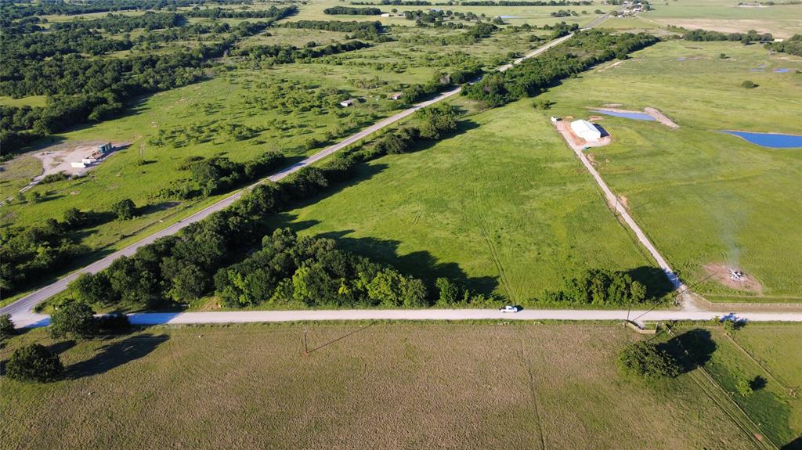
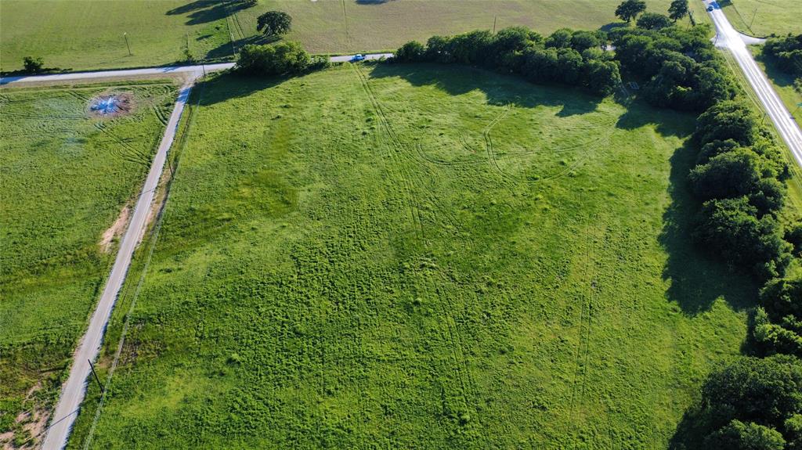
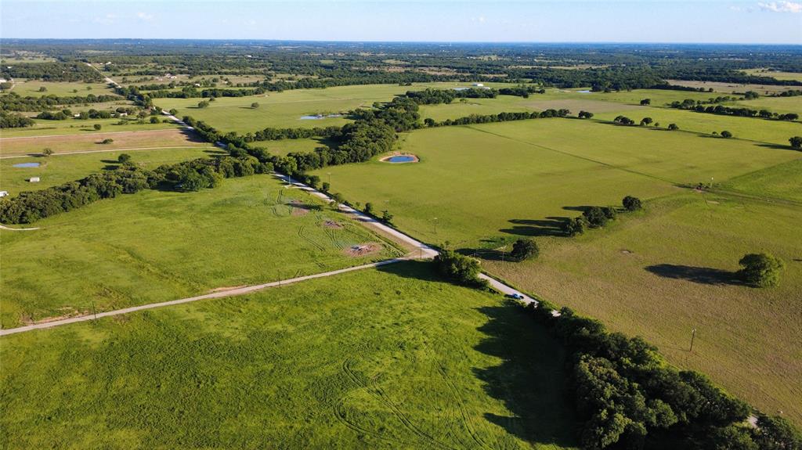
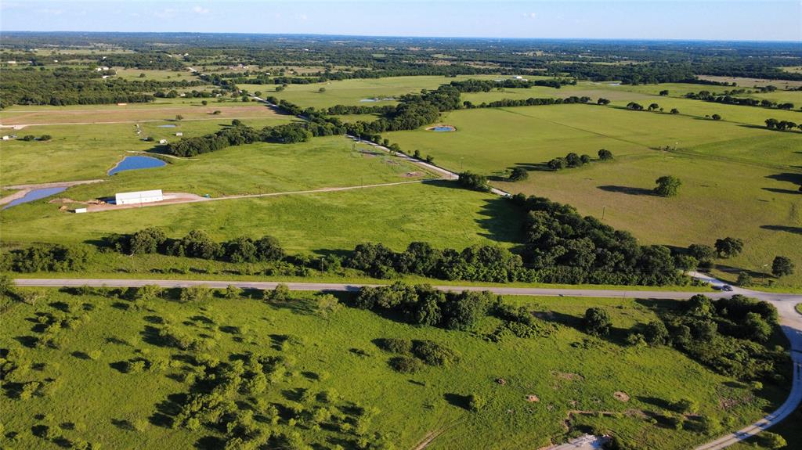
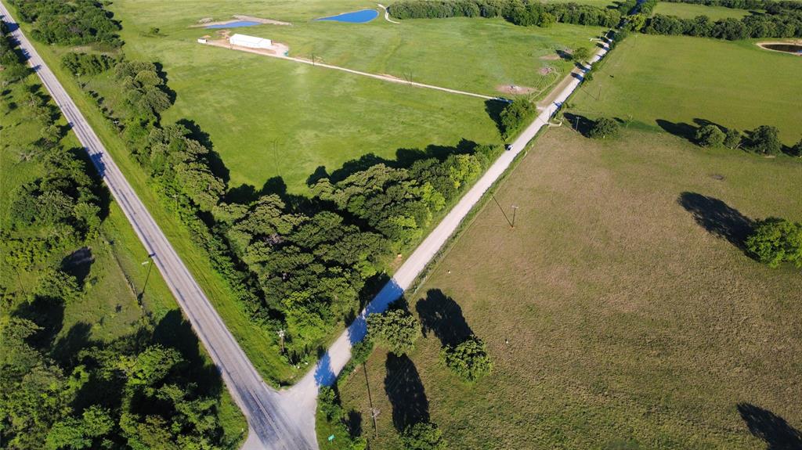
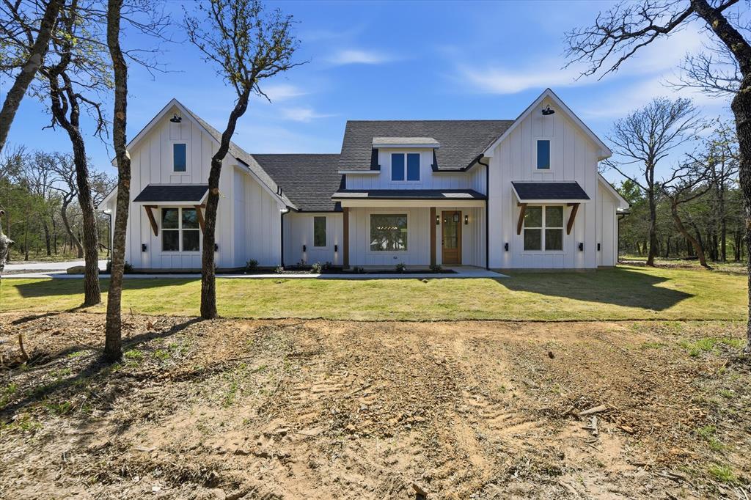
In the final stages of construction, this true custom build invites you to come live the dream on 12.52 agricultural-exempt acres along Lake Valley Road. Crafted with custom features throughout, the home blends modern comfort with peaceful country living. Inside, custom cabinetry has been painted and fully outfitted with hardware, light fixtures are installed, bathroom tile is complete, and the shelving, mantle, and cedar beam in the great room have been beautifully stained. Granite countertops are in place, appliances are being installed, mirrors are going up, and the kitchen will feature tile that rises all the way to the ceiling on the wall with the floating shelves by the sink—adding a striking custom touch. The shop is fully wired, plumbing fixtures are next, and interior and exterior touchups are underway. Final grading is in progress as the home moves toward completion. The land enhances everyday living with sandy loam soil and coastal grass—ideal for livestock, horses, or simply enjoying wide-open space. A natural tree line adds shade, privacy, and a quiet backdrop that makes the property feel like a retreat. Buyer and Buyer’s Agent to verify all information.
Features & Amenities
Interior
-
Other Interior Features
Double Vanity, Eat-in Kitchen, Kitchen Island, Open Floorplan, Pantry, Walk-In Closet(s)
-
Total Bedrooms
3
-
Bathrooms
2
-
Basement YN
NO
-
Cooling YN
YES
-
Cooling
Central Air
-
Fireplace YN
YES
-
Heating YN
YES
-
Heating
Central
-
Pet friendly
N/A
Exterior
-
Garage
No
-
Construction Materials
Board & Batten Siding, Stone
-
Other Exterior Features
Lighting
-
Parking
Attached Carport, Covered, Direct Access, Lighted
-
Patio and Porch Features
Covered, Front Porch, Rear Porch
-
Pool
No
-
Waterfront YN
NO
Area & Lot
-
Lot Features
Wooded, Agricultural, Corner Lot, Few Trees, Pasture
-
Lot Size(acres)
12.52
-
Lot Size(square feet)
545,371
-
Property Type
Residential
-
Property Sub Type
Single Family Residence
Price
-
Sales Price
$649,900
-
Tax Amount
$9
-
Sq. Footage
1,600
-
Price/SqFt
$406
HOA
-
Association
No
School District
-
Elementary School
Bowie
-
Middle School
Bowie
-
High School
Bowie
Property Features
-
Sewer
Septic Tank
-
Tax Lot
1
-
Water Source
Well
Schedule a Showing
Showing scheduled successfully.
Mortgage calculator
Estimate your monthly mortgage payment, including the principal and interest, property taxes, and HOA. Adjust the values to generate a more accurate rate.
Your payment
Principal and Interest:
$
Property taxes:
$
HOA fees:
$
Total loan payment:
$
Total interest amount:
$
Location
County
Montague
Elementary School
Bowie
Middle School
Bowie
High School
Bowie
Listing Courtesy of Sheila Larson, Keller Williams Heritage West
RealHub Information is provided exclusively for consumers' personal, non-commercial use, and it may not be used for any purpose other than to identify prospective properties consumers may be interested in purchasing. All information deemed reliable but not guaranteed and should be independently verified. All properties are subject to prior sale, change or withdrawal. RealHub website owner shall not be responsible for any typographical errors, misinformation, misprints and shall be held totally harmless.

AGENT
Joe Boston
Call Joe today to schedule a private showing.

* Listings on this website come from the FMLS IDX Compilation and may be held by brokerage firms other than the owner of this website. The listing brokerage is identified in any listing details. Information is deemed reliable but is not guaranteed. If you believe any FMLS listing contains material that infringes your copyrighted work please click here to review our DMCA policy and learn how to submit a takedown request.© 2024 FMLS.
Related Properties
Sunset
688 Sandstone Court
4 Beds
2 Baths
1,992 Sq.Ft.
$545,000
MLS#: 21266984

Sunset
117 Mustang Springs Circle
4 Beds
3 Baths
3,043 Sq.Ft.
$580,000
MLS#: 20902168
Sunset
377 Oak Cove Court
4 Beds
3 Baths
2,336 Sq.Ft.
$615,000
MLS#: 21220904
