Features & Amenities

Interior

  • Other Interior Features

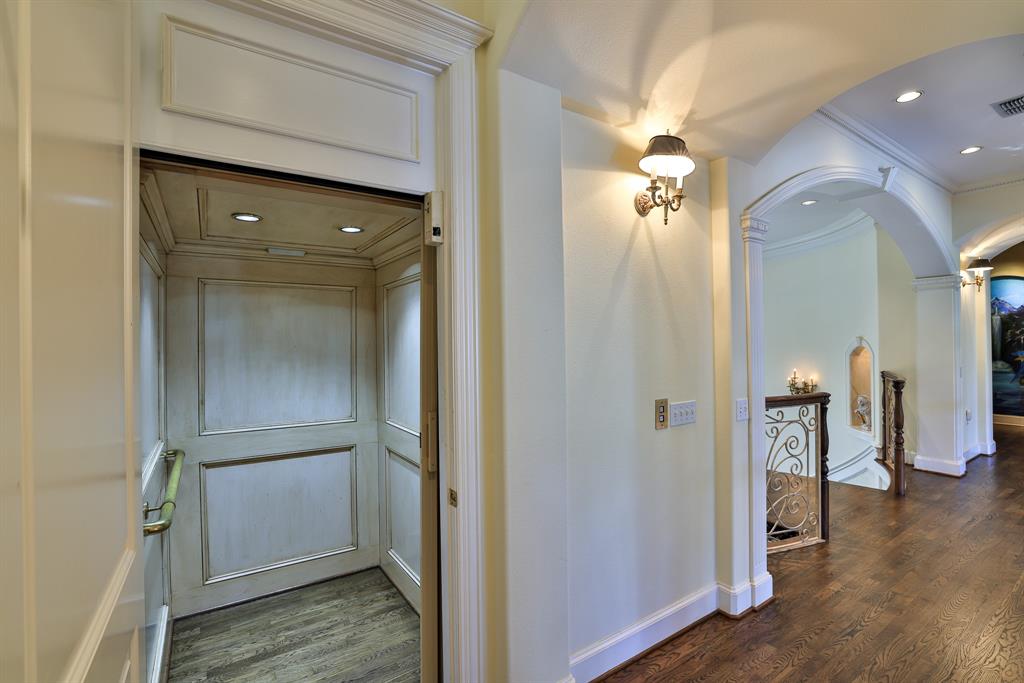
    Elevator, Vaulted Ceiling(s), Wet Bar, High Speed Internet

  • Total Bedrooms

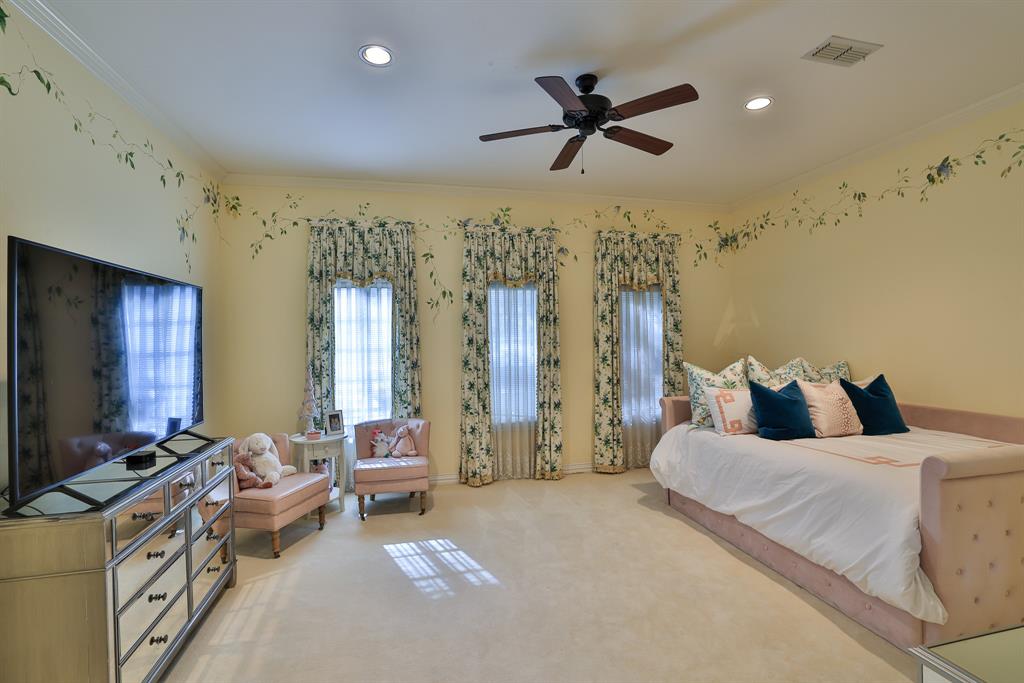
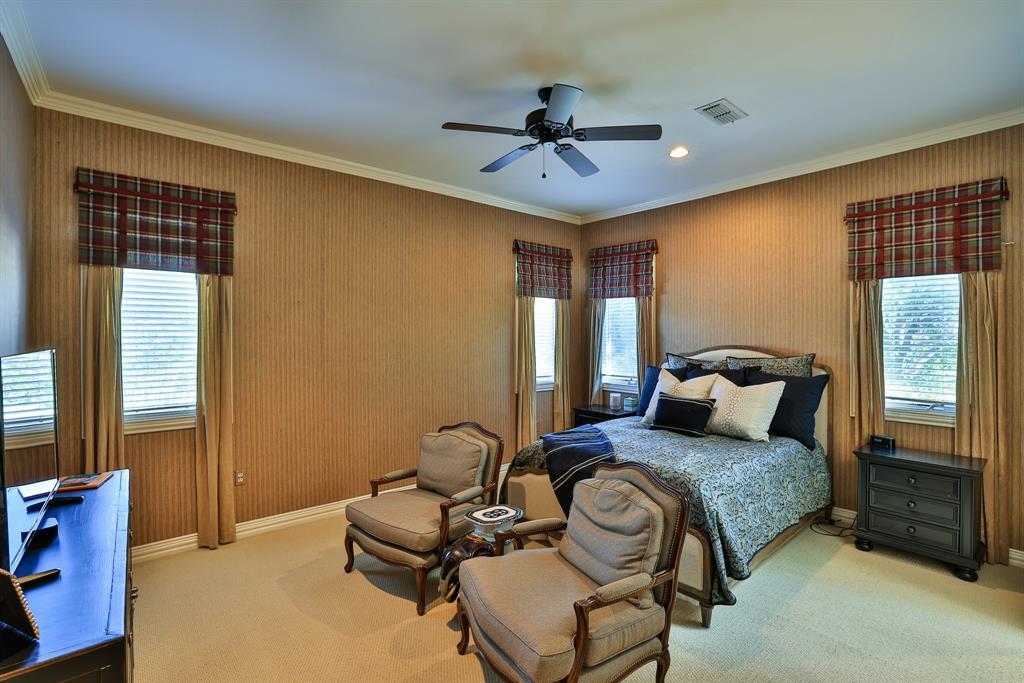
    5

  • Bathrooms

    8

  • 1/2 Bathrooms

    1

  • Basement YN

    NO

  • Cooling YN

    YES

  • Cooling

    Ceiling Fan(s), Central Air, Electric

  • Fireplace YN

    YES

  • Heating YN

    YES

  • Heating

    Exhaust Fan, Central, Fireplace(s), Natural Gas

  • Pet friendly

    N/A

Exterior

  • Garage

    Yes

  • Garage spaces

    3

  • Construction Materials

    Brick, Concrete

  • Other Exterior Features

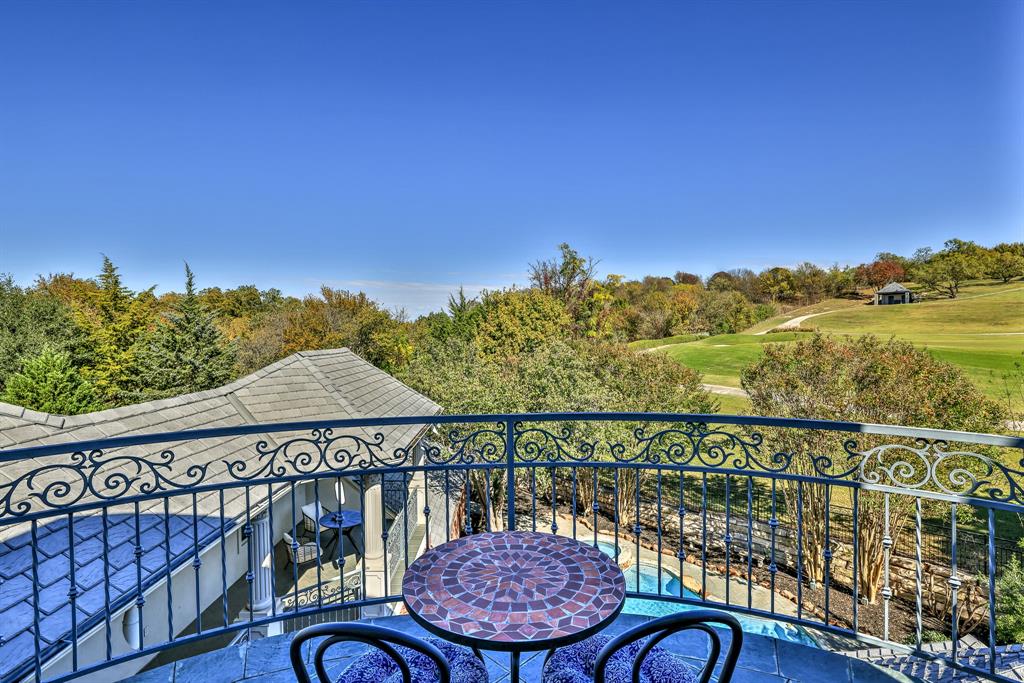
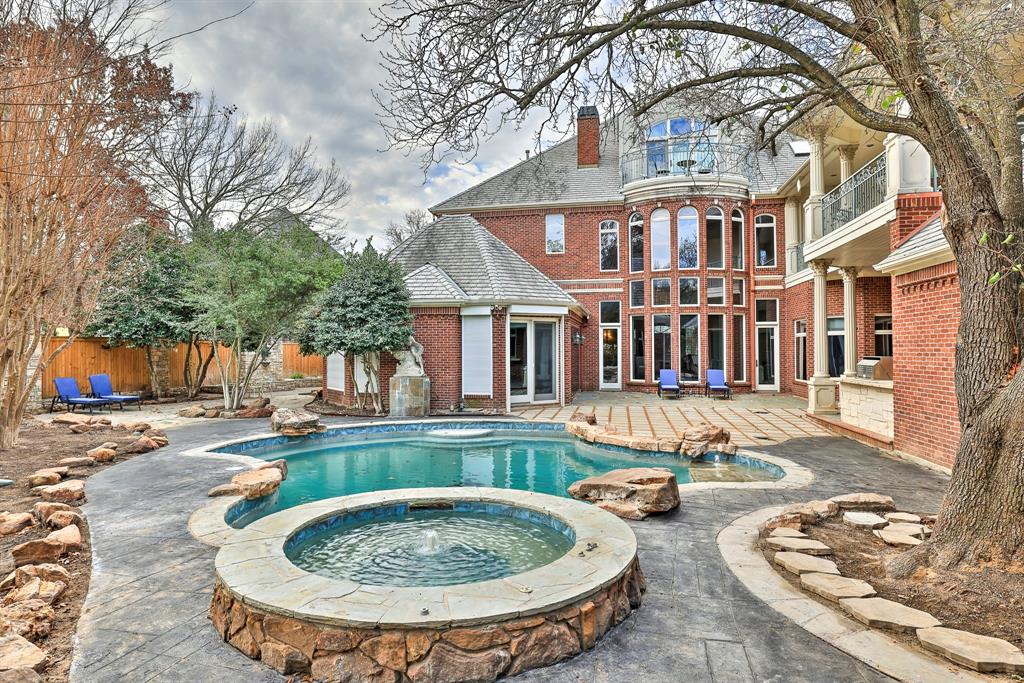
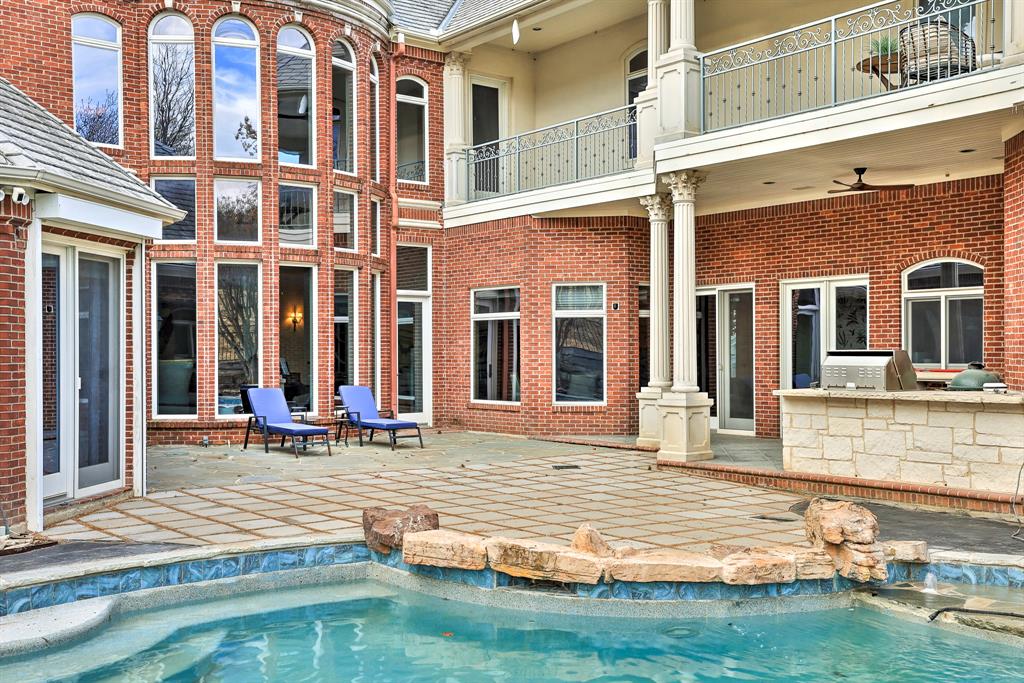
    Balcony, Rain Gutters, Lighting, Outdoor Grill

  • Parking

    Circular Driveway, Covered, Garage, Garage Door Opener, Garage Faces Side, Oversized, Attached

  • Pool

    Yes

  • Pool Features

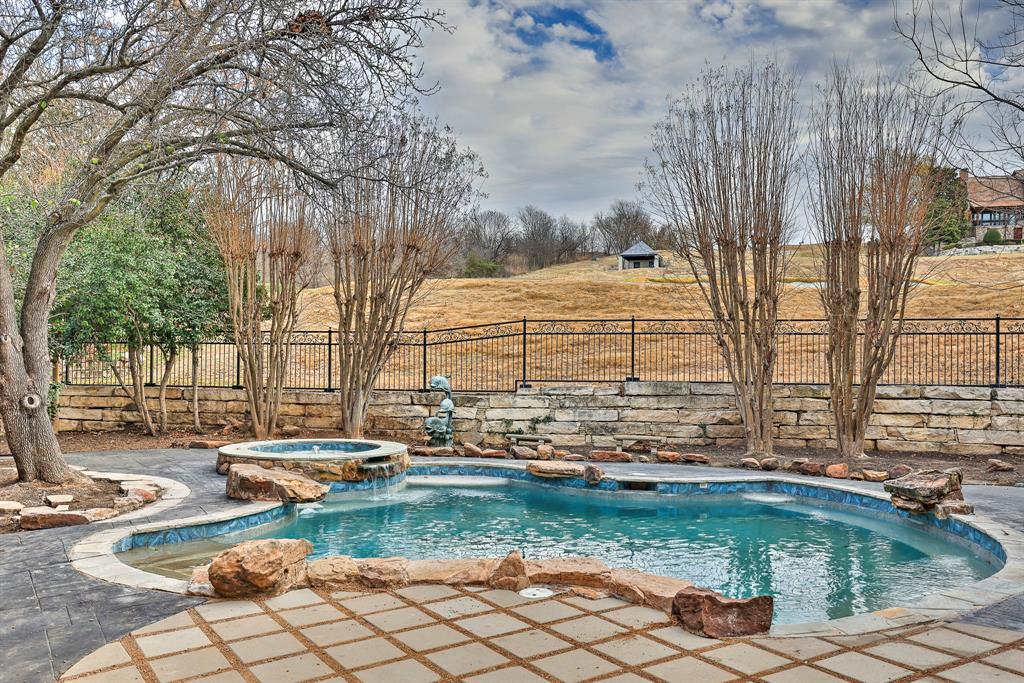
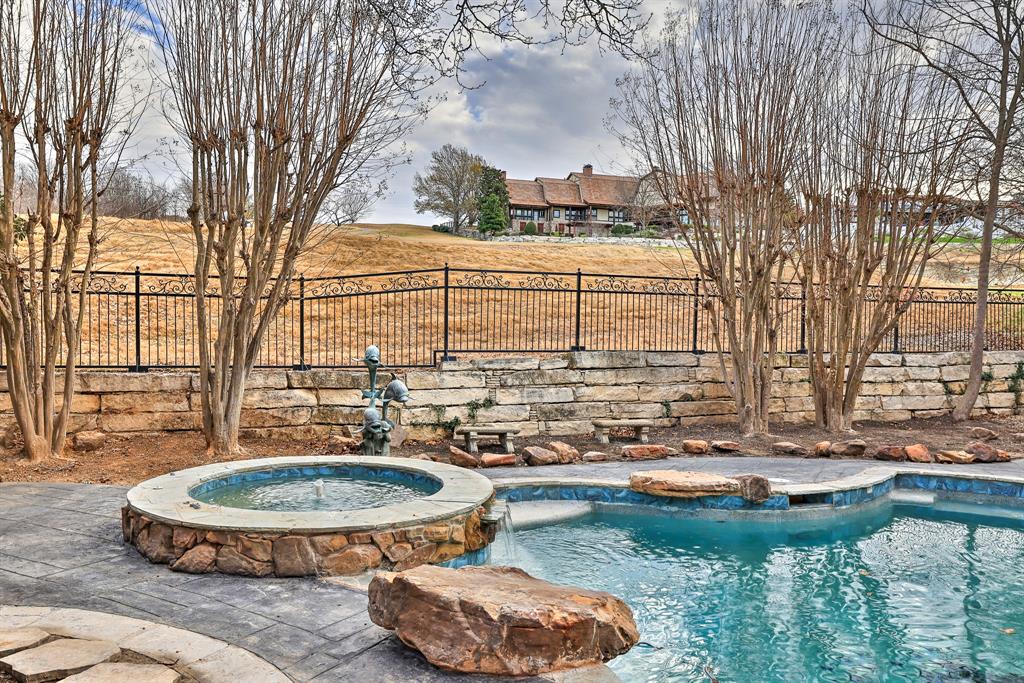
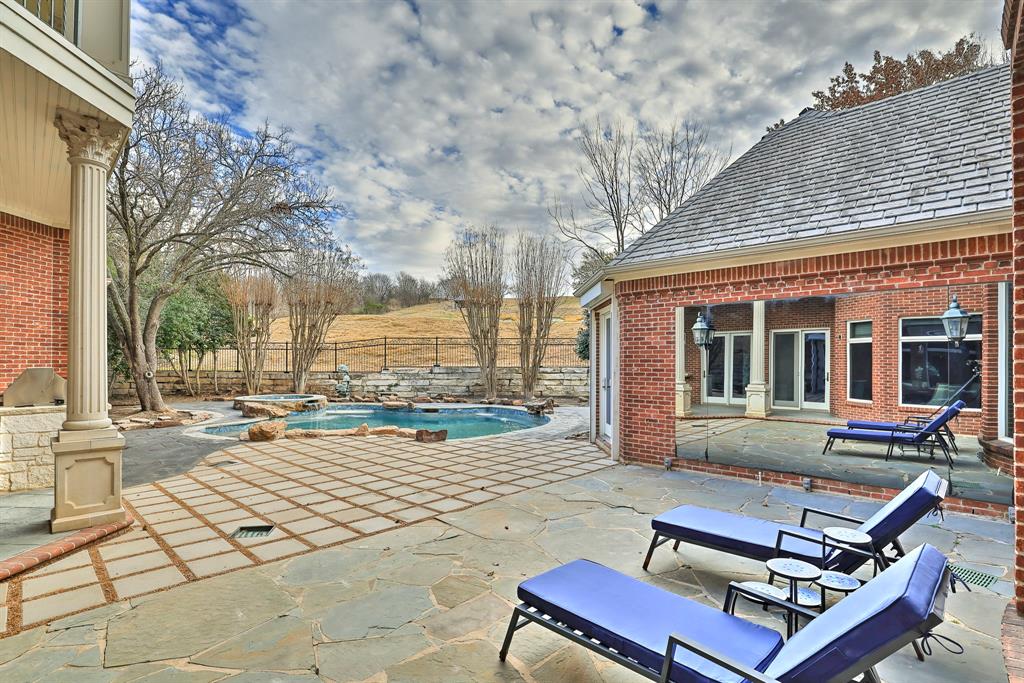
    Diving Board, Gunite, Heated, In Ground, Pool Sweep, Pool/Spa Combo

  • Waterfront YN

    YES

Area & Lot

  • Lot Features

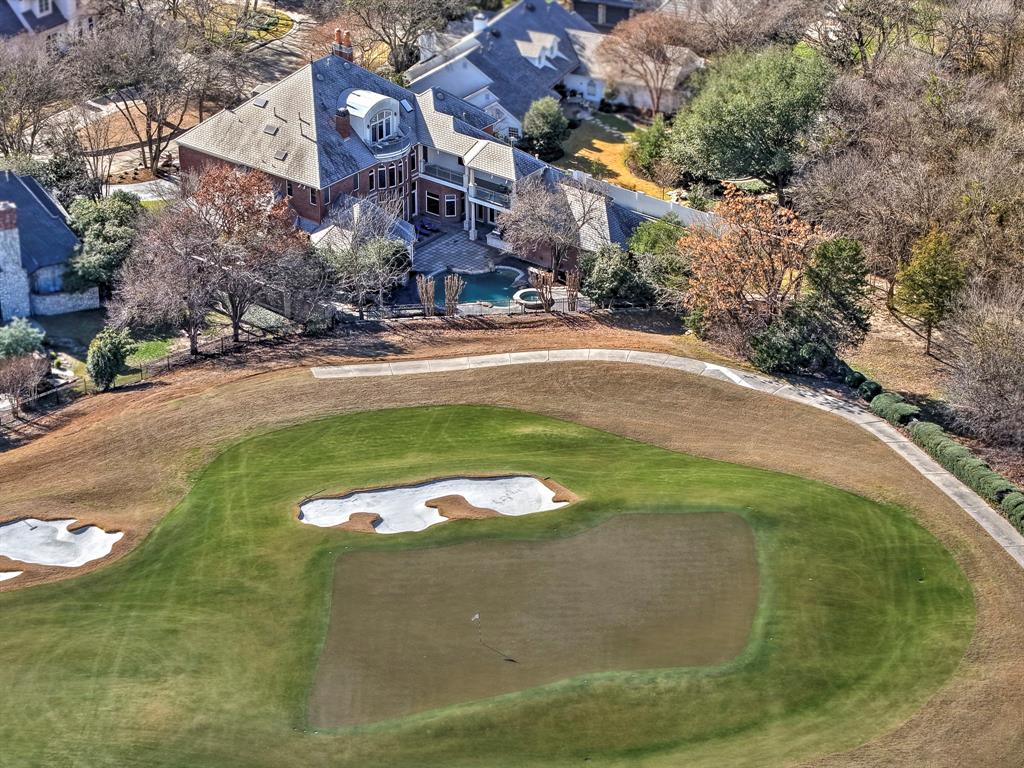
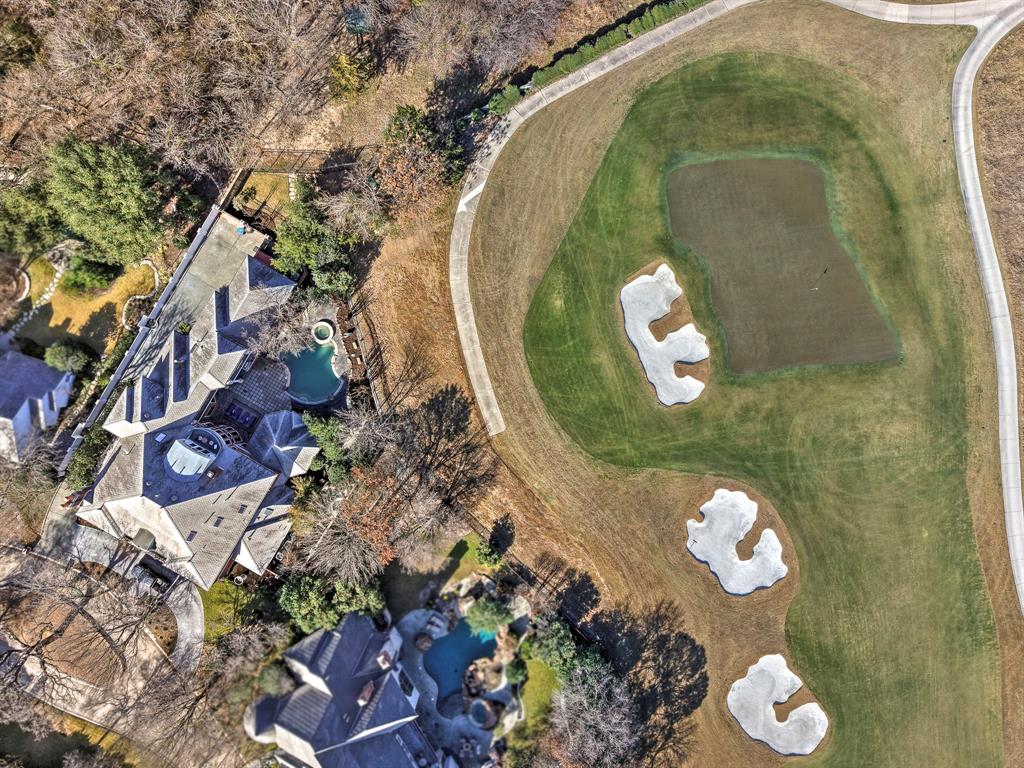
    Few Trees, Irregular Lot, Landscaped, On Golf Course, Waterfront, Subdivided

  • Lot Size(acres)

    0.521

  • Lot Size(square feet)

    22,694

  • Property Type

    Residential

  • Property Sub Type

    Single Family Residence

  • Architectural Style

    Traditional

Price

  • Sales Price

    $1,890,000

  • Tax Amount

    $33,268

  • Sq. Footage

    9,316

  • Price/SqFt

    $202

HOA

  • Association

    YES

  • Association Fee

    $750

  • Association Fee Frequency

    Quarterly

  • Association Fee Includes

    N/A

School District

  • Elementary School

    Ridgleahil

  • Middle School

    Monnig

  • High School

    Arlngtnhts

Property Features

  • Foundation Details

    Slab

  • Sewer

    Public Sewer

  • Tax Lot

    15R

  • Water Source

    Public

Schedule a Showing

Showing scheduled successfully.

<
>
IN PERSON
VIA CHAT

What is 3 + 4 ?


Change time

Mortgage calculator

Estimate your monthly mortgage payment, including the principal and interest, property taxes, and HOA. Adjust the values to generate a more accurate rate.

Your payment

Principal and Interest:

$

Property taxes:

$

HOA fees:

$

Total loan payment:

$

Total interest amount:

$

Location

County

Tarrant

Elementary School

Ridgleahil

Middle School

Monnig

High School

Arlngtnhts

Listing Courtesy of Deeann Moore , Moore Real Estate

RealHub Information is provided exclusively for consumers' personal, non-commercial use, and it may not be used for any purpose other than to identify prospective properties consumers may be interested in purchasing. All information deemed reliable but not guaranteed and should be independently verified. All properties are subject to prior sale, change or withdrawal. RealHub website owner shall not be responsible for any typographical errors, misinformation, misprints and shall be held totally harmless.

Agent Joe Boston

AGENT

Joe Boston

Call Joe today to schedule a private showing.


* Listings on this website come from the FMLS IDX Compilation and may be held by brokerage firms other than the owner of this website. The listing brokerage is identified in any listing details. Information is deemed reliable but is not guaranteed. If you believe any FMLS listing contains material that infringes your copyrighted work please click here to review our DMCA policy and learn how to submit a takedown request.© 2024 FMLS.
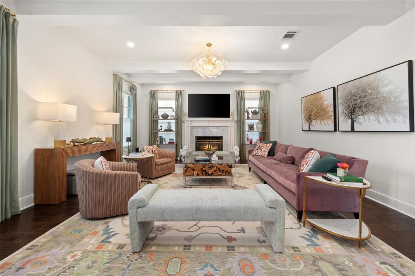
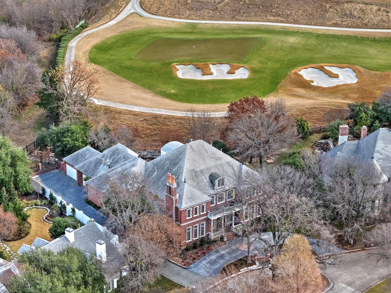
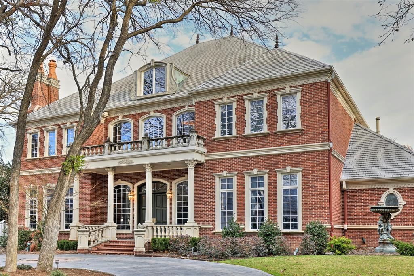
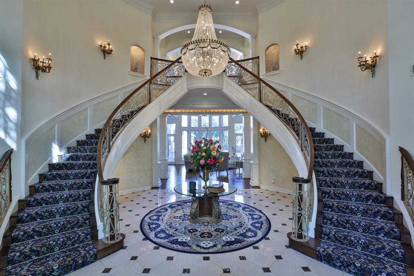
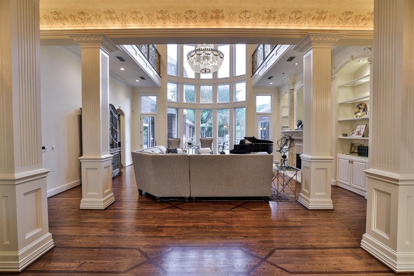
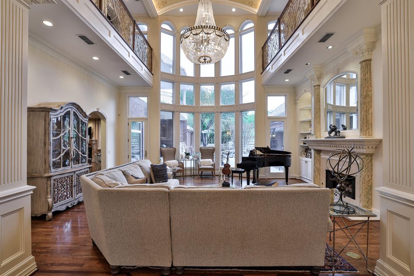
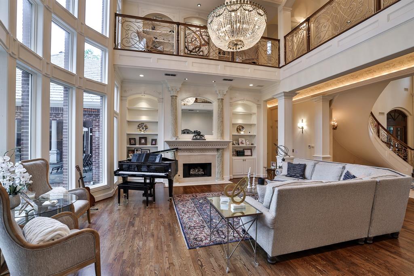
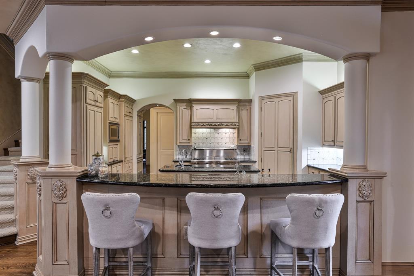
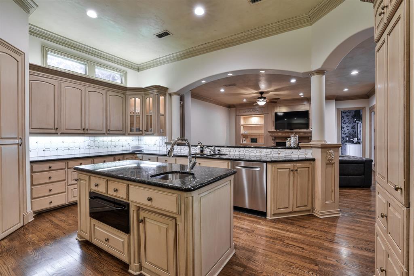
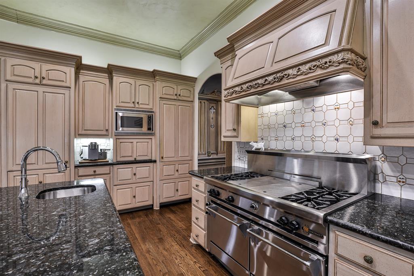
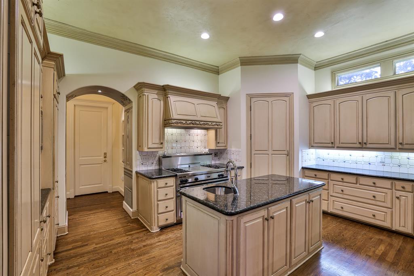
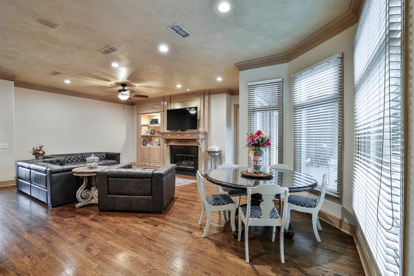
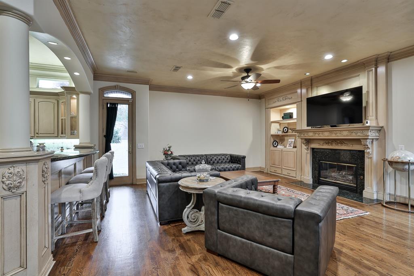
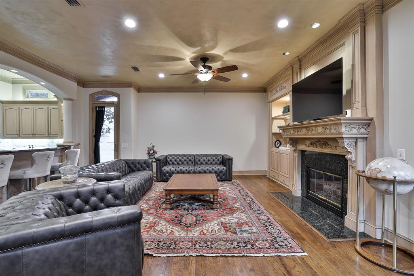
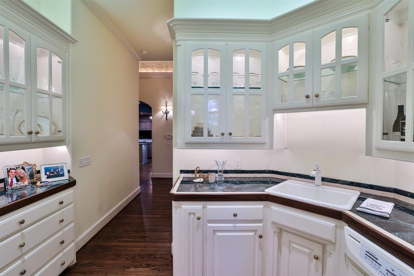
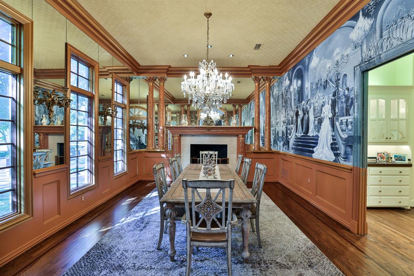
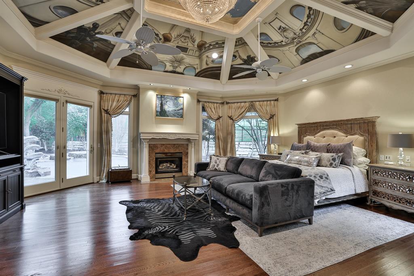
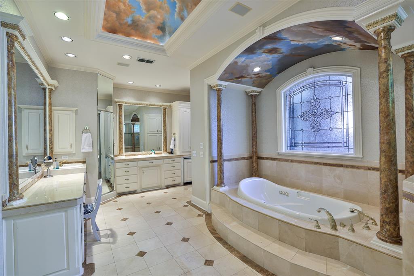
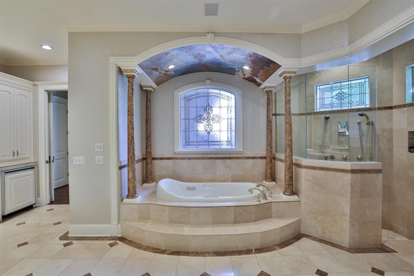
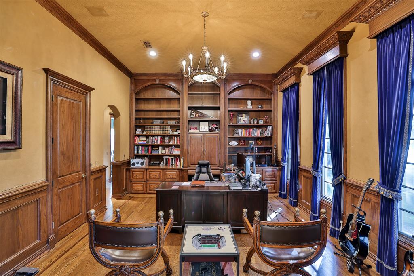
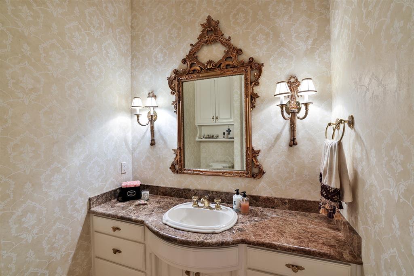
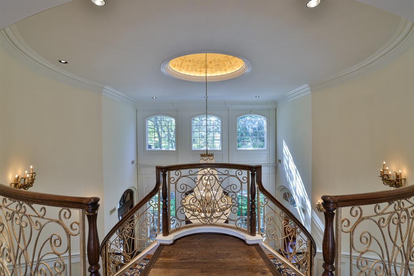
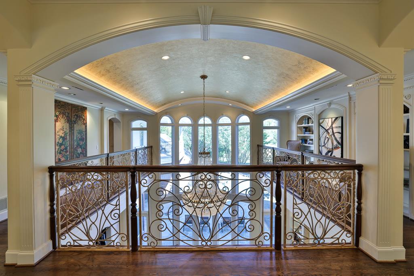
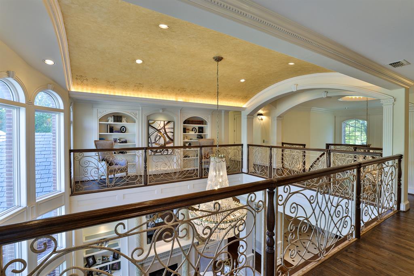
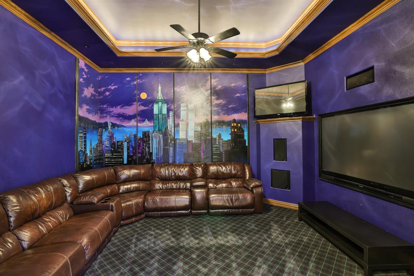
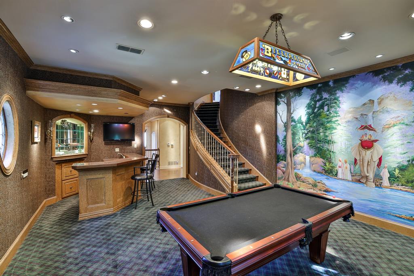
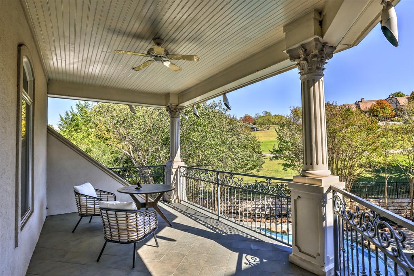
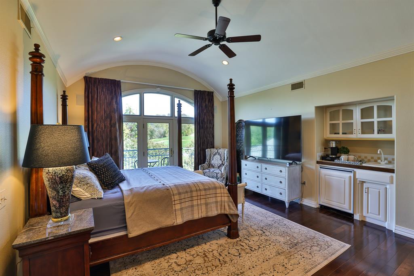
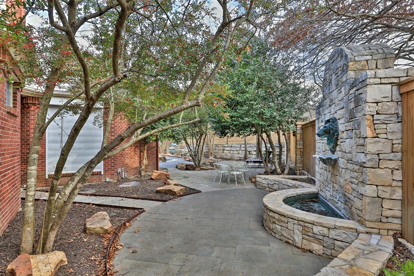
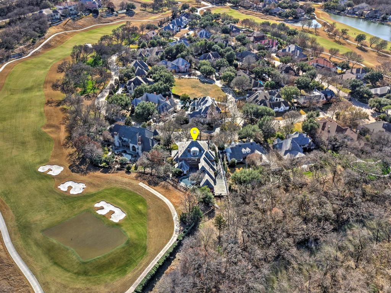
This spectacular Georgian Style beauty was the Peoples Choice, of the Original Street of Dreams Tour of Homes! Located along the 6th green of Mira Vista Championship Golf Course, in the guarded & gated community of Mira Vista, this magnificent 3 story estate presents 3 grand living spaces, 5 fireplaces, 5 bedrooms and 8.1 bathrooms! Large entertaining spaces showcasing a dreamy game room & media room. Imported chandeliers, marble & wood floors, wine cellar, workout room & dedicated office! With elevator & multiple staircases, the 3 floors are easy to navigate and provide privacy. Mature landscaping, pool, spa, fountain, and outdoor grill! Easy access to Chisholm Trail, shopping, restaurants and schools. Additions include a new circle driveway, wifi thermostats, pool equipment, pool tile, updated aqua link system, new wood flooring in primary, new paint in kitchen and family room, updated sprinkler system and new landscaping!

6805 Laurel Valley Drive

Message successfully sent.

What would you like to know?

What is 3 + 4 ?

I agree to receive email communication and understand I can unsubscribe at any time.

I agree to be contacted by Next Level Realty Group via call, email, and text for real estate services. To opt out, you can reply 'stop' at any time or reply 'help' for assistance. You can also click the unsubscribe link in the emails. Message and data rates may apply. Message frequency may vary. Privacy Policy

Related Properties

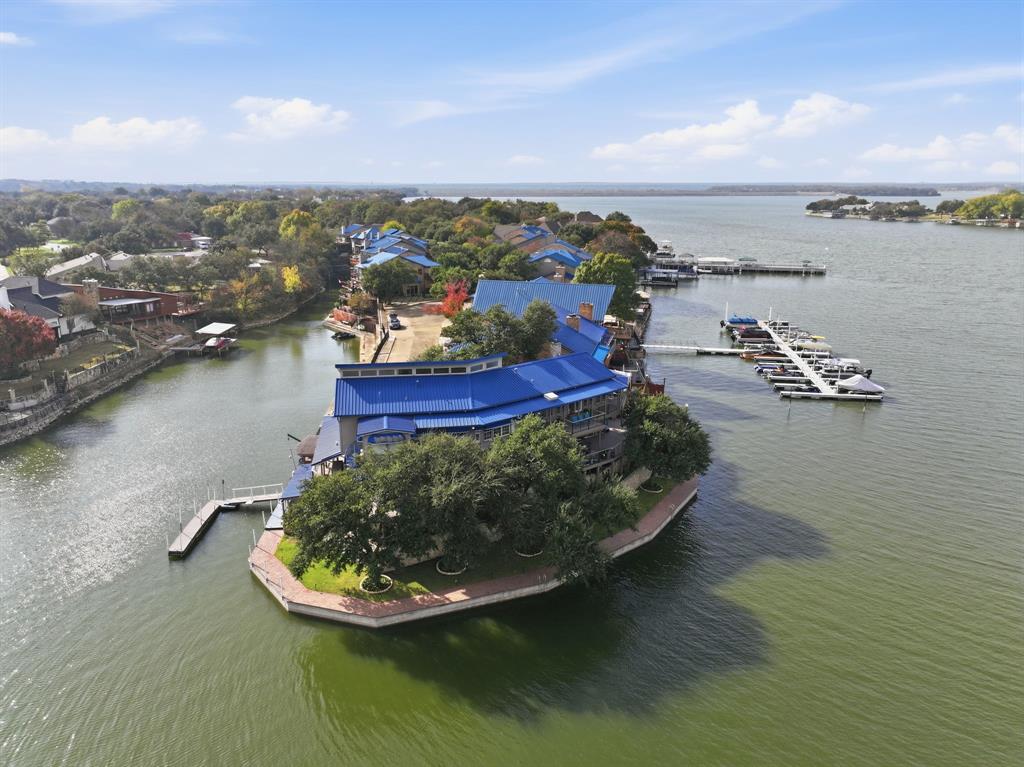
Pool Party Season is Coming! Are you ready? Welcome to refined Fort Worth living in this exceptional 4-bedroom, 4-bath luxury home, ideally situated in a highly desirable Fort Worth zip code, near the prestigious Shady Oaks and Rivercrest Country Clubs, and close to the Cultural District and Clearfork. Blending timeless architecture with modern comfort, this residence offers elegance, functionality, and an unbeatable location with access to some of the city’s best dining, shopping, and entertainment.

The home is filled with natural light, highlighting the open-concept layout designed for effortless entertaining and everyday living. Soaring ceilings and expansive windows create a bright, airy atmosphere, while the chef’s kitchen—featuring granite countertops, custom cabinetry, double ovens, and a gas range—anchors the home with style. The sleek gas fireplace adds warmth and sophistication, creating an inviting setting for gatherings or quiet evenings in.

The primary suite serves as a private retreat with a peaceful sitting area, spa-inspired bath, and two walk-in closets. A dedicated home office adds flexibility and convenience. Upstairs, a remarkable 2,400-bottle wine room with its own lounge pairs with a spacious loft-style living area and wet bar—an exceptional space for hosting or relaxing at home.

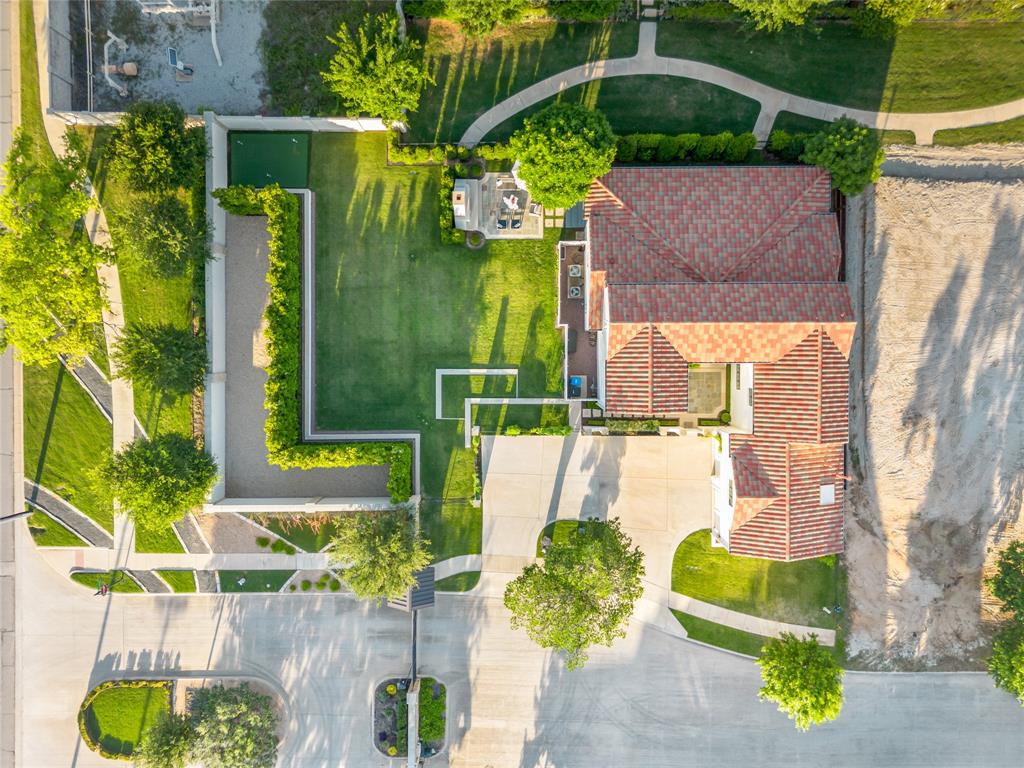
Step outside to your private backyard oasis—perfectly timed for summer. Enjoy long days by the sparkling pool, unwind in the spa, or relax under the shaded arbor. The fountain and putting green add charm and leisure, creating a seamless extension of the home’s living space and the ultimate setting for unforgettable gatherings.

Located with convenient access to downtown Fort Worth and top-rated private schools, this home delivers both luxury and livability in a premier location.

From morning coffee on the patio to sunset swims and lively evenings by the pool, this elegant residence offers the perfect blend of location, lifestyle, and summer-ready living.
#21226702

Fort Worth

2455 Halloran Street

4 Beds

4 Baths

5,714 Sq.Ft.

$1,850,000

MLS#: 21226702

Stunning 5,275 SF waterfront home on Eagle Mountain Lake, perfectly positioned in a quiet cove with deep water and a premium multi-slip dock featuring motorized boat and jet ski lifts. This property delivers the full lake-lifestyle package with an incredible resort-style pool, luxurious interior finishes, and a floor plan designed for both everyday comfort and effortless entertaining. The home offers generous living spaces, multiple gathering areas, and well-appointed upgrades throughout. Outdoors, the lake-facing patio, pool, and easy walk-down to the dock create a true private retreat. A rare opportunity to own a beautifully updated luxury lake home with direct water access, strong recreational features, and outstanding views.
#21124133

Fort Worth

9253 Cape Royale Court

5 Beds

5 Baths

5,275 Sq.Ft.

$1,595,000

MLS#: 21124133

Welcome to this exquisite 4-bedroom, 6-bathroom home nestled in the premier Montrachet neighborhood of Fort
Worth. This residence showcases an elegantly designed floor plan. The grand open-concept kitchen effortlessly
transitions into a generously sized family room, distinguished by a dramatic 16-foot sliding glass door that opens to a
luxurious outdoor living space complete with a charming fireplace. Featuring a sophisticated butler's pantry, expansive
living areas, and game room upstairs.The versatile front study offers a serene and private workspace, ideal for remote
work, and can effortlessly be transformed into an additional bedroom or refined living area.This prestigious community
features over 50 acres of meticulously landscaped grounds, adorned with picturesque hiking and biking trails. This
residence effortlessly blends opulent luxury with exceptional recreational amenities, making it an absolute must-see.
#21201506

Fort Worth

9624 Latour Lane

4 Beds

4 Baths

4,505 Sq.Ft.

$2,099,000

MLS#: 21201506

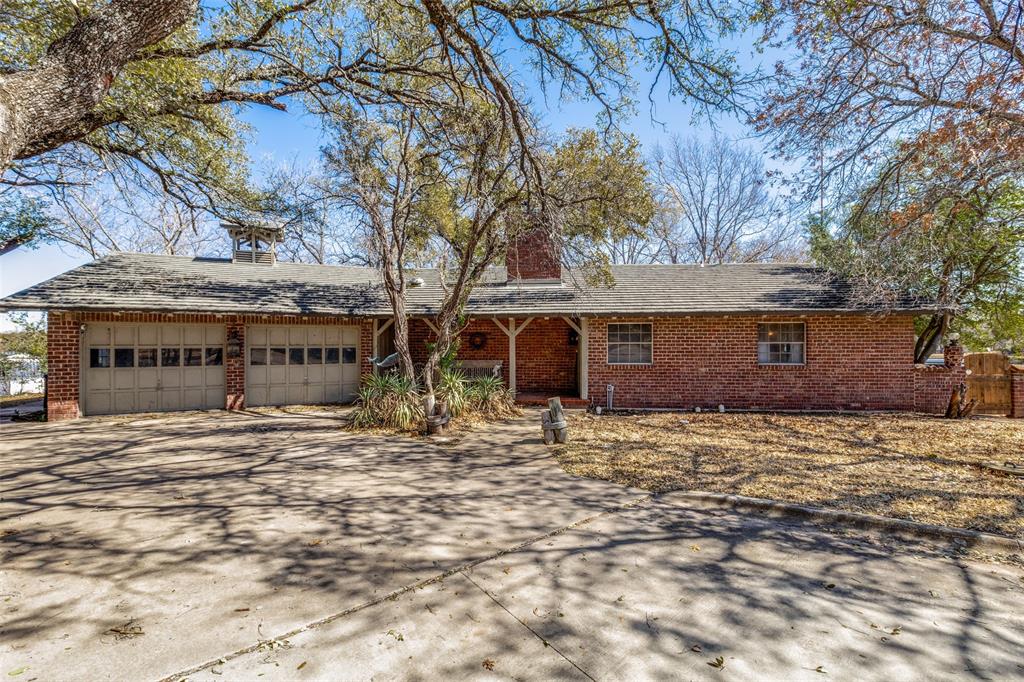
Just in time for summer, this 1.131 acre Eagle Mountain Lake property is one you don’t want to miss! The gated entrance opens to a long driveway leading to the 2 bed 2 bath main home and separate 1 bed 1 bath casita. Built in 1970, the home is filled with character from the brick floors and wood beams to the retro kitchen appliances. The peaceful porch overlooking the lake is the perfect spot to start and end your day. This lakefront lot is stunning and presents a great opportunity to add on, renovate, and build your dream lake home. The boat ramp was extended and upgraded in 2010, New septic tank installed 2004, New roof (Metal Shake Decra) replaced in 2012, and the HVAC, furnace, and hot water tank replaced within the last 10 years. The location feels like such a private oasis that you would never know you’re only a short 20 minute drive from the city and all that you could need.
#20864865

Fort Worth

4246 Shore Front Court

3 Beds

3 Baths

1,947 Sq.Ft.

$1,800,000

MLS#: 20864865
Price reduced
Welcome to one of Fort Worth's best-kept secrets. Situated on a private, lakefront lot spanning more than an acre on coveted Luther Lake, 6729 Brants Lane offers a lifestyle rarely found within city limits. With only a handful of homes enjoying direct access to this private lake, opportunities like this are few and far between. The backyard feels more like a vacation retreat, featuring a pool and spa, sport court, expansive entertaining areas, private dock, and one of the few boat ramps on the lake. Whether you're spending the afternoon on the water, hosting friends by the pool, or enjoying sunset views from the dock, this property was designed to be experienced.

Inside, nearly 5,000 square feet of thoughtfully updated living space blends timeless architecture with modern design. Recent improvements include extensive interior and exterior updates, custom white oak millwork, designer lighting, renovated bathrooms, updated kitchen finishes, and a stunning custom bar complete with white oak cabinetry, leathered granite countertops, zellige tile, floating shelves, and a built-in dual-zone wine refrigerator.

The family room serves as the heart of the home with custom built-ins and a beautifully reimagined fireplace, while the primary suite has been refreshed with new countertops, fixtures, hardware, and a modern soaking tub. Additional highlights include a cedar-clad indoor sauna, lake-fed irrigation system, updated landscaping, and numerous system improvements throughout. Properties on Luther Lake rarely become available. This is more than a home, it's a private waterfront retreat in the heart of Fort Worth.
#21293556

Fort Worth

6729 Brants Lane

5 Beds

3 Baths

4,986 Sq.Ft.

$1,749,000

MLS#: 21293556

Discover refined living in Phase Two of exclusive Lake Prairie at Prairie Hill Estates, where elevated design meets wide-open Texas views. Set on a premium one-acre homesite, this stunning modern transitional residence offers over 5,000 square feet of thoughtfully designed living space, perfectly positioned to capture commanding views and abundant natural light through expansive windows along the back of the home.

Designed with both function and flexibility in mind, this five-bedroom, five full bath, two half bath floor plan features a desirable split-bedroom layout, a dedicated home office, and a private gym space. The heart of the home is built for both everyday living and effortless entertaining, complete with a beautifully designed butler’s pantry for added prep and storage.

Buyers have the unique opportunity to fully customize selections and finishes, creating a truly tailored luxury experience.

Located within Aledo ISD and just a short drive to Fort Worth, Lake Prairie offers the perfect balance of peaceful, scenic living with convenient access to premier dining, shopping, and nearby amenities. Phase Two continues to set the standard with elevated homesites, thoughtful development, and a setting that highlights the natural beauty of the surrounding landscape.

A rare opportunity to build a custom luxury home with views, space, and design flexibility in one of the area’s most sought-after communities.
#21255956

Fort Worth

Lot 4D Cattle Prairie Trail

5 Beds

5 Baths

5,566 Sq.Ft.

$1,600,000

MLS#: 21255956

Lakefront luxury meets refined Texas living at this exceptional Eagle Mountain Lake estate in the exclusive gated community of The Orchards. Situated on approximately 3.74 acres with an impressive stretch of waterfront, this custom-built home offers privacy, space, and resort-style amenities just minutes from Fort Worth.
Inside, you’ll find 6 spacious bedrooms, 4 full baths, a dedicated office, and an open-concept layout ideal for everyday living and entertaining. The gourmet kitchen features granite countertops, a built-in commercial-grade refrigerator, double ovens, gas cooktop with pot filler, oversized island, breakfast bar, walk-in pantry, and butler’s pantry. Rich wood flooring, custom cabinetry, designer lighting, plantation shutters, and electric shades highlight the craftsmanship throughout.
The private primary suite offers a spa-inspired bath with dual vanities, garden tub, separate shower, and custom closet system. Upstairs includes additional bedrooms, a large game room, and flexible guest retreat space.
Step outside to a true lakeside retreat with a covered patio, outdoor fireplace, misting system, built-in grill, and fire pit. A concrete walking and golf cart path leads to the water, passing a putting green along the way. The two-level dock includes a boat slip, jet ski lifts, tanning deck, and a fully equipped boathouse.
With western-facing views, enjoy breathtaking sunsets that paint the lake in vibrant color each evening.
It’s all about the details in this home, from hand-selected finishes and intricate millwork to built-ins, custom storage, and seamless indoor-outdoor flow. Every space is thoughtfully designed to blend elegance, comfort, and function.
#21292163

Fort Worth

6412 Preferred Drive

6 Beds

4 Baths

4,759 Sq.Ft.

$2,250,000

MLS#: 21292163

This is your opportunity to live directly next to Colonial Country Club. Whether you're looking to move right in, update the existing home, or build your dream home, it's hard to beat this location. Sitting on a beautifully treed .60 acre lot, this spacious ranch is filled with natural light and offers hardwood floors, two fireplaces, generous living spaces, and a hidden office that's perfect for working from home. The kitchen opens to multiple gathering areas, making the home ideal for entertaining or everyday living. The primary suite features its own fireplace, steam shower, jetted tub, dual vanities, and a large walk in closet, while the split secondary bedrooms provide privacy for family or guests. Step outside to a peaceful backyard with mature trees and a stone patio, creating the perfect place to unwind. Just minutes from TCU, Clearfork, downtown Fort Worth, and some of the city's best restaurants and shopping, this is a location that rarely becomes available.
#21314414

Fort Worth

2603 Simondale Drive

3 Beds

3 Baths

2,638 Sq.Ft.

$1,600,000

MLS#: 21314414

Discover a rare gem just minutes from downtown Fort Worth in the highly coveted Eagle Mountain Saginaw ISD — a breathtaking country estate that seamlessly blends elegance with natural beauty. This unique one owner property showcases exquisite craftsmanship with hand-done woodwork moldings with impeccable craftmanship. Step inside to be greeted by the grandeur of soaring ceilings, all illuminated by large windows that offer stunning vistas of the surrounding landscape. The inviting great room is surrounded by windows leading to the backyard and courtyard. The opulent primary suite is a true retreat, complete with oversized closets, a cozy sitting area and a luxurious spa-like bath, perfect for unwinding after a long day. The charming gourmet kitchen and breakfast nook is an ideal space for casual dining and entertaining. The huge wrap around porch shows beautiful views for miles. This exceptional property is not just a home—it's a lifestyle. Experience the ultimate in luxury country living, all while enjoying the convenience to Eagle Mountain Lake, Alliance area and downtown Fort Worth. Don’t miss this unique opportunity to own a piece of paradise! Outside city limits. ETJ
#21280161

Fort Worth

5520 Dido Hicks Road

3 Beds

3 Baths

2,859 Sq.Ft.

$1,950,000

MLS#: 21280161

Price reduced
Rivercrest Bluffs is the hidden gem you’ve been searching for. Tucked into a scenic bend of the Trinity River, this premier gated community of less than 35 homes offers privacy, security & exclusive direct access to the Trinity Trails. Situated on a double lot, this stunning modern Spanish colonial revival home blends elegance, comfort & functionality throughout with designer finishes, spacious living areas & incredible indoor-outdoor flow. The first level features an open-concept layout with seamless flow from the kitchen to dining & living areas, creating the perfect space for entertaining or everyday living. The chef’s kitchen overlooks the main living & offers ample prep space, custom cabinetry & generous storage. The living room features custom built-ins that flank the gas fireplace. Also downstairs are the spacious primary suite, private office & full bath, providing flexibility for guests or work-from-home needs. Upstairs, a light-filled flex space provides endless possibilities for a second living area, game room, playroom or media room. The upper level also includes a secondary bedroom with en suite bath, a third bedroom with Jack-&-Jill bath connecting to the flex space, plus a fourth bedroom that could also serve as an additional flex space. Glass French doors open to an oversized covered patio spanning the length of the home, complete with built-in grill & bar area. Steps lead down to a beautiful outdoor fireplace patio surrounded by a massive, professionally landscaped yard with room for play, pets or a future pool. Mature magnolia trees create a natural privacy barrier along the 6-foot brick wall. A private wrought iron gate provides direct access to the greenbelt sidewalk leading to one of two gated Trinity Trails entrances. Located in the highly sought-after River District, residents enjoy local dining, boutique shopping, entertainment, parks & easy access to downtown Fort Worth. Minutes from Camp Bowie, Clearfork & the Cultural District.
#21275013

Fort Worth

109 Pineland Place

4 Beds

4 Baths

3,991 Sq.Ft.

$1,695,000

MLS#: 21275013

 - property

Send a message

Message successfully sent.

Your message

What is 3 + 4 ?

Reason for contacting?

I agree to receive email communication and understand I can unsubscribe at any time.

I agree to be contacted by Next Level Realty Group via call, email, and text for real estate services. To opt out, you can reply 'stop' at any time or reply 'help' for assistance. You can also click the unsubscribe link in the emails. Message and data rates may apply. Message frequency may vary. Privacy Policy

Sign Out

Virtual Assistant

Would you like to take the next step with this property? We can help you schedule a showing or virtual tour, or send you more details.

Yes, I would like more information.

Thank You for Your Reply, One of Our Agents will contact you as soon as possible

No, maybe later.

Thank you, you can always contact me via email, phone number or through the contact form.

Realhub AI

Lucy - Your AI-Powered Realtor

Update Your Temporary Password

Personalize your search

Enter your email and we'll notify you immediately when new listings match what you're looking for.

or enter email address

Already have an account ? Login here

Continue your home search

I agree to receive communications and understand I can unsubscribe at any time.

I agree to be contacted by Next Level Realty Group via call, email, and text for real estate services. To opt out, you can reply 'stop' at any time or reply 'help' for assistance. You can also click the unsubscribe link in the emails. Message and data rates may apply. Message frequency may vary. Privacy Policy

Already have an account ? Login here

We use cookies

We use cookies primarily for analytics to enhance your experience. By accepting, you agree to our use of these cookies. You can manage your preferences or learn more about our cookies policy.