


Property
Beds
4
Full Baths
2
1/2 Baths
1
Year Built
2001
Sq.Footage
2,505
Welcome to 6732 Geyser Trail! This beautifully maintained home is located in the highly sought-after Birdville ISD, in Parkside community. This home boasts 2,505 square feet of thoughtfully designed living space, featuring an open floor plan, ideal for both everyday living and entertaining. A dedicated office downstairs provides the perfect work from home setup, while all bedrooms, an additional living space and the laundry room are conveniently located upstairs for added privacy. The primary suite which offers and ensuite bath with an oversized walk in closet. The secondary bedrooms are all generous in size. The kitchen is a chefs dream offering plenty of counter and cabinet space, large kitchen island, gas range, and stainless steel appliances. The kitchen effortlessly flows into the spacious open living space and backyard for ultimate entertainment. The outdoor area is sure to please featuring an oversized 15 x 40 cedar covered outdoor living space ideal for gatherings, family dinners, or simply relaxation. Conveniently located near shopping, dining, schools, and major highways, this home combines comfort, style, and convenience in one exceptional package.
Features & Amenities
Interior
-
Other Interior Features
Eat-in Kitchen, Kitchen Island, Open Floorplan, Walk-In Closet(s), High Speed Internet
-
Total Bedrooms
4
-
Bathrooms
2
-
1/2 Bathrooms
1
-
Basement YN
NO
-
Cooling YN
YES
-
Cooling
Ceiling Fan(s), Central Air, Electric
-
Heating YN
YES
-
Heating
Central, Natural Gas
-
Pet friendly
N/A
Exterior
-
Garage
Yes
-
Garage spaces
2
-
Construction Materials
Brick
-
Other Exterior Features
Rain Gutters, Storage
-
Parking
Garage, Attached
-
Patio and Porch Features
Covered
-
Pool
No
-
Waterfront YN
NO
Area & Lot
-
Lot Features
Landscaped
-
Lot Size(acres)
0.139
-
Lot Size(square feet)
6,054
-
Property Type
Residential
-
Property Sub Type
Single Family Residence
-
Architectural Style
Traditional
Price
-
Sales Price
$375,000
-
Tax Amount
$7,707
-
Sq. Footage
2,505
-
Price/SqFt
$149
HOA
-
Association
No
School District
-
Elementary School
Hardeman
-
Middle School
Watauga
-
High School
Haltom
Property Features
-
Foundation Details
Slab
-
Sewer
Public Sewer
-
Tax Lot
13
-
Water Source
Public
Schedule a Showing
Showing scheduled successfully.
Mortgage calculator
Estimate your monthly mortgage payment, including the principal and interest, property taxes, and HOA. Adjust the values to generate a more accurate rate.
Your payment
Principal and Interest:
$
Property taxes:
$
HOA fees:
$
Total loan payment:
$
Total interest amount:
$
Location
County
Tarrant
Elementary School
Hardeman
Middle School
Watauga
High School
Haltom
Listing Courtesy of Jennifer Fleming , Wofford Realty
RealHub Information is provided exclusively for consumers' personal, non-commercial use, and it may not be used for any purpose other than to identify prospective properties consumers may be interested in purchasing. All information deemed reliable but not guaranteed and should be independently verified. All properties are subject to prior sale, change or withdrawal. RealHub website owner shall not be responsible for any typographical errors, misinformation, misprints and shall be held totally harmless.

AGENT
Joe Boston
Call Joe today to schedule a private showing.

* Listings on this website come from the FMLS IDX Compilation and may be held by brokerage firms other than the owner of this website. The listing brokerage is identified in any listing details. Information is deemed reliable but is not guaranteed. If you believe any FMLS listing contains material that infringes your copyrighted work please click here to review our DMCA policy and learn how to submit a takedown request.© 2024 FMLS.
Related Properties

Watauga
5721 Lakeview Drive
3 Beds
2 Baths
1,869 Sq.Ft.
$379,490
MLS#: 21354620

Watauga
5717 Lakeview Drive
3 Beds
2 Baths
2,050 Sq.Ft.
$403,990
MLS#: 21354613
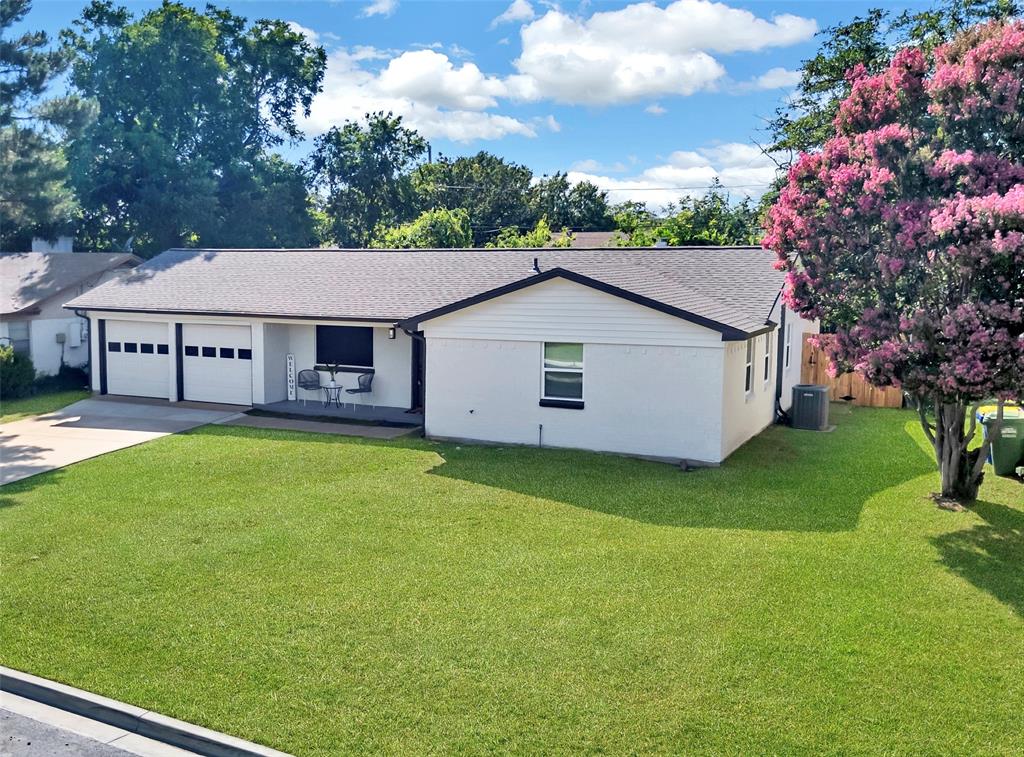
Watauga
6437 Carousel Drive
3 Beds
2 Baths
1,617 Sq.Ft.
$308,900
MLS#: 21307096
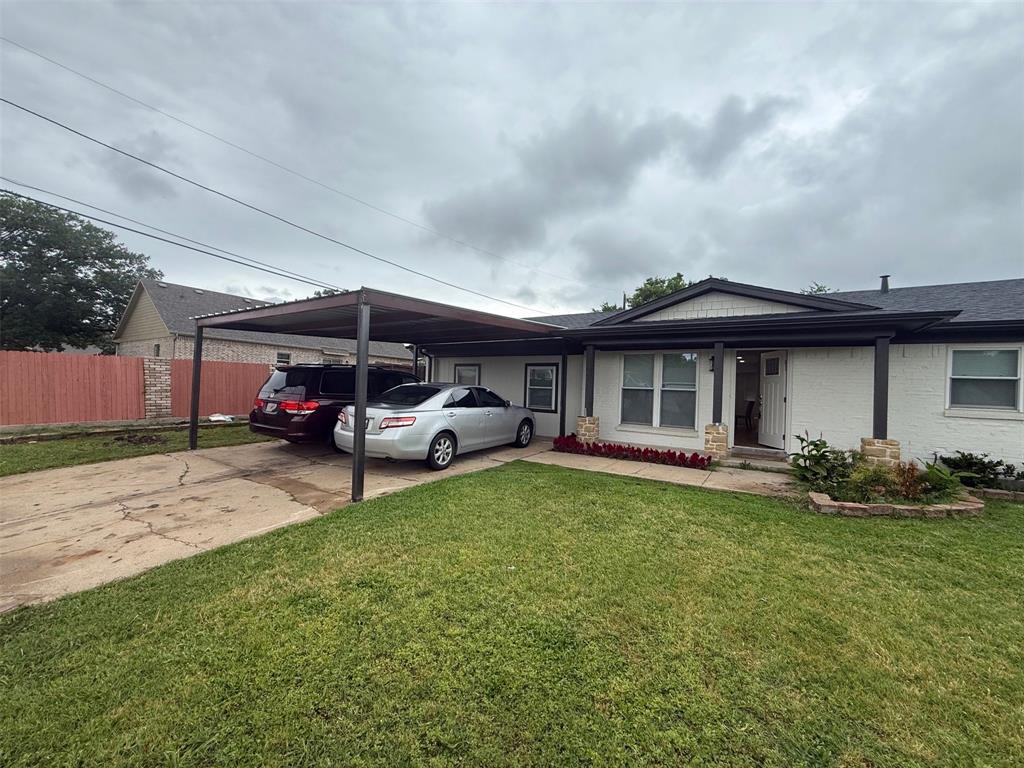
Watauga
5905 Saramac Drive
4 Beds
3 Baths
1,840 Sq.Ft.
$349,900
MLS#: 21310370

Watauga
6709 Summit Ridge Drive
4 Beds
2 Baths
1,791 Sq.Ft.
$330,000
MLS#: 21357219

Watauga
5533 Spring Ridge Drive
4 Beds
2 Baths
2,236 Sq.Ft.
$325,000
MLS#: 21364167
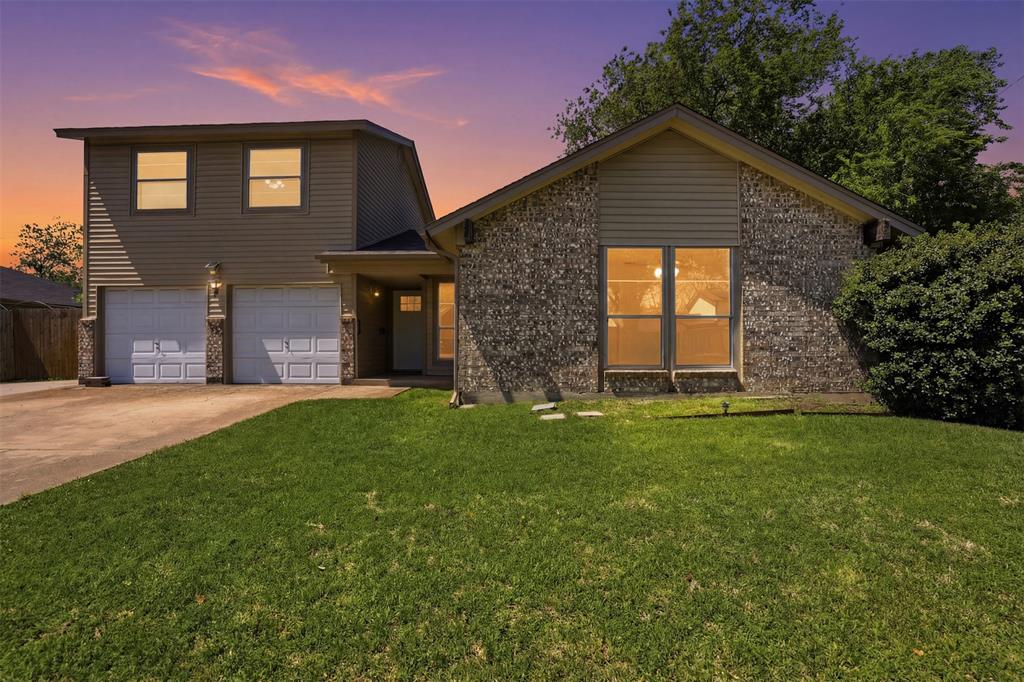
Watauga
6021 Dusty Road
3 Beds
2 Baths
1,931 Sq.Ft.
$345,400
MLS#: 21222415

Watauga
7429 Amber Drive
3 Beds
2 Baths
1,671 Sq.Ft.
$365,900
MLS#: 21365673
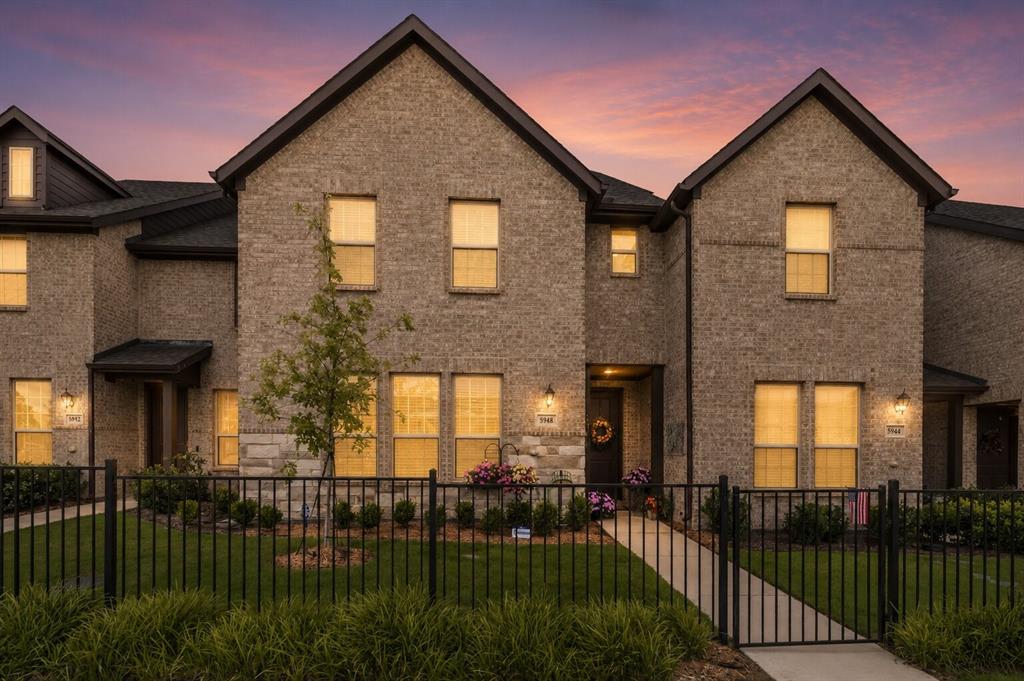
Watauga
5948 Bursey Road
3 Beds
2 Baths
2,230 Sq.Ft.
$354,900
MLS#: 21295198

Watauga
5712 Terrace Drive
3 Beds
2 Baths
2,050 Sq.Ft.
$340,200
MLS#: 21324990
