


Property
Beds
4
Full Baths
2
1/2 Baths
1
Year Built
2002
Sq.Footage
2,236
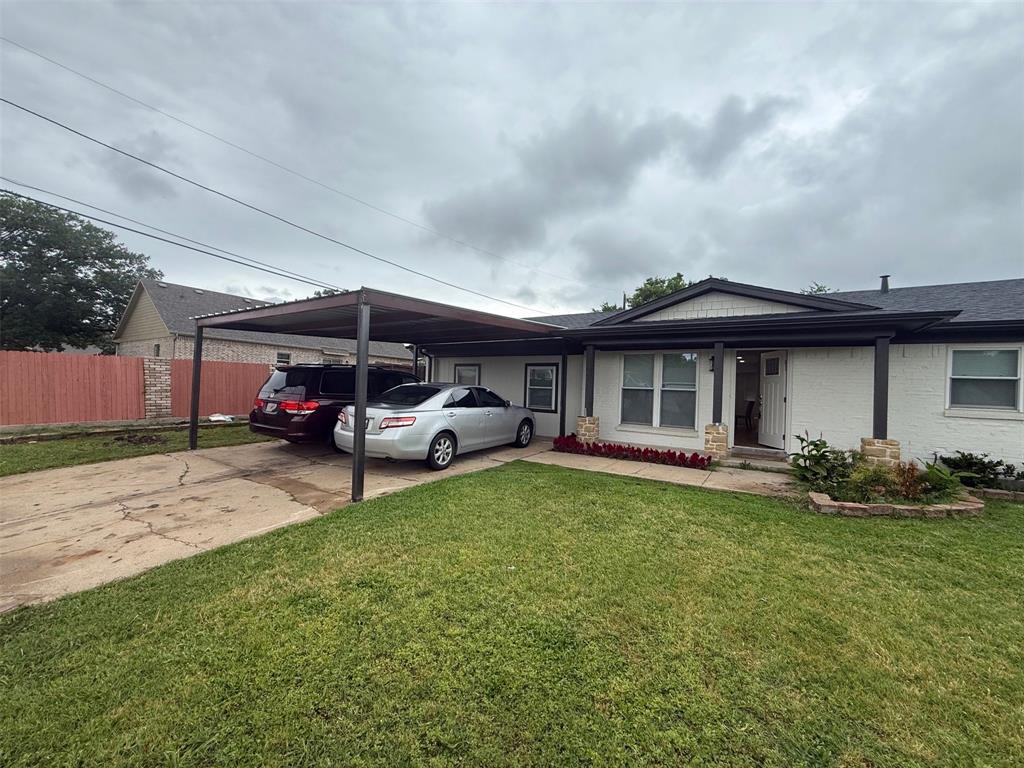
Welcome to 5533 Spring Ridge Drive, a spacious 4-bedroom, 2.5-bath home situated on a corner lot in the Park Vista Addition of Watauga. The open floor plan offers plenty of natural light throughout, with a large living area featuring a fireplace and ample space for everyday living and entertaining. The spacious kitchen features a beautiful center island, abundant cabinetry, generous counter space, and an open layout that flows into the main living area, providing plenty of room for cooking, gathering, and entertaining. A generously sized laundry room adds extra convenience and functionality. The spacious primary suite features an ensuite bath with dual sinks and a gorgeous walk-in closet with built-in shelving, drawers, and ample storage. Additional bedrooms provide flexibility for family, guests, a home office, or other needs. Outside, enjoy a spacious backyard with ample space for outdoor activities and entertaining. Conveniently located near shopping, dining, parks, and everyday amenities, this Watauga home offers generous living spaces inside and out! Come see it for yourself and discover all the space this home has to offer!
Features & Amenities
Interior
-
Other Interior Features
Kitchen Island, Open Floorplan, Pantry, Walk-In Closet(s)
-
Total Bedrooms
4
-
Bathrooms
2
-
1/2 Bathrooms
1
-
Basement YN
NO
-
Cooling YN
YES
-
Cooling
Central Air, Electric
-
Fireplace YN
YES
-
Heating YN
YES
-
Heating
Central, Electric
-
Pet friendly
N/A
Exterior
-
Garage
Yes
-
Garage spaces
2
-
Construction Materials
Brick
-
Parking
Garage Faces Front, Attached
-
Pool
No
-
Waterfront YN
NO
Area & Lot
-
Lot Size(acres)
0.138
-
Lot Size(square feet)
6,011
-
Property Type
Residential
-
Property Sub Type
Single Family Residence
-
Architectural Style
Traditional
Price
-
Sales Price
$325,000
-
Tax Amount
$7,384
-
Sq. Footage
2,236
-
Price/SqFt
$145
HOA
-
Association
No
Property Resources
-
Horse Property
NO
School District
-
Elementary School
Hardeman
-
Middle School
Watauga
-
High School
Haltom
Property Features
-
Foundation Details
Slab
-
Senior Community YN
NO
-
Sewer
Public Sewer
-
Tax Lot
1
-
Water Source
Public
Schedule a Showing
Showing scheduled successfully.
Mortgage calculator
Estimate your monthly mortgage payment, including the principal and interest, property taxes, and HOA. Adjust the values to generate a more accurate rate.
Your payment
Principal and Interest:
$
Property taxes:
$
HOA fees:
$
Total loan payment:
$
Total interest amount:
$
Location
County
Tarrant
Elementary School
Hardeman
Middle School
Watauga
High School
Haltom
Listing Courtesy of Alizae Mai , RJ Williams & Company RE LLC
RealHub Information is provided exclusively for consumers' personal, non-commercial use, and it may not be used for any purpose other than to identify prospective properties consumers may be interested in purchasing. All information deemed reliable but not guaranteed and should be independently verified. All properties are subject to prior sale, change or withdrawal. RealHub website owner shall not be responsible for any typographical errors, misinformation, misprints and shall be held totally harmless.

AGENT
Joe Boston
Call Joe today to schedule a private showing.

* Listings on this website come from the FMLS IDX Compilation and may be held by brokerage firms other than the owner of this website. The listing brokerage is identified in any listing details. Information is deemed reliable but is not guaranteed. If you believe any FMLS listing contains material that infringes your copyrighted work please click here to review our DMCA policy and learn how to submit a takedown request.© 2024 FMLS.
Related Properties
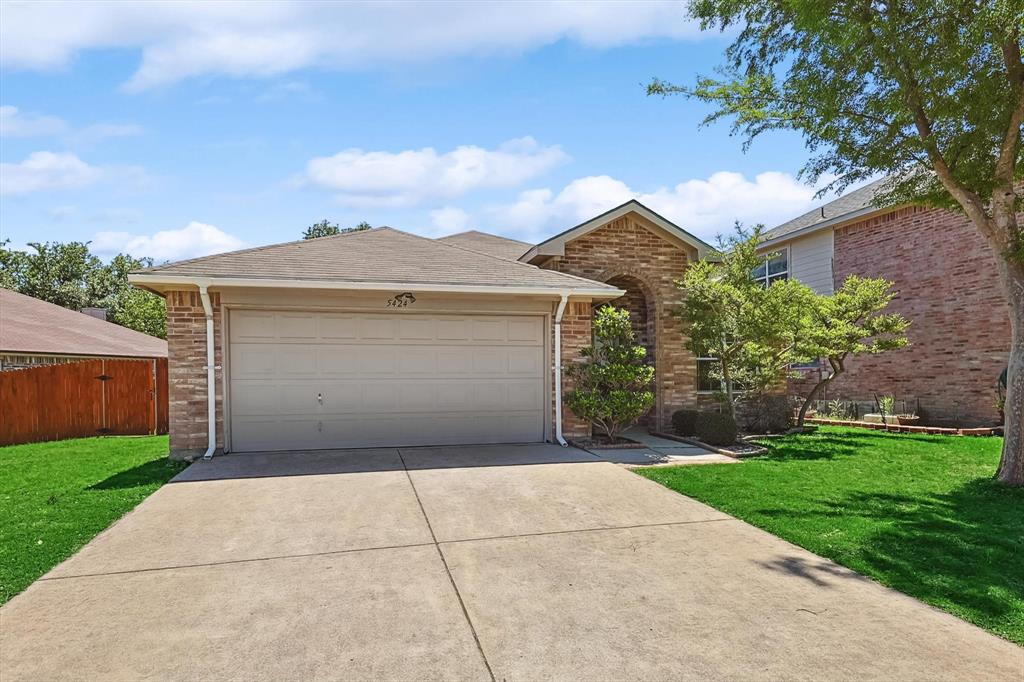
Watauga
5424 Elk Ridge Drive
3 Beds
2 Baths
1,660 Sq.Ft.
$298,000
MLS#: 21254427
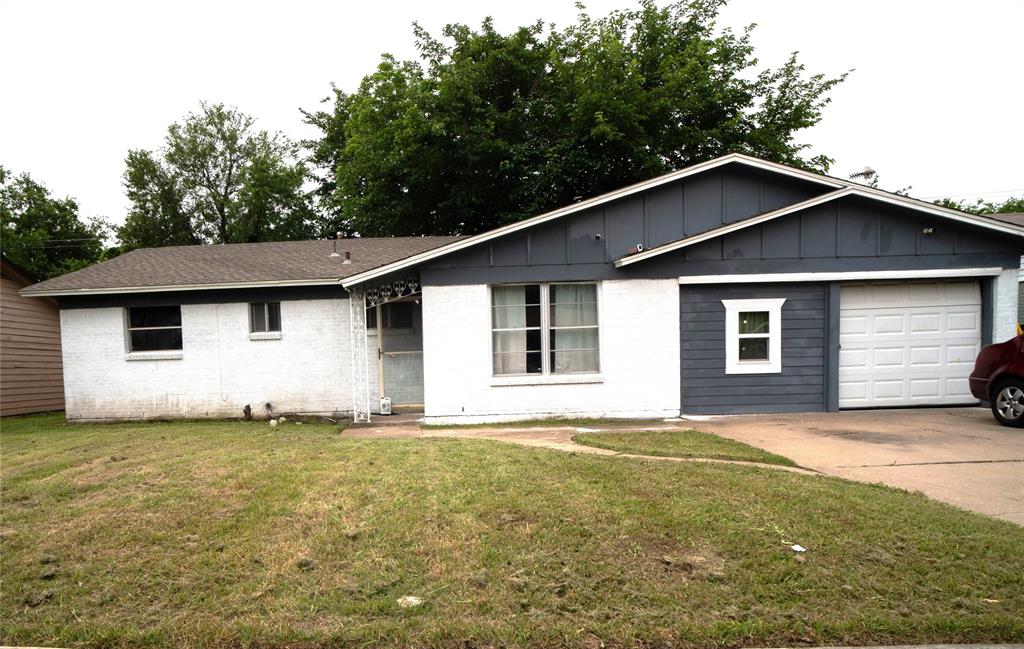
Watauga
5736 Shipp Drive
5 Beds
2 Baths
1,541 Sq.Ft.
$275,000
MLS#: 21266265
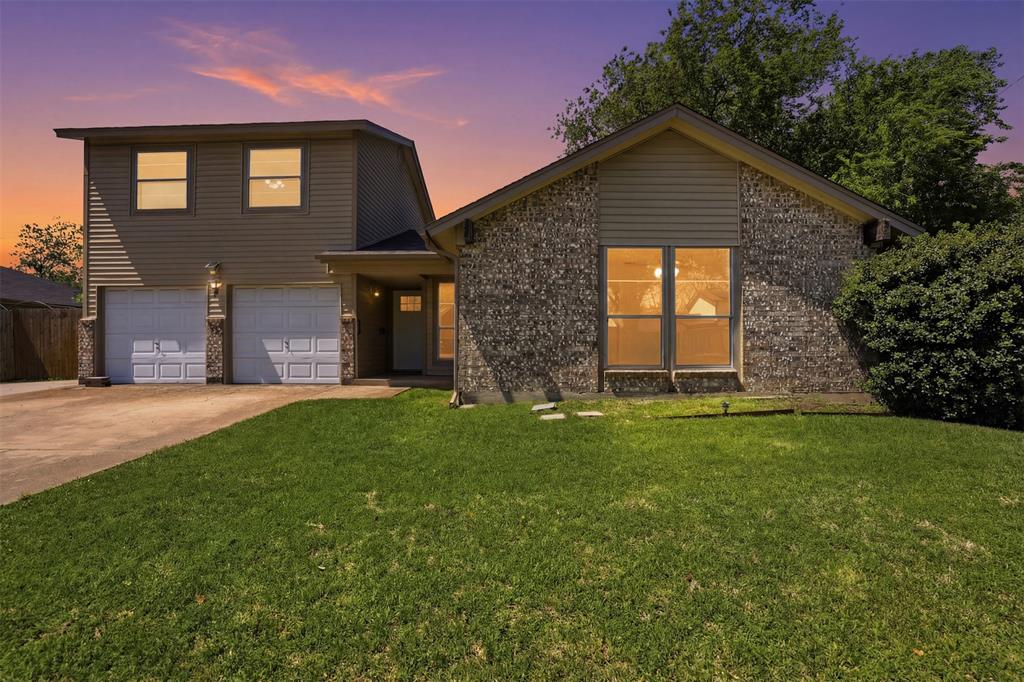
Watauga
6021 Dusty Road
3 Beds
2 Baths
1,931 Sq.Ft.
$345,400
MLS#: 21222415

Watauga
5721 Lakeview Drive
3 Beds
2 Baths
1,869 Sq.Ft.
$379,490
MLS#: 21354620

Watauga
7316 E Kary Lynn Drive
3 Beds
2 Baths
1,171 Sq.Ft.
$262,000
MLS#: 21240836

Watauga
6500 Hughes Drive
3 Beds
2 Baths
1,715 Sq.Ft.
$319,900
MLS#: 21334847
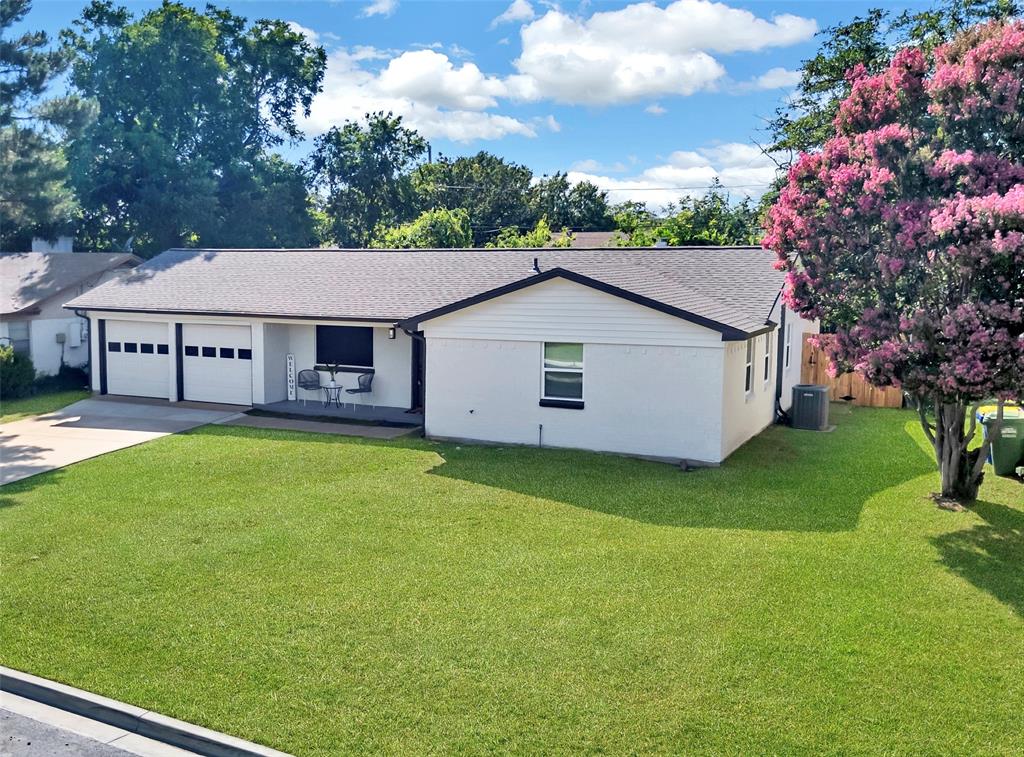
Watauga
6437 Carousel Drive
3 Beds
2 Baths
1,617 Sq.Ft.
$308,900
MLS#: 21307096

Watauga
6205 Sunnybrook Drive
3 Beds
2 Baths
1,241 Sq.Ft.
$279,999
MLS#: 21351208
Watauga
5905 Saramac Drive
4 Beds
3 Baths
1,840 Sq.Ft.
$349,900
MLS#: 21310370

Watauga
6709 Summit Ridge Drive
4 Beds
2 Baths
1,791 Sq.Ft.
$330,000
MLS#: 21357219
