


Property
Beds
3
Full Baths
2
1/2 Baths
None
Year Built
1994
Sq.Footage
1,671
Welcome to 7429 Amber Dr! This updated home perfectly blends style, comfort, and an unbeatable location! From the moment you step inside, you’ll appreciate the tall ceilings and the seamless flow of LVP flooring throughout the home - no carpet! The large living room offers plenty of space to relax, gather, and entertain. The spacious kitchen is designed for both everyday living and hosting, featuring an ample amount of counter space, KitchenAid stainless steel appliances, double ovens, and abundant natural light. The primary suite includes a wall of windows, and an ensuite bath with dual sinks, soaking tub, and separate shower. Do not miss the two guest rooms, guest bath, or the epoxy floors in the garage before heading to the backyard. The large patio is perfect for a quiet and relaxing evening in, or for hosting family and friends. You will also enjoy direct access to Capp Smith Park, providing an incredible array of amenities steps from your front door. Enjoy the walking and running trail around the pond, let the kids cool off at the splash pad or play on the playground, or take in seasonal concerts and community events at the amphitheater. Located in Keller ISD, this home offers the perfect combination of modern updates, generous living spaces, outdoor recreation, and convenience. A wonderful opportunity to enjoy park-side living in the heart of Watauga!
Features & Amenities
Interior
-
Other Interior Features
Built-in Features, Eat-in Kitchen, Granite Counters, Kitchen Island, Pantry, High Speed Internet
-
Total Bedrooms
3
-
Bathrooms
2
-
Basement YN
NO
-
Cooling YN
YES
-
Cooling
Electric
-
Fireplace YN
YES
-
Heating YN
YES
-
Heating
Natural Gas
-
Pet friendly
N/A
Exterior
-
Garage
Yes
-
Garage spaces
2
-
Construction Materials
Brick
-
Parking
Driveway, Garage Faces Front, On Street, Attached
-
Patio and Porch Features
Covered, Patio
-
Pool
No
-
Waterfront YN
NO
Area & Lot
-
Lot Size(acres)
0.148
-
Lot Size(square feet)
6,446
-
Property Type
Residential
-
Property Sub Type
Single Family Residence
-
Architectural Style
Traditional
Price
-
Sales Price
$365,900
-
Tax Amount
$6,506
-
Sq. Footage
1,671
-
Price/SqFt
$218
HOA
-
Association
No
School District
-
Elementary School
Whitleyrd
-
Middle School
Indian Springs
-
High School
Central
Property Features
-
Sewer
Public Sewer
-
Tax Lot
18
-
Water Source
Public
Schedule a Showing
Showing scheduled successfully.
Mortgage calculator
Estimate your monthly mortgage payment, including the principal and interest, property taxes, and HOA. Adjust the values to generate a more accurate rate.
Your payment
Principal and Interest:
$
Property taxes:
$
HOA fees:
$
Total loan payment:
$
Total interest amount:
$
Location
County
Tarrant
Elementary School
Whitleyrd
Middle School
Indian Springs
High School
Central
Listing Courtesy of Justin Wallace, Compass RE Texas, LLC
RealHub Information is provided exclusively for consumers' personal, non-commercial use, and it may not be used for any purpose other than to identify prospective properties consumers may be interested in purchasing. All information deemed reliable but not guaranteed and should be independently verified. All properties are subject to prior sale, change or withdrawal. RealHub website owner shall not be responsible for any typographical errors, misinformation, misprints and shall be held totally harmless.

AGENT
Joe Boston
Call Joe today to schedule a private showing.

* Listings on this website come from the FMLS IDX Compilation and may be held by brokerage firms other than the owner of this website. The listing brokerage is identified in any listing details. Information is deemed reliable but is not guaranteed. If you believe any FMLS listing contains material that infringes your copyrighted work please click here to review our DMCA policy and learn how to submit a takedown request.© 2024 FMLS.
Related Properties
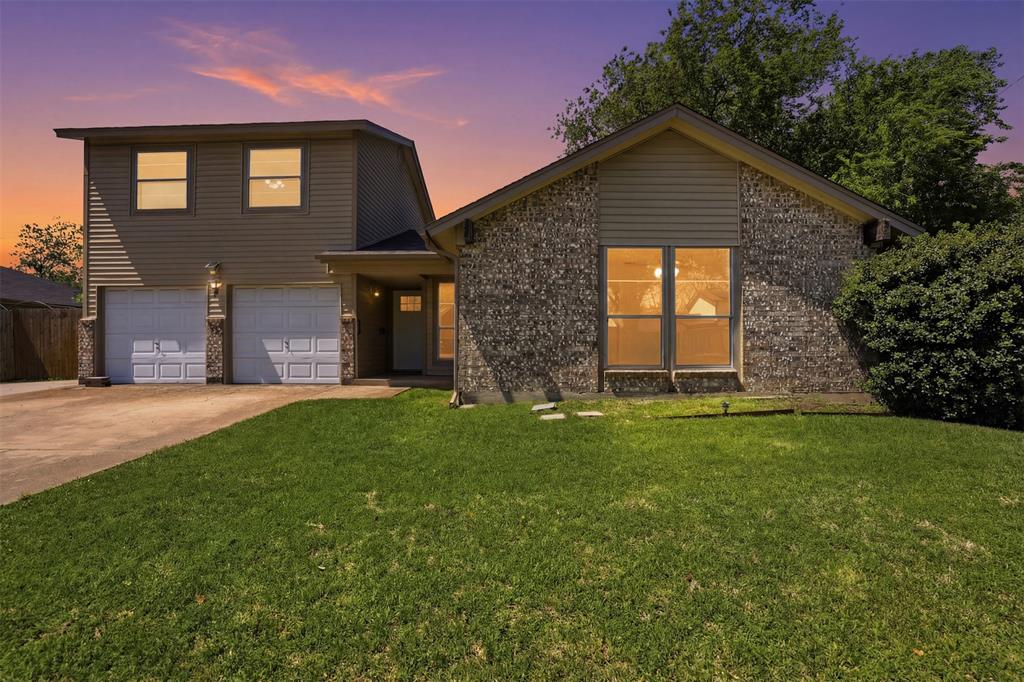
Watauga
6021 Dusty Road
3 Beds
2 Baths
1,931 Sq.Ft.
$339,900
MLS#: 21222415

Watauga
6805 Red Rock Trail
3 Beds
2 Baths
1,905 Sq.Ft.
$335,000
MLS#: 21378940

Watauga
6500 Hughes Drive
3 Beds
2 Baths
1,715 Sq.Ft.
$299,900
MLS#: 21334847
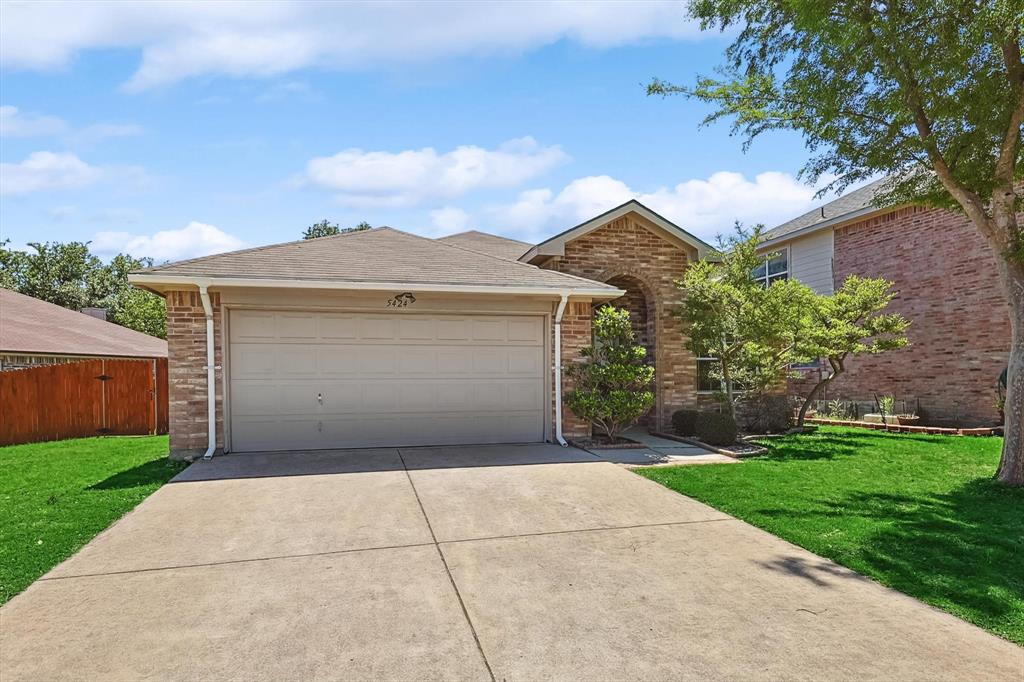
Watauga
5424 Elk Ridge Drive
3 Beds
2 Baths
1,660 Sq.Ft.
$298,000
MLS#: 21254427

Watauga
6641 Fair Meadows Drive
4 Beds
2 Baths
1,367 Sq.Ft.
$295,000
MLS#: 21323673
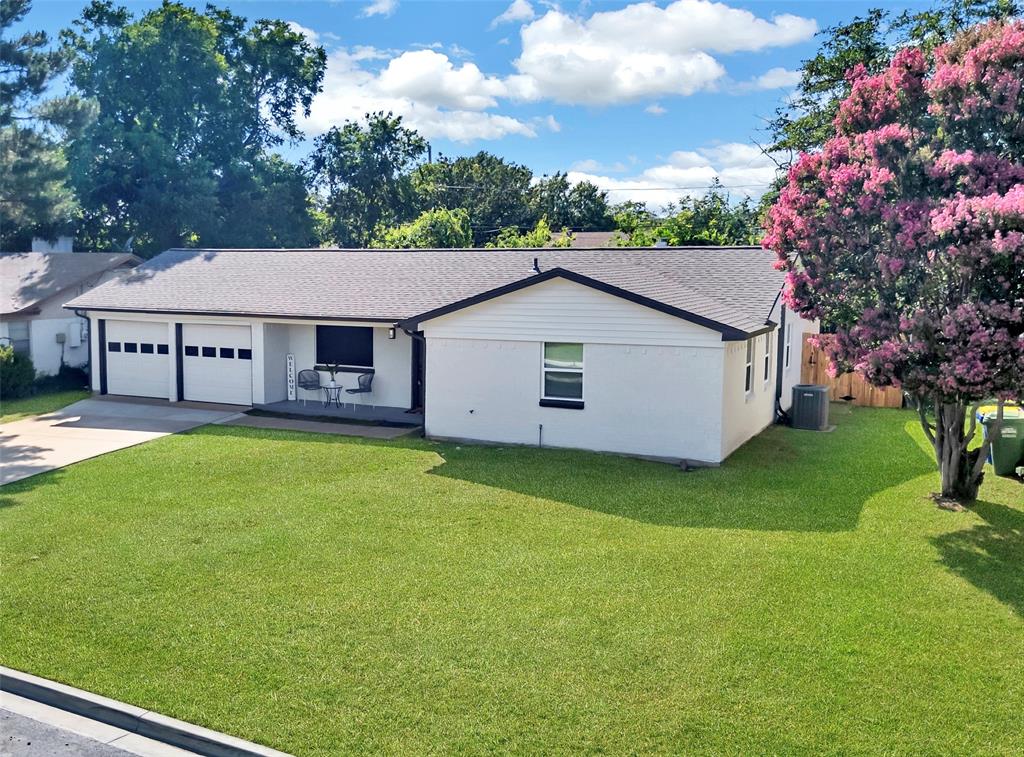
Watauga
6437 Carousel Drive
3 Beds
2 Baths
1,617 Sq.Ft.
$307,900
MLS#: 21307096

Watauga
7305 Amber Drive
3 Beds
2 Baths
1,596 Sq.Ft.
$324,900
MLS#: 21386419

Watauga
5717 Lakeview Drive
3 Beds
2 Baths
2,050 Sq.Ft.
$384,000
MLS#: 21354613

Watauga
5721 Lakeview Drive
3 Beds
2 Baths
1,869 Sq.Ft.
$314,500
MLS#: 21354620
