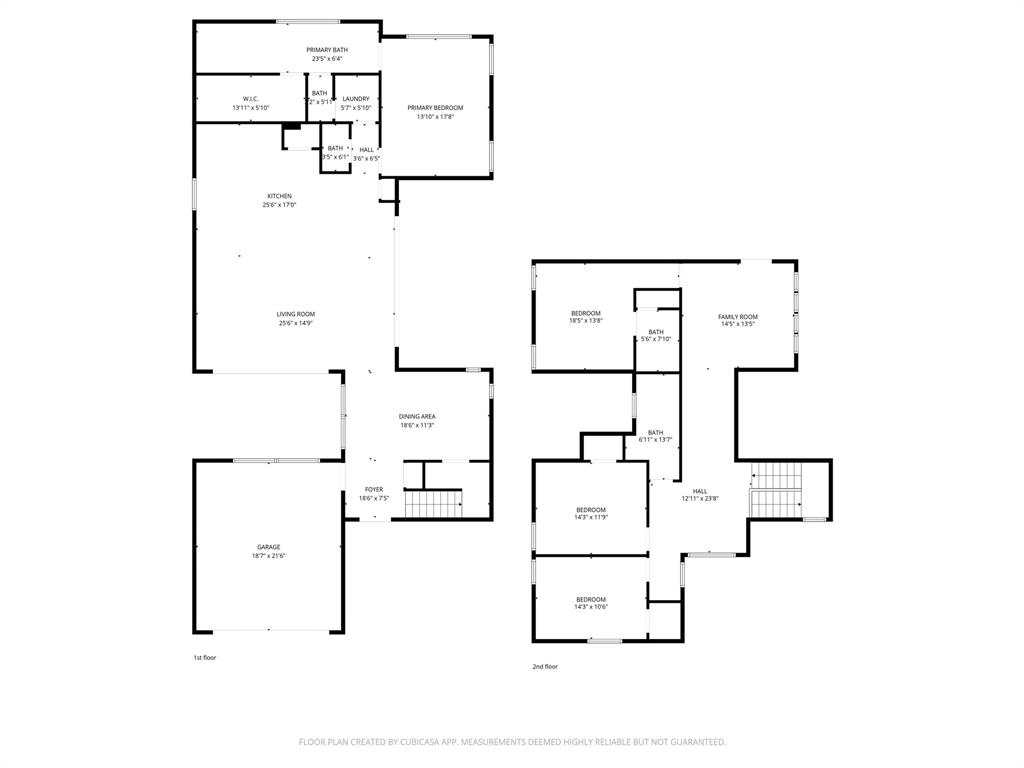
Features & Amenities

Interior

  • Other Interior Features

    Double Vanity, Granite Counters, Kitchen Island, Open Floorplan, Pantry, Walk-In Closet(s), Smart Home

  • Total Bedrooms

    4

  • Bathrooms

    3

  • 1/2 Bathrooms

    1

  • Basement YN

    NO

  • Cooling YN

    YES

  • Cooling

    Ceiling Fan(s), Central Air

  • Fireplace YN

    YES

  • Heating YN

    YES

  • Heating

    Central, Natural Gas

  • Pet friendly

    N/A

Exterior

  • Garage

    Yes

  • Garage spaces

    2

  • Parking

    Garage

  • Pool

    No

  • Waterfront YN

    NO

Area & Lot

  • Lot Size(acres)

    0.146

  • Lot Size(square feet)

    6,359

  • Property Type

    Residential

  • Property Sub Type

    Single Family Residence

Price

  • Sales Price

    $999,000

  • Tax Amount

    $22,022

  • Sq. Footage

    3,126

  • Price/SqFt

    $319

HOA

  • Association

    No

School District

  • Elementary School

    Polk

  • Middle School

    Cary

  • High School

    Jefferson

Property Features

  • Sewer

    Public Sewer

  • Tax Lot

    31

  • Water Source

    Public

Schedule a Showing

Showing scheduled successfully.

<
>
IN PERSON
VIA CHAT

What is 3 + 4 ?


Change time

Mortgage calculator

Estimate your monthly mortgage payment, including the principal and interest, property taxes, and HOA. Adjust the values to generate a more accurate rate.

Your payment

Principal and Interest:

$

Property taxes:

$

HOA fees:

$

Total loan payment:

$

Total interest amount:

$

Location

County

Dallas

Elementary School

Polk

Middle School

Cary

High School

Jefferson

Listing Courtesy of Parham Abbasi , VIP Realty

RealHub Information is provided exclusively for consumers' personal, non-commercial use, and it may not be used for any purpose other than to identify prospective properties consumers may be interested in purchasing. All information deemed reliable but not guaranteed and should be independently verified. All properties are subject to prior sale, change or withdrawal. RealHub website owner shall not be responsible for any typographical errors, misinformation, misprints and shall be held totally harmless.

Agent Joe Boston

AGENT

Joe Boston

Call Joe today to schedule a private showing.


* Listings on this website come from the FMLS IDX Compilation and may be held by brokerage firms other than the owner of this website. The listing brokerage is identified in any listing details. Information is deemed reliable but is not guaranteed. If you believe any FMLS listing contains material that infringes your copyrighted work please click here to review our DMCA policy and learn how to submit a takedown request.© 2024 FMLS.
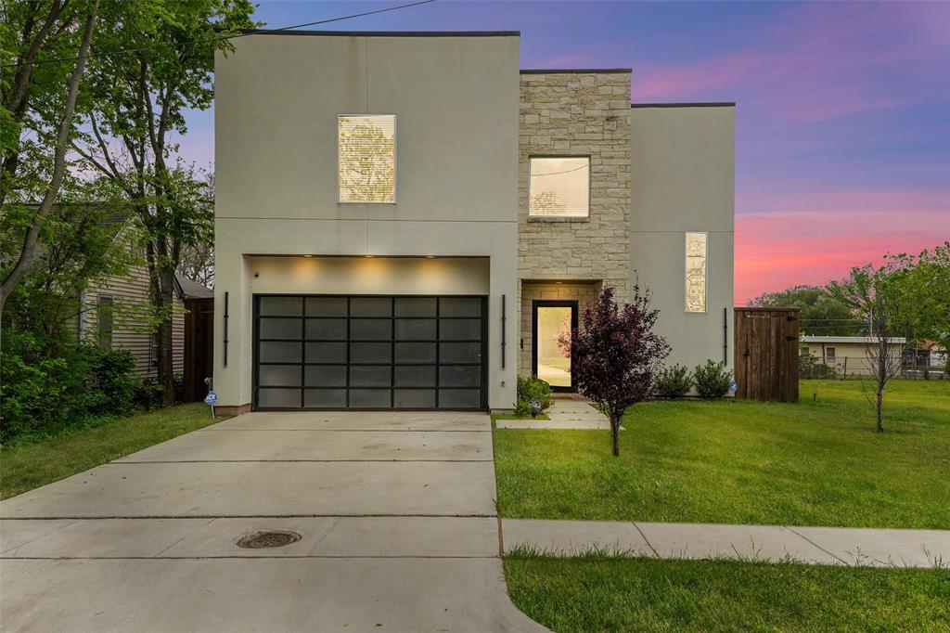
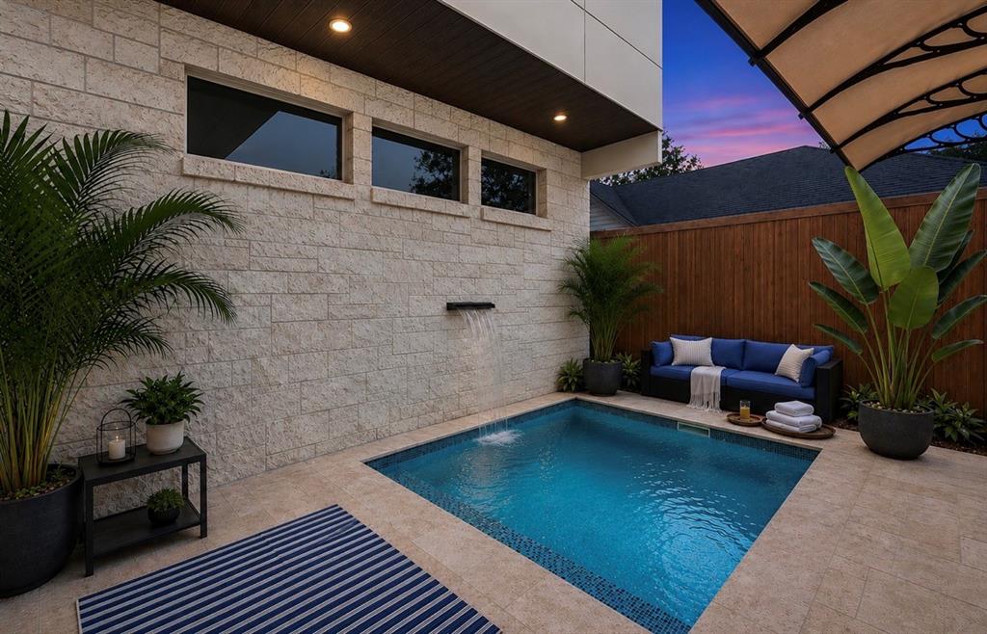
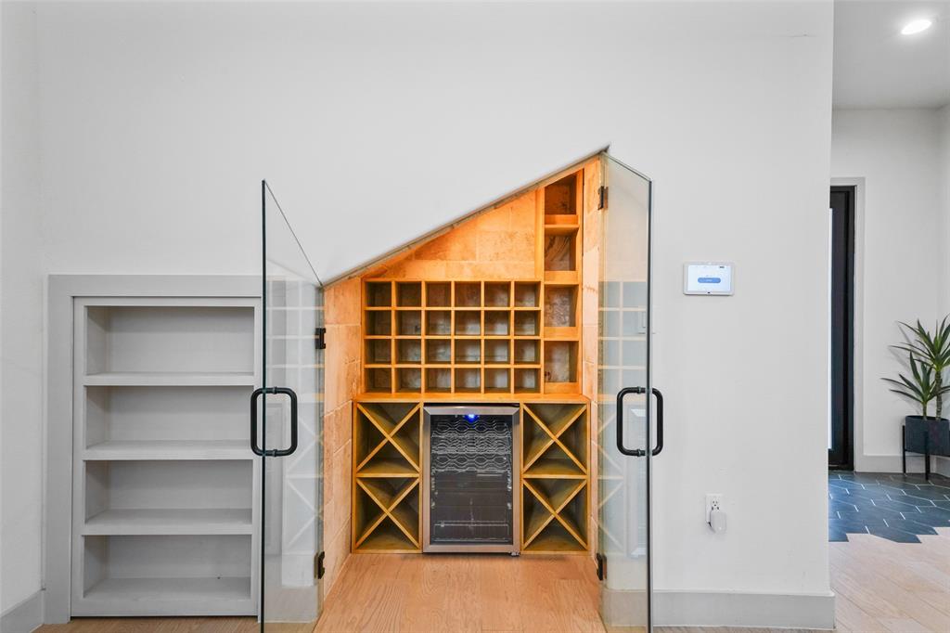
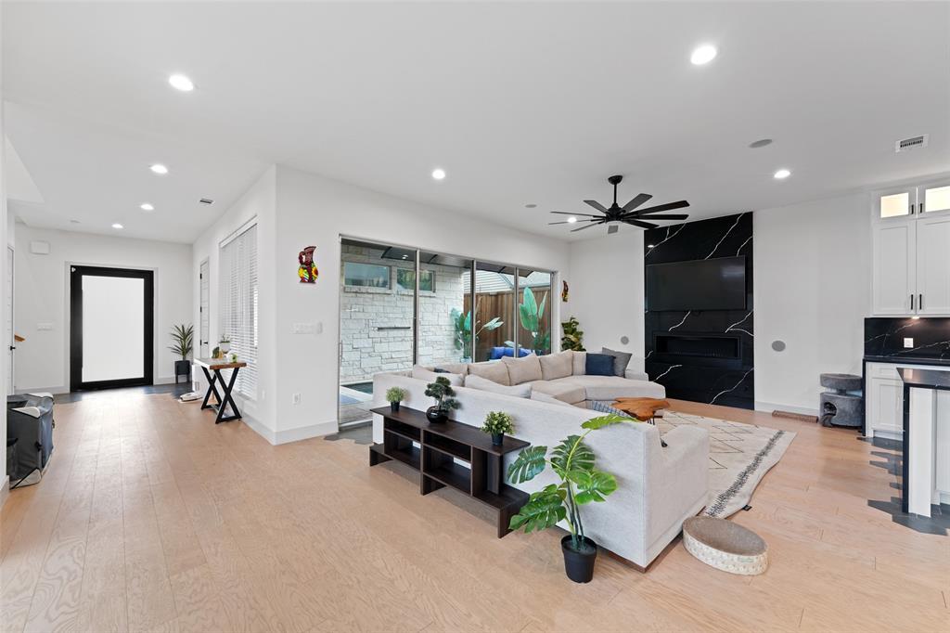
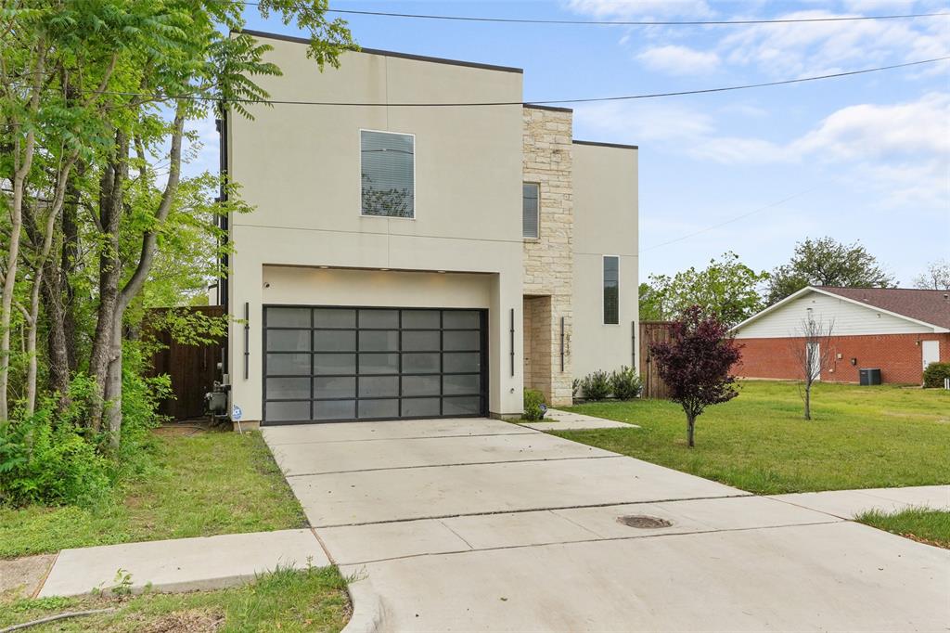
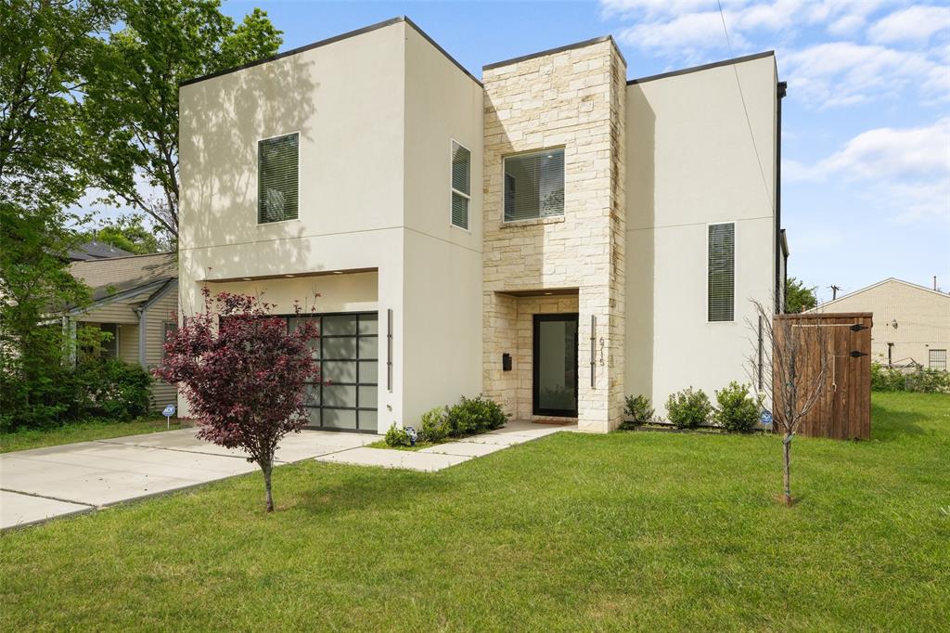
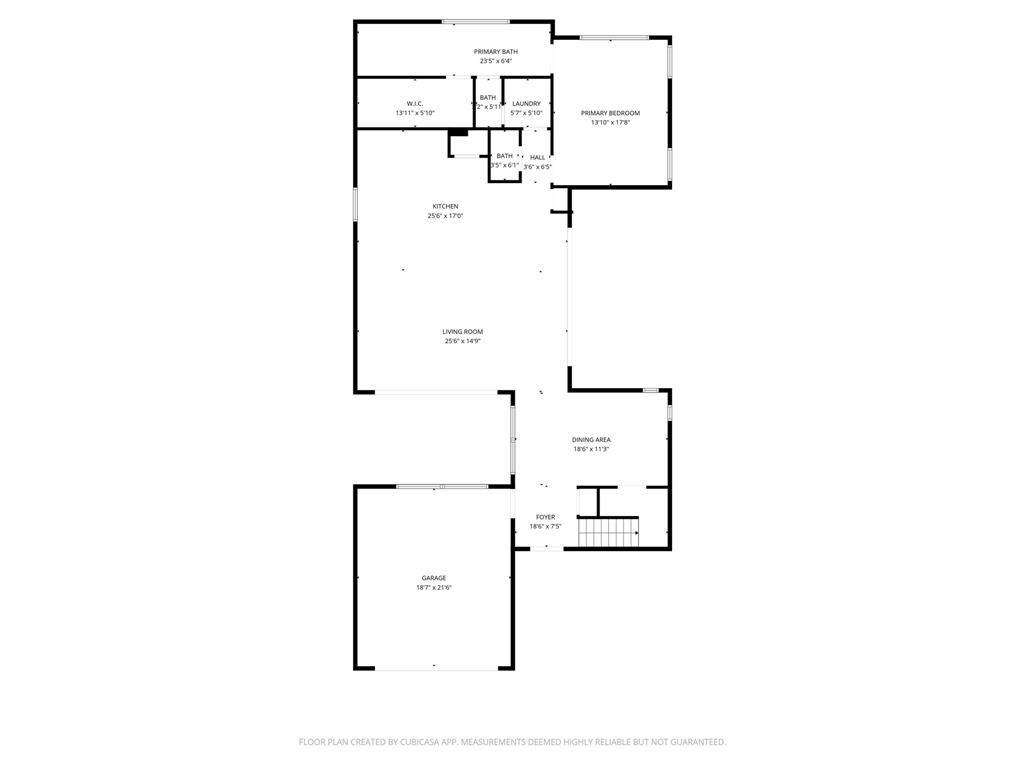
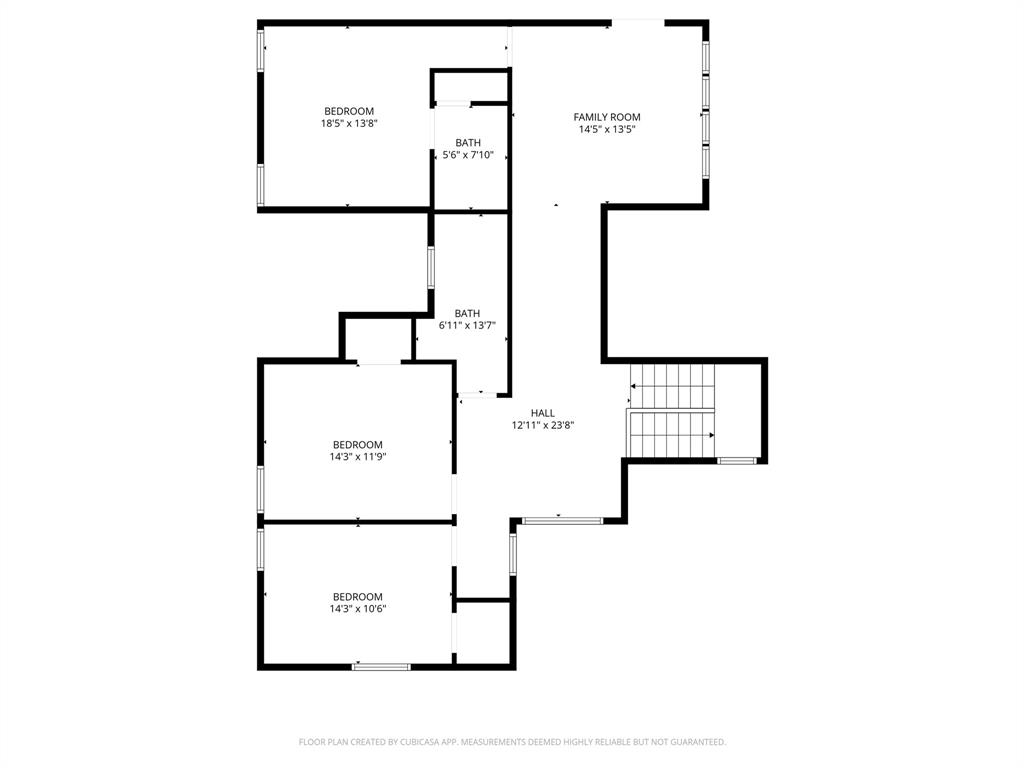
PRICE REDUCED $50,000! MODERN CUSTOM HOME COMPLETED IN 2023! Stunning contemporary showstopper offering 4 bedrooms, 3.5 baths, and a 2-car garage with upscale finishes throughout. This thoughtfully designed home features foam insulation, rich wood flooring, custom cabinetry, LED lighting, and a full smart home system with integrated plugs and switches. The open-concept layout is anchored by a chef’s kitchen complete with quartz countertops, a large island with breakfast bar, premium appliances including a 36” range, and a spacious walk-in pantry. Ideal for entertaining, the home boasts a formal dining area with a wine cellar and an expansive living room highlighted by a ventless fireplace. The private primary suite offers a spa-inspired bath with a separate shower, oversized jetted tub, dual vanities, and a generous walk-in closet. Additional features include a custom laundry room with built-ins, a versatile game room with balcony access, and a beautifully covered patio overlooking a cocktail pool, perfect for indoor-outdoor living.

6715 Tyree Street

Message successfully sent.

What would you like to know?

What is 3 + 4 ?

I agree to receive email communication and understand I can unsubscribe at any time.

I agree to be contacted by Next Level Realty Group via call, email, and text for real estate services. To opt out, you can reply 'stop' at any time or reply 'help' for assistance. You can also click the unsubscribe link in the emails. Message and data rates may apply. Message frequency may vary. Privacy Policy

Related Properties

SELLER FINANCING AND 5K PREFERRED LENDER INCENTIVE AVAILABLE! Experience refined living in this new construction modern half duplex, one of a few remaining in this exclusive development. Thoughtfully designed with an open concept layout, this 3 bedroom, 2.5 bath home features soaring ceilings, custom built-ins, designer finishes, and a dedicated home office.
Enjoy seamless indoor-outdoor living with an oversized patio and expansive private yard. The luxe primary suite offers a generous sized walk-in closet and a spa-inspired bath retreat. Ideally located minutes from the Tollway, Love Field, and Dallas’ premier dining and shopping destinations. A rare opportunity for discerning buyers or investors. Buy one or secure both sides for a rare chance to own the entire property—ideal for multi-generational living, house hacking, or investment!
#21237614

Dallas

4525 Hopkins Avenue

3 Beds

2 Baths

2,466 Sq.Ft.

$860,000

MLS#: 21237614

Experience the pinnacle of lock-and-leave luxury in one of Dallas's most sought-after enclaves. This impeccably maintained zero-lot residence delivers privacy and prestige behind a gated, private security entrance — just moments from the very best of North Dallas.
Rich hand-scraped hardwood floors set the tone throughout. The chef's kitchen is a true showpiece, and open living spaces flow effortlessly for entertaining or unwinding in style. The expansive primary suite features a spa-caliber bath, generous walk-in closet, and a versatile built-in perfect as a home office or coffee bar. Two additional en suite bedrooms plus an oversized game room with large private balcony round out the layout.
Newer HVAC and roof. Minutes from Preston Center, world-class dining, and top-rated private schools — and steps from the future Dallas Mavericks arena at Preston Road and LBJ. North Dallas at an inflection point. Your opportunity to be right in the middle of it.
#21264275

Dallas

5936 Preston Gate Court

3 Beds

3 Baths

3,345 Sq.Ft.

$1,075,000

MLS#: 21264275

In the heart of coveted Vickery Place, 5311 Willis Ave blends timeless Craftsman character with fresh, thoughtful updates just steps from the dining and nightlife of Lower Greenville and Henderson. A classic front porch beneath mature shade trees welcomes you to this 3-bedroom, 2-bath bungalow with a 1-car garage. Inside, natural light pours through walls of windows onto hardwood-style flooring, accenting an airy living and dining area anchored by the original mantle. The bright kitchen features navy shaker cabinetry, granite countertops, a crisp tile backsplash, stainless steel appliances, and a window-wrapped breakfast nook. A split-bedroom layout maximizes privacy, while both baths are finished with ceramic tile and modern fixtures for a clean, polished look. Out back, the oversized yard is built for entertaining with an expansive deck and built-in bench—plus your own putting green for year-round fun. Currently a successful short-term rental, this home offers a turnkey investment option or an equally appealing move-in ready residence—rich with charm and walkable to favorite restaurants, bars, and cafes.
#21298118

Dallas

5311 Willis Avenue

3 Beds

2 Baths

1,556 Sq.Ft.

$835,000

MLS#: 21298118

Welcome to Prestonwood, one of Dallas’s most sought-after neighborhoods, celebrated for its prime location and access to award winning schools. Perfectly positioned on an oversized lot, this property delivers the space, updates, and lifestyle today’s buyers demand. This extensively renovated home offers true peace of mind with major system upgrades already completed. Beneath the home, all plumbing has been replaced with durable PVC, and all aluminum wiring has been removed and upgraded to copper; enhancing your long-term value. Additional improvements include hot water heaters replaced in 2024 and a full update to the recessed lighting throughout the home, creating a bright, modern ambiance. Inside, you’ll find a refined blend of marble and oak flooring, elevating both style and functionality. The kitchen has been refreshed with new appliances and countertops, while the bathrooms have been thoughtfully updated with today’s finishes. Interior paint was just refreshed in 2026. Outside is a generously sized lot with endless potential for outdoor living and entertaining. The home’s exterior was just repainted in 2026, Fence just stained in 2026, and the roof was replaced in 2025, all contributing to exceptional curb appeal. A rare bonus: the garage has been upgraded with an insulated ceiling and HVAC vents, making it fully climate controlled, ideal for a gym, workshop, or flex space. The square footage includes this climate controlled space, offering additional value and versatility. Located in the heart of Prestonwood with convenient access to top rated schools, premier shopping, dining, and major Dallas corridors, this home is the total package. Please see the full list of updates in the transaction desk!
#21235531

Dallas

7108 Hunters Ridge Drive

4 Beds

3 Baths

3,415 Sq.Ft.

$899,000

MLS#: 21235531

Price reduced
Built in 2016 with exceptional attention to detail, this home delivers modern design and serious livability in the heart of Old East Dallas. Step inside to 11-foot ceilings, museum-finish level 4 smooth walls, 8-foot solid-core doors, and hardwood floors throughout. A double sided floor-to-ceiling fireplace anchors the living and dining room, creating an open layout that's perfect for hosting and entertaining. The chef's kitchen features quartz countertops, an oversized island, Jenn-Air stainless appliances, custom cabinetry, and a built-in wine fridge. All three bedrooms are upstairs with their own en-suite bathrooms. The primary suite includes a private balcony with Dallas skyline views, soaking tub, oversized multi-head shower with built-in bench, dual vanities, and a massive walk-in closet. The multiple outdoor spaces highlight the home, with a decked and covered side patio, a landscaped courtyard, and a tucked away balcony off the primary. Downstairs you will also find a light-filled office that satisfies all work from home needs, and opens up to the patio as well as the garage. Other notable items include: surround sound speakers inside and out, custom window treatments, wired security system, spray foam insulation, and 2x6 walls instead of 2x4 which allows for additional insulation.
#21218109

Dallas

4327 Cabell Drive

3 Beds

3 Baths

2,553 Sq.Ft.

$850,000

MLS#: 21218109

Welcome to The Residence at Turtle Creek — an exclusive gated enclave in the highly coveted Mansion Park neighborhood, where luxury, comfort, and convenience come together in one exceptional home. Residents enjoy resort-style amenities including a sparkling pool, secure garage parking, elevator access, and private outdoor living in one of Dallas’ most prestigious and walkable communities.

This elegant two-story residence offers three spacious bedrooms, each with its own en suite bath, including a desirable first-floor guest suite. Upstairs, you'll find a versatile flex space ideal for a home office, nursery, or exercise room, along with a separate laundry room for added convenience.

Designed with timeless sophistication, the home showcases top-tier finishes throughout: soaring 10-foot ceilings, 8-foot solid-core doors, extensive custom millwork, architectural built-in bookshelves, plantation shutters, a gas fireplace with cast-stone mantel, spa-inspired bathrooms, travertine limestone flooring, and wide-plank French white oak floors.

French doors open to a private terrace — a peaceful outdoor retreat perfect for morning coffee, entertaining guests, or unwinding in the evening. A stylish guest powder bath is conveniently located off the entry.

The chef’s kitchen is both functional and refined, featuring premium stainless steel appliances, a gas cooktop, granite countertops, a built-in microwave, and a convection oven — ideal for everyday living and entertaining alike.

The luxurious primary suite serves as a true sanctuary, complete with a spacious walk-in closet and a beautifully appointed bath featuring dual vanities, a soaking tub, oversized glass-enclosed shower, and a private water closet.

Additional highlights include two reserved garage parking spaces, secure building access, and a pet-friendly atmosphere in one of Dallas’ safest and most desirable neighborhoods.
#21278273

Dallas

2811 Hood Street C

3 Beds

3 Baths

2,235 Sq.Ft.

$875,000

MLS#: 21278273

Nestled in the highly sought-after Shorecrest–Bluffview neighborhood, 8723 Glencrest Lane offers the perfect blend of timeless charm, modern updates, and exceptional outdoor living in one of Dallas' most desirable locations. Situated on an oversized lot along a picturesque tree-lined street, this beautifully maintained home provides a rare opportunity to enjoy the tranquility of an established neighborhood while remaining minutes from the city's premier dining, shopping, and entertainment destinations. Inside, a light-filled open-concept floor plan showcases refinished hardwood floors, two spacious living areas, and seamless flow for both everyday living and entertaining. The updated kitchen features shaker-style cabinetry, quartz countertops with matching backsplash, stainless steel appliances, abundant storage, and a charming breakfast nook overlooking the backyard. The oversized primary suite serves as a private retreat, featuring soaring vaulted ceilings, exposed wood beams, and direct access to the backyard oasis. The en-suite bath offers dual vanities, generous storage, and a walk-in closet. Two additional bedrooms and an updated secondary bath with dual sinks and an oversized walk-in shower provide flexibility for family, guests, a home office, or multigenerational living.Step outside to enjoy the expansive backyard designed for the Texas lifestyle, complete with a large deck, custom pergola, mature trees, and plenty of green space for entertaining, gardening, pets, or future pool plans. Residents enjoy easy access to Bachman Creek Greenbelt trails, parks, Love Field Airport, Downtown Dallas, Uptown, the Medical District, Preston Hollow, and Las Colinas. Just minutes from Central Market, Trader Joe's, Inwood Village, top-rated restaurants, boutique shopping, and the Dallas North Tollway, this home offers an unmatched combination of convenience, character, and lifestyle. Major system updates include a 2020 roof & HVAC system, PEX plumbing.
#21170978

Dallas

8723 Glencrest Lane

3 Beds

2 Baths

1,834 Sq.Ft.

$859,900

MLS#: 21170978

Designed by AIA award-winning architect Josh Nimmo, this architecturally significant, fully detached corner residence at Caxton Court is a three-level modern standout—with no HOA. Thoughtfully designed to maximize natural light and privacy, the home features striking vertical brick detailing, an open yet functional floor plan, and expansive floor-to-ceiling windows throughout. Clean-lined modern finishes include 10-foot ceilings, floating steel staircases, concrete and white oak hardwood floors with a rich coffee stain, and sleek quartz surfaces. The waterfall-edge kitchen is both beautiful and functional, outfitted with Bosch stainless appliances and ample storage. All three bedrooms feature en-suite white quartz baths, creating a true private-suite experience. Additional highlights include a fenced outdoor yard, a high-ceiling two-car attached garage, and custom window shades throughout. This is a rare opportunity to own a modern, architect-driven single family home in one of Dallas’ most desirable in-town locations.
#21175218

Dallas

4805 Caxton Court

3 Beds

3 Baths

2,246 Sq.Ft.

$869,000

MLS#: 21175218

Completely updated and expanded in the highly sought-after Lakewood Elementary, this stunning home with guest quarters was taken down to the studs and thoughtfully reimagined with an open floorplan, soaring ceilings, and exceptional attention to detail throughout. The main home offers 3 bedrooms, 2 baths, and 2,235 square feet, plus detached guest quarters. The spacious living area features dramatic cathedral ceilings and a cast stone fireplace, seamlessly flowing into a chef’s kitchen with granite countertops, custom cabinetry, stainless appliances, and an oversized island with breakfast bar. Generous secondary bedrooms offer walk-in closets and a well-appointed Jack-and-Jill bath. The serene primary suite is a true retreat with a recently updated spa-like bath featuring dual sinks, separate shower and tub, and a large walk-in closet. French doors open to a covered patio and beautifully landscaped backyard. Detached studio quarters with HVAC provide flexible space for a home office, gym, or guest retreat, with the option to convert back to a garage if desired.
#21233868

Dallas

7138 Westbrook Lane

3 Beds

2 Baths

2,235 Sq.Ft.

$975,000

MLS#: 21233868

Experience elevated city living in this exceptional corner residence in the heart of Victory Park. Floor-to-ceiling windows frame spectacular skyline views and flood the home with natural light, creating a sophisticated backdrop for everyday living and entertaining. The thoughtfully designed floorplan features two spacious bedrooms, two and a half baths, and a versatile bonus room ideal as a home office, fitness space, nursery, or guest retreat. The open-concept living and dining areas flow seamlessly into a chef-inspired kitchen complete with premium appliances, abundant storage, and a stunning waterfall-edge island that serves as the centerpiece of the home. The luxurious primary suite offers a true spa experience with dual vanities, a soaking tub, separate shower, and a private sauna. The secondary bedroom features an ensuite bath with walk-in shower and generous closet space. Step outside to the expansive covered balcony and take in breathtaking panoramic views of the Dallas skyline. Whether enjoying morning coffee, entertaining guests, or unwinding at sunset, this outdoor living space is truly extraordinary. Located in one of Dallas' most vibrant and walkable neighborhoods, Victory Park offers unparalleled access to the city's best dining, nightlife, shopping, and entertainment. Just steps from the American Airlines Center, Katy Trail, and countless restaurants and cultural attractions, this is lock-and-leave luxury living at its finest. One of the residence's most unique advantages is its connection to the iconic W Hotel, offering an unparalleled blend of luxury, convenience, and access to one of Dallas' most dynamic social destinations. As well as 24 hr concierge & security, residents enjoy access to hotel amenities including the resort-style pool, fitness facilities, spa services, room service, dining, and world-class hospitality. Furniture and household contents are available for purchase separately but are NOT included in list price.
#21285615

Dallas

2408 Victory Park Lane 939

2 Beds

2 Baths

1,759 Sq.Ft.

$1,180,000

MLS#: 21285615

 - property

Send a message

Message successfully sent.

Your message

What is 3 + 4 ?

Reason for contacting?

I agree to receive email communication and understand I can unsubscribe at any time.

I agree to be contacted by Next Level Realty Group via call, email, and text for real estate services. To opt out, you can reply 'stop' at any time or reply 'help' for assistance. You can also click the unsubscribe link in the emails. Message and data rates may apply. Message frequency may vary. Privacy Policy

Sign Out

Virtual Assistant

Would you like to take the next step with this property? We can help you schedule a showing or virtual tour, or send you more details.

Yes, I would like more information.

Thank You for Your Reply, One of Our Agents will contact you as soon as possible

No, maybe later.

Thank you, you can always contact me via email, phone number or through the contact form.

Realhub AI

Lucy - Your AI-Powered Realtor

Update Your Temporary Password

Personalize your search

Enter your email and we'll notify you immediately when new listings match what you're looking for.

or enter email address

Already have an account ? Login here

Continue your home search

I agree to receive communications and understand I can unsubscribe at any time.

I agree to be contacted by Next Level Realty Group via call, email, and text for real estate services. To opt out, you can reply 'stop' at any time or reply 'help' for assistance. You can also click the unsubscribe link in the emails. Message and data rates may apply. Message frequency may vary. Privacy Policy

Already have an account ? Login here

We use cookies

We use cookies primarily for analytics to enhance your experience. By accepting, you agree to our use of these cookies. You can manage your preferences or learn more about our cookies policy.





