


Property
Beds
4
Full Baths
4
1/2 Baths
1
Year Built
2020
Sq.Footage
4,656
Nestled within the esteemed Terracina community of Highland Village, this exceptional residence blends timeless elegance with resort-style living on an expansive third-acre lot. Thoughtfully designed for both refined entertaining and everyday comfort, the home offers 4 spacious bedrooms, a private home office, formal dining room, an impressive upstairs game room complete with a wet bar and dedicated media room. At the heart of the home, the grand family room showcases soaring two-story ceilings and a dramatic wall of windows that fills the space with natural light while creating a seamless connection to the outdoor living areas. A desirable additional first-floor bedroom provides flexibility for guests or multigenerational living. The private primary suite serves as a luxurious retreat, highlighted by a beautiful bay window sitting area and a spa-inspired bath featuring dual vanities, two generous walk-in closets, and a centrally positioned garden tub that creates a true sanctuary atmosphere. Step outside to your private backyard oasis featuring a sparkling pool, expansive patio spaces, and a fully equipped outdoor kitchen designed for unforgettable gatherings and year-round enjoyment. Combining sophisticated interiors with exceptional outdoor amenities, this remarkable Terracina residence delivers luxury living in one of Highland Village’s most sought-after communities.
Features & Amenities
Interior
-
Other Interior Features
Built-in Features
-
Total Bedrooms
4
-
Bathrooms
4
-
1/2 Bathrooms
1
-
Basement YN
NO
-
Cooling YN
YES
-
Cooling
Ceiling Fan(s), Central Air, Electric
-
Fireplace YN
YES
-
Heating YN
YES
-
Heating
Central
-
Pet friendly
N/A
Exterior
-
Garage
Yes
-
Garage spaces
3
-
Construction Materials
Brick, Stone
-
Other Exterior Features
Rain Gutters, Lighting, Outdoor Kitchen, Outdoor Grill
-
Parking
Covered, Driveway, Garage, Garage Door Opener, Garage Faces Front, Garage Faces Side, Inside Entrance, Attached
-
Patio and Porch Features
Covered, Patio
-
Pool
Yes
-
Pool Features
Gunite, In Ground
-
Waterfront YN
NO
Area & Lot
-
Lot Features
Few Trees, Interior Lot, Landscaped, Subdivided
-
Lot Size(acres)
0.357
-
Lot Size(square feet)
15,550
-
Property Type
Residential
-
Property Sub Type
Single Family Residence
-
Architectural Style
Traditional
Price
-
Sales Price
$1,270,000
-
Sq. Footage
4,656
-
Price/SqFt
$272
HOA
-
Association
YES
-
Association Fee
$990
-
Association Fee Frequency
Semi-Annually
-
Association Fee Includes
N/A
School District
-
Elementary School
Heritage
-
Middle School
Briarhill
-
High School
Marcus
Property Features
-
Foundation Details
Slab
-
Sewer
Public Sewer
-
Tax Lot
9
-
Water Source
Public
Schedule a Showing
Showing scheduled successfully.
Mortgage calculator
Estimate your monthly mortgage payment, including the principal and interest, property taxes, and HOA. Adjust the values to generate a more accurate rate.
Your payment
Principal and Interest:
$
Property taxes:
$
HOA fees:
$
Total loan payment:
$
Total interest amount:
$
Location
County
Denton
Elementary School
Heritage
Middle School
Briarhill
High School
Marcus
Listing Courtesy of William Nelson, Your Home Free LLC
RealHub Information is provided exclusively for consumers' personal, non-commercial use, and it may not be used for any purpose other than to identify prospective properties consumers may be interested in purchasing. All information deemed reliable but not guaranteed and should be independently verified. All properties are subject to prior sale, change or withdrawal. RealHub website owner shall not be responsible for any typographical errors, misinformation, misprints and shall be held totally harmless.

AGENT
Joe Boston
Call Joe today to schedule a private showing.

* Listings on this website come from the FMLS IDX Compilation and may be held by brokerage firms other than the owner of this website. The listing brokerage is identified in any listing details. Information is deemed reliable but is not guaranteed. If you believe any FMLS listing contains material that infringes your copyrighted work please click here to review our DMCA policy and learn how to submit a takedown request.© 2024 FMLS.
Related Properties

Flower Mound
2812 Gosling Cove
4 Beds
4 Baths
4,716 Sq.Ft.
$1,465,038
MLS#: 21337354

Flower Mound
1212 Heritage West Court
4 Beds
4 Baths
4,001 Sq.Ft.
$1,499,999
MLS#: 21354575
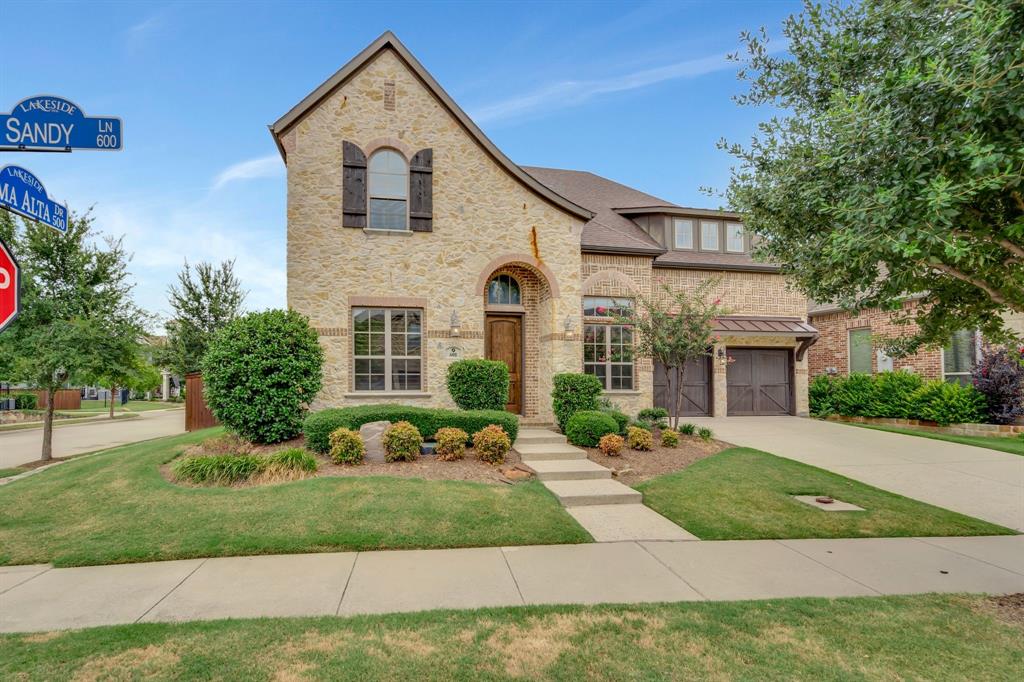
Flower Mound
601 Sandy Lane
5 Beds
4 Baths
3,839 Sq.Ft.
$1,395,000
MLS#: 21260279
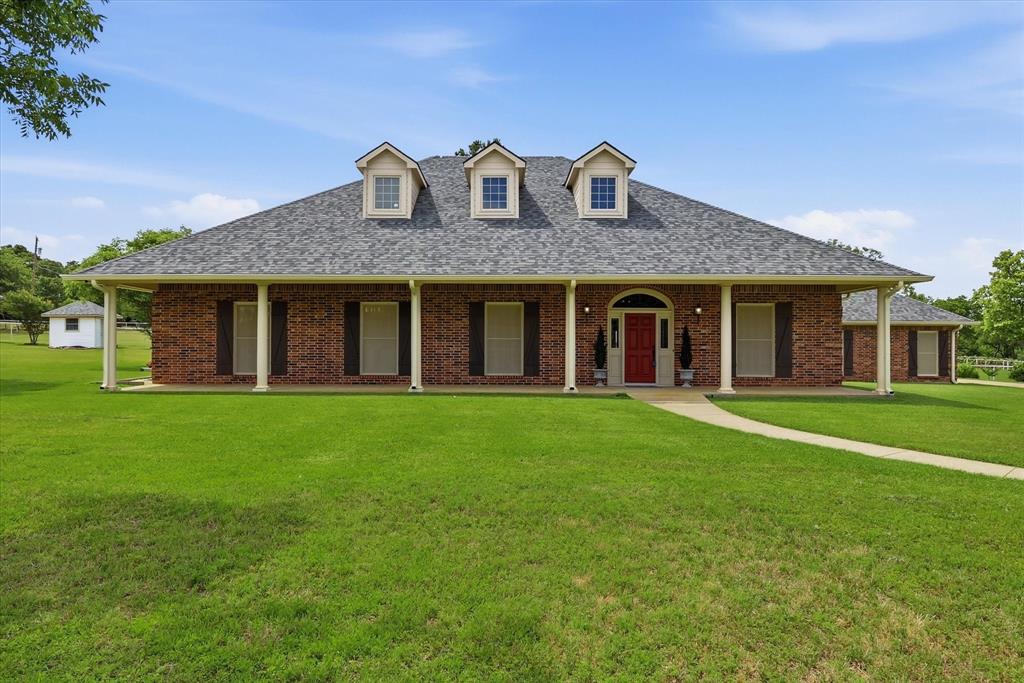
Flower Mound
6955 Hawk Road
3 Beds
3 Baths
3,576 Sq.Ft.
$1,500,000
MLS#: 21272808
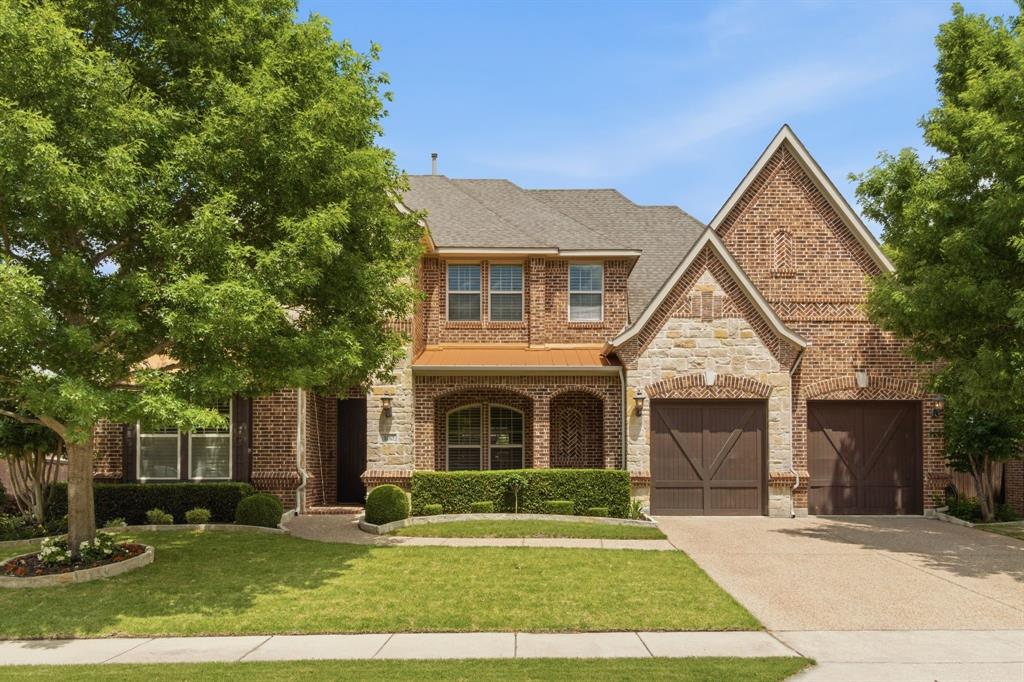
Flower Mound
100 Honeysuckle Way
5 Beds
4 Baths
4,166 Sq.Ft.
$1,175,000
MLS#: 21280972

Flower Mound
1009 Spinks Court
5 Beds
4 Baths
4,465 Sq.Ft.
$1,019,000
MLS#: 21332546

Flower Mound
5604 Legacy Park
5 Beds
4 Baths
4,576 Sq.Ft.
$1,391,459
MLS#: 21323631

Flower Mound
5617 Legacy Park
4 Beds
4 Baths
3,559 Sq.Ft.
$1,131,542
MLS#: 21323660

Flower Mound
4815 Aurora Court
5 Beds
4 Baths
5,138 Sq.Ft.
$1,149,900
MLS#: 21346860
