Features & Amenities

Interior

  • Other Interior Features

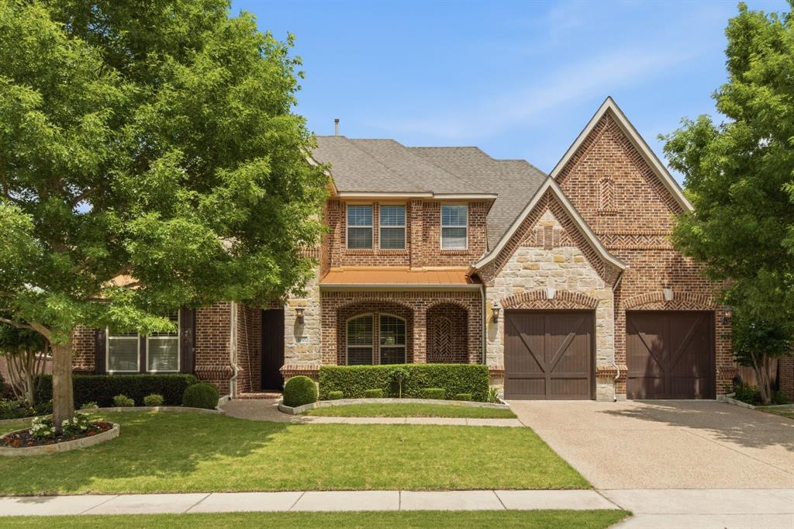
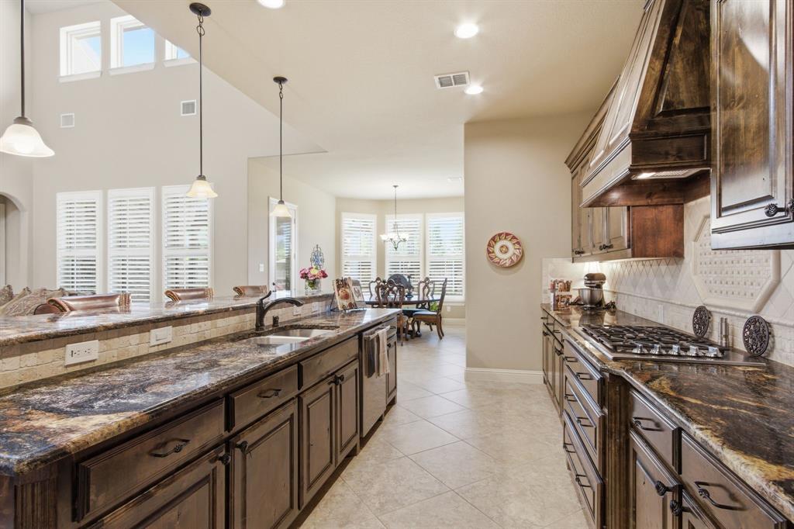
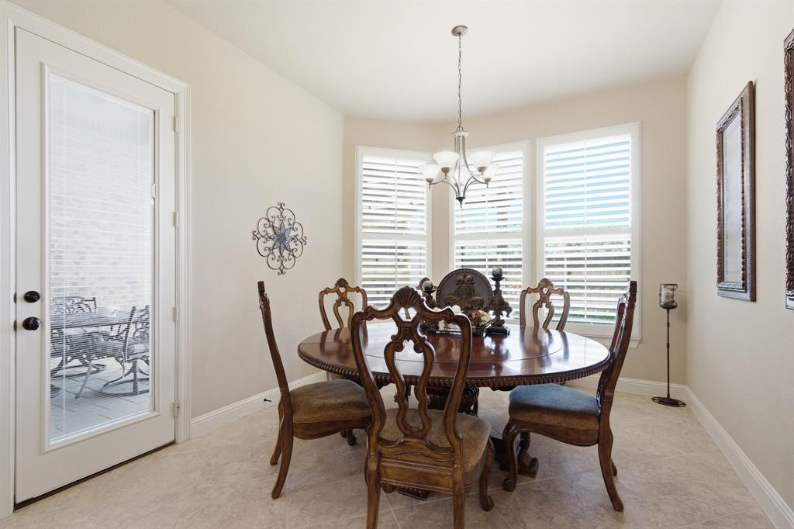
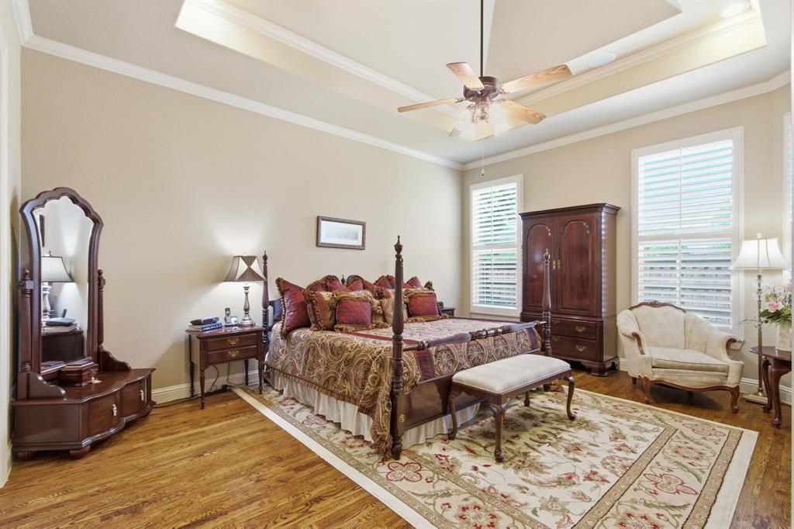
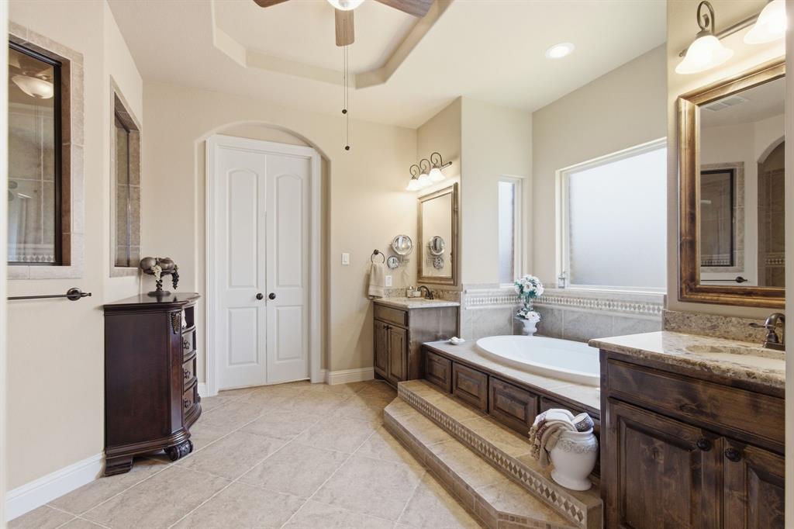
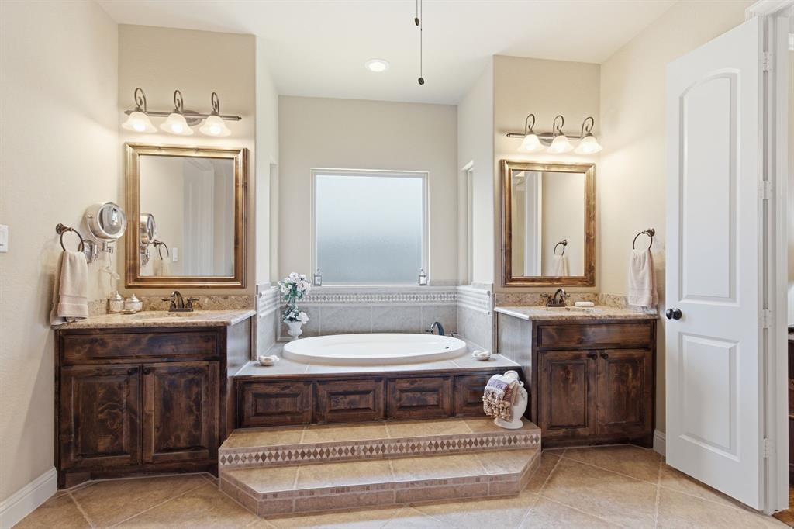
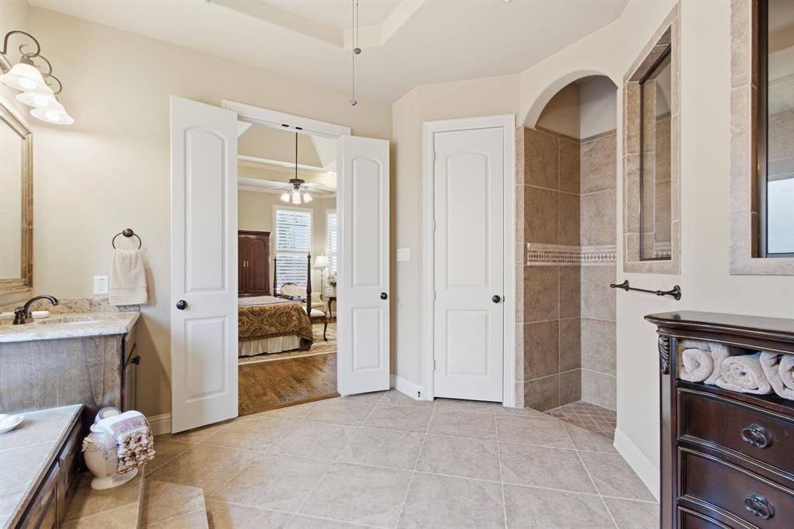
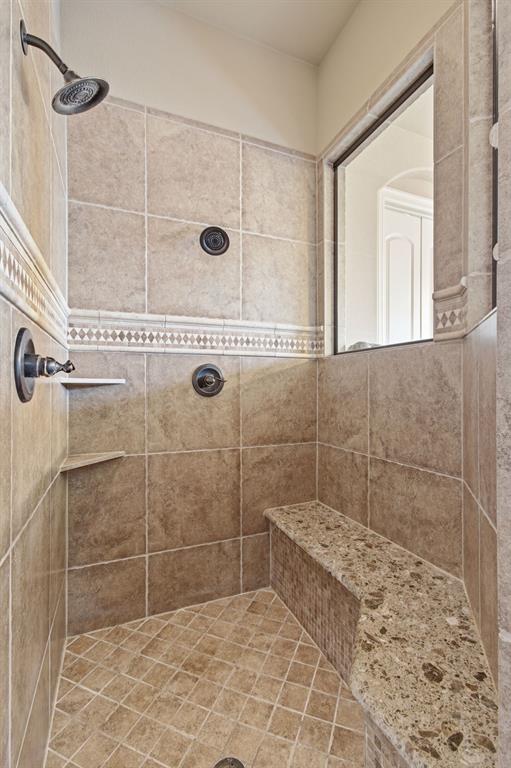
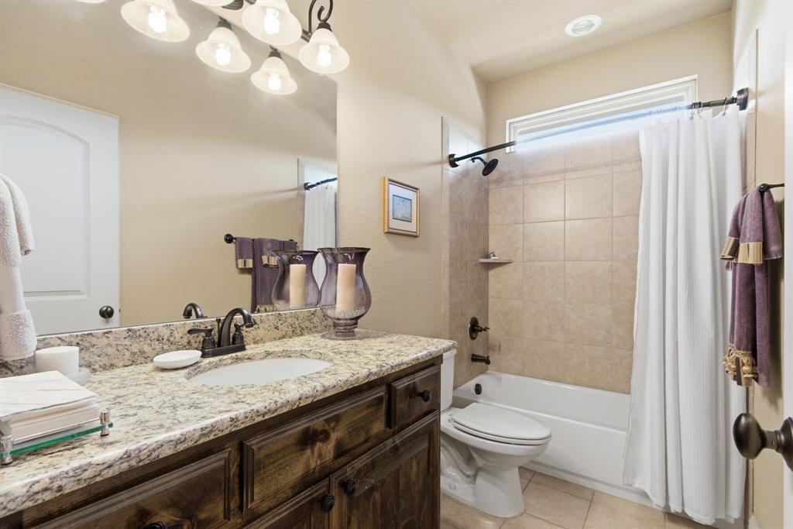
    Built-in Features, Double Vanity, Dry Bar, Eat-in Kitchen, Granite Counters, Natural Woodwork, Open Floorplan, Pantry, Walk-In Closet(s), High Speed Internet, Wired for Sound

  • Total Bedrooms

    5

  • Bathrooms

    4

  • Basement YN

    NO

  • Cooling YN

    YES

  • Cooling

    Ceiling Fan(s), Central Air, Electric, Zoned

  • Fireplace YN

    YES

  • Heating YN

    YES

  • Heating

    Exhaust Fan, Central, Fireplace(s), Natural Gas

  • Pet friendly

    N/A

Exterior

  • Garage

    Yes

  • Garage spaces

    3

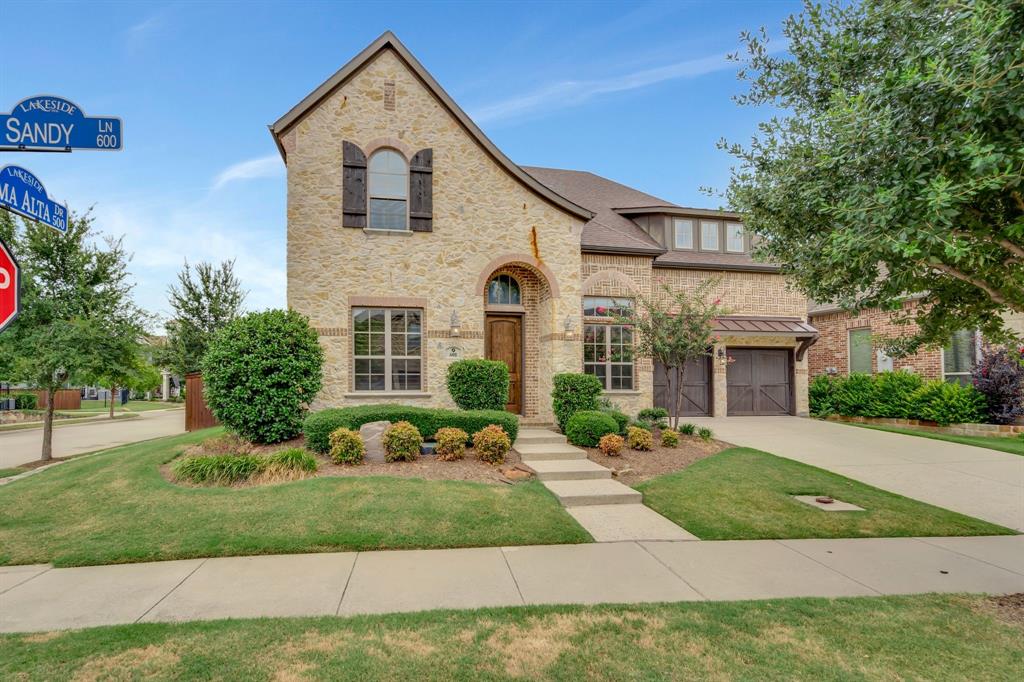
  • Construction Materials

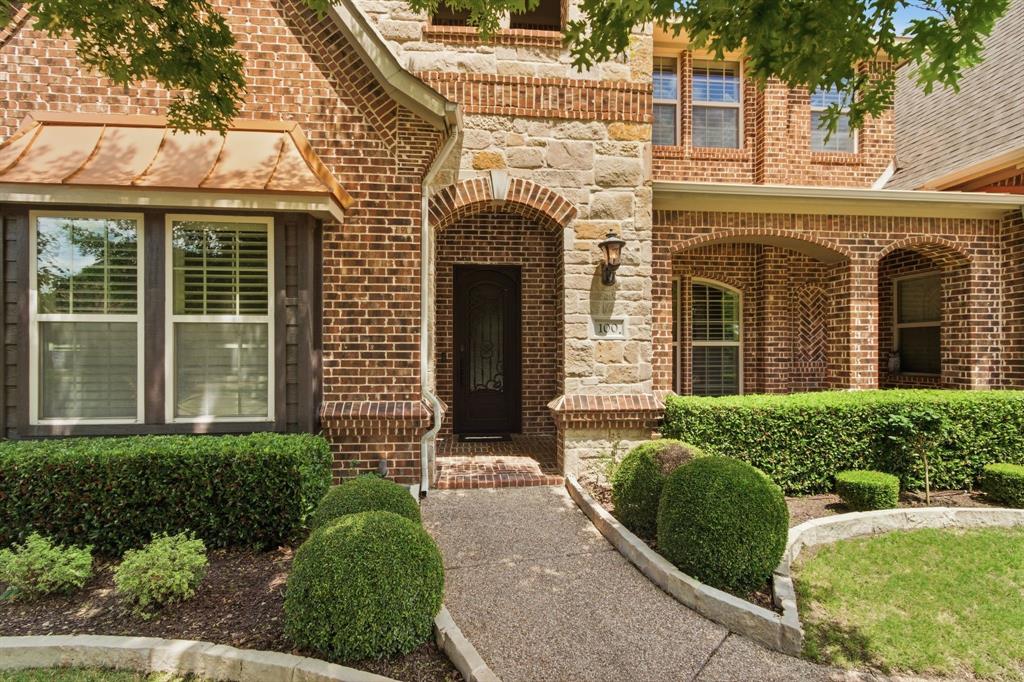
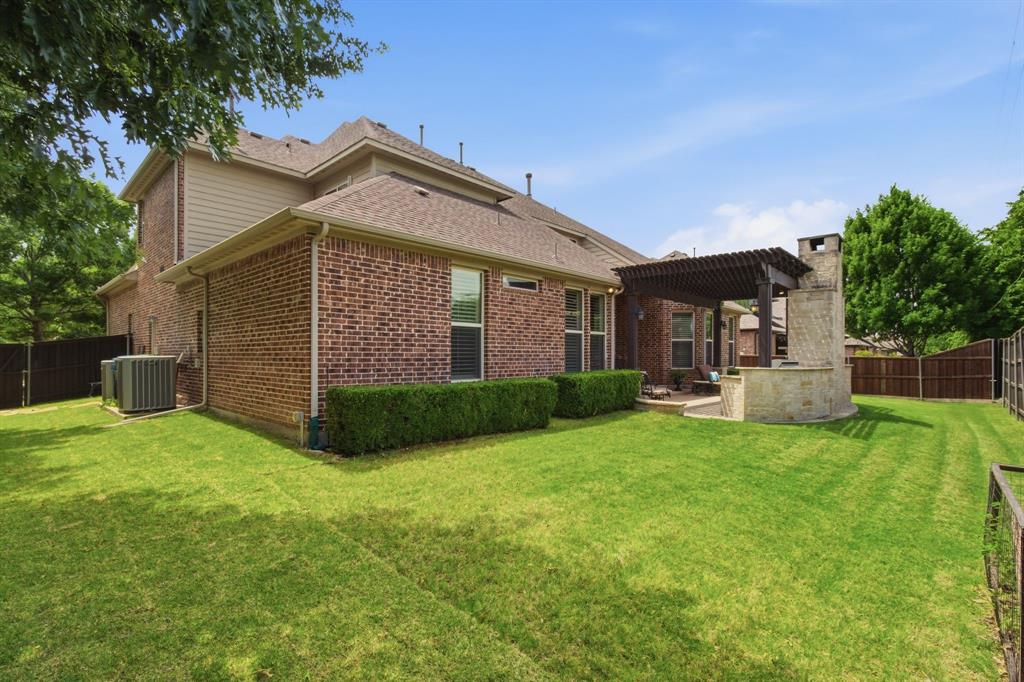
    Stone, Wood Siding, Brick, Stone Veneer

  • Other Exterior Features

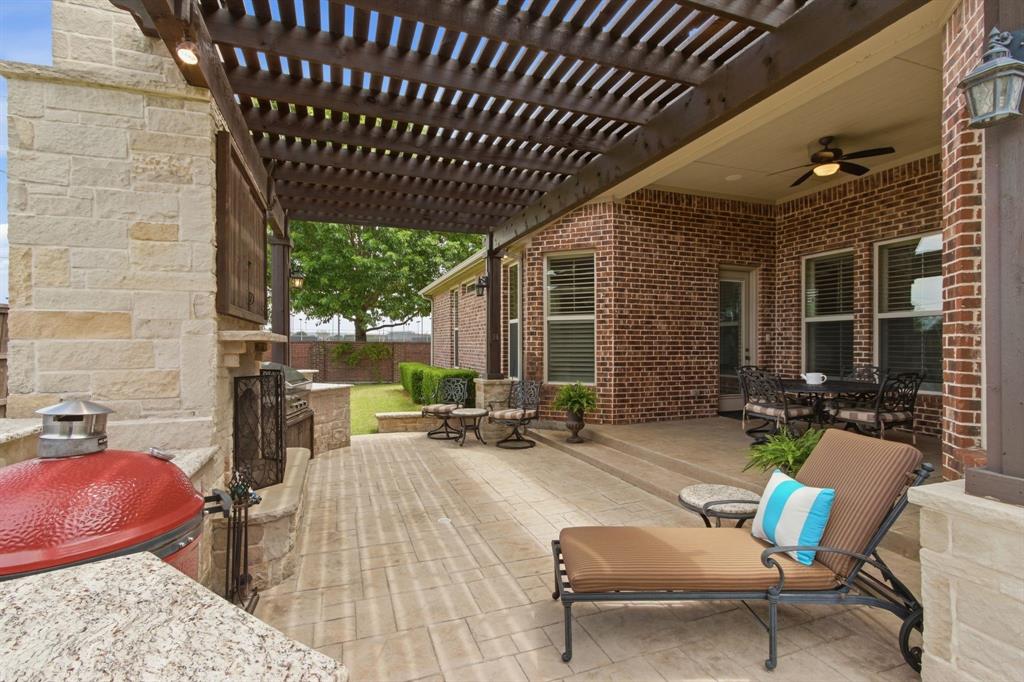
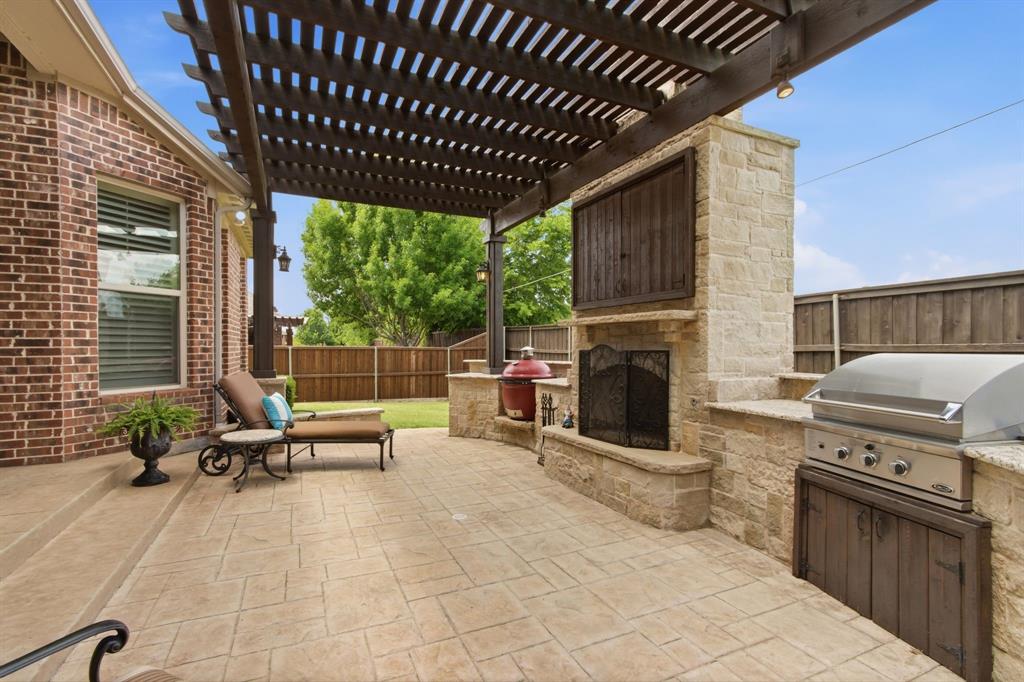
    Gas Grill, Private Yard, Outdoor Grill

  • Parking

    Driveway, Garage, Garage Door Opener, Garage Faces Front, Inside Entrance, Tandem, Attached

  • Patio and Porch Features

    Covered, Front Porch, Rear Porch

  • Pool

    No

  • Waterfront YN

    NO

Area & Lot

  • Lot Features

    Corner Lot, Landscaped, Many Trees, Subdivided

  • Lot Size(acres)

    0.24

  • Lot Size(square feet)

    10,454

  • Property Type

    Residential

  • Property Sub Type

    Single Family Residence

  • Architectural Style

    Traditional

Price

  • Sales Price

    $1,175,000

  • Tax Amount

    $14,904

  • Sq. Footage

    4,166

  • Price/SqFt

    $282

HOA

  • Association

    YES

  • Association Fee

    $200

  • Association Fee Frequency

    Quarterly

  • Association Fee Includes

    N/A

Property Resources

  • Horse Property

    NO

School District

  • Elementary School

    Bluebonnet

  • Middle School

    Shadow Ridge

  • High School

    Flower Mound

Property Features

  • Foundation Details

    Slab

  • Senior Community YN

    NO

  • Sewer

    Public Sewer

  • Tax Lot

    2

  • Water Source

    Public

Schedule a Showing

Showing scheduled successfully.

<
>
IN PERSON
VIA CHAT

What is 3 + 4 ?


Change time

Mortgage calculator

Estimate your monthly mortgage payment, including the principal and interest, property taxes, and HOA. Adjust the values to generate a more accurate rate.

Your payment

Principal and Interest:

$

Property taxes:

$

HOA fees:

$

Total loan payment:

$

Total interest amount:

$

Location

County

Denton

Elementary School

Bluebonnet

Middle School

Shadow Ridge

High School

Flower Mound

Listing Courtesy of Salvador Soriano , Keller Williams Realty-FM

RealHub Information is provided exclusively for consumers' personal, non-commercial use, and it may not be used for any purpose other than to identify prospective properties consumers may be interested in purchasing. All information deemed reliable but not guaranteed and should be independently verified. All properties are subject to prior sale, change or withdrawal. RealHub website owner shall not be responsible for any typographical errors, misinformation, misprints and shall be held totally harmless.

Agent Joe Boston

AGENT

Joe Boston

Call Joe today to schedule a private showing.


* Listings on this website come from the FMLS IDX Compilation and may be held by brokerage firms other than the owner of this website. The listing brokerage is identified in any listing details. Information is deemed reliable but is not guaranteed. If you believe any FMLS listing contains material that infringes your copyrighted work please click here to review our DMCA policy and learn how to submit a takedown request.© 2024 FMLS.
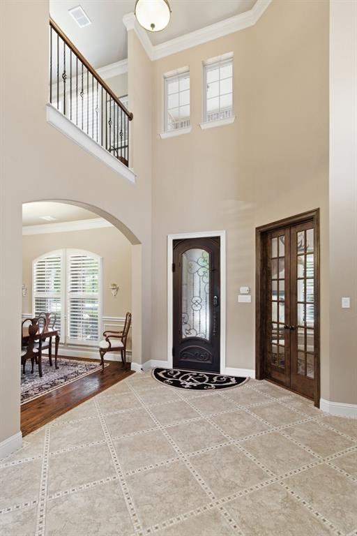
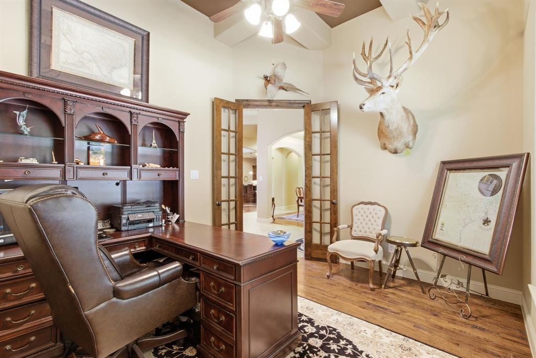
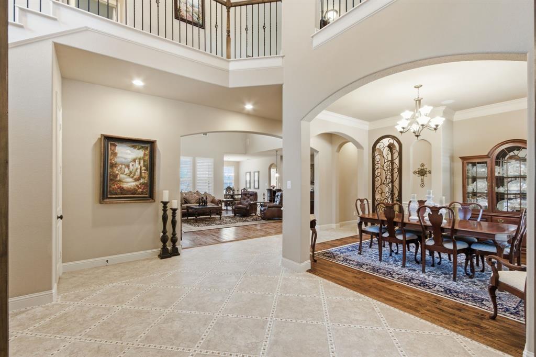
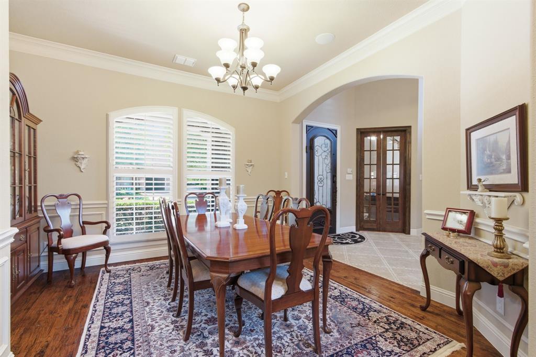
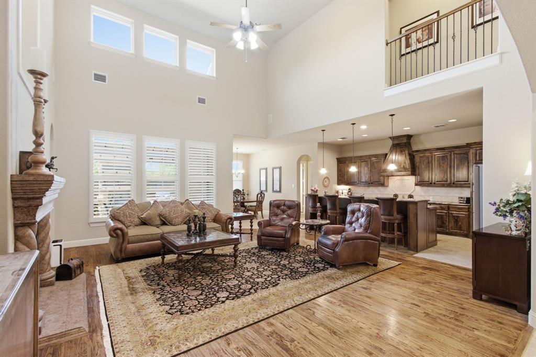
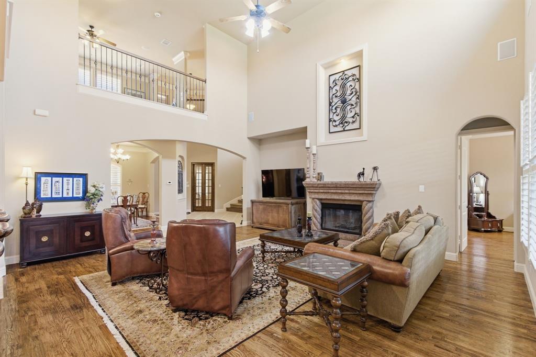
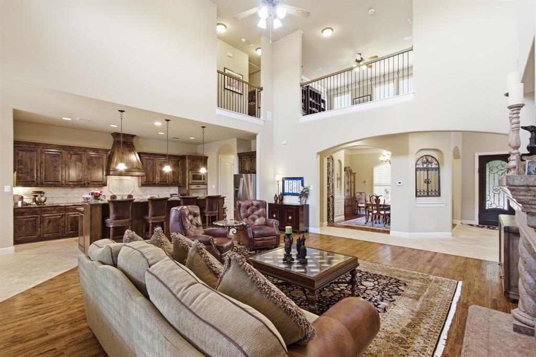
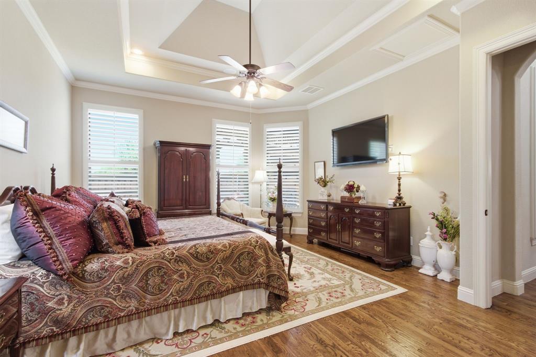
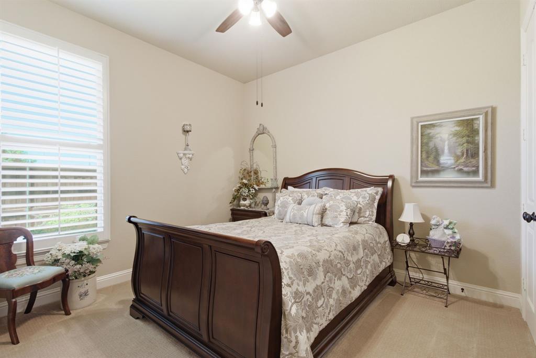
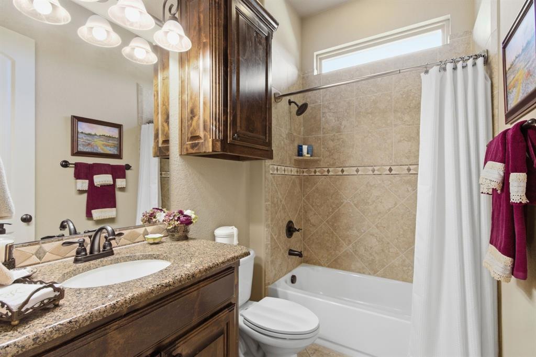
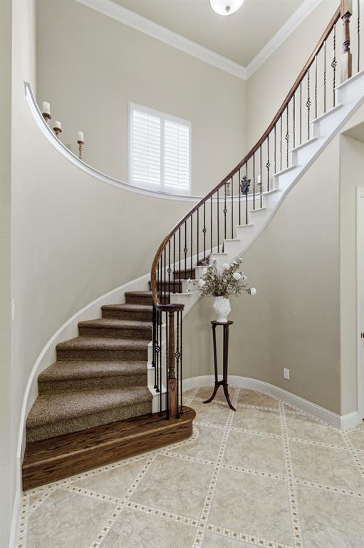
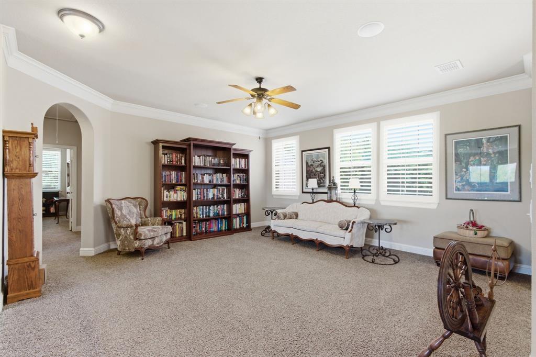
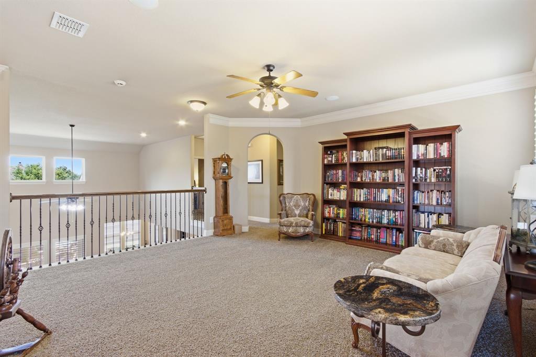
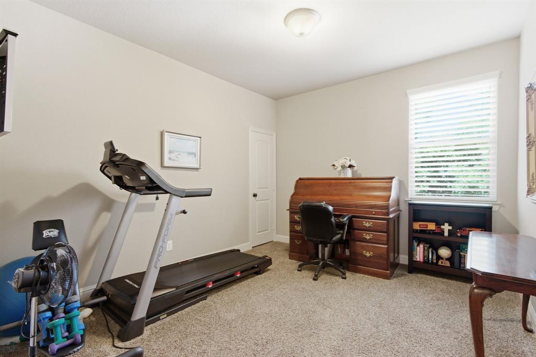
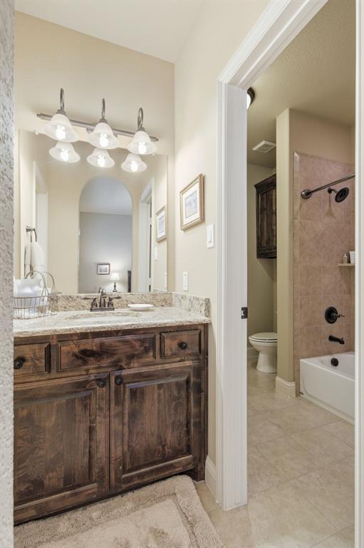
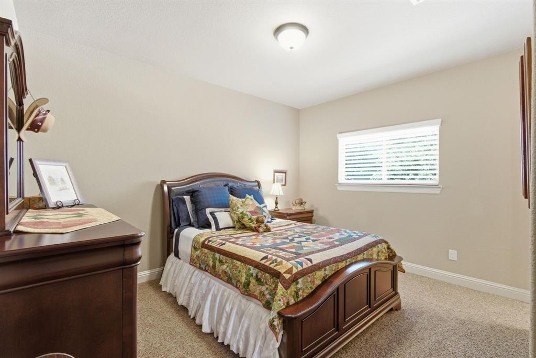
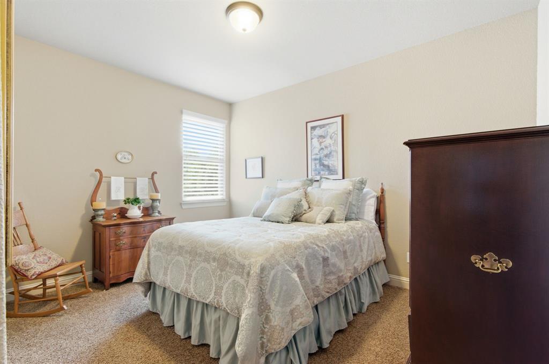
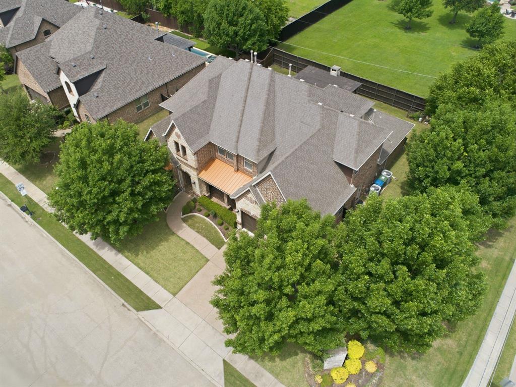
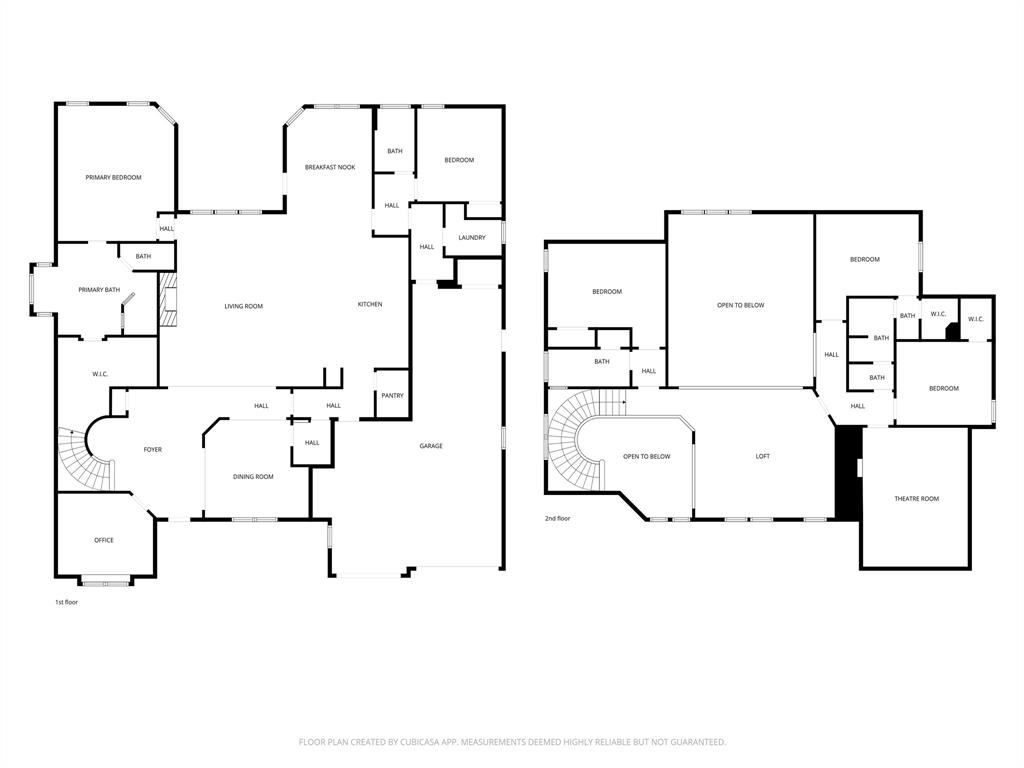
Experience spacious luxury living in this stunning former builder model home, ideally situated in a quiet neighborhood in the heart of Flower Mound. Offering 4,166 square feet, this impressive two-story residence features 5 bedrooms, 4 bathrooms, a private office, and a 3-car garage, providing the perfect balance of elegance, comfort, and functionality.
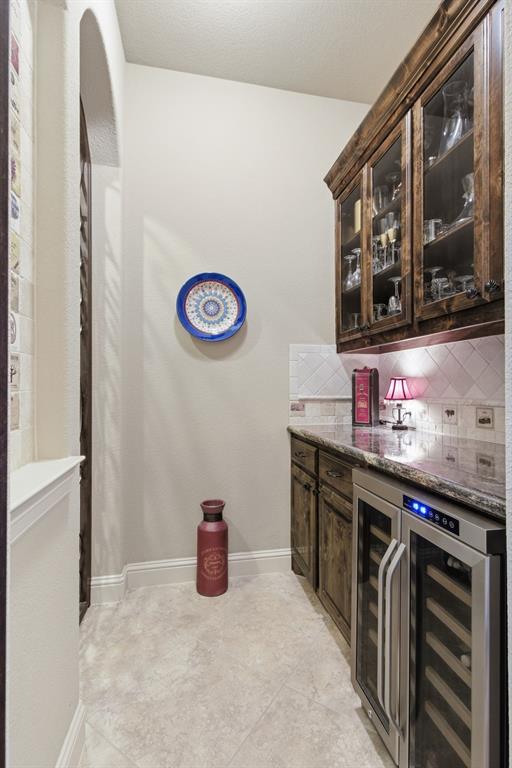
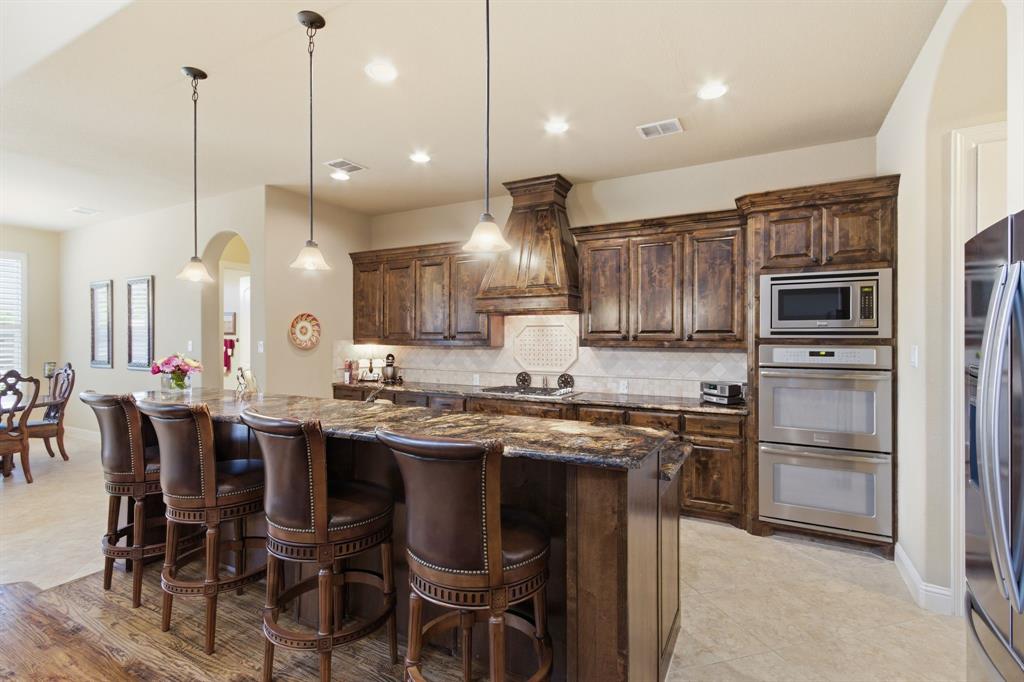
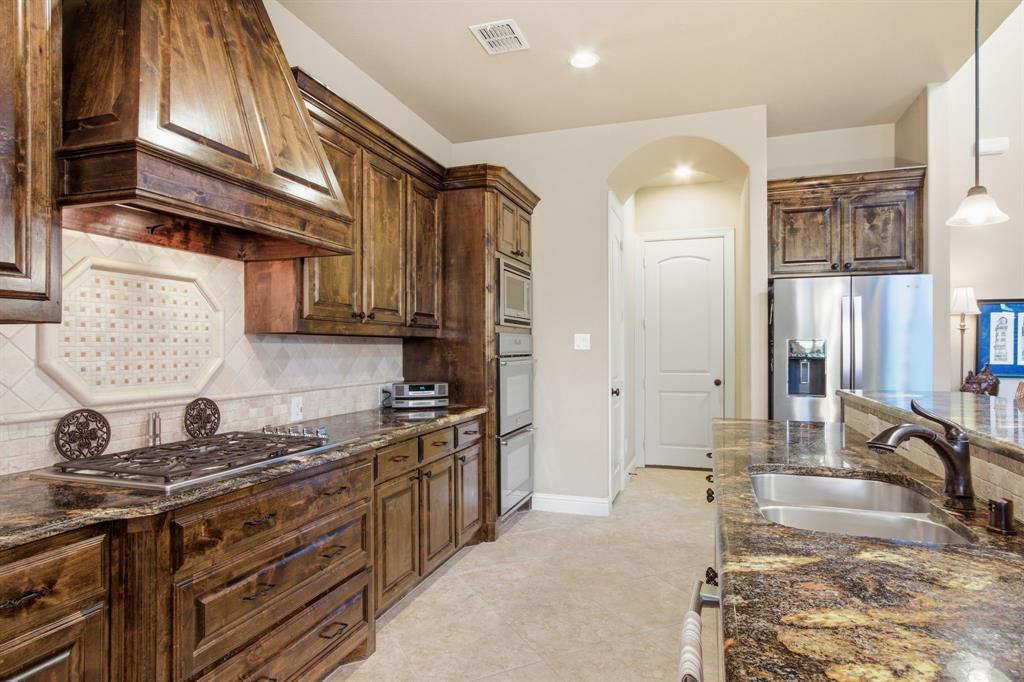
Designed with entertaining in mind, the gourmet kitchen showcases a gas range, double ovens, breakfast bar, abundant counter space, and custom cabinetry with convenient pull-out drawers. Rich hardwood flooring, a gated wine bar, and thoughtfully designed living spaces add warmth and sophistication throughout the home.
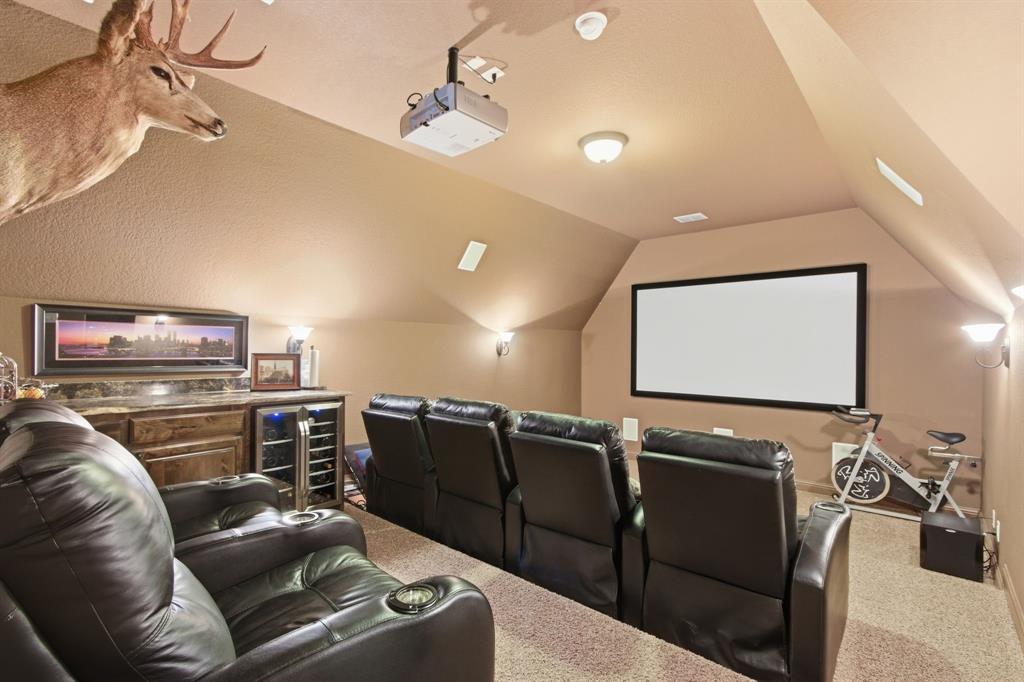
Enjoy movie nights in the dedicated media room featuring surround sound, while built-in speakers throughout the living room, dining room, primary suite, and outdoor living area create a seamless audio experience for everyday living and entertaining.
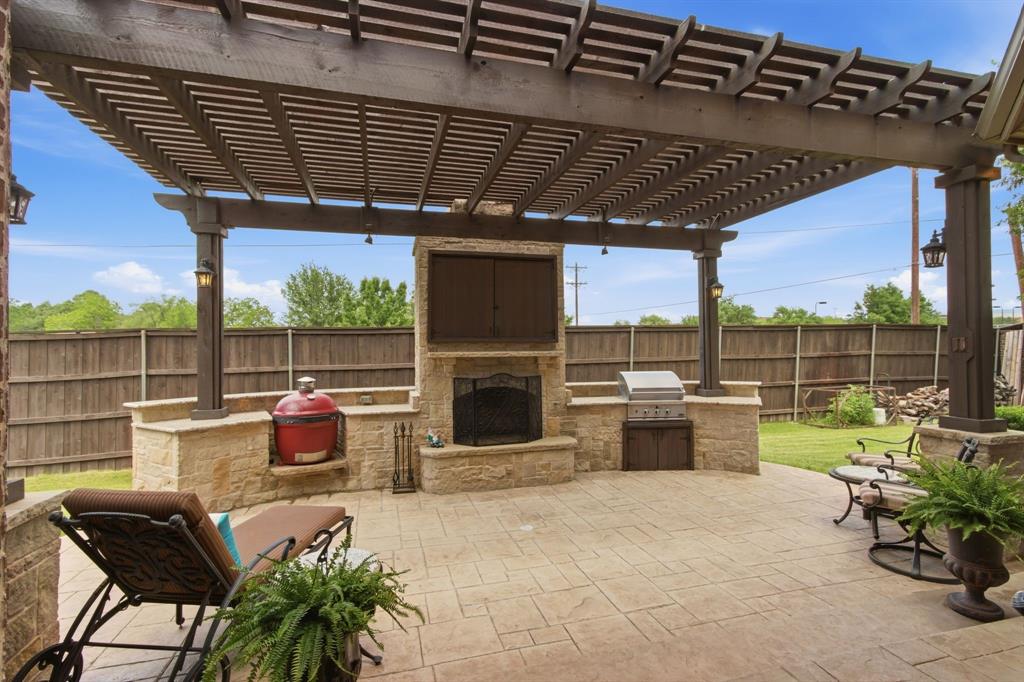
Step outside to your private backyard retreat complete with a pergola-covered outdoor living area, fireplace, built-in gas grill, and television cabinet—an ideal setting for year-round gatherings with family and friends.
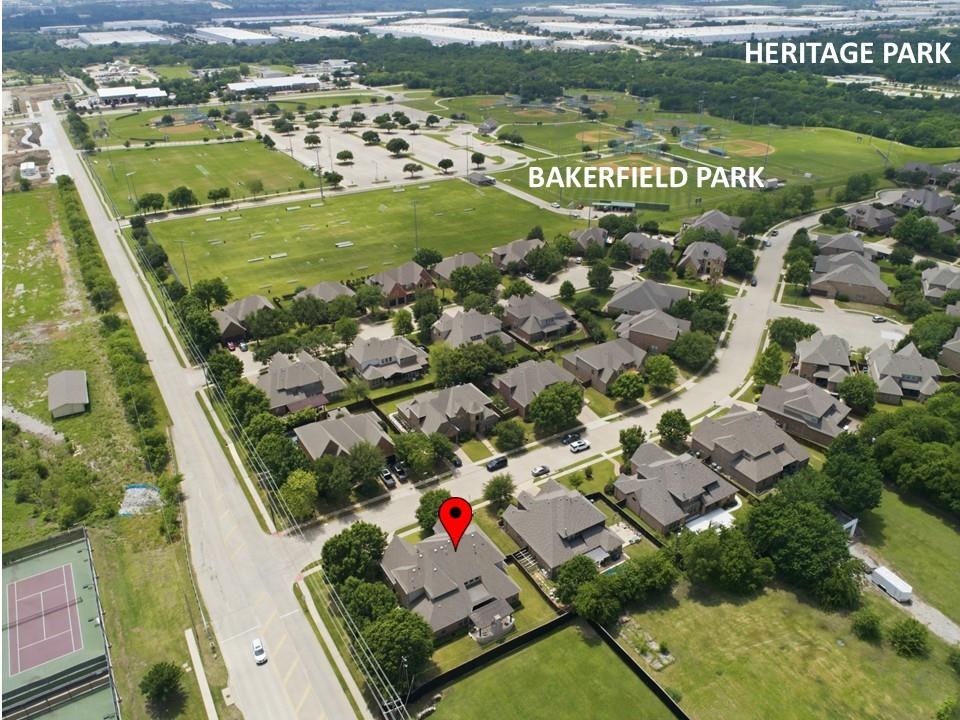
Located within the highly acclaimed Flower Mound school district and just minutes from parks, trails, the community center, DFW Airport, major highways, shopping, dining, and two recreational lakes, this exceptional home offers luxury living in one of North Texas' most desirable communities.

100 Honeysuckle Way

Message successfully sent.

What would you like to know?

What is 3 + 4 ?

I agree to receive email communication and understand I can unsubscribe at any time.

I agree to be contacted by Next Level Realty Group via call, email, and text for real estate services. To opt out, you can reply 'stop' at any time or reply 'help' for assistance. You can also click the unsubscribe link in the emails. Message and data rates may apply. Message frequency may vary. Privacy Policy

Related Properties

Nestled within the esteemed Terracina community of Highland Village, this exceptional residence blends timeless elegance with resort-style living on an expansive third-acre lot. Thoughtfully designed for both refined entertaining and everyday comfort, the home offers 4 spacious bedrooms, a private home office, formal dining room, an impressive upstairs game room complete with a wet bar and dedicated media room. At the heart of the home, the grand family room showcases soaring two-story ceilings and a dramatic wall of windows that fills the space with natural light while creating a seamless connection to the outdoor living areas. A desirable additional first-floor bedroom provides flexibility for guests or multigenerational living. The private primary suite serves as a luxurious retreat, highlighted by a beautiful bay window sitting area and a spa-inspired bath featuring dual vanities, two generous walk-in closets, and a centrally positioned garden tub that creates a true sanctuary atmosphere. Step outside to your private backyard oasis featuring a sparkling pool, expansive patio spaces, and a fully equipped outdoor kitchen designed for unforgettable gatherings and year-round enjoyment. Combining sophisticated interiors with exceptional outdoor amenities, this remarkable Terracina residence delivers luxury living in one of Highland Village’s most sought-after communities.
#21346277

Flower Mound

6704 Sorrento Lane

4 Beds

4 Baths

4,656 Sq.Ft.

$1,270,000

MLS#: 21346277

Price reduced
Luxury elegance and exceptional versatility define this stunning 4151 sq foot home in the highly sought after Woods of Wellington community of Flower Mound. Offering 5 bedrooms and 4.5 baths this home features a thoughtful layout that blends timeless style with everyday function.

Impressive foyer where a grand staircase creates a memorable first impression. A grand foyer staircase is complemented by a convenient secondary staircase off the kitchen providing easy access to the 2nd floor. Distressed engineered hardwood flooring adds warmth and character throughout the main living areas.

The 1st floor includes a private office that can also serve as a media room or hobby space. The luxurious primary suite is also on the first floor along with a secondary bedroom and nearby full bath ideal for guests or multigenerational living. The gourmet kitchen opens to the breakfast area and spacious family room all overlooking the sparkling backyard pool creating a seamless flow for entertaining and daily living.

Upstairs offers 3 additional bedrooms a large game room filled with natural light and a flexible open space that can be used as a study area or 2nd office. One upstairs bedroom includes a private ensuite bath making it an ideal guest suite or private living quarters with added privacy and comfort.

Enjoy your backyard retreat featuring a beautifully renovated pool with new plaster coping and stamped concrete decking completed in 2026 creating a fresh resort style outdoor living space perfect for relaxing and entertaining.

Residents of Woods of Wellington enjoy outstanding amenities including multiple community pools tennis and pickleball courts a clubhouse fitness center playgrounds parks scenic walking and biking trails and ponds. The community is known for its strong sense of pride beautifully maintained common areas and convenient access to top rated schools, shopping, dining highways and DFW International Airport.
#21317786

Flower Mound

3609 Wise Lane

5 Beds

4 Baths

4,319 Sq.Ft.

$999,500

MLS#: 21317786
* NEW HIGHLAND HOME IN FURST RANCH! This thoughtfully designed two-story residence offers 3,850 square feet with four bedrooms, four full and two half baths, a private study, entertainment room, and three-car garage. The open family room is centered around a welcoming fireplace and connects seamlessly to the kitchen and dining areas. Expansive sliding glass doors open to an extended outdoor living area, creating a natural setting for indoor-outdoor entertaining. The extended primary suite provides a spacious retreat with a spa-inspired bath and rectangular freestanding tub. Expanded secondary bedrooms with private bathrooms offer excellent space, comfort, and privacy. Located in Furst Ranch, residents will enjoy planned resort-style pools, sports courts, playgrounds, and 404 acres of parks, trails, and open space. Convenient to Argyle ISD, DFW Airport, Lake Grapevine, shopping, dining, and major thoroughfares.
#21202843

Flower Mound

1812 Acoma Way

4 Beds

4 Baths

3,850 Sq.Ft.

$999,000

MLS#: 21202843

Welcome to The Coolidge, an impressive new home by David Weekley Homes in the premier Whyburn Community of Flower Mound. This beautifully designed two-story residence features four bedrooms and three to four full baths, along with a convenient half bath, making it ideal for families.

The open concept layout seamlessly connects the living and dining areas, perfect for gatherings. Large windows fill the home with natural light, while soaring ceilings enhance the spacious feel.

Nestled in a sought-after location with top-rated schools, The Coolidge combines comfort with convenience. With a three-car garage for all your needs, this home is a wonderful setting for your family’s journey. Schedule your viewing today!
#21323660

Flower Mound

5617 Legacy Park

4 Beds

4 Baths

3,559 Sq.Ft.

$1,106,542

MLS#: 21323660

Price reduced
Welcome to a stunning luxury residence nestled in the highly sought-after Bella Strada community of Flower Mound. Step inside to a grand foyer highlighted by a sweeping staircase and rich hand-scraped red oak hardwood flooring, setting the tone for elegant living and effortless entertaining. This expansive home offers 5 spacious bedrooms and 4 full bathrooms, complemented by a neutral color palette and upscale finishes throughout. The gourmet kitchen is a chef’s dream, featuring premium stainless-steel appliances, a 5-burner gas cooktop, double ovens, granite countertops, a large center island, and custom cabinetry adorned with crown molding. The adjacent casual dining area overlooks the backyard retreat, creating the perfect setting for everyday living. The private primary suite serves as a luxurious sanctuary, complete with a tray ceiling, custom built-in cabinetry, and a spa-inspired ensuite bath featuring a spacious walk-in shower, dual vanities, and an oversized walkin closet. The main level also includes a dedicated home office, a generously sized guest bedroom, and an additional full bathroom. 
Upstairs, you’ll find three additional bedrooms, two full bathrooms, a large game room, and a fully equipped media room—ideal for entertaining family and friends. Step outside to enjoy the covered outdoor living area, perfect for relaxing evenings or hosting gatherings. Situated on a generously sized lot, this home is just moments from scenic walking trails, neighborhood ponds, parks, highly acclaimed schools, and the Flower Mound Community Activity Center.
Conveniently located with easy access to major highways, premier shopping, fine dining, and DFW Airport, this exceptional property offers the perfect blend of luxury, comfort, and convenience. As an added bonus, the seller is including the home’s theater system in movie room, solar panel system and water softerner at no additional cost, providing enhanced energy efficiency and long-term savings for the new owners.
#21332546

Flower Mound

1009 Spinks Court

5 Beds

4 Baths

4,465 Sq.Ft.

$1,050,000

MLS#: 21332546

Price reduced
POOL+GREENBELT+3-CAR GARAGE in sought-after Canyon Falls! This beautifully maintained Toll Brothers home combines a private greenbelt setting & resort-style backyard with 3,754 sq ft of flexible living space-all within Argyle ISD. Why wait for new construction when you can enjoy an established home with mature landscaping, pool, outdoor living, plantation shutters, window treatments & greenbelt privacy now? Soaring ceilings & an open, light-filled layout create an elegant setting for comfortable everyday living & entertaining. This one-owner custom Toll Brothers floor plan features numerous upgrades & hand-scraped hardwood floors throughout the main downstairs areas, including a study with French doors & built-ins, 2 dining areas & the primary suite. At the heart of the home is a beautiful kitchen with shaker cabinetry, Corian counters, stainless Café appliances & gas cooktop. An oversized island with bar seating invites casual dining & conversation, while the formal dining room offers a refined setting for special occasions. The secluded primary suite overlooks the backyard & pool and features a spa-like bath with separate vanities, walk-in shower, free-standing tub & 2 generous walk-in closets. The thoughtful layout provides privacy & flexible options for family & guests. Upstairs, 3 bedrooms & a game room create an ideal kid's or guest retreat. Relax under the covered outdoor living area overlooking the pool & private greenbelt – TX outdoor living beyond summer. Canyon Falls offers miles of trails, preserved open spaces, parks & playgrounds, plus Westbridge Pool, Hay Barn & Pooch Park. HOA dues cover front yard maintenance, Frontier internet & access to community pools, fitness center, parks & trails. With Argyle ISD and convenient access to I-35W & US 377, this home offers an exceptional combination of style, function, privacy & convenience to shopping, dining & major commuter routes. Welcome home to Canyon Falls, living at its finest.
#21302763

Flower Mound

11109 Smoky Oak Court

4 Beds

3 Baths

3,754 Sq.Ft.

$943,000

MLS#: 21302763

Price reduced
Beautifully remodeled from top to bottom, this stunning 5-bedroom, 5-bath Flower Mound home offers 4.402 sq. ft. of light-filled luxurious living. Every room has been thoughtfully redesigned, showcasing high-end finishes, quartz countertops throughout, modern custom cabinetry and updated flooring that ties the entire home together.

The first-floor primary suite is a true retreat, offering a spacious sitting area complete with a coffee station featuring a sink and under-counter beverage refrigerator. The spa-like primary bath includes a relaxing garden tub, a beautifully tiled shower, elevated fixtures and thoughtful touches throughout-creating a space that feels both indulgent and serene.

The kitchen is equally impressive, featuring a large island, a hidden walk-in pantry and new appliances installed in December 2025. Its thoughtful layout and elevated finishes make it the perfect space for cooking, gathering and everyday living.

The staircase features updated hardwood treads, newel posts, handrails, and balusters, adding a refined touch as you head to the second floor. Once there, you'll find four additional bedrooms and three well-designed, updated baths. The upstairs layout is ideal for entertaining, complete with two wet bars and a spacious bonus room.

Outside, the home offers great curb appeal with beautifully maintained landscaping that frames the exterior. The backyard features a recently replaced fence, a flagstone patio and plenty of space to design your own custom pool or outdoor oasis.

Located in a desirable, established neighborhood 5 minutes away from 121 with easy access to 635, 114 and DFW Airport, the home offers exceptional convenience. You're also near Heritage Park, the Hound Mound Dog Park and miles of scenic walking trails. This truly one-of-a-kind home is completely move-in ready and finished to perfection.

See extensive list of upgrades in documents.
#21176483

Flower Mound

1713 Briaroaks Drive

5 Beds

5 Baths

4,402 Sq.Ft.

$999,900

MLS#: 21176483

* NEW HIGHLAND HOME IN FURST RANCH! Experience elevated single-story living in this exceptional Verona design offering 3,411 square feet, four bedrooms, four full and two half baths, a private study, entertainment room, and three-car garage. The open-concept layout is anchored by an impressive great room with fireplace, creating an inviting setting for everyday living and entertaining. Expansive sliding glass doors connect the interior to an extended outdoor living area, while the extended primary suite provides a spacious private retreat. Secondary bedrooms offer comfort and privacy for residents and guests. Located in highly anticipated Furst Ranch, residents will enjoy planned resort-style pools, sports courts, playgrounds, and 404 acres of parks, trails, and open space, including a 97-acre Central Park. Convenient to DFW Airport, Lake Grapevine, major thoroughfares, shopping, dining, and Argyle ISD.
#21202952

Flower Mound

1832 Wheatgrass Lane

4 Beds

4 Baths

3,411 Sq.Ft.

$1,112,836

MLS#: 21202952

Perfect Lakeside location one block from restaurants, boutigues, movie theatre and the Lake.  This property features five bedrooms with two Master Suites, one up and one down. There many upgrades including Astro Turf in the backyard, a complete outdoor kitchen and patio area with electric shades all around to keep the area cool on summer days.  Gym area makes a perfect home office location.
#21260279

Flower Mound

601 Sandy Lane

5 Beds

4 Baths

3,839 Sq.Ft.

$1,395,000

MLS#: 21260279

 - property

Send a message

Message successfully sent.

Your message

What is 3 + 4 ?

Reason for contacting?

I agree to receive email communication and understand I can unsubscribe at any time.

I agree to be contacted by Next Level Realty Group via call, email, and text for real estate services. To opt out, you can reply 'stop' at any time or reply 'help' for assistance. You can also click the unsubscribe link in the emails. Message and data rates may apply. Message frequency may vary. Privacy Policy

Sign Out

Virtual Assistant

Would you like to take the next step with this property? We can help you schedule a showing or virtual tour, or send you more details.

Yes, I would like more information.

Thank You for Your Reply, One of Our Agents will contact you as soon as possible

No, maybe later.

Thank you, you can always contact me via email, phone number or through the contact form.

Realhub AI

Lucy - Your AI-Powered Realtor

Update Your Temporary Password

Personalize your search

Enter your email and we'll notify you immediately when new listings match what you're looking for.

or enter email address

Already have an account ? Login here

Continue your home search

I agree to receive communications and understand I can unsubscribe at any time.

I agree to be contacted by Next Level Realty Group via call, email, and text for real estate services. To opt out, you can reply 'stop' at any time or reply 'help' for assistance. You can also click the unsubscribe link in the emails. Message and data rates may apply. Message frequency may vary. Privacy Policy

Already have an account ? Login here

We use cookies

We use cookies primarily for analytics to enhance your experience. By accepting, you agree to our use of these cookies. You can manage your preferences or learn more about our cookies policy.
