Features & Amenities

Interior

  • Other Interior Features

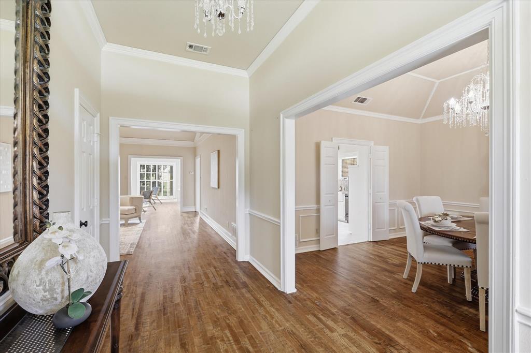
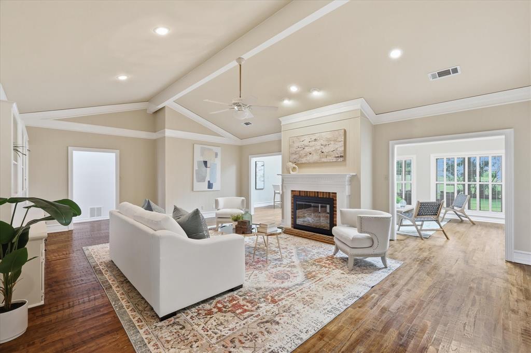
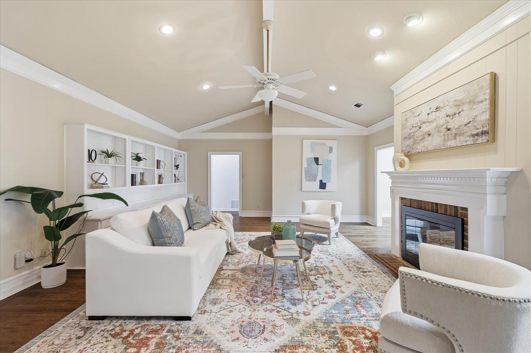
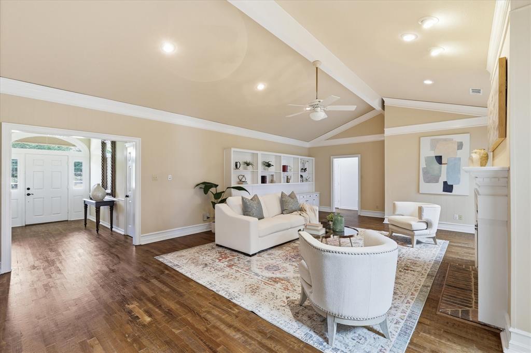
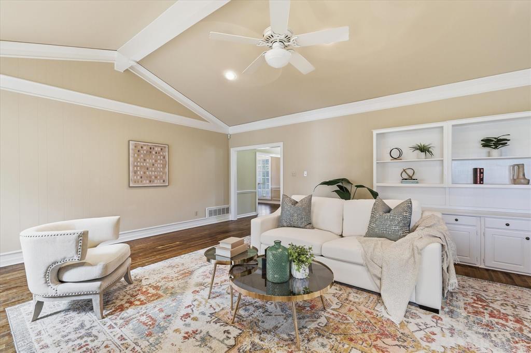
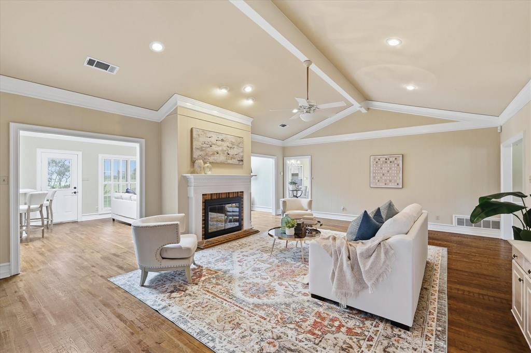
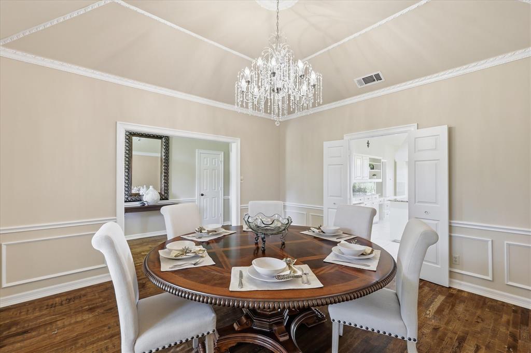
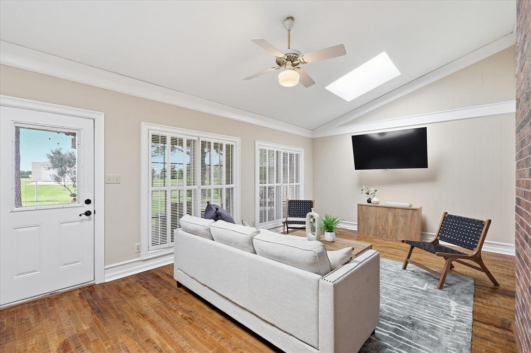
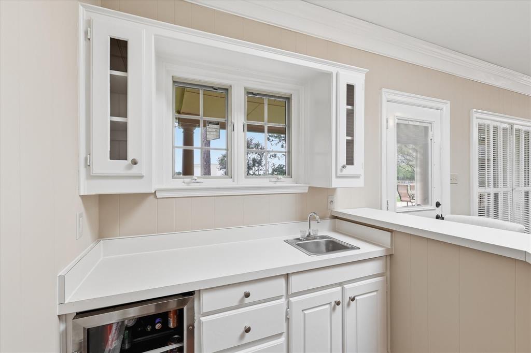
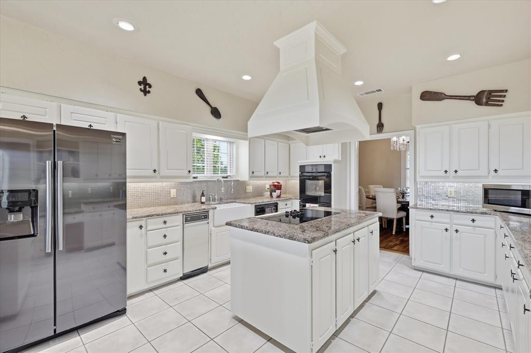
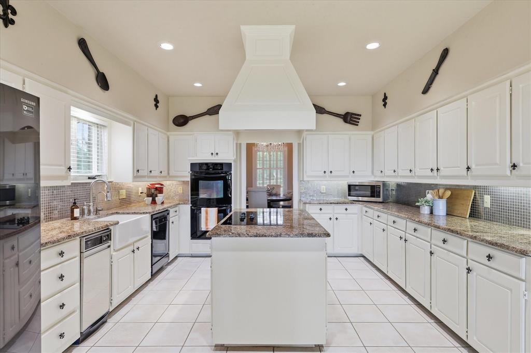
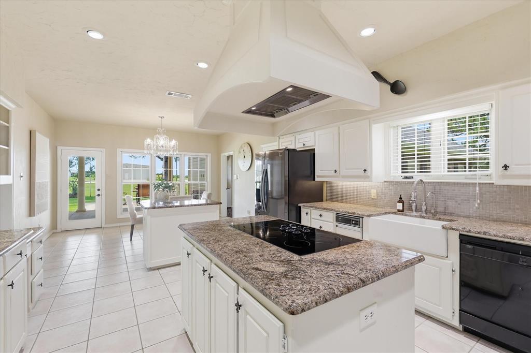
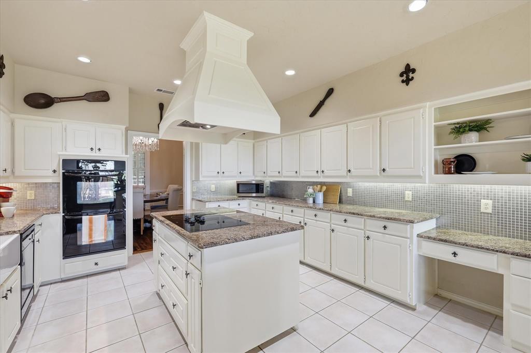
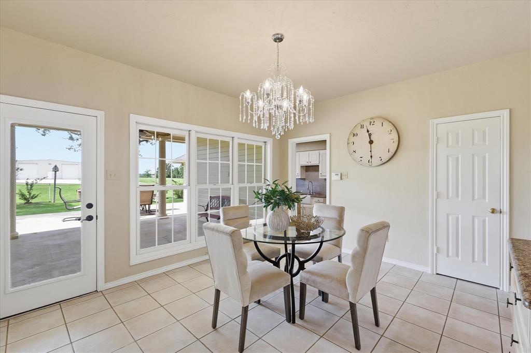
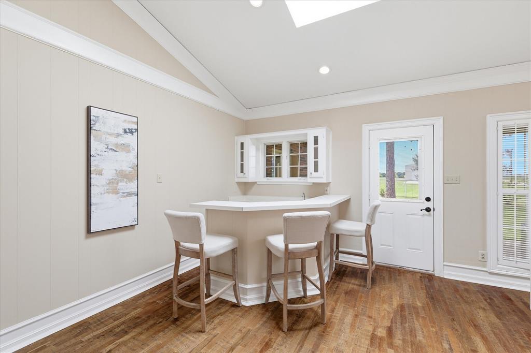
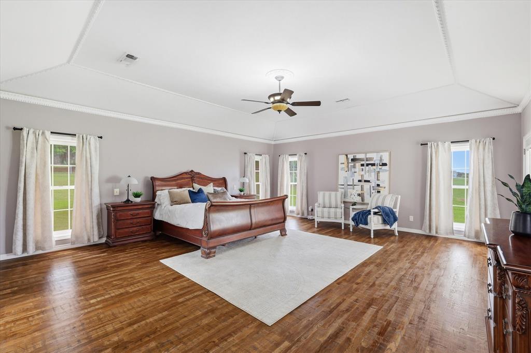
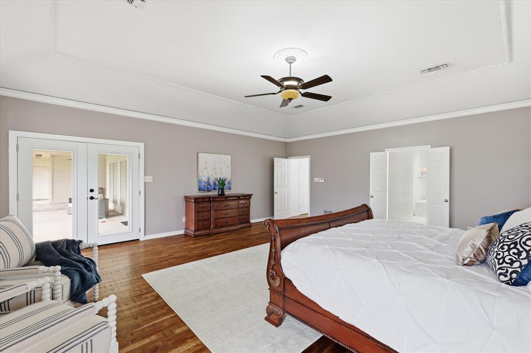
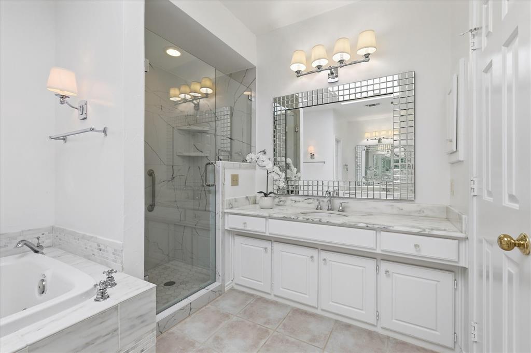
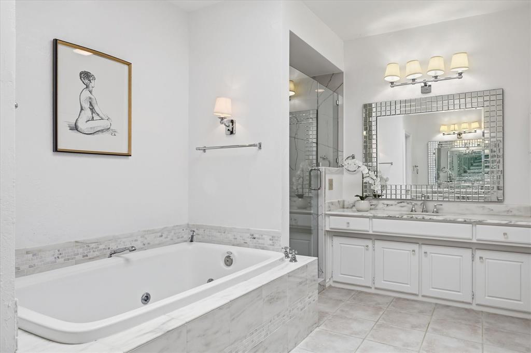
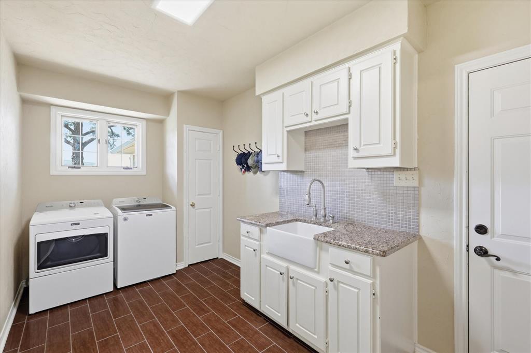
    Built-in Features, Cathedral Ceiling(s), Chandelier, Double Vanity, Dry Bar, Eat-in Kitchen, Granite Counters, Kitchen Island, Natural Woodwork, Pantry, Vaulted Ceiling(s), Walk-In Closet(s), High Speed Internet

  • Total Bedrooms

    3

  • Bathrooms

    3

  • Basement YN

    NO

  • Cooling YN

    YES

  • Cooling

    Ceiling Fan(s), Central Air, Electric, Evaporative Cooling, Heat Pump, Multi Units, Roof Turbine(s)

  • Fireplace YN

    YES

  • Heating YN

    YES

  • Heating

    Central, Electric, Fireplace(s), Heat Pump

  • Pet friendly

    N/A

Exterior

  • Garage

    Yes

  • Garage spaces

    3

  • Other Exterior Features

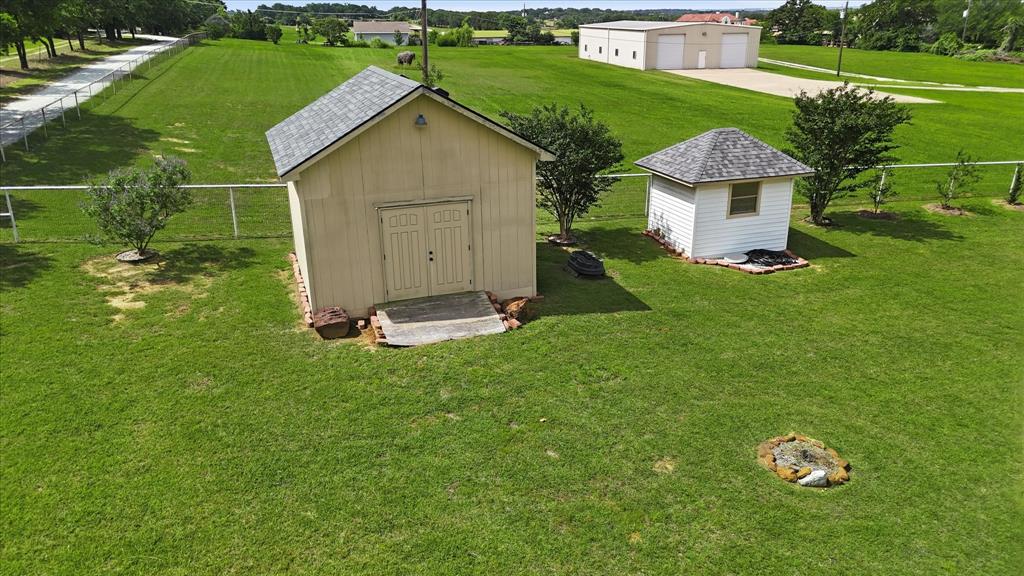
    Rain Gutters, Storage

  • Parking

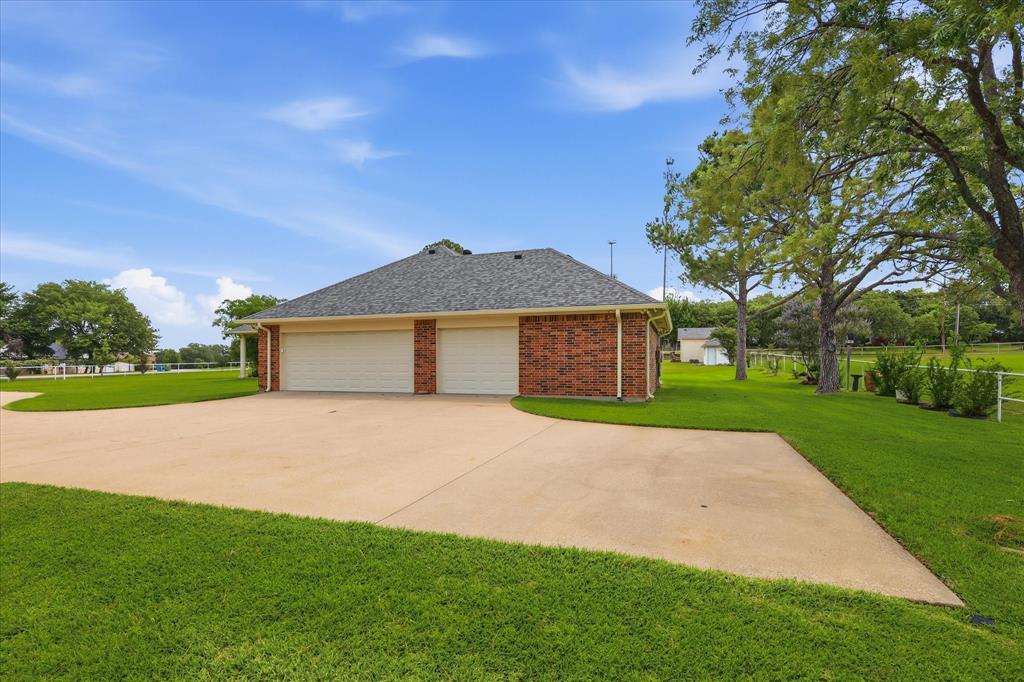
    Concrete, Electric Gate, Garage, Garage Door Opener, Garage Faces Side, Inside Entrance, Storage, Attached

  • Patio and Porch Features

    Rear Porch

  • Pool

    No

  • Waterfront YN

    NO

Area & Lot

  • Lot Features

    Corner Lot, Few Trees

  • Lot Size(acres)

    2.346

  • Lot Size(square feet)

    102,191

  • Property Type

    Residential

  • Property Sub Type

    Single Family Residence

  • Architectural Style

    Traditional

Price

  • Sales Price

    $1,500,000

  • Tax Amount

    $10,878

  • Sq. Footage

    3,576

  • Price/SqFt

    $419

HOA

  • Association

    No

Property Resources

  • Horse Property

    YES

School District

  • Elementary School

    Dorothy P Adkins

  • Middle School

    Tom Harpool

  • High School

    Guyer

Property Features

  • Accessibility Features

    Accessible Entrance, Accessible Approach with Ramp, Accessible Bedroom, Accessible Doors, Accessible Electrical and Environmental Controls, Accessible Hallway(s), Accessible Kitchen, Customized Wheelchair Accessible, Grip-Accessible Features

  • Foundation Details

    Slab

  • Sewer

    Septic Tank

  • Water Source

    Public, Well

Schedule a Showing

Showing scheduled successfully.

<
>
IN PERSON
VIA CHAT

What is 3 + 4 ?


Change time

Mortgage calculator

Estimate your monthly mortgage payment, including the principal and interest, property taxes, and HOA. Adjust the values to generate a more accurate rate.

Your payment

Principal and Interest:

$

Property taxes:

$

HOA fees:

$

Total loan payment:

$

Total interest amount:

$

Location

County

Denton

Elementary School

Dorothy P Adkins

Middle School

Tom Harpool

High School

Guyer

Listing Courtesy of Christy Arnold , Keller Williams Realty-FM

RealHub Information is provided exclusively for consumers' personal, non-commercial use, and it may not be used for any purpose other than to identify prospective properties consumers may be interested in purchasing. All information deemed reliable but not guaranteed and should be independently verified. All properties are subject to prior sale, change or withdrawal. RealHub website owner shall not be responsible for any typographical errors, misinformation, misprints and shall be held totally harmless.

Agent Joe Boston

AGENT

Joe Boston

Call Joe today to schedule a private showing.


* Listings on this website come from the FMLS IDX Compilation and may be held by brokerage firms other than the owner of this website. The listing brokerage is identified in any listing details. Information is deemed reliable but is not guaranteed. If you believe any FMLS listing contains material that infringes your copyrighted work please click here to review our DMCA policy and learn how to submit a takedown request.© 2024 FMLS.
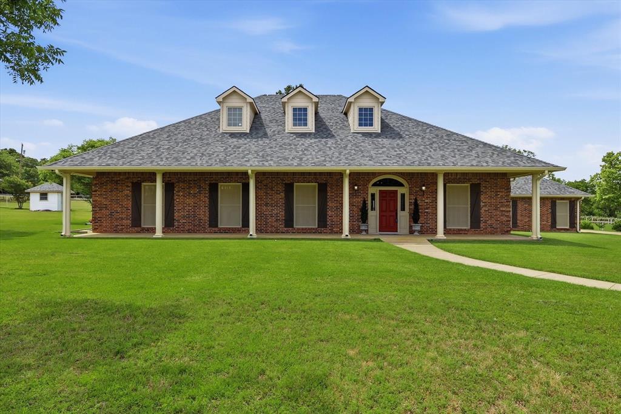
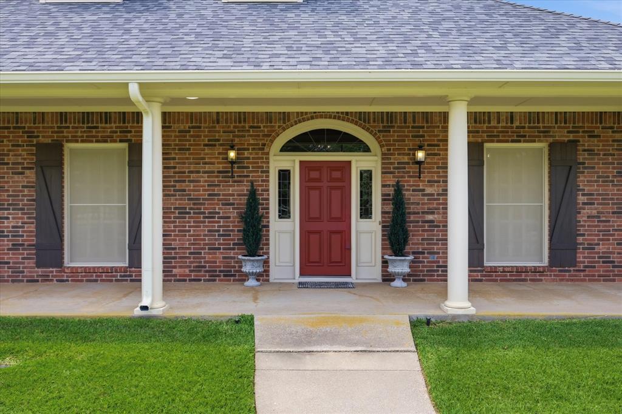
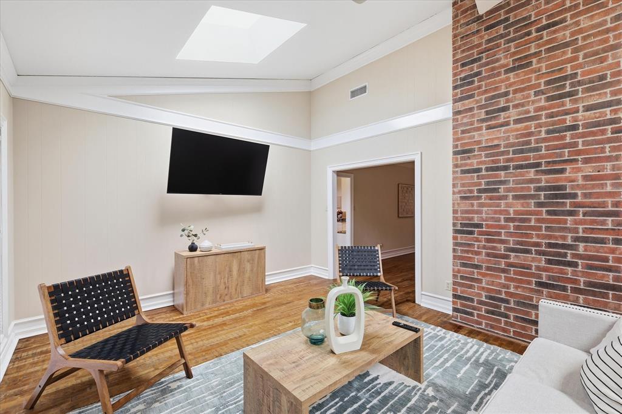
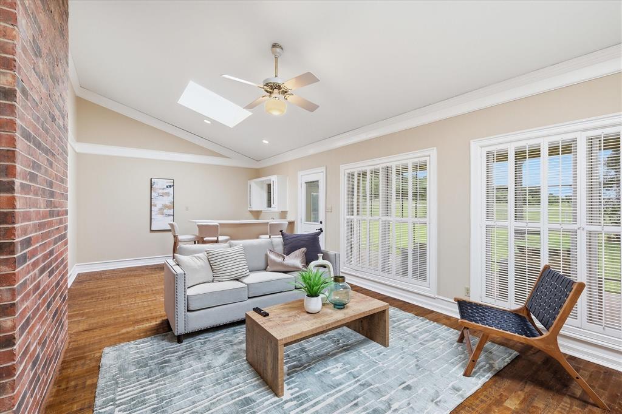
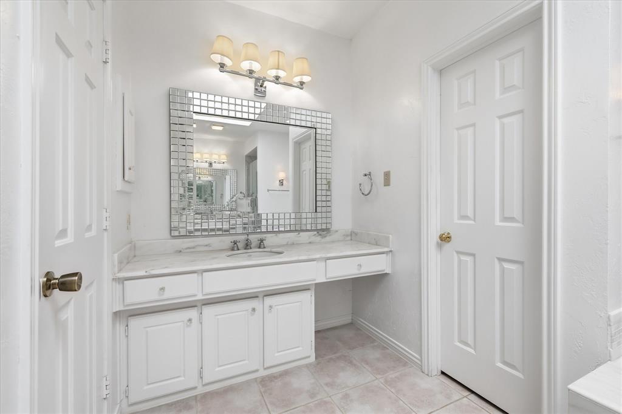
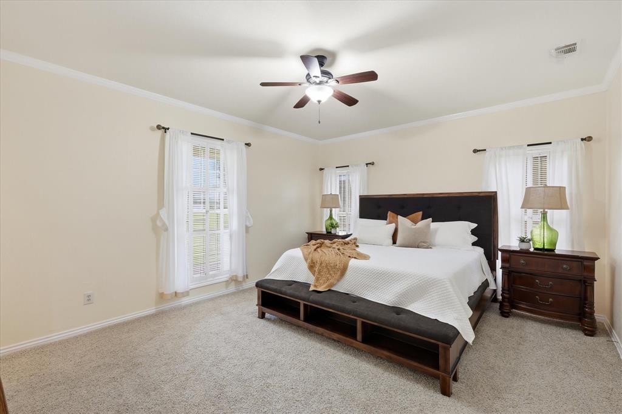
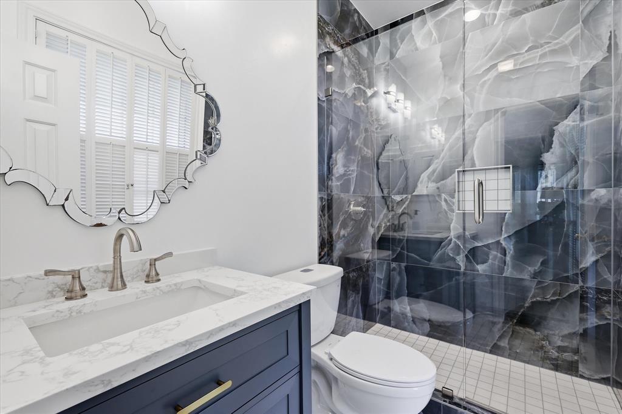
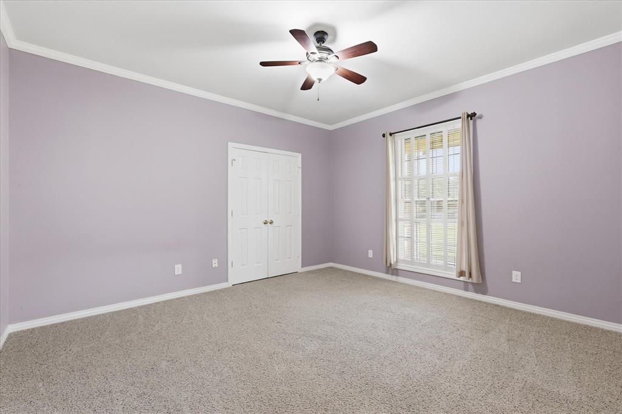
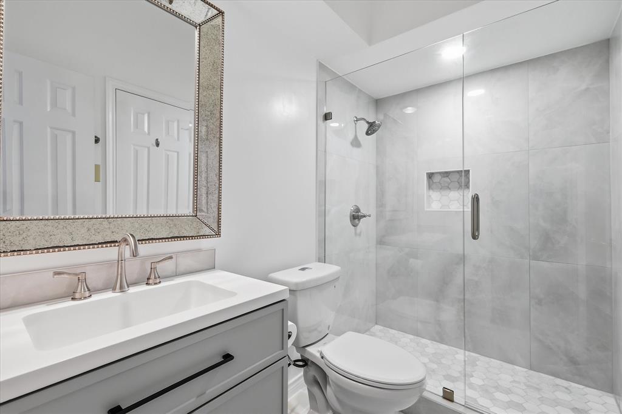
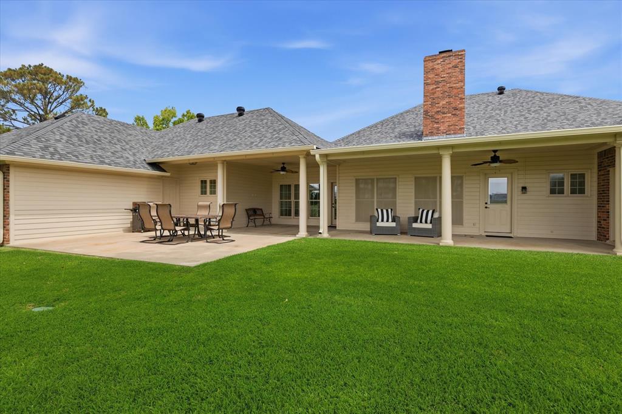
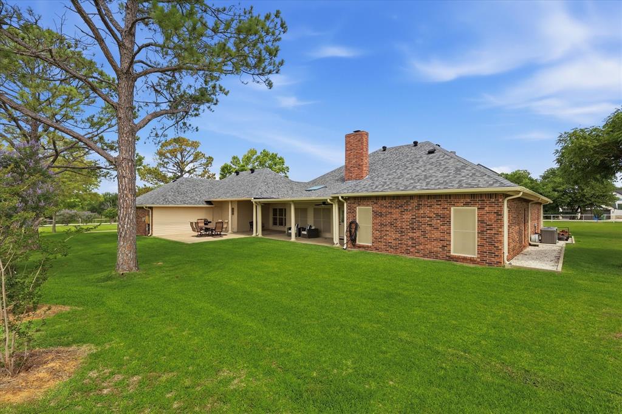
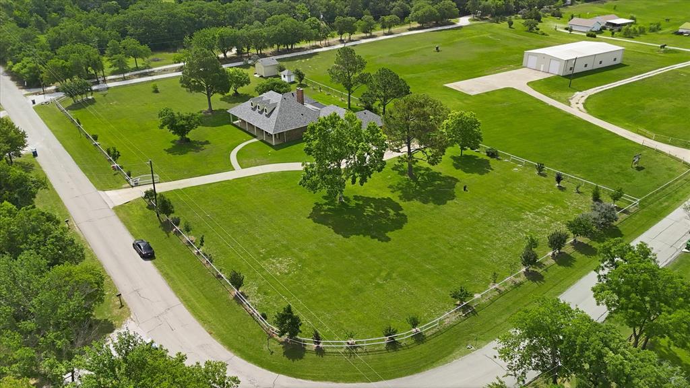
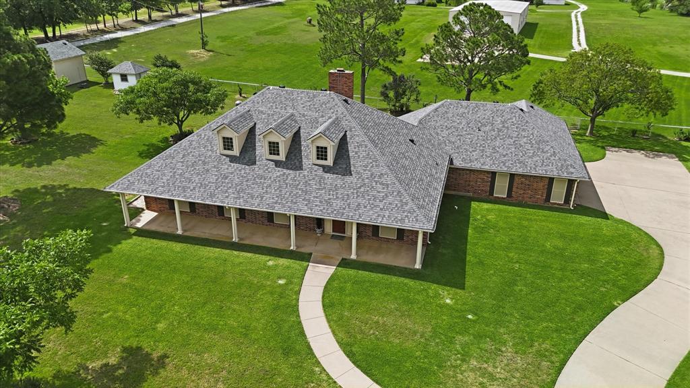
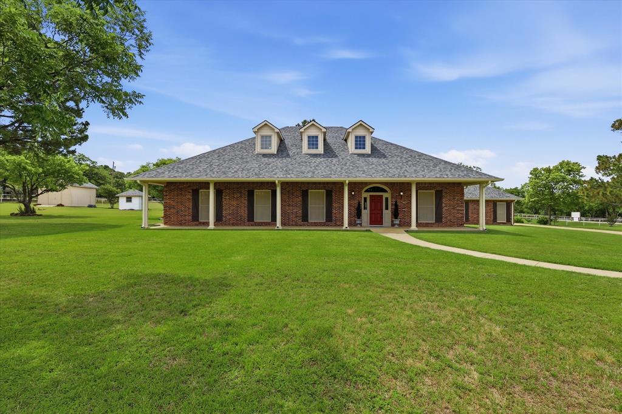
Welcome to your private retreat on Hawk Road in the heart of Flower Mound! Nestled on over 2 beautiful acres, this charming one-story home offers the perfect blend of peaceful country living with all the conveniences of the city just minutes away. Featuring 3 spacious bedrooms and 3 updated bathrooms, the home is designed for comfortable everyday living and effortless entertaining.Enjoy quiet mornings and relaxing evenings from the expansive front porch, surrounded by mature trees and wide-open views. Inside, the large open-concept kitchen flows seamlessly into the living and dining areas, creating a warm and inviting atmosphere. Recently updated bathrooms add modern style and comfort throughout the home.
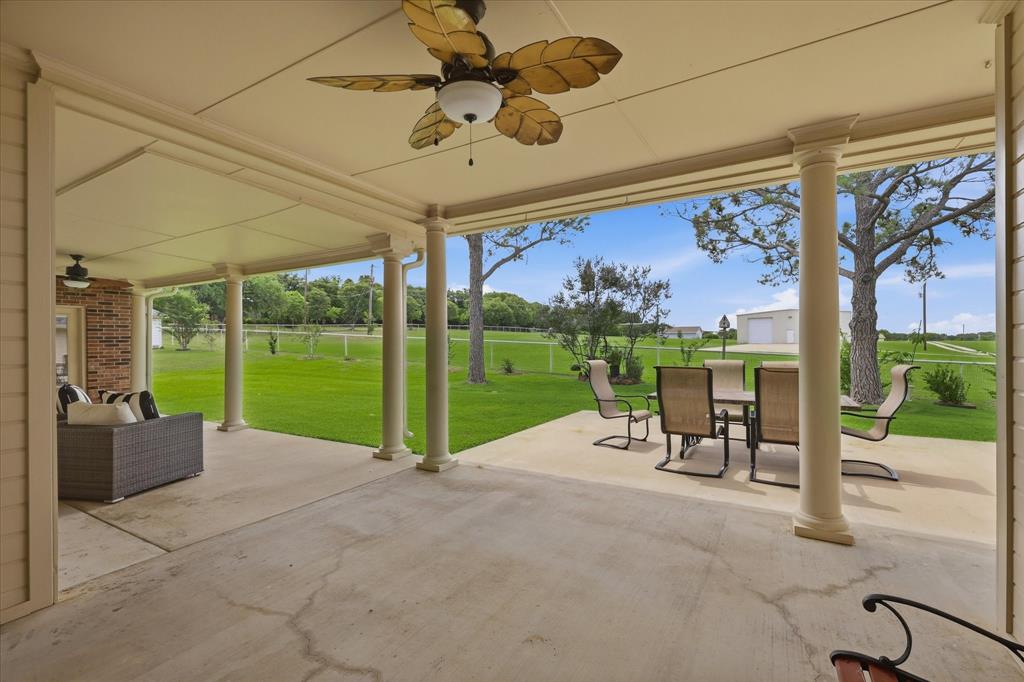
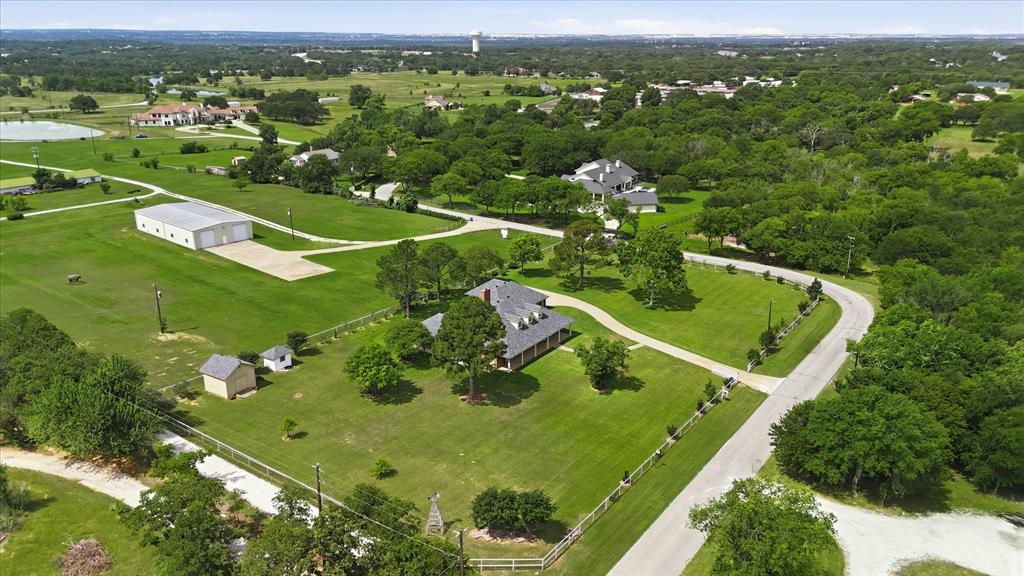
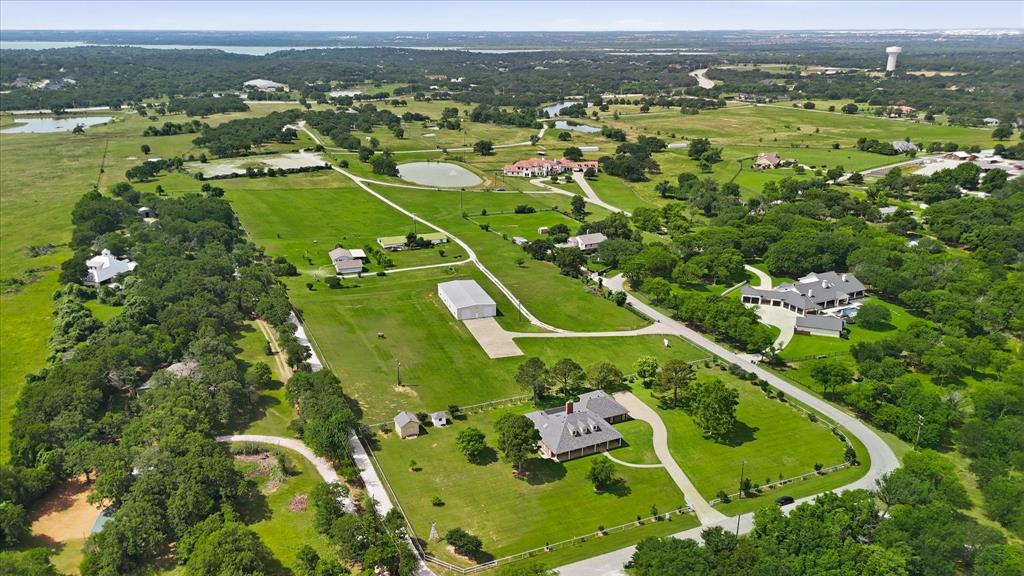
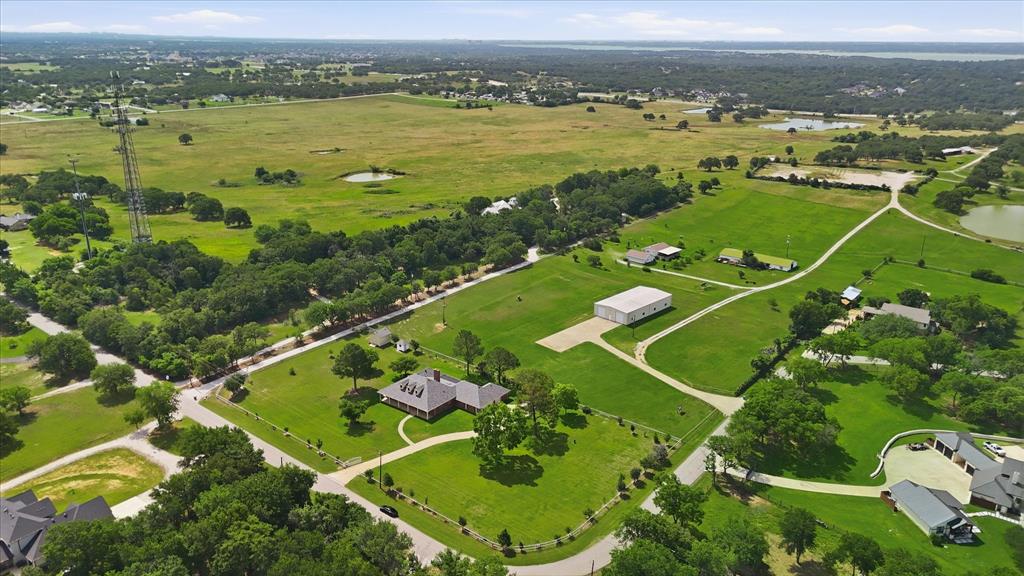
Additional highlights include a new roof, city water for the home, and a private well for watering the land — offering both convenience and efficiency. Step outside to the large covered back patio overlooking an ADDITIONAL 12.43 acres adjacent to the property that is also available for purchase, creating a rare opportunity for expanded privacy, recreation, or future multi generational possibilities! Contact listing agent for more info regarding the 12.43 acres behind this home known as 6927 Hawk Road that offers ag exemption, ranch house, large storage shed, deep water well and more! 
Ideally located between Lake Grapevine and Lake Lewisville, this property offers easy access to boating, fishing, parks, shopping, dining, and entertainment while still providing the serenity of country living. A truly special property with endless potential!

6955 Hawk Road

Message successfully sent.

What would you like to know?

What is 3 + 4 ?

I agree to receive email communication and understand I can unsubscribe at any time.

I agree to be contacted by Next Level Realty Group via call, email, and text for real estate services. To opt out, you can reply 'stop' at any time or reply 'help' for assistance. You can also click the unsubscribe link in the emails. Message and data rates may apply. Message frequency may vary. Privacy Policy

Related Properties

Experience refined living in the heart of Flower Mound’s prestigious Bella Lago community, where luxury, privacy, and lifestyle come together on a beautifully landscaped 1-acre estate just north of Lake Grapevine. This expansive 5-bedroom, 6-bath custom home blends timeless elegance with the flexibility today’s buyers desire. From the executive study-library with custom built-ins to the dedicated media room, dual staircases, formal dining space, versatile bonus room, & oversized upstairs game room complete with its own mini kitchen, every space was thoughtfully designed for elevated living & effortless entertaining. At the center of the home, the chef’s kitchen impresses with double ovens, a commercial-grade range & vent hood, built-in refrigerator, oversized island, butler’s pantry, built-in wine closet & seamless flow into the main living areas—creating the perfect setting for everyday living and entertaining. The private primary suite offers a true retreat with a stunning wall of bay windows overlooking the property, along with a spa-inspired bath featuring a clawfoot jacuzzi tub, dual-shower heads, & spacious his-and-her closets. Rich hand-scraped hardwood floors, plantation shutters, granite finishes, travertine floors, brand-new carpet, & exceptional craftsmanship throughout create a warm yet sophisticated atmosphere. Additional highlights include a spacious 4-car garage, cedar closet, & an oversized walk-in decked attic, offering exceptional storage rarely found in today’s luxury homes. Step outside to your own resort-style backyard featuring a sparkling pool, attached spa, covered patio, outdoor fireplace, organic garden, and multiple spaces designed for relaxing or entertaining under the Texas sky. Located in one of Flower Mound’s most sought-after luxury communities, Bella Lago offers the rare combination of estate-style living, upscale amenities, and convenient access to top-rated schools, Coram Deo, premier shopping and dining, and Lake Grapevine.
#21204996

Flower Mound

2301 Bella Lago Drive

5 Beds

4 Baths

5,483 Sq.Ft.

$1,725,000

MLS#: 21204996

Tucked behind the gates of Point Noble, one of Flower Mound’s most exclusive and private communities and one of only four gated communities in Flower Mound, sits this exceptional estate on a 1.13-acre wooded lot across from Lake Grapevine. Zoned for highly sought-after, top-performing Flower Mound schools and close to Liberty Christian School, the home blends elegance, comfort, and resort-style outdoor living in a safe, private community.

The home has been recently renovated and is move-in ready. Inside, soaring ceilings and walls of windows fill the home with natural light across five spacious bedrooms, including a second primary suite ideal for guests or multigenerational living. Five full baths and one half bath serve the home’s thoughtfully designed layout, while three fireplaces, including one in the primary suite, add warmth and ambiance throughout.

Step outside to a private backyard retreat built for entertaining, featuring a sparkling pool, a fully equipped outdoor kitchen, and a fire pit set against mature trees and open space. Whether you’re hosting guests or unwinding in your own oasis, this remarkable home delivers a rare combination of luxury, privacy, and lakeside living in one of Flower Mound’s premier neighborhoods.
#21302342

Flower Mound

5204 Prince Lane

5 Beds

5 Baths

5,119 Sq.Ft.

$1,795,000

MLS#: 21302342

Nestled within the esteemed Terracina community of Highland Village, this exceptional residence blends timeless elegance with resort-style living on an expansive third-acre lot. Thoughtfully designed for both refined entertaining and everyday comfort, the home offers 4 spacious bedrooms, a private home office, formal dining room, an impressive upstairs game room complete with a wet bar and dedicated media room. At the heart of the home, the grand family room showcases soaring two-story ceilings and a dramatic wall of windows that fills the space with natural light while creating a seamless connection to the outdoor living areas. A desirable additional first-floor bedroom provides flexibility for guests or multigenerational living. The private primary suite serves as a luxurious retreat, highlighted by a beautiful bay window sitting area and a spa-inspired bath featuring dual vanities, two generous walk-in closets, and a centrally positioned garden tub that creates a true sanctuary atmosphere. Step outside to your private backyard oasis featuring a sparkling pool, expansive patio spaces, and a fully equipped outdoor kitchen designed for unforgettable gatherings and year-round enjoyment. Combining sophisticated interiors with exceptional outdoor amenities, this remarkable Terracina residence delivers luxury living in one of Highland Village’s most sought-after communities.
#21346277

Flower Mound

6704 Sorrento Lane

4 Beds

4 Baths

4,656 Sq.Ft.

$1,270,000

MLS#: 21346277

Price reduced
[[MOTIVATED SELLER SUBMIT OFFER NOW!!]] Nestled in the prestigious Town Lake neighborhood of Flower Mound, this stunning Toll Brothers home offers the perfect blend of elegance, modern comfort, and thoughtful design. The meticulously landscaped grounds and heavy-duty double wrought iron doors welcome you into a space defined by sophistication. Inside, a grand curved staircase sets the tone, complemented by French Oak hardwood floors, high ceilings, and intricate wall paneling. The kitchen is a chef's dream, featuring quartz countertops, a commercial-grade cooktop and vent, built-in KitchenAid appliances, a double oven, a spacious island, a walk-in pantry, and a cozy eat-in area perfect for gatherings. The master suite serves as a luxurious retreat with a spa-like bathroom, while modern light fixtures throughout the home enhance its contemporary appeal. This expansive 5,000+ sq. ft. residence boasts 5 bedrooms, each with an ensuite bathroom, a formal dining room, private study, game room, and media room. Sliding doors lead to Elite cabana-covered patios and a balcony, where you can relax and enjoy the cool breeze with family and friends. Outside, the spacious backyard offers ample room for outdoor activities, while the three-car garage and private parking spaces complete this exceptional property. A true gem in one of Flower Mound's most sought-after neighborhoods, this home delivers luxury, style, and comfort at every turn. This is not just buying a home its buying a Lifestyle.
#21049124

Flower Mound

4204 Mark Twain Boulevard

5 Beds

4 Baths

5,239 Sq.Ft.

$1,550,000

MLS#: 21049124

Experience the award-winning Jericho floor plan by David Weekley Homes, where genuine comforts elevate your daily living in Whyburn. The beautifully designed family and dining areas create an inviting atmosphere, perfect for lively gatherings or cozy evenings, with direct access to a covered porch that encourages outdoor relaxation.

At the heart of the home, the contemporary kitchen delights the resident chef with its center island, ample prep space, and a walk-in pantry for effortless organization. This plan offers exceptional flexibility with a front study, a second smaller study, a TV room away from the grand windows, and an upstairs retreat, making it ideal for remote work and hosting guests. The luxurious Owner’s Retreat features an en suite bath with dual vanities, a soaking tub, a separate shower, and expansive walk-in closets. A private main-floor bedroom and two upstairs bedrooms with convenient full baths ensure everyone has their own special space.
#21337354

Flower Mound

2812 Gosling Cove

4 Beds

4 Baths

4,716 Sq.Ft.

$1,465,038

MLS#: 21337354

Luxury and sophistication meet effortless living in this exceptional 4-bedroom, 4.5-bath residence nestled on a quiet cul-de-sac in sought-after Heritage of Flower Mound, with direct access to the neighborhood park. A striking open-concept design showcases soaring ceilings, abundant natural light, engineered hardwood floors, plantation shutters, and elevated finishes throughout.
The showstopping gourmet kitchen features premium quartz countertops, full-height backsplash, oversized island, and custom cabinetry, flowing seamlessly into the spacious family room. The thoughtfully designed first floor includes a private office, elegant wine room, luxurious primary suite with spa-inspired bath, and guest suite with ensuite bath.
Upstairs offers two additional bedrooms, game room, and dedicated theater room pre-wired for surround sound. Outside, the extended covered patio overlooks an oversized backyard, creating an exceptional setting for entertaining or relaxing.
Located in acclaimed Lewisville ISD and minutes from premier dining, shopping, entertainment, major highways, and DFW Airport. A rare opportunity to experience refined Flower Mound living in one remarkable home.
#21354575

Flower Mound

1212 Heritage West Court

4 Beds

4 Baths

4,001 Sq.Ft.

$1,499,999

MLS#: 21354575

This Modern Farmhouse Dream Home is tucked away on just over TWO beautifully landscaped acres, offers the rare combination of complete privacy and everyday convenience. Located in the heart of Flower Mound with NO HOA, this exceptional property feels like a private retreat while remaining just minutes from shopping, dining, and entertainment. The thoughtfully designed floorplan spans over 5,000 square feet with 4 bedrooms, 4.1 baths, and 3 spacious living areas. On-trend paint colors, abundant natural light, and inviting living spaces create a home that feels both elevated and welcoming. The expansive kitchen is truly the heart of the home, featuring a massive island, extensive cabinetry, and seamless flow into the main living and dining spaces—perfect for entertaining and everyday living. The floorplan offers two split bedrooms on the first floor,; an inviting ensuite guest room, also a luxurious primary suite. While upstairs features two additional ensuite bedrooms and a large third living area ideal for a game room, media space, or private retreat. Step outside to your own private backyard paradise complete with a sparkling pool and spa, outdoor kitchen area, wrought iron fencing, and dream-worthy landscaping that surrounds the property with natural beauty. An oversized 3-car garage that provides plenty of room for vehicles, storage, or hobbies. A rare opportunity to enjoy peaceful, luxury-living with space to breathe—without sacrificing proximity to everything Flower Mound has to offer! Quick 20-30 minute commute to DFW Airport!! Will CONVEY with sale 2 refrigerators & freezer, washer & dryer, shelving upstairs game room, patio umbrella. Contact city to verify horses are permitted and the number allowed.
#21355363

Flower Mound

7400 Arabian Circle

4 Beds

4 Baths

5,066 Sq.Ft.

$1,599,900

MLS#: 21355363

Welcome to a private retreat in Emerald Bay, where refined living & natural beauty meet on approximately 1.5 wooded acres adjoining protected Lake Grapevine Corps of Engineers land. Expansive windows frame the trees, pool & changing skies, while birdsong, evening owls & native wildlife create the feeling of living within a private preserve. A walking trail winds through the woods to a secluded fire pit—a quiet place to explore, gather or simply enjoy the surroundings. Designed for entertaining & everyday retreat, the outdoor setting features a saltwater pool with water feature, covered living area & uninterrupted woodland views. With no homes directly behind the property, mornings feel still & private, afternoons invite time by the pool & evenings unfold as the sun sets through the trees. Inside, a custom iron entry opens to hand-scraped hardwood floors & light-filled spaces oriented toward the landscape. The chef-inspired kitchen features Thermador stainless appliances, double ovens, steam oven, quartz countertops, a large island with breakfast seating & dry bar with built-in wine refrigerator. The adjoining living room is anchored by a natural-stone fireplace, creating a warm setting for intimate evenings or larger gatherings. Remote-controlled shades preserve the sweeping views. The versatile floor plan offers 6 bedrooms & multiple living areas, including 2 bedrooms plus living & dining spaces downstairs. Upstairs, 4 bedrooms are joined by a game room, dedicated theater & secondary lounge. The primary suite is a private sanctuary with sitting area & spa-inspired bath. An oversized 3-car garage with epoxy flooring provides ample storage & workspace. Near Lake Grapevine recreation, shopping, dining & Lewisville ISD schools, this exceptional property offers substantial space, sophisticated interiors, true privacy & everyday life immersed in nature. Here, the trees, wildlife, water & sky are not simply the backdrop - they are part of the experience of coming home.
#21342562

Flower Mound

2104 Beachview Drive

6 Beds

4 Baths

4,502 Sq.Ft.

$1,750,000

MLS#: 21342562
Price reduced
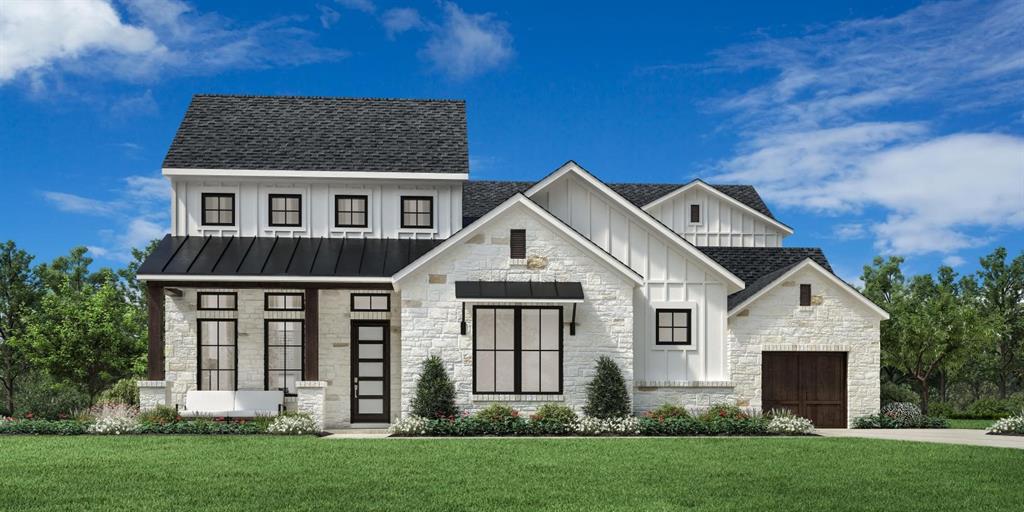
MLS# 21247666 - Built by Toll Brothers - Nov 2026 completion! ~ The Valerie home design is a stunning blend of elegant indoor and outdoor living spaces. An inviting foyer ushers past a lovely office into the spacious great room, complete with a cozy fireplace. Adjacent to a bright casual dining space with access to a beautiful covered patio, the kitchen is a cook s delight offering an expansive center island with a breakfast bar, a large walk-in pantry, and generous counter and cabinet space. Accented by a gorgeous tray ceiling, the primary bedroom features dual walk-in closets and a tranquil bath with a tray ceiling, dual vanities, a luxe shower, a relaxing soaking tub, and a private water closet. A first-floor bedroom suite is ideal for guests. Central to an expansive loft is a secondary bedroom suite with a walk-in closet and two secondary bedrooms with walk-in closets and a shared hall bath with two separate vanity areas. Other highlights include a peaceful courtyard, a first-floor powder room and laundry area, and a versatile media room.
#21247666

Flower Mound

1201 Lessig Lane

5 Beds

3 Baths

4,491 Sq.Ft.

$1,699,000

MLS#: 21247666
 - property

Send a message

Message successfully sent.

Your message

What is 3 + 4 ?

Reason for contacting?

I agree to receive email communication and understand I can unsubscribe at any time.

I agree to be contacted by Next Level Realty Group via call, email, and text for real estate services. To opt out, you can reply 'stop' at any time or reply 'help' for assistance. You can also click the unsubscribe link in the emails. Message and data rates may apply. Message frequency may vary. Privacy Policy

Sign Out

Virtual Assistant

Would you like to take the next step with this property? We can help you schedule a showing or virtual tour, or send you more details.

Yes, I would like more information.

Thank You for Your Reply, One of Our Agents will contact you as soon as possible

No, maybe later.

Thank you, you can always contact me via email, phone number or through the contact form.

Realhub AI

Lucy - Your AI-Powered Realtor

Update Your Temporary Password

Personalize your search

Enter your email and we'll notify you immediately when new listings match what you're looking for.

or enter email address

Already have an account ? Login here

Continue your home search

I agree to receive communications and understand I can unsubscribe at any time.

I agree to be contacted by Next Level Realty Group via call, email, and text for real estate services. To opt out, you can reply 'stop' at any time or reply 'help' for assistance. You can also click the unsubscribe link in the emails. Message and data rates may apply. Message frequency may vary. Privacy Policy

Already have an account ? Login here

We use cookies

We use cookies primarily for analytics to enhance your experience. By accepting, you agree to our use of these cookies. You can manage your preferences or learn more about our cookies policy.