


Property
Beds
5
Full Baths
3
1/2 Baths
1
Year Built
1993
Sq.Footage
3,614
The sharpest-priced home on the market showcases timeless architectural craftsmanship, generous room proportions, and a classic floor plan designed to stand the test of time. This is a rare find in Southlake! Tucked away on a quiet cul-de-sac in prestigious South Ridge Lakes, this fully remodeled home combines turnkey luxury, Carroll ISD schools, and an incredible private half-acre resort setting. A dramatic, long driveway and pristine lush landscaping welcome you inside to soaring double-height ceilings and light-filled formal living and dining spaces centered around an updated fireplace. Tucked away toward the back for privacy, a cozy family room complete with its own fireplace flows seamlessly into the sunlit breakfast nook and functional kitchen—creating an ideal setting for everyday living. The main-level primary retreat features a spacious sitting area and a freshly remodeled, spa-inspired bath with a standalone soaking tub, a gigantic, frameless walk-in shower, dual vanities, and an oversized closet. A secondary main-floor bedroom adjacent to a full bath serves perfectly as an executive home office or guest suite. Upstairs features three total rooms and a full bath—giving you two secondary bedrooms plus a spacious flexible third room that could work as a game room, media space, or fifth bedroom. The real star of the show is the backyard paradise: a private pool, custom pergola, and brand-new landscaping on over a half-acre footprint. With almost $200K in premium renovations and no expense spared, this complete package in South Ridge Lakes offers rare scale, luxury, and location!
Features & Amenities
Interior
-
Other Interior Features
Built-in Features, Double Vanity, Eat-in Kitchen, Granite Counters, Kitchen Island, Open Floorplan, Pantry, Vaulted Ceiling(s), Walk-In Closet(s), High Speed Internet
-
Total Bedrooms
5
-
Bathrooms
3
-
1/2 Bathrooms
1
-
Basement YN
NO
-
Cooling YN
YES
-
Cooling
Ceiling Fan(s), Central Air, Electric
-
Fireplace YN
YES
-
Heating YN
YES
-
Heating
Central, Electric
-
Pet friendly
N/A
Exterior
-
Garage
Yes
-
Garage spaces
3
-
Construction Materials
Brick
-
Other Exterior Features
Rain Gutters, Lighting
-
Parking
Driveway, Garage, Garage Door Opener, Garage Faces Side, Side By Side, Attached
-
Patio and Porch Features
Covered, Patio
-
Pool
Yes
-
Pool Features
In Ground
-
Waterfront YN
NO
Area & Lot
-
Lot Features
Cul-De-Sac, Few Trees, Interior Lot, Landscaped, Subdivided
-
Lot Size(acres)
0.543
-
Lot Size(square feet)
23,653
-
Property Type
Residential
-
Property Sub Type
Single Family Residence
-
Architectural Style
Traditional
Price
-
Sales Price
$1,189,000
-
Tax Amount
$17,573
-
Sq. Footage
3,614
-
Price/SqFt
$328
HOA
-
Association
YES
-
Association Fee
$700
-
Association Fee Frequency
Semi-Annually
-
Association Fee Includes
N/A
Property Resources
-
Horse Property
NO
School District
-
Elementary School
Walnut Grove
-
Middle School
Carroll
-
High School
Carroll
Property Features
-
Foundation Details
Slab
-
Senior Community YN
NO
-
Sewer
Public Sewer
-
Tax Lot
89
-
Water Source
Public
Schedule a Showing
Showing scheduled successfully.
Mortgage calculator
Estimate your monthly mortgage payment, including the principal and interest, property taxes, and HOA. Adjust the values to generate a more accurate rate.
Your payment
Principal and Interest:
$
Property taxes:
$
HOA fees:
$
Total loan payment:
$
Total interest amount:
$
Location
County
Tarrant
Elementary School
Walnut Grove
Middle School
Carroll
High School
Carroll
Listing Courtesy of Veronica Delic, eXp Realty LLC
RealHub Information is provided exclusively for consumers' personal, non-commercial use, and it may not be used for any purpose other than to identify prospective properties consumers may be interested in purchasing. All information deemed reliable but not guaranteed and should be independently verified. All properties are subject to prior sale, change or withdrawal. RealHub website owner shall not be responsible for any typographical errors, misinformation, misprints and shall be held totally harmless.

AGENT
Joe Boston
Call Joe today to schedule a private showing.

* Listings on this website come from the FMLS IDX Compilation and may be held by brokerage firms other than the owner of this website. The listing brokerage is identified in any listing details. Information is deemed reliable but is not guaranteed. If you believe any FMLS listing contains material that infringes your copyrighted work please click here to review our DMCA policy and learn how to submit a takedown request.© 2024 FMLS.
Related Properties
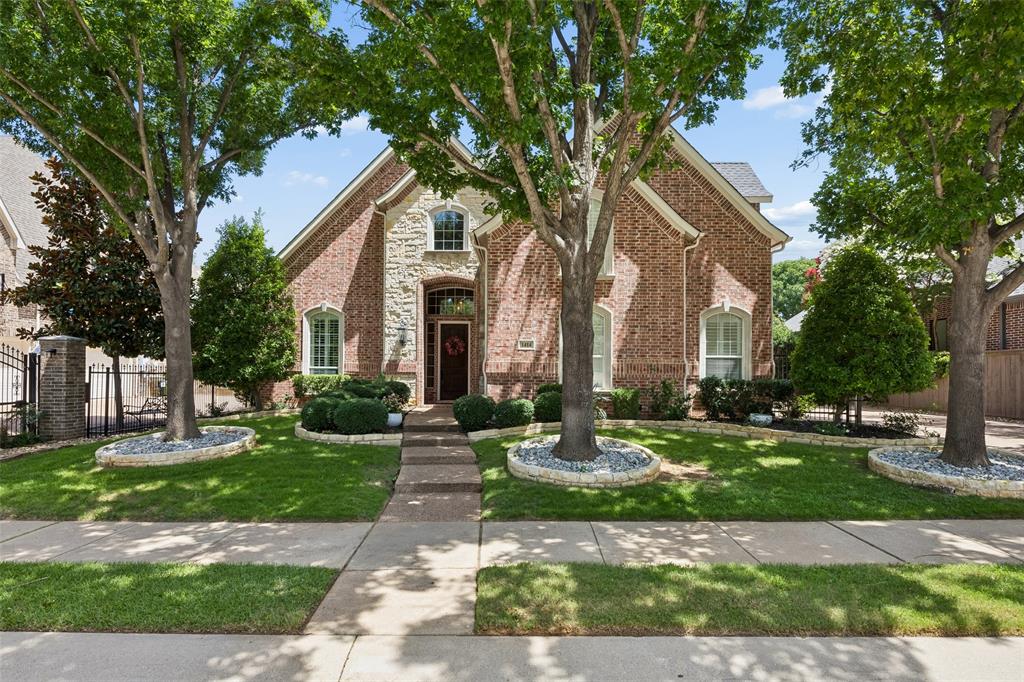
Southlake
1414 Monarch Way
5 Beds
4 Baths
4,072 Sq.Ft.
$1,349,000
MLS#: 21315701

Southlake
605 Blair Court
4 Beds
3 Baths
4,030 Sq.Ft.
$1,175,000
MLS#: 21263761
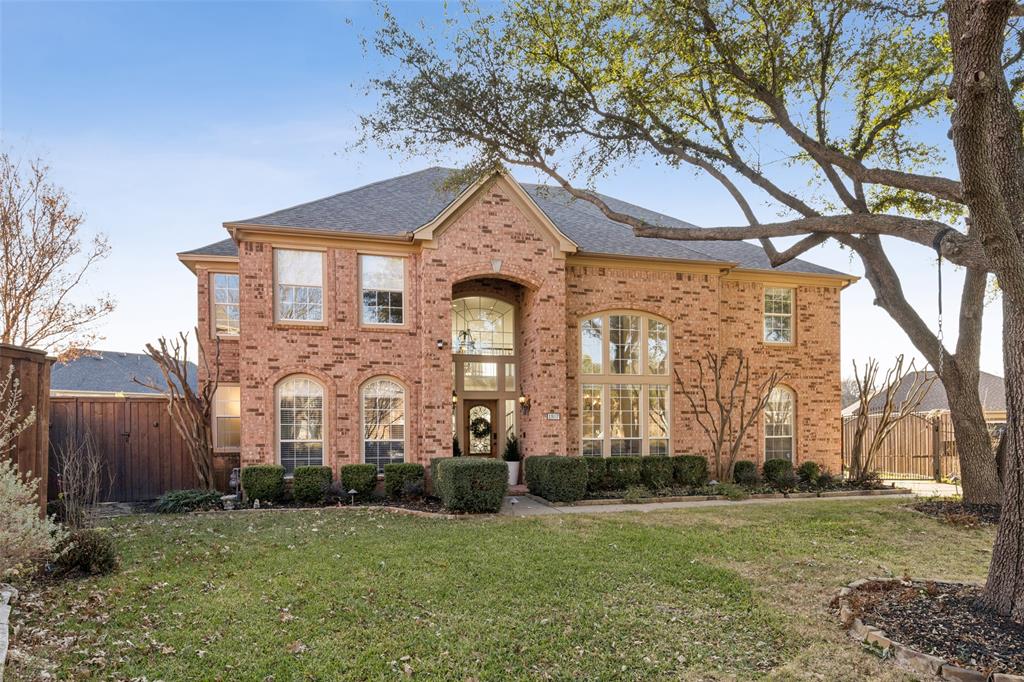
Southlake
1807 Mesquite Court
5 Beds
3 Baths
4,589 Sq.Ft.
$1,290,000
MLS#: 21282285

Southlake
2213 Cotswold Valley Court
5 Beds
4 Baths
3,797 Sq.Ft.
$1,249,000
MLS#: 21315991

Southlake
1760 Randol Mill Avenue
3 Beds
2 Baths
1,404 Sq.Ft.
$1,200,000
MLS#: 21380122

Southlake
303 Waterford Court
4 Beds
4 Baths
3,562 Sq.Ft.
$1,050,000
MLS#: 21237189

Southlake
517 Northwood Trail
4 Beds
4 Baths
3,698 Sq.Ft.
$1,075,000
MLS#: 21356733

Southlake
920 Dove Creek Trail
5 Beds
3 Baths
3,222 Sq.Ft.
$1,165,000
MLS#: 21324398

Southlake
1022 Alamo Drive
4 Beds
3 Baths
3,565 Sq.Ft.
$1,250,000
MLS#: 21378107

Southlake
1363 Cross Timber Drive
4 Beds
3 Baths
3,230 Sq.Ft.
$1,075,000
MLS#: 21343140
