


Property
Beds
4
Full Baths
4
1/2 Baths
None
Year Built
1999
Sq.Footage
3,698
Welcome to the highly desirable Timarron community in Southlake, Carroll ISD!! Your new home boasts 4 spacious bedrooms with 4 full baths along with a 3-car garage all on a .289 acre lot. Mature landscaping and trees greet you with steps to the front covered porch. Enter and find a large foyer with access to TWO separate studies (or flex spaces) plus a formal dining room. From there, the large kitchen offers a gas cooktop, walk-in pantry, granite countertops with an abundance of cabinets and countertop space with TWO islands. It is open to the breakfast area and family room which has lovely built-in cabinets flanking both sides of the gas fireplace. Further back nestled in the corner is the entrance to your primary ensuite which is definitely large enough for a king-size bedroom set. The primary bath has ample cabinets and countertop space, dual vanities, an oversized shower, private water closet, and a nice size walk-in closet. Upstairs you will find 3 bedrooms, 2 full baths and a game room with a built-in desk area. Note that there are 2 walkout attic spaces which provide an abundance of additional storage! Out back you will relax on the covered patio looking at the fig trees, elderberry bush, jujube date tree, and a peach tree along with a playset for the kids to enjoy. Updates include roof 2026, carpet on stairs 2026, 2-car garage door 2025, microwave 2025, gas cooktop 2025, Reme-Halo air purification system 2025, all toilets replaced 2024-2025, and wood flooring in primary bedroom plus upstairs 2013. Walking distance to Rockenbaugh Elementary School, minutes from Town Square’s shopping, dining, and entertainment. Timarron residents enjoy amenities including pools, playgrounds, tennis and volleyball courts, parks, walking and jogging trails, plus access to Timarron Country Club. Standalone basketball goal, washer and dryer, playset, and EV charger convey.
Features & Amenities
Interior
-
Other Interior Features
Built-in Features, Chandelier, Granite Counters, Kitchen Island, Open Floorplan, Pantry, Walk-In Closet(s), High Speed Internet
-
Total Bedrooms
4
-
Bathrooms
4
-
Basement YN
NO
-
Cooling YN
YES
-
Cooling
Ceiling Fan(s), Central Air, Electric
-
Fireplace YN
YES
-
Heating YN
YES
-
Heating
Exhaust Fan, Central, Natural Gas
-
Pet friendly
N/A
Exterior
-
Garage
Yes
-
Garage spaces
3
-
Construction Materials
Brick
-
Other Exterior Features
Rain Gutters
-
Parking
Driveway, Garage, Garage Door Opener, Garage Faces Side, Attached
-
Patio and Porch Features
Covered
-
Pool
No
-
Waterfront YN
NO
Area & Lot
-
Lot Features
Corner Lot, Few Trees, Interior Lot, Landscaped, Subdivided
-
Lot Size(acres)
0.289
-
Lot Size(square feet)
12,588
-
Property Type
Residential
-
Property Sub Type
Single Family Residence
-
Architectural Style
Traditional
Price
-
Sales Price
$1,075,000
-
Tax Amount
$15,569
-
Sq. Footage
3,698
-
Price/SqFt
$290
HOA
-
Association
YES
-
Association Fee
$1,450
-
Association Fee Frequency
Annually
-
Association Fee Includes
N/A
Property Resources
-
Horse Property
NO
School District
-
Elementary School
Rockenbaug
-
Middle School
Dawson
-
High School
Carroll
Property Features
-
Foundation Details
Slab
-
Sewer
Public Sewer
-
Tax Lot
12
-
Water Source
Public
Schedule a Showing
Showing scheduled successfully.
Mortgage calculator
Estimate your monthly mortgage payment, including the principal and interest, property taxes, and HOA. Adjust the values to generate a more accurate rate.
Your payment
Principal and Interest:
$
Property taxes:
$
HOA fees:
$
Total loan payment:
$
Total interest amount:
$
Location
County
Tarrant
Elementary School
Rockenbaug
Middle School
Dawson
High School
Carroll
Listing Courtesy of Mary Denton, Better Homes & Gardens, Winans
RealHub Information is provided exclusively for consumers' personal, non-commercial use, and it may not be used for any purpose other than to identify prospective properties consumers may be interested in purchasing. All information deemed reliable but not guaranteed and should be independently verified. All properties are subject to prior sale, change or withdrawal. RealHub website owner shall not be responsible for any typographical errors, misinformation, misprints and shall be held totally harmless.

AGENT
Joe Boston
Call Joe today to schedule a private showing.

* Listings on this website come from the FMLS IDX Compilation and may be held by brokerage firms other than the owner of this website. The listing brokerage is identified in any listing details. Information is deemed reliable but is not guaranteed. If you believe any FMLS listing contains material that infringes your copyrighted work please click here to review our DMCA policy and learn how to submit a takedown request.© 2024 FMLS.
Related Properties
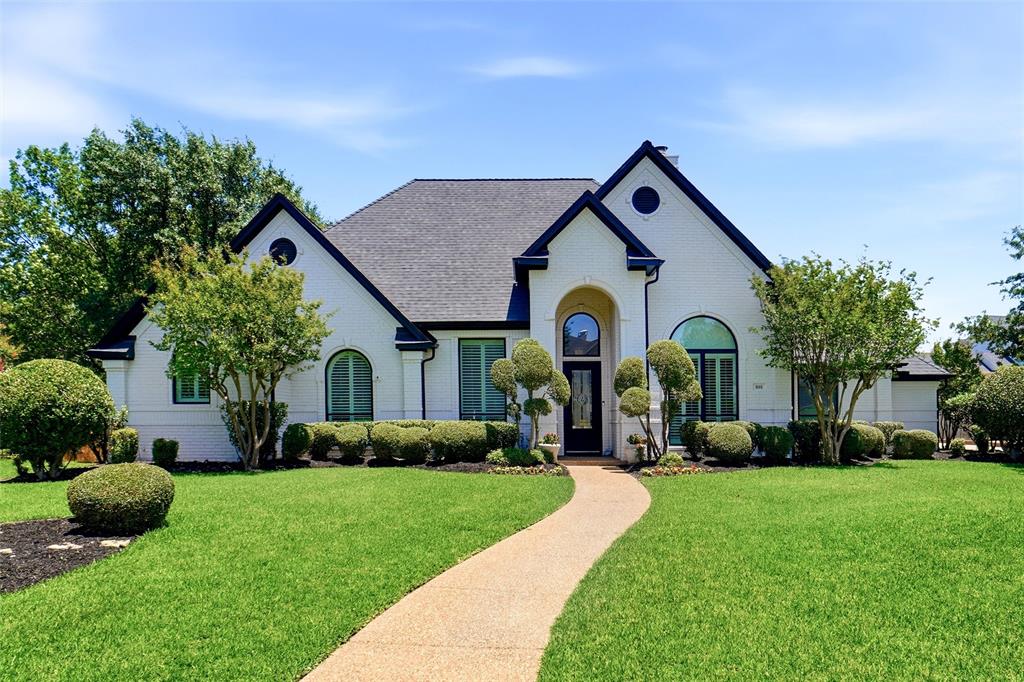
Southlake
801 Ridgedale Court
4 Beds
4 Baths
3,522 Sq.Ft.
$1,250,000
MLS#: 21301626

Southlake
605 Blair Court
4 Beds
3 Baths
4,030 Sq.Ft.
$1,175,000
MLS#: 21263761
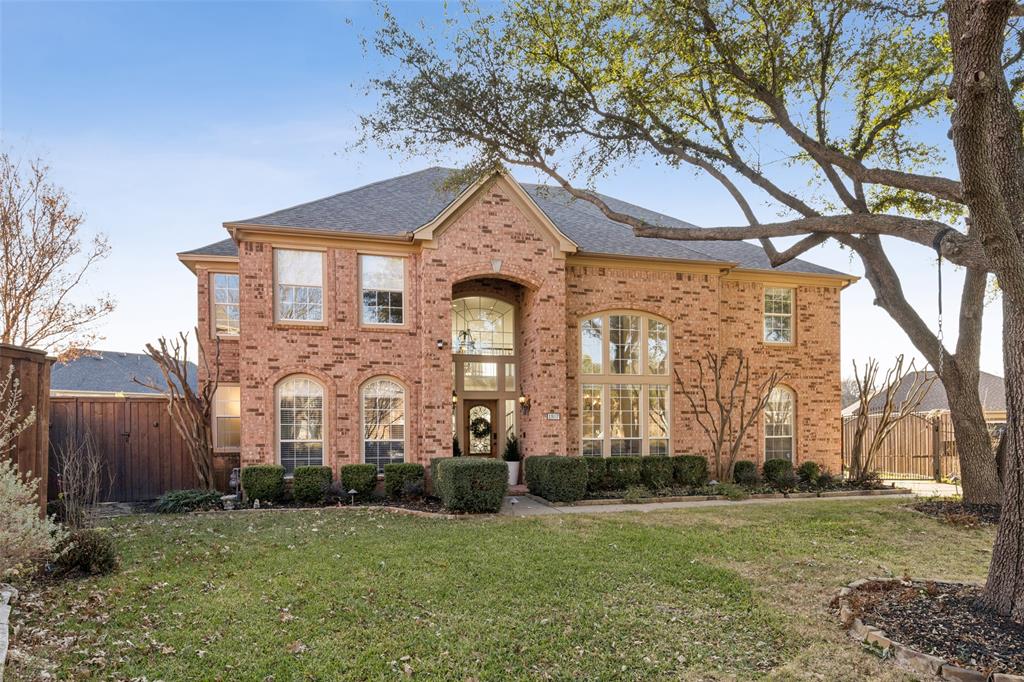
Southlake
1807 Mesquite Court
5 Beds
3 Baths
4,589 Sq.Ft.
$1,290,000
MLS#: 21282285

Southlake
1760 Randol Mill Avenue
3 Beds
2 Baths
1,404 Sq.Ft.
$1,200,000
MLS#: 21380122

Southlake
2213 Cotswold Valley Court
5 Beds
4 Baths
3,797 Sq.Ft.
$1,249,000
MLS#: 21315991

Southlake
1363 Cross Timber Drive
4 Beds
3 Baths
3,230 Sq.Ft.
$1,075,000
MLS#: 21343140

Southlake
350 Central Avenue 307
2 Beds
2 Baths
1,729 Sq.Ft.
$1,175,000
MLS#: 21338534

Southlake
303 Waterford Court
4 Beds
4 Baths
3,562 Sq.Ft.
$1,050,000
MLS#: 21237189

Southlake
920 Dove Creek Trail
5 Beds
3 Baths
3,222 Sq.Ft.
$1,165,000
MLS#: 21324398
