Features & Amenities

Interior

  • Other Interior Features

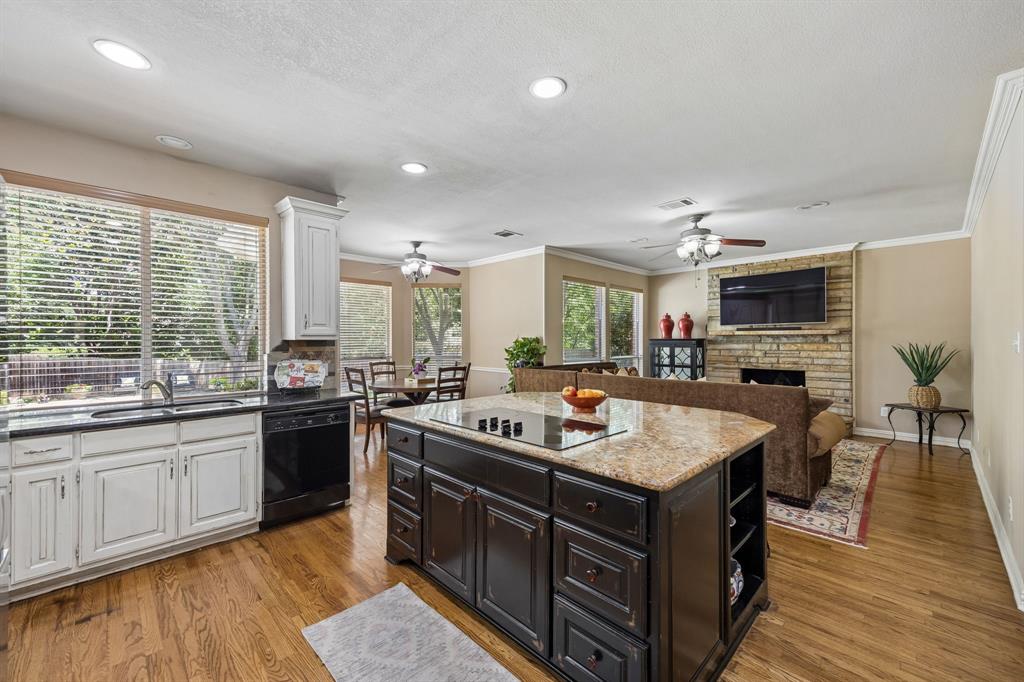
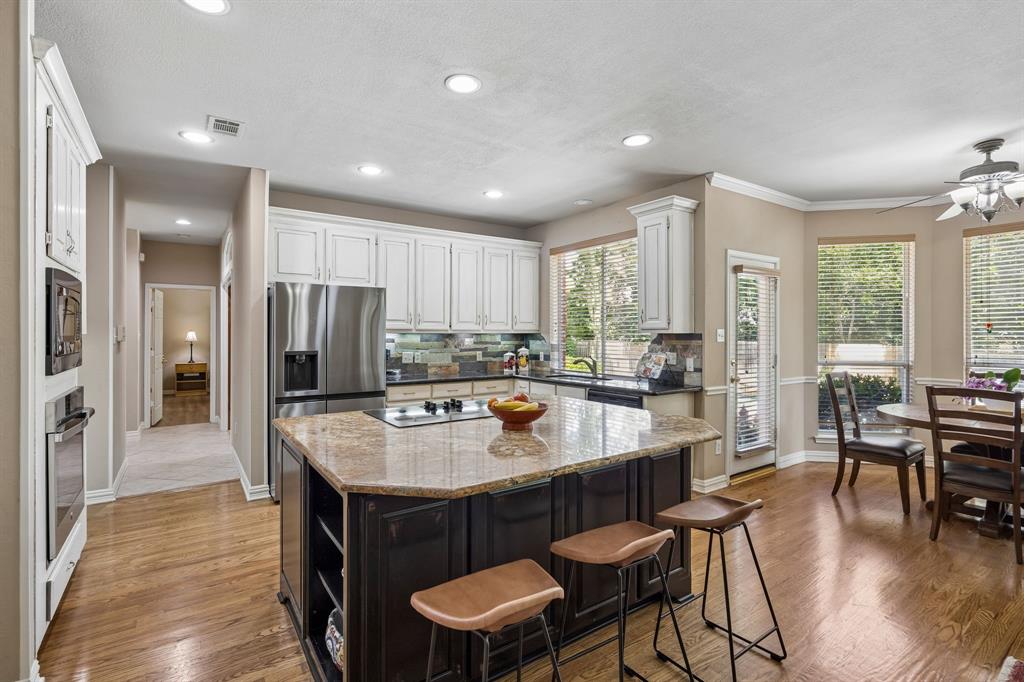
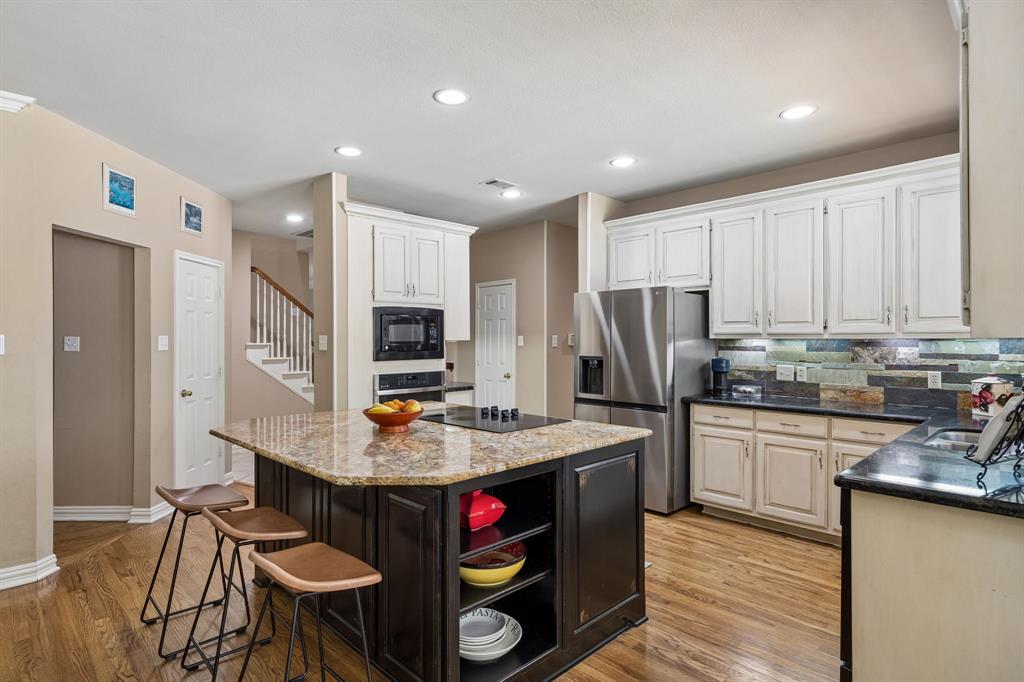
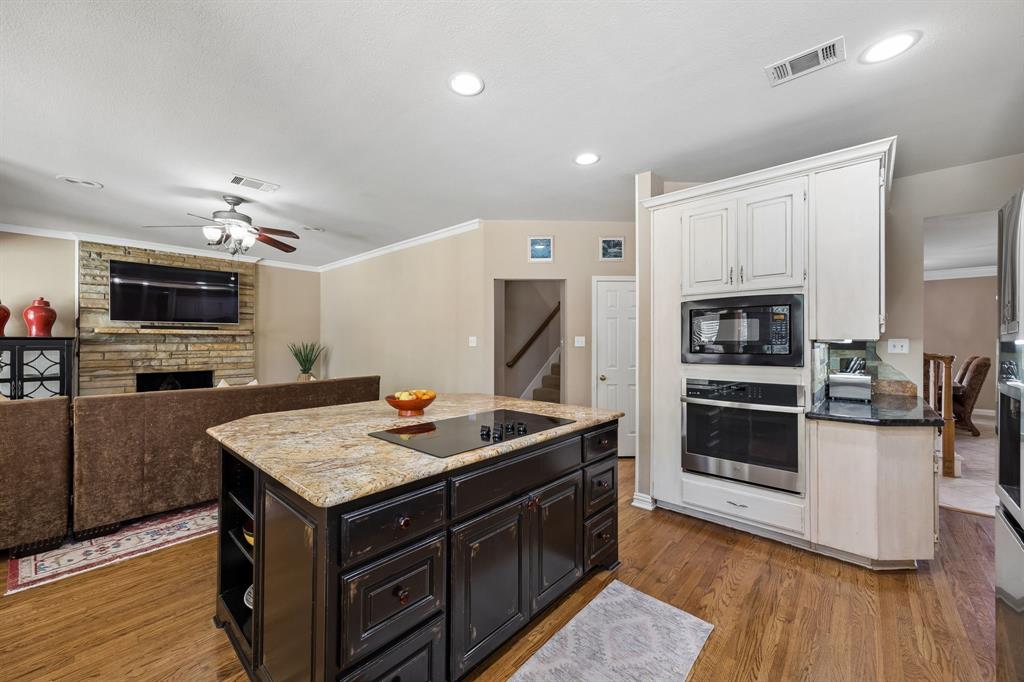
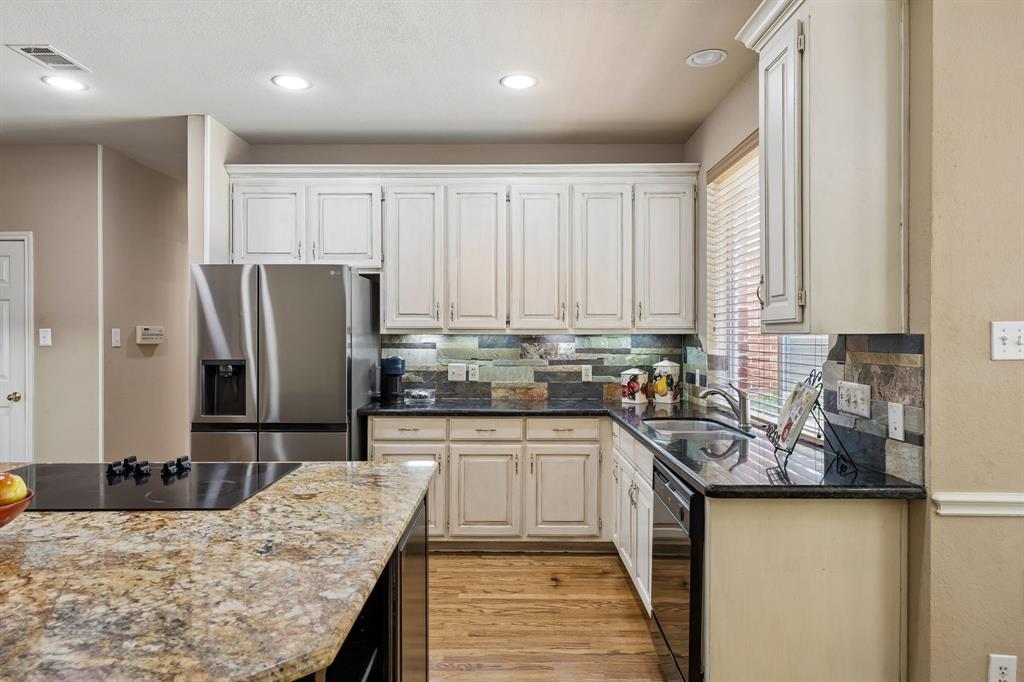
    Built-in Features, Eat-in Kitchen, Granite Counters, Kitchen Island, Pantry, Walk-In Closet(s), High Speed Internet

  • Total Bedrooms

    4

  • Bathrooms

    4

  • 1/2 Bathrooms

    1

  • Basement YN

    NO

  • Cooling YN

    YES

  • Cooling

    Ceiling Fan(s), Central Air, Electric, Zoned

  • Fireplace YN

    YES

  • Heating YN

    YES

  • Heating

    Central, Electric, Fireplace(s), Zoned

  • Pet friendly

    N/A

Exterior

  • Garage

    Yes

  • Garage spaces

    3

  • Construction Materials

    Block

  • Other Exterior Features

    Rain Gutters, Private Yard

  • Parking

    Additional Parking, Driveway, Garage, Garage Faces Side, Inside Entrance, Kitchen Level, Private, Attached

  • Patio and Porch Features

    Patio

  • Pool

    Yes

  • Pool Features

    Gunite, Heated, In Ground, Outdoor Pool, Pool Sweep, Pool/Spa Combo, Private

  • Waterfront YN

    NO

Area & Lot

  • Lot Features

    Cul-De-Sac, Interior Lot, Landscaped, Many Trees, Subdivided

  • Lot Size(acres)

    0.352

  • Lot Size(square feet)

    15,333

  • Property Type

    Residential

  • Property Sub Type

    Single Family Residence

  • Architectural Style

    Traditional

Price

  • Sales Price

    $1,095,000

  • Tax Amount

    $14,490

  • Sq. Footage

    3,562

  • Price/SqFt

    $307

HOA

  • Association

    YES

  • Association Fee

    $1,300

  • Association Fee Frequency

    Annually

  • Association Fee Includes

    N/A

School District

  • Elementary School

    Carroll

  • Middle School

    Dawson

  • High School

    Carroll

Property Features

  • Foundation Details

    Slab

  • Senior Community YN

    NO

  • Sewer

    Public Sewer

  • Tax Lot

    39

  • Water Source

    Public

Schedule a Showing

Showing scheduled successfully.

<
>
IN PERSON
VIA CHAT

What is 3 + 4 ?


Change time

Mortgage calculator

Estimate your monthly mortgage payment, including the principal and interest, property taxes, and HOA. Adjust the values to generate a more accurate rate.

Your payment

Principal and Interest:

$

Property taxes:

$

HOA fees:

$

Total loan payment:

$

Total interest amount:

$

Location

County

Tarrant

Elementary School

Carroll

Middle School

Dawson

High School

Carroll

Listing Courtesy of Lesli Akers , Keller Williams - Lake Travis

RealHub Information is provided exclusively for consumers' personal, non-commercial use, and it may not be used for any purpose other than to identify prospective properties consumers may be interested in purchasing. All information deemed reliable but not guaranteed and should be independently verified. All properties are subject to prior sale, change or withdrawal. RealHub website owner shall not be responsible for any typographical errors, misinformation, misprints and shall be held totally harmless.

Agent Joe Boston

AGENT

Joe Boston

Call Joe today to schedule a private showing.


* Listings on this website come from the FMLS IDX Compilation and may be held by brokerage firms other than the owner of this website. The listing brokerage is identified in any listing details. Information is deemed reliable but is not guaranteed. If you believe any FMLS listing contains material that infringes your copyrighted work please click here to review our DMCA policy and learn how to submit a takedown request.© 2024 FMLS.
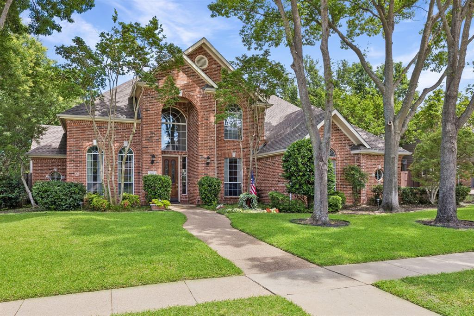
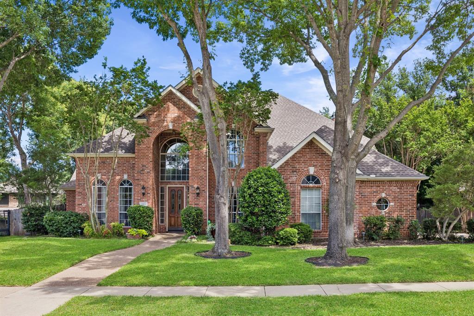
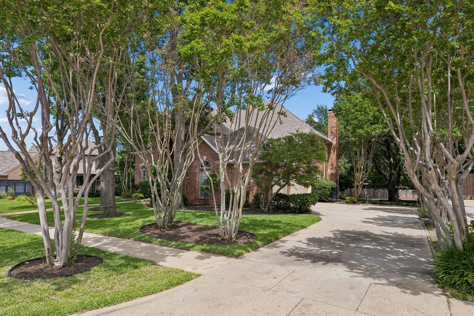
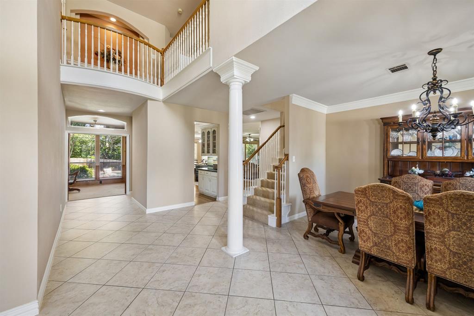
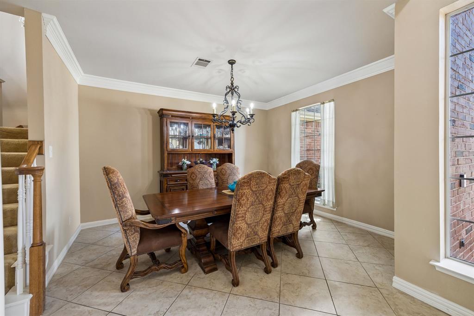
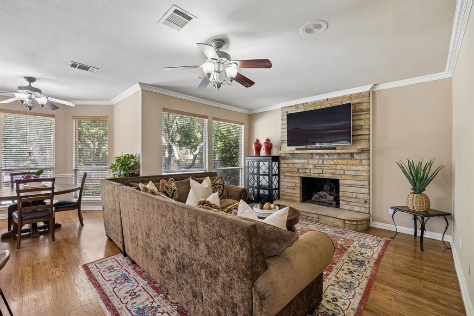
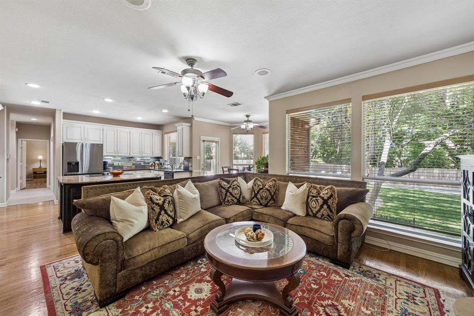
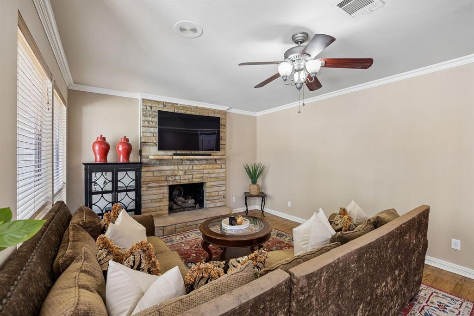
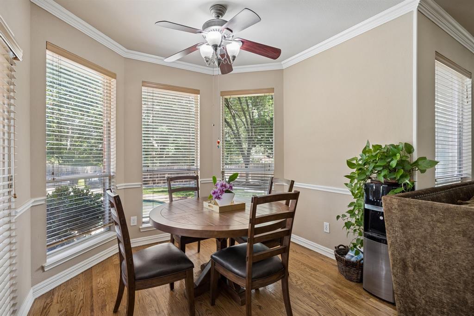
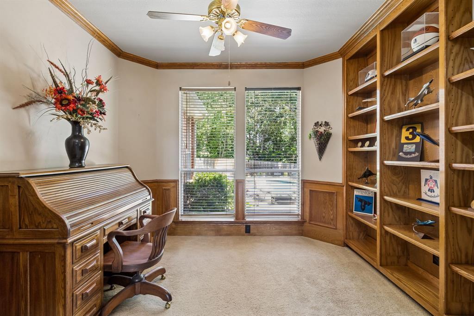
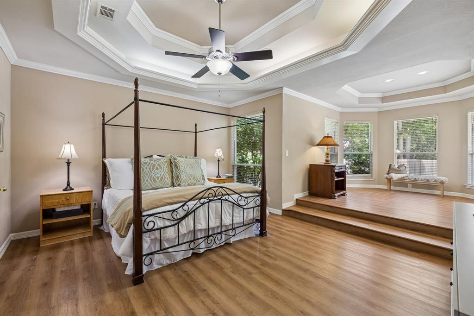
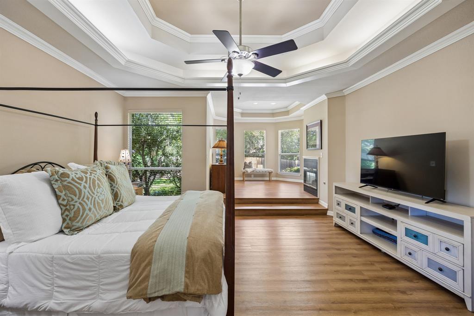
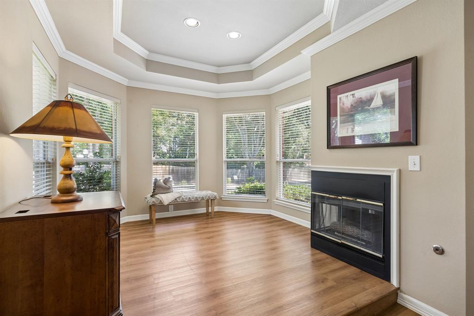
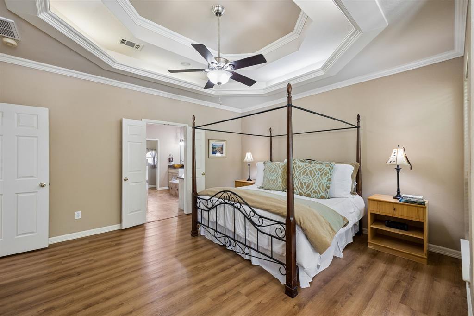
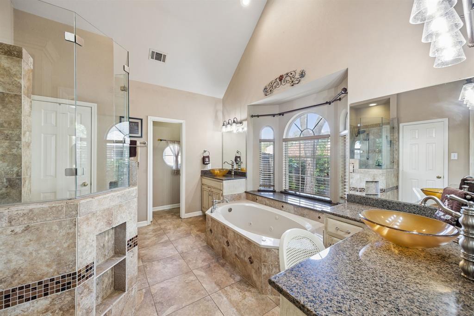
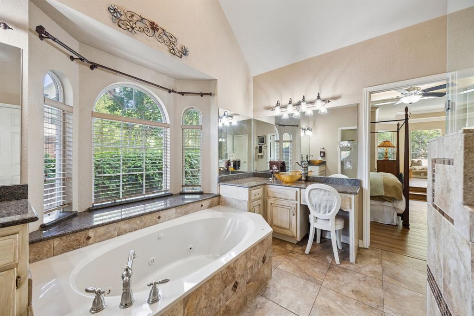
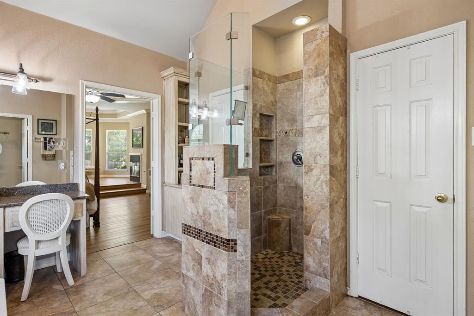
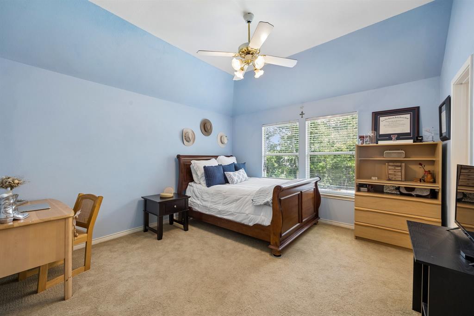
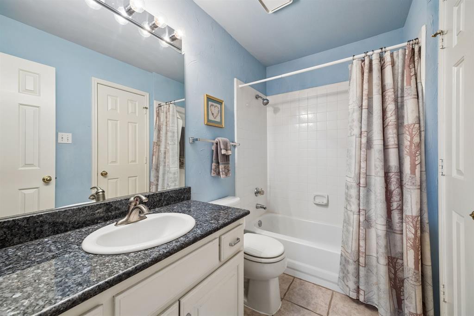
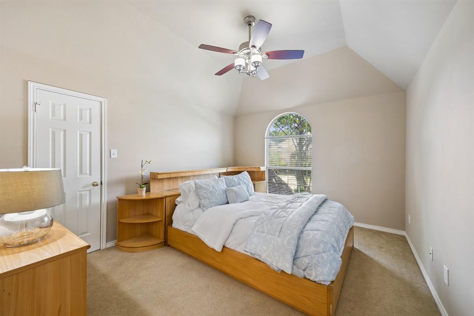
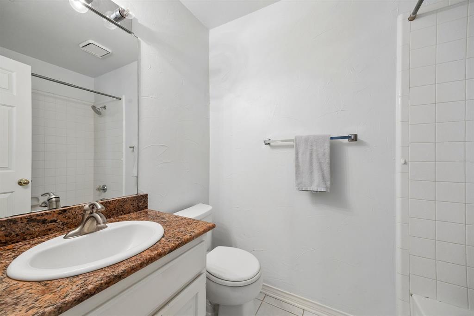
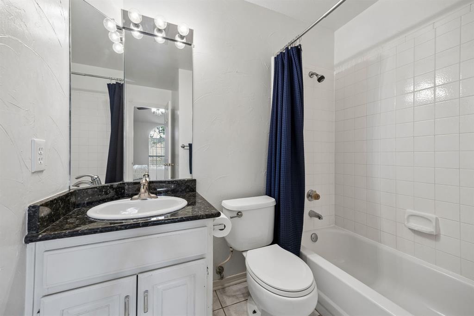
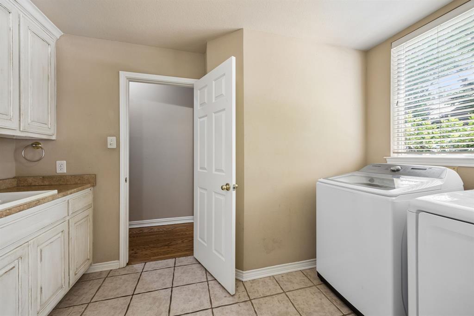
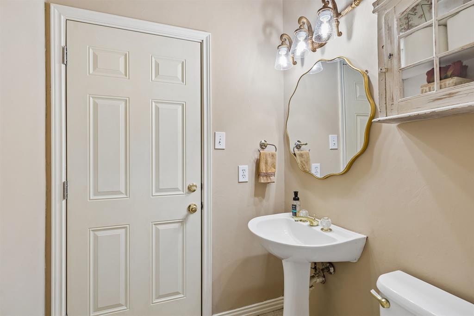
LOCATION! LOCATION! LOCATION! Welcome to 303 Waterford Ct, an exceptional residence nestled under a canopy of trees on a quiet cul-de-sac street in highly desirable Stone Lakes Addition of Southlake. Priced under market, this large home is a blank canvas for the new owner to create their dream home with their desired updates and choices. The pool & spa was completely renovated days ago!  Just a short walk or bike ride from Carroll Senior High, this beautiful 3,562 sq ft home offers space, elegance, comfort, & flexible functionality that today's buyers want, and a resort style pool-spa & large backyd for multiple play and gardening areas.  Boasting 4 spacious bedrooms, each with a private ensuite bath, a half bath for guests, a dedicated study, 3 Living and 2 Dining areas, AND a large open kitchen with oversize granite island, this home is thoughtfully designed to accommodate entertaining, everyday family life and generational living. For beauty and safety, the pool and backyard are visible from the giant Primary Bedroom, study, kitchen, breakfast room and living room.  The attached 3-car garage and extended driveway offers abundant parking and additional space for storage. Life in Stone Lakes extends well beyond your front door. Residents enjoy an impressive array of community amenities including scenic lakeside walking paths, tennis courts, a basketball court, a playground, and a neighborhood pool — everything you need for an active and connected lifestyle just steps from home. The nearby CISD Aquatics Center adds even more options for recreation and fitness. Families will also appreciate the unbeatable location within the nationally acclaimed Southlake Carroll ISD, with both Carroll Elementary and Carroll Senior High School just a short distance away. Stone Lakes Addition is renowned for its tree-lined streets, peaceful atmosphere, and close proximity to Southlake Town Square, upscale dining, premier shopping, and major highway access. Come take a look today.

303 Waterford Court

Message successfully sent.

What would you like to know?

What is 3 + 4 ?

I agree to receive email communication and understand I can unsubscribe at any time.

I agree to be contacted by Next Level Realty Group via call, email, and text for real estate services. To opt out, you can reply 'stop' at any time or reply 'help' for assistance. You can also click the unsubscribe link in the emails. Message and data rates may apply. Message frequency may vary. Privacy Policy

Related Properties

Experience timeless elegance and exceptional craftsmanship in this one of a kind four bedroom, four bath home nestled on a heavily wooded lot. Thoughtfully designed with stunning architectural details throughout, this residence features deep paneled arched openings, rich hardwood floors, and dual staircases that create a grand first impression. The gourmet kitchen is equipped with quartz countertops, built-ins, and a charming morning room perfect for enjoying your coffee while overlooking the natural surroundings. Entertain with ease in the spacious living areas designed for both comfort and sophistication. The luxurious primary suite offers a private sitting room complete with a fireplace and custom bookshelves, creating the perfect retreat. Outdoors, enjoy year-round entertaining with a fully equipped outdoor kitchen, pergola, and beautifully shaded setting.. A rare opportunity to own a home that seamlessly blends quality, character, and functionality in a truly exceptional setting.
#21284915

Southlake

605 Shady Brook Court

4 Beds

3 Baths

4,377 Sq.Ft.

$1,300,000

MLS#: 21284915

Price reduced
Nestled on a quiet cul-de-sac in the heart of Southlake, this beautifully updated home combines timeless style with modern comfort. The freshly painted white brick exterior and new windows create stunning curb appeal, while the thoughtfully renovated interior offers exceptional livability.
The updated kitchen serves as the heart of the home, featuring stylish finishes and large eating area. Entertain with ease at the custom bar complete with a pass-through window, creating the perfect indoor-outdoor connection for gatherings.
Designed with both everyday living and entertaining in mind, the home offers three bedrooms on the main level, providing convenience and flexibility. Upstairs, you'll find a spacious fourth bedroom alongside an impressive media room featuring its own bar—an ideal retreat for movie nights, game days, or hosting guests.
Step outside to your private backyard oasis, where a sparkling pool is surrounded by beautiful new tile decking, creating a resort-like setting for relaxation and entertaining.
Located in a highly sought-after Southlake location, this home offers easy access to top-rated schools, shopping, dining, and everything the community has to offer. A rare opportunity to enjoy updated living, exceptional entertaining spaces, and a prime location all in one beautiful home.
801 Ridgedale Court is the perfect blend of style, function, and Southlake living.
#21301626

Southlake

801 Ridgedale Court

4 Beds

4 Baths

3,522 Sq.Ft.

$1,299,000

MLS#: 21301626

Price reduced
CARROLL ISD OPEN ENROLLMENT. SCHOOL STARTS AUG 11. JUST REDUCED TO $1,195,000 Spectacular upgraded 3,758 sq ft home offering 4 bedrooms and 3 bathrooms on a private 0.54-acre lot beneath mature oak trees in Southlake, TX. The showstopper: a custom 42,000-gallon saltwater pool with walk-in beach entry, heated spa, natural rock waterfall, sun shades, custom fence and dedicated pool bath with direct exterior access - fully app-controlled. Designer finishes throughout include a marble-clad fireplace, chef's kitchen with new quartzine countertops and navy island, and two spa-inspired bathrooms featuring smart tech, Tahitian glass wallpaper, and opal marble. The primary suite offers a corner fireplace & direct pool access. A versatile 4th bedroom opens to a private morning porch. The 700 sq ft bonus loft with home theater adds incredible flexibility for work, play, or guests. Smart home technology & ENERGY STAR eco-friendly systems throughout. Act now. Open Enrollment to Carroll ISD - Zoned Keller ISD
#21314061

Southlake

2802 Yorkshire Lane

4 Beds

3 Baths

3,758 Sq.Ft.

$1,195,000

MLS#: 21314061

Price reduced
Nestled on a quiet cul-de-sac in the highly sought after Timarron community, this beautifully updated home sits on a private wooded lot and offers spacious living with a family friendly floorplan designed for entertaining. Fresh interior paint and new carpet complement multiple living and dining areas, a dedicated home office with built ins, and an inviting family room with a floor to ceiling stone gas fireplace and scenic backyard views. Spacious kitchen features abundant cabinetry, stainless steel Bosch appliances, 4 burner gas cooktop, double ovens, oversized island, and walk in pantry. The main level includes a private owner’s suite and separate guest bedroom, while upstairs offers two additional bedrooms connected by a Jack and Jill bath plus a large game room with built in shelving and generous storage. Enjoy the backyard oasis with a sparkling saltwater pool, spa, waterfall, pergola, and mature landscaping. Additional upgrades include a whole house generator installed in 2022, two hot water heaters replaced in 2023, and a Class 4 hail resistant roof. Timarron residents enjoy resort style amenities including 2 community pools, 3 tennis courts, walking trails, fitness center, playgrounds and ponds. Located in award winning Carroll ISD and within walking distance to nearby Rockenbaugh Elementary.
#21263761

Southlake

605 Blair Court

4 Beds

3 Baths

4,030 Sq.Ft.

$1,195,000

MLS#: 21263761

Within Timarron's Crescent Royale, fully remodeled villas of this caliber rarely become available. Mature trees frame the approach, leading to a stone arched entry and an exterior that immediately hints at what awaits inside. White painted brick and curated landscaping give the home a fresh, refined presence while preserving the architectural character that makes Timarron so desirable. Inside, soaring ceilings and wide plank floors set the stage, but it is the attention to detail that defines the experience. The dining room immediately captures your attention with a dramatic mural, statement lighting, and a contrasting ceiling treatment that gives the space its own identity. Nearby, floor to ceiling windows fill the living room with courtyard light, while a porcelain fireplace anchors the room with warmth and sophistication. At the center of the home, the kitchen was designed to be both functional and beautiful. An oversized island anchors the space, surrounded by custom cabinetry, professional grade appliances, and a built in wine display seamlessly integrated into the design. Just beyond, the family room creates a comfortable gathering space and opens effortlessly to the outdoor living areas. Privately positioned away from the main living spaces, the owner's suite offers a quiet retreat at the end of the day. The spa inspired bath features a freestanding soaking tub, oversized steam shower, floating dual vanity, and designer finishes throughout. Outside, the backyard was designed for relaxed evenings and effortless entertaining. A pool, outdoor kitchen, and custom privacy fencing create a secluded setting that feels private and inviting. With HOA maintained front yard care, this is true lock and leave living in the heart of Southlake. Just moments from Timarron Country Club, the golf course, and within Carroll ISD, this home offers a rare combination of design, exceptional location, and the ease of a lifestyle that lets you simply lock the door and go.
#21274621

Southlake

631 Chandon Court

3 Beds

3 Baths

2,225 Sq.Ft.

$1,248,000

MLS#: 21274621

Few addresses carry the standing of Southlake: top-ranked Carroll ISD, minutes to DFW International Airport, and a reputation as one of North Texas's most established and sought-after communities. Here is nearly three-quarters of an acre, over 31,000 square feet, in the South Lake Park Addition, with no HOA and the freedom to bring your own builder. Design a custom estate with room for a pool and private grounds. The existing three-bedroom home is an asset in itself. It secures this rare piece of land and lets a family reside within the Carroll ISD attendance zone now, then build when the time is right. Minutes to Southlake Town Square and its shops and dining, with Grapevine Lake and its trails only moments away. For the builder or the family relocating for the schools, the foundation is already in place.
#21329113

Southlake

3180 Southlake Park Road

3 Beds

2 Baths

1,744 Sq.Ft.

$950,000

MLS#: 21329113

Luxurious and spacious two-story home in the highly sought-after Carroll ISD, one of Texas’ premier school districts. Situated on a premium corner greenbelt lot overlooking a scenic pond with a beautiful water fountain, this exceptional Southlake residence offers privacy, comfort, and an unbeatable location. This impressive home features 5 generously sized bedrooms, 4.5 bathrooms, a private study, media room, and an open-concept floor plan designed for both everyday living and entertaining. The dedicated study includes direct access to a covered patio with an extended deck, creating an ideal setup for a quiet home office. The expansive family room flows seamlessly to the private backyard, complete with a large covered patio and a standard badminton court—perfect for outdoor gatherings, recreation, and relaxing evenings. The gourmet kitchen is equipped with premium KitchenAid appliances, while rich hardwood flooring adds warmth and elegance throughout the main living areas. Upstairs, three spacious secondary bedrooms and an additional living area provide plenty of room for family, guests, or flexible use. Conveniently located near DFW Airport, major highways, shopping, dining, and business centers, this home offers easy access while still enjoying a quiet, peaceful neighborhood setting. With its large floor plan, premium lot, top-rated schools, and prime Southlake location, 2213 Cotswold Valley Ct is a rare opportunity to enjoy luxury living in one of the area’s most desirable communities.
#21315991

Southlake

2213 Cotswold Valley Court

5 Beds

4 Baths

3,797 Sq.Ft.

$1,290,000

MLS#: 21315991

Price reduced
ONE STORY WITH POOL - PRIVATE GREENBELT LOT! Open floor plan, tall ceilings, and hardwood nail down flooring thru all rooms, with the exception of just the two secondary bedrooms & baths. French doors to study with built-ins. Island kitchen - soft close cabinetry, induction cooktop, double ovens, built in wine rack & more. Updated lighting & plumbing fixtures thru-out! Large master suite with two walk in closets, jetted tub, separate shower, dual sinks & vanity area. The treed greenbelt offers privacy you won't find in other homes, plus Claffey pool & spa with water feature & professional landscaping. Oversized Garage with extra bay inside for workshop or gym. Located in the master planned community of Timarron, featuring communiuty pool, courts and golf course.
#21334667

Southlake

718 Ashleigh Lane

4 Beds

3 Baths

2,732 Sq.Ft.

$915,000

MLS#: 21334667

Beautifully appointed 4-bedroom, 4-bathroom home situated on a desirable corner lot in Southlake's highly sought-after Timarron community. A welcoming entry opens to a private office with custom built-ins and a versatile flex room that can serve as a second office or formal living area. The elegant formal dining room provides the perfect setting for holiday gatherings and entertaining. At the heart of the home is an expansive chef's kitchen featuring a large center island, a second island with breakfast bar seating, double ovens,  abundant cabinetry and a gas cooktop and microwave installed in 2025. The spacious living room is anchored by a cozy fireplace and enhanced by custom built-ins, creating an inviting space for everyday living. The private primary suite offers a relaxing sitting area and a luxurious ensuite bath with dual vanities, oversized shower and a walk-in closet. Upstairs, a generous game room with a built-in desk provides additional living space, while three oversized secondary bedrooms offer comfort and privacy for family and guests. Two walk-out attic spaces provide exceptional storage, with one offering the potential to be finished out for additional square footage. The washer and dryer are included and still carry approximately two years remaining on the warranty.
Step outside to the covered patio overlooking a beautifully landscaped backyard featuring three fig trees, an elderberry bush, a jujube date tree, a peach tree and raised garden beds with strawberry plants. Additional updates include a new roof installed in April 2026 and a new two-car garage door in 2025. Ideally located within walking distance of Rockenbaugh Elementary and just minutes from Highway 114 and Southlake Town Square's premier shopping, dining and entertainment. Residents of Timarron enjoy exceptional community amenities including pools, playgrounds, tennis and volleyball courts, parks, scenic walking trails and convenient access to the renowned Timarron Country Club.
#21290925

Southlake

517 Northwood Trail

4 Beds

4 Baths

3,698 Sq.Ft.

$1,085,000

MLS#: 21290925

Nestled on a beautiful one-acre lot in the heart of Southlake, this recently updated home offers a rare combination of space, privacy, and an unbeatable location within the award-winning Carroll ISD—all with no HOA.
Featuring 4 bedrooms, 3 full bathrooms, and two spacious living areas, the home has been thoughtfully refreshed and is move-in ready while offering plenty of potential to personalize over time. Recent updates of 2022: New roof; New HVAC including all duct work; New water heaters; new PEX for the whole house. 
Step outside to your private backyard retreat, complete with a sparkling pool and expansive green space. The one-acre homesite offers room to relax, play, garden, or create the outdoor living environment you've always envisioned.
Located just minutes from Southlake Town Square, premier shopping, dining, parks, and major highways, this property presents an exceptional opportunity to enjoy the Southlake lifestyle on one of the area's increasingly rare one-acre lots.
Don't miss your chance to own a move-in-ready home with room to grow in one of North Texas' most sought-after communities.
#21342074

Southlake

1205 Whispering Lane

4 Beds

3 Baths

2,834 Sq.Ft.

$1,300,000

MLS#: 21342074

 - property

Send a message

Message successfully sent.

Your message

What is 3 + 4 ?

Reason for contacting?

I agree to receive email communication and understand I can unsubscribe at any time.

I agree to be contacted by Next Level Realty Group via call, email, and text for real estate services. To opt out, you can reply 'stop' at any time or reply 'help' for assistance. You can also click the unsubscribe link in the emails. Message and data rates may apply. Message frequency may vary. Privacy Policy

Sign Out

Virtual Assistant

Would you like to take the next step with this property? We can help you schedule a showing or virtual tour, or send you more details.

Yes, I would like more information.

Thank You for Your Reply, One of Our Agents will contact you as soon as possible

No, maybe later.

Thank you, you can always contact me via email, phone number or through the contact form.

Realhub AI

Lucy - Your AI-Powered Realtor

Update Your Temporary Password

Personalize your search

Enter your email and we'll notify you immediately when new listings match what you're looking for.

or enter email address

Already have an account ? Login here

Continue your home search

I agree to receive communications and understand I can unsubscribe at any time.

I agree to be contacted by Next Level Realty Group via call, email, and text for real estate services. To opt out, you can reply 'stop' at any time or reply 'help' for assistance. You can also click the unsubscribe link in the emails. Message and data rates may apply. Message frequency may vary. Privacy Policy

Already have an account ? Login here

We use cookies

We use cookies primarily for analytics to enhance your experience. By accepting, you agree to our use of these cookies. You can manage your preferences or learn more about our cookies policy.
