Features & Amenities

Interior

  • Other Interior Features

    Vaulted Ceiling(s)

  • Total Bedrooms

    2

  • Bathrooms

    2

  • Basement YN

    NO

  • Cooling YN

    YES

  • Cooling

    Ceiling Fan(s), Central Air, Electric

  • Heating YN

    YES

  • Heating

    Central, Electric

  • Pet friendly

    N/A

Exterior

  • Garage

    Yes

  • Garage spaces

    2

  • Construction Materials

    Brick

  • Parking

    Garage Faces Rear, Attached

  • Patio and Porch Features

    Patio

  • Pool

    No

  • Waterfront YN

    NO

Area & Lot

  • Lot Features

    Few Trees, Landscaped

  • Lot Size(acres)

    0.073

  • Lot Size(square feet)

    3,179

  • Property Type

    Residential

  • Property Sub Type

    Townhouse

  • Architectural Style

    Contemporary/Modern, Traditional

Price

  • Sales Price

    $374,479

  • Tax Amount

    $1,097

  • Sq. Footage

    1,356

  • Price/SqFt

    $276

HOA

  • Association

    YES

  • Association Fee

    $230

  • Association Fee Frequency

    Monthly

  • Association Fee Includes

    N/A

School District

  • Elementary School

    Dodd

  • Middle School

    N/A

  • High School

    Wylie

Property Features

  • Foundation Details

    Slab

  • Sewer

    Public Sewer

Schedule a Showing

Showing scheduled successfully.

<
>
IN PERSON
VIA CHAT

What is 3 + 4 ?


Change time

Mortgage calculator

Estimate your monthly mortgage payment, including the principal and interest, property taxes, and HOA. Adjust the values to generate a more accurate rate.

Your payment

Principal and Interest:

$

Property taxes:

$

HOA fees:

$

Total loan payment:

$

Total interest amount:

$

Location

County

Collin

Elementary School

Dodd

Middle School

High School

Wylie

Listing Courtesy of Robin Brown, Coldwell Banker Apex, REALTORS

RealHub Information is provided exclusively for consumers' personal, non-commercial use, and it may not be used for any purpose other than to identify prospective properties consumers may be interested in purchasing. All information deemed reliable but not guaranteed and should be independently verified. All properties are subject to prior sale, change or withdrawal. RealHub website owner shall not be responsible for any typographical errors, misinformation, misprints and shall be held totally harmless.

Agent Joe Boston

AGENT

Joe Boston

Call Joe today to schedule a private showing.


* Listings on this website come from the FMLS IDX Compilation and may be held by brokerage firms other than the owner of this website. The listing brokerage is identified in any listing details. Information is deemed reliable but is not guaranteed. If you believe any FMLS listing contains material that infringes your copyrighted work please click here to review our DMCA policy and learn how to submit a takedown request.© 2024 FMLS.
AVAILABLE NOW WITH OVER $25K IN UPGRADES! Grenadier Homes is bringing their smart-sized, energy-efficient Villas to Woodbridge, the newest master-planned community in Wylie. Fenced front courtyards and landscaping laden with drought resistant perennials are just a couple of the unique features included in our low-maintenance, single-story Villas. At Grenadier Homes, we’re building more than Villas. We’re building a better way for you to live your best. Our smart-sized homes are energy efficient, intelligently designed, and professionally managed in the best DFW communities. You’ll spend less money and time on where you live and more on how you live when you choose a Grenadier home. Dublin Plan.

611 Cloverleaf Drive

Message successfully sent.

What would you like to know?

What is 3 + 4 ?

I agree to receive email communication and understand I can unsubscribe at any time.

I agree to be contacted by Next Level Realty Group via call, email, and text for real estate services. To opt out, you can reply 'stop' at any time or reply 'help' for assistance. You can also click the unsubscribe link in the emails. Message and data rates may apply. Message frequency may vary. Privacy Policy

Related Properties

Price reduced
HUGE PRICE REDUCTION!! Beautifully refreshed and designed for both everyday comfort and entertaining, this inviting home offers a versatile floor plan, generous living spaces, plantation shutters throughout, and an ideal location within walking distance of George W. Bush Elementary,  Club Inspiration’s resort-style amenities, AND a dog park! Just off the entry, the formal Dining Room provides exceptional flexibility and can easily serve as a second living area, playroom, or additional workspace. A separate Office with French doors creates a quiet and private setting for working or studying from home. The open-concept main Living area is filled with natural light and centers around a cozy fireplace, creating a warm and welcoming space to gather. The adjoining breakfast area flows seamlessly into the Kitchen, featuring granite countertops, gas cooktop, stainless steel appliances, and ample cabinetry. The spacious Primary Bedroom features a charming bay window and offers a peaceful retreat at the end of the day. The Ensuite Bath includes dual sinks, separate shower, and relaxing soaking tub. Secondary Bedrooms feature ceiling fans for added comfort. A large Laundry room provides everyday convenience and valuable storage space. Outside, enjoy a Covered Patio overlooking the grassy backyard, with plenty of room for pets, play, gardening, or outdoor entertaining. Fresh interior paint AND new carpet give the home a clean, move-in-ready feel! Located in top-rated Wylie ISD, this home combines flexible living, thoughtful updates, neighborhood amenities, and a convenient walkable location. Located along the shores of Lake Lavon, the resort-like community of Inspiration features multiple pools, lazy river, 2 story fitness center, pickleball courts, dog parks, zip line, kangaroo jumper, fitepits, sand volleyball, playgrounds, HOA events, and so much more!
#21341316

Wylie

1804 Virtue Port Lane

3 Beds

2 Baths

2,078 Sq.Ft.

$400,000

MLS#: 21341316

None
#21332452

Wylie

2008 Megan Court

3 Beds

2 Baths

2,184 Sq.Ft.

$390,000

MLS#: 21332452
Seller is very motivated to sell!! This remarkable Wylie residence! *NEW ROOF less than a month old* This property has been carefully renovated for both comfort and elegance. Upon entering, you will discover an open and expansive floor plan featuring luxurious vinyl flooring that extends throughout. It includes 4 bedrooms and 2 full bathrooms, with no carpeting, fresh new paint, and a granite kitchen countertop. The large backyard offers additional storage space. The master suite provides a private sanctuary. Collin College's Wylie Campus and Wylie High School are located just minutes away. This home is ready for you to move in!
#21278615

Wylie

202 Trenton Drive

4 Beds

2 Baths

1,947 Sq.Ft.

$385,000

MLS#: 21278615
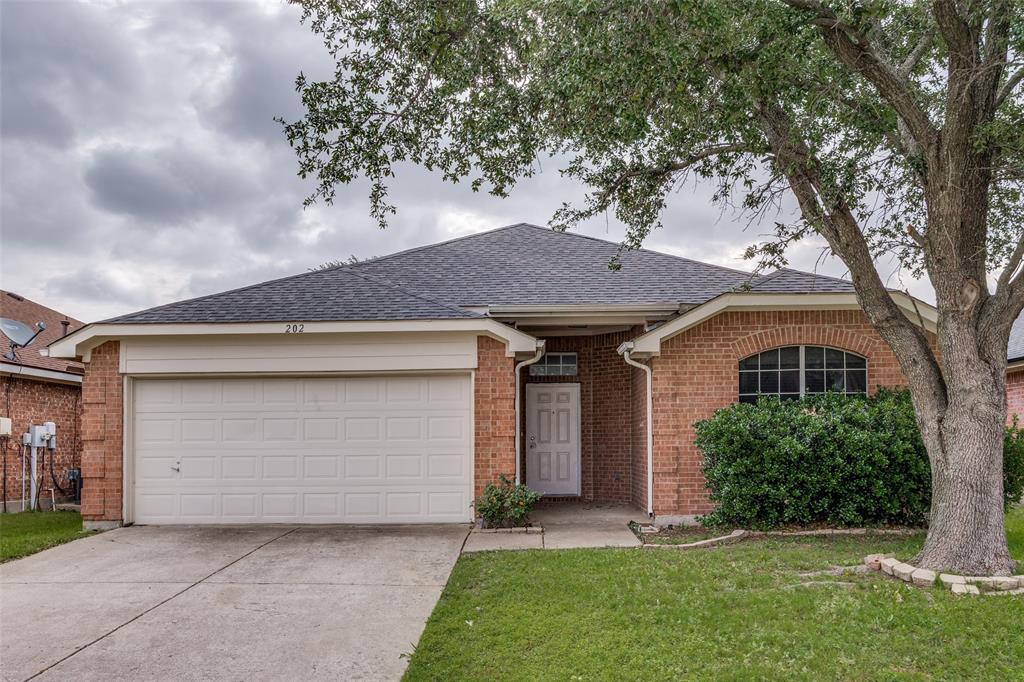
NEW PRICE!       Come, see what fine living can feel like! This fine home has been well taken care of, and you'll be glad you viewed it. It's located in a quiet, family friendly neighborhood. There is a spacious, open kitchen over-looking the spacious Family area. The formal Dining room is big enough to seat a large gathering. There are 4 bedrooms of which one is currently being used as a private home office. There is also an spacious fenced backyard. A brand-new roof is scheduled to be installed prior to closing.
#21228536

Wylie

1913 Hidden Fairway Drive

4 Beds

2 Baths

2,017 Sq.Ft.

$415,000

MLS#: 21228536

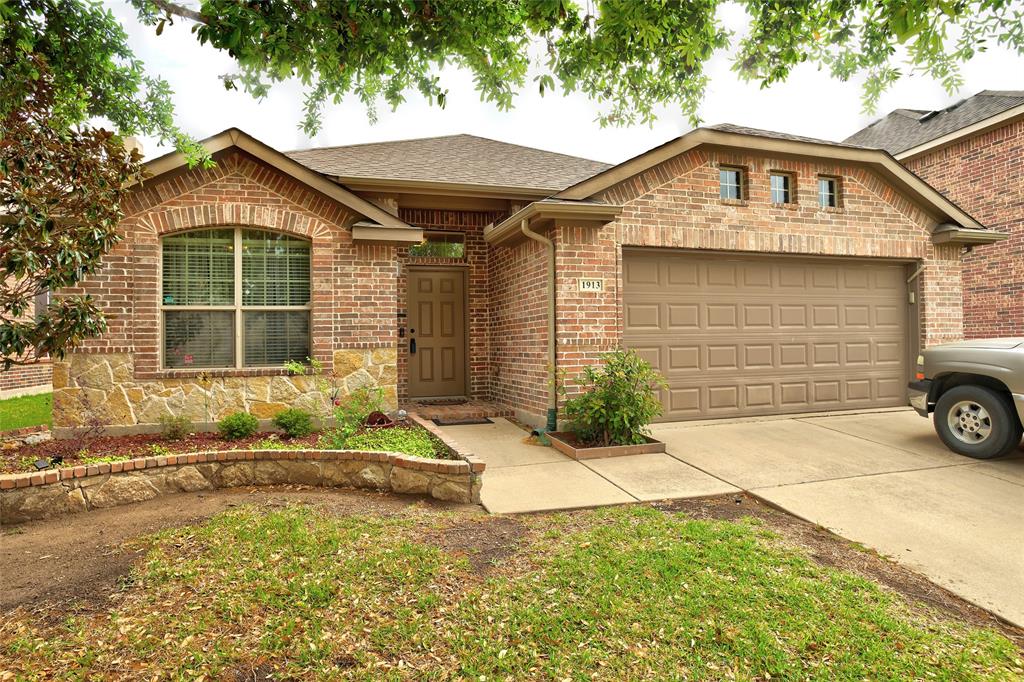
Pristine and move-in ready, this beautifully maintained townhome in Wylie offers 3 bedrooms, 2.5 baths, a dedicated downstairs study, and an oversized two-car garage. The light-filled two-story layout features an open-concept living and dining space. The kitchen is appointed with stainless steel appliances, generous cabinetry, and a spacious walk-in pantry, with the refrigerator conveying with the sale. Upstairs, the primary suite provides a private retreat complete with its own balcony, dual sinks, and a walk-in shower. A separate living space, a large utility room with sink, and two additional guest bedrooms, each with a walk-in closet, complete the second level. Located in the desirable Westgate Station community, this home is conveniently situated near Woodbridge Crossing with shopping, dining, and everyday essentials close by. Zoned to highly regarded Wylie ISD, with Wylie East High School just minutes away.
#21362873

Wylie

804 Eaglescliffe Landing

3 Beds

2 Baths

1,898 Sq.Ft.

$389,990

MLS#: 21362873

Price reduced
Beautiful move-in ready home in desirable Creek Hollow Subdivision! This spacious two-story home features an open floor plan with luxury vinyl flooring, a bright living room with a cozy brick fireplace, and a well-appointed kitchen with stainless steel appliances, tile backsplash, ample cabinetry, and a large walk-in pantry. The oversized primary suite offers a sitting area, dual vanities, soaking tub, and an impressive walk-in closet. Upstairs you'll find generously sized secondary bedrooms and a large game room perfect for entertaining or a home office. Enjoy the covered patio overlooking a private fenced backyard. Conveniently located near shopping, dining, parks, and highly rated Wylie ISD schools. Move-in ready and waiting for its new owner..
#21332738

Wylie

904 Silver Sage Drive

4 Beds

2 Baths

2,603 Sq.Ft.

$420,000

MLS#: 21332738

Nestled in a peaceful cul-de-sac with stunning views of Lake Lavon, this charming 3-bedroom, 2-bathroom home offers the perfect blend of tranquility, convenience, and natural beauty. With spacious living areas, well-appointed finishes, and an inviting outdoor space, this home is ideal for those looking to enjoy serene lakeview living while still being close to all the amenities you need. Wake up every morning to breathtaking views of Lake Lavon. Whether you're enjoying a cup of coffee on the porch or relaxing in the living room, the lake views offer a peaceful and calming atmosphere yearround.The proximity to Lake Lavon also makes this home perfect for outdoor enthusiasts, offering easy access to water activities like boating, fishing, and more.While the home offers a peaceful retreat, it’s still just a short drive from major stores
#21316693

Wylie

112 Plainview Drive

3 Beds

2 Baths

1,650 Sq.Ft.

$339,000

MLS#: 21316693

Welcome to this beautifully maintained 3-bedroom, 2-bath home offering 1,836 square feet of thoughtfully designed living space in one of Wylie’s sought-after communities. From the moment you arrive, you’ll appreciate the blend of traditional and modern upgrades, functional design, and exceptional neighborhood amenities. Inside, you’ll find luxury vinyl plank flooring throughout the main living areas, with carpet reserved only for the bedrooms for added comfort. The open-concept layout is highlighted by 10+ foot ceilings, creating an inviting sense of space, while the gas fireplace serves as the centerpiece of the living room. The designer kitchen features quartz countertops, a gas range, built-in microwave, dishwasher, and ample workspace, making it ideal for both everyday living and entertaining. Enjoy modern convenience with a whole-home water softener and water filtration system, professionally installed surround sound pre-wiring in both the living room and backyard, and electrical outlets under the soffits for effortless holiday lighting. The home is also equipped with a video doorbell, front and backyard security cameras, and a garage-mounted spotlight camera, providing added peace of mind. Step outside to a fully irrigated yard with an automatic sprinkler system, perfect for maintaining beautiful landscaping year-round. Residents enjoy outstanding community amenities including two resort-style pools, a playground, scenic walking trails, and a stocked fishing pond, offering something for everyone just moments from home. Conveniently located near shopping, dining, parks, and highly rated Wylie ISD schools. up to 6000 lender credits available with preferred lender
#21318926

Wylie

1504 Ravenswood Lane

3 Beds

2 Baths

1,836 Sq.Ft.

$419,000

MLS#: 21318926

Price reduced
PRICED BELOW MARKET.   Experience the perfect blend of charm and modern convenience in this inviting 3-bedroom, 2-bathroom home, boasting a spacious 2-car garage. Nestled in established neighborhood, this residence offers both comfort and style to those seeking a vibrant community atmosphere with easy access to local amenities.  As you step inside, you’ll be greeted by an open and airy floor plan that maximizes natural light, creating a welcoming ambiance throughout. The heart of the home is the beautifully updated kitchen, complete with sleek countertops, ample cabinetry, and modern appliances that cater to both casual meals and culinary adventures. Large windows in the living area provide picturesque views of the expansive backyard, where the indoors and outdoors seamlessly connect.  The primary suite offers a serene retreat with a spacious layout and an en-suite bathroom, featuring dual vanities and an elegantly designed shower. Separate office space includes French doors. Two additional bedrooms provide flexibility for a growing household. The exterior of the home is equally impressive, featuring a generous yard perfect for outdoor gatherings, gardening, or enjoying peaceful evenings under the Texas sky. The property's location within a connected neighborhood offers easy access to parks, schools, shopping, and dining, making it a prime choice for those valuing convenience alongside a welcoming suburban environment. This home embodies the ideal of contemporary living with its thoughtful upgrades, spacious living areas, and prime location, ready to meet the needs of any discerning buyer.
#21364012

Wylie

2708 Sugar Maple Drive

3 Beds

2 Baths

2,022 Sq.Ft.

$385,000

MLS#: 21364012

Price reduced
OVER $75,000 IN RECENT RENOVATIONS + A NEW ROOF! Welcome to 604 Andersonville Lane, where the expensive work has already been done and all that’s left to do is move in. This beautifully refreshed single-story home offers an incredible combination of space, updates and an established Wylie location. The extensive renovation includes a NEW ROOF, new flooring, fresh paint throughout, new countertops, updated fixtures and hardware, and numerous additional improvements. Step inside to a bright, open interior where soaring ceilings, oversized windows and abundant natural light immediately make the home feel spacious and inviting. The flexible floorplan features multiple living and dining areas, giving you plenty of room to entertain, work from home or simply spread out. The refreshed kitchen features crisp white cabinetry, new countertops, extensive cabinet and prep space, breakfast bar seating and a sun-filled breakfast area, all opening to the spacious family room with a classic brick fireplace and built-in shelving. The oversized primary suite offers vaulted ceilings and a private bath with dual vanities, soaking tub, separate shower and walk-in closet. Three additional bedrooms provide plenty of flexibility for family, guests or office space. Outside, mature trees, established landscaping and classic brick architecture deliver the character that is increasingly difficult to find in newer construction. Over $75,000 has already been invested into making this home fresh, updated and move-in ready. Skip the renovation projects, unpack your boxes and enjoy the home from day one. 604 Andersonville Lane delivers the space and character of an established home with the major updates buyers want already completed.
#21362994

Wylie

604 Andersonville Lane

4 Beds

2 Baths

2,305 Sq.Ft.

$399,999

MLS#: 21362994

 - property

Send a message

Message successfully sent.

Your message

What is 3 + 4 ?

Reason for contacting?

I agree to receive email communication and understand I can unsubscribe at any time.

I agree to be contacted by Next Level Realty Group via call, email, and text for real estate services. To opt out, you can reply 'stop' at any time or reply 'help' for assistance. You can also click the unsubscribe link in the emails. Message and data rates may apply. Message frequency may vary. Privacy Policy

Sign Out

Virtual Assistant

Would you like to take the next step with this property? We can help you schedule a showing or virtual tour, or send you more details.

Yes, I would like more information.

Thank You for Your Reply, One of Our Agents will contact you as soon as possible

No, maybe later.

Thank you, you can always contact me via email, phone number or through the contact form.

Realhub AI

Lucy - Your AI-Powered Realtor

Update Your Temporary Password

Personalize your search

Enter your email and we'll notify you immediately when new listings match what you're looking for.

or enter email address

Already have an account ? Login here

Continue your home search

I agree to receive communications and understand I can unsubscribe at any time.

I agree to be contacted by Next Level Realty Group via call, email, and text for real estate services. To opt out, you can reply 'stop' at any time or reply 'help' for assistance. You can also click the unsubscribe link in the emails. Message and data rates may apply. Message frequency may vary. Privacy Policy

Already have an account ? Login here

We use cookies

We use cookies primarily for analytics to enhance your experience. By accepting, you agree to our use of these cookies. You can manage your preferences or learn more about our cookies policy.