


Property
Beds
3
Full Baths
2
1/2 Baths
None
Year Built
2004
Sq.Footage
2,022
PRICED BELOW MARKET. Experience the perfect blend of charm and modern convenience in this inviting 3-bedroom, 2-bathroom home, boasting a spacious 2-car garage. Nestled in established neighborhood, this residence offers both comfort and style to those seeking a vibrant community atmosphere with easy access to local amenities. As you step inside, you’ll be greeted by an open and airy floor plan that maximizes natural light, creating a welcoming ambiance throughout. The heart of the home is the beautifully updated kitchen, complete with sleek countertops, ample cabinetry, and modern appliances that cater to both casual meals and culinary adventures. Large windows in the living area provide picturesque views of the expansive backyard, where the indoors and outdoors seamlessly connect. The primary suite offers a serene retreat with a spacious layout and an en-suite bathroom, featuring dual vanities and an elegantly designed shower. Separate office space includes French doors. Two additional bedrooms provide flexibility for a growing household. The exterior of the home is equally impressive, featuring a generous yard perfect for outdoor gatherings, gardening, or enjoying peaceful evenings under the Texas sky. The property's location within a connected neighborhood offers easy access to parks, schools, shopping, and dining, making it a prime choice for those valuing convenience alongside a welcoming suburban environment. This home embodies the ideal of contemporary living with its thoughtful upgrades, spacious living areas, and prime location, ready to meet the needs of any discerning buyer.
Features & Amenities
Interior
-
Total Bedrooms
3
-
Bathrooms
2
-
Basement YN
NO
-
Cooling YN
YES
-
Cooling
Central Air, Electric
-
Fireplace YN
YES
-
Heating YN
YES
-
Heating
Central, Electric
-
Pet friendly
N/A
Exterior
-
Garage
Yes
-
Garage spaces
2
-
Construction Materials
Brick, Stone
-
Parking
Attached
-
Patio and Porch Features
Covered
-
Pool
No
-
Waterfront YN
NO
Area & Lot
-
Lot Features
Few Trees, Interior Lot
-
Lot Size(acres)
0.19
-
Lot Size(square feet)
8,276
-
Property Type
Residential
-
Property Sub Type
Single Family Residence
-
Architectural Style
Traditional
Price
-
Sales Price
$385,000
-
Tax Amount
$8,081
-
Sq. Footage
2,022
-
Price/SqFt
$190
HOA
-
Association
YES
-
Association Fee
$400
-
Association Fee Frequency
Annually
-
Association Fee Includes
N/A
School District
-
Elementary School
Groves
-
Middle School
Cooper
-
High School
Wylie
Property Features
-
Foundation Details
Slab
-
Sewer
Public Sewer
-
Tax Lot
16
-
Water Source
Public
Schedule a Showing
Showing scheduled successfully.
Mortgage calculator
Estimate your monthly mortgage payment, including the principal and interest, property taxes, and HOA. Adjust the values to generate a more accurate rate.
Your payment
Principal and Interest:
$
Property taxes:
$
HOA fees:
$
Total loan payment:
$
Total interest amount:
$
Location
County
Collin
Elementary School
Groves
Middle School
Cooper
High School
Wylie
Listing Courtesy of Lisa Henry-Weaver, Coldwell Banker Apex, REALTORS
RealHub Information is provided exclusively for consumers' personal, non-commercial use, and it may not be used for any purpose other than to identify prospective properties consumers may be interested in purchasing. All information deemed reliable but not guaranteed and should be independently verified. All properties are subject to prior sale, change or withdrawal. RealHub website owner shall not be responsible for any typographical errors, misinformation, misprints and shall be held totally harmless.

AGENT
Joe Boston
Call Joe today to schedule a private showing.

* Listings on this website come from the FMLS IDX Compilation and may be held by brokerage firms other than the owner of this website. The listing brokerage is identified in any listing details. Information is deemed reliable but is not guaranteed. If you believe any FMLS listing contains material that infringes your copyrighted work please click here to review our DMCA policy and learn how to submit a takedown request.© 2024 FMLS.
Related Properties

Wylie
1804 Virtue Port Lane
3 Beds
2 Baths
2,078 Sq.Ft.
$400,000
MLS#: 21341316

Wylie
2008 Megan Court
3 Beds
2 Baths
2,184 Sq.Ft.
$390,000
MLS#: 21332452
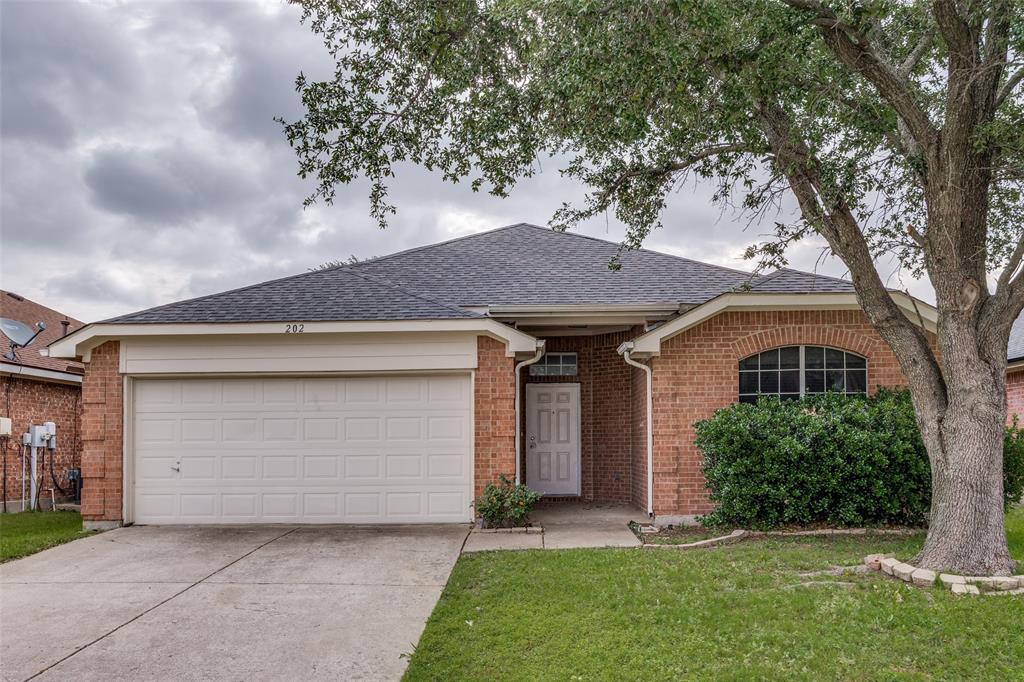
Wylie
202 Trenton Drive
4 Beds
2 Baths
1,947 Sq.Ft.
$385,000
MLS#: 21278615
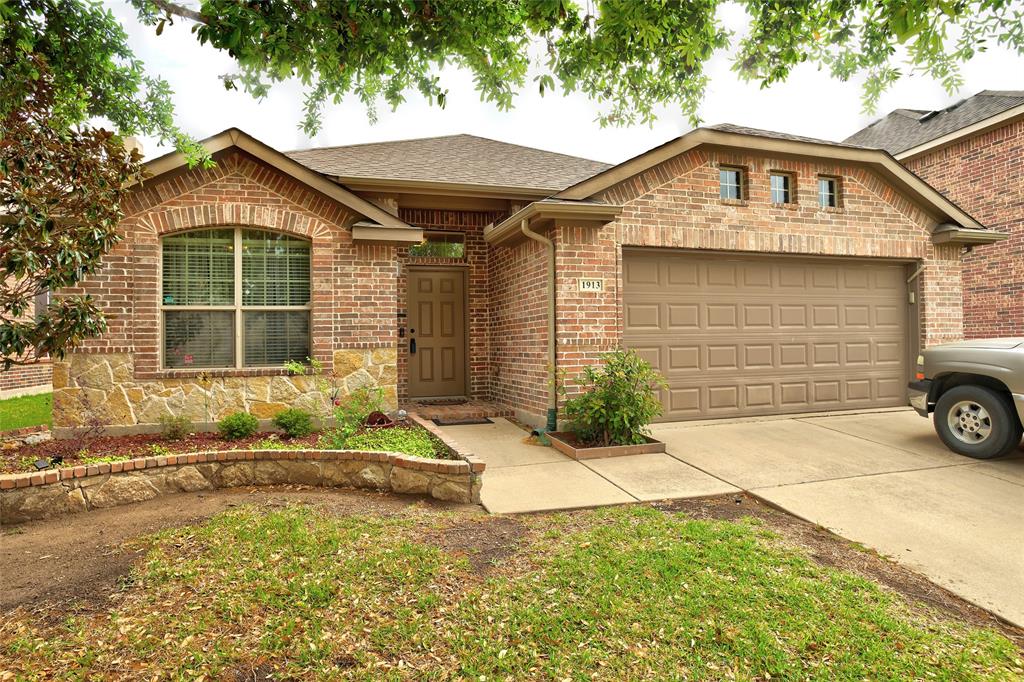
Wylie
1913 Hidden Fairway Drive
4 Beds
2 Baths
2,017 Sq.Ft.
$415,000
MLS#: 21228536

Wylie
804 Eaglescliffe Landing
3 Beds
2 Baths
1,898 Sq.Ft.
$389,990
MLS#: 21362873

Wylie
904 Silver Sage Drive
4 Beds
2 Baths
2,603 Sq.Ft.
$420,000
MLS#: 21332738

Wylie
2413 Ray Roberts Drive
3 Beds
2 Baths
2,141 Sq.Ft.
$455,000
MLS#: 21341742
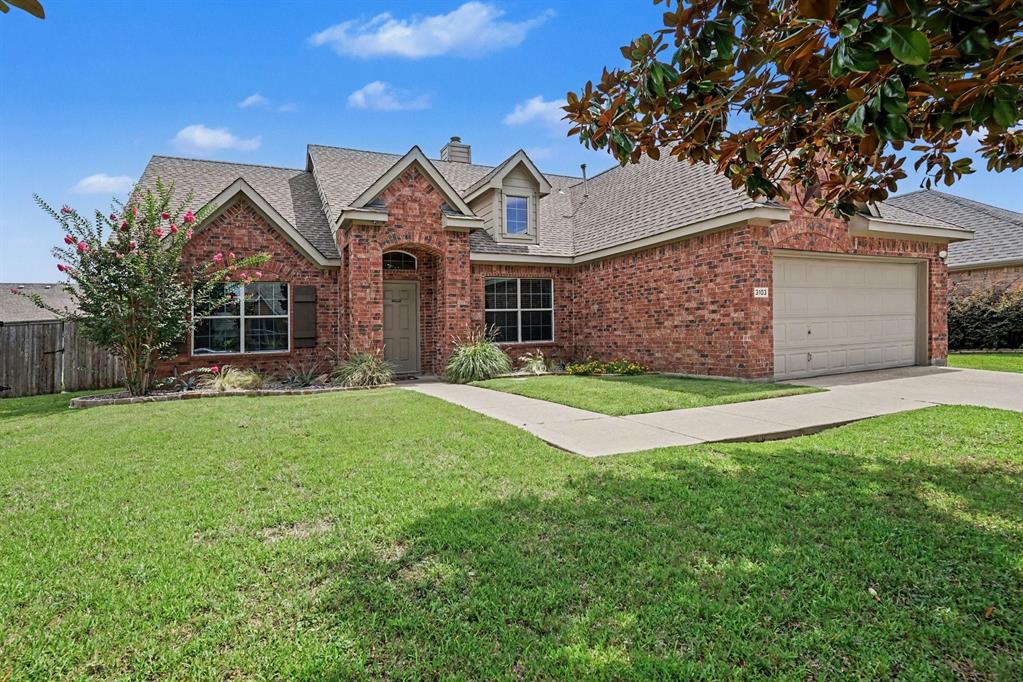
Wylie
3103 Glenwood Drive
4 Beds
2 Baths
2,018 Sq.Ft.
$449,999
MLS#: 21307877

Wylie
112 Plainview Drive
3 Beds
2 Baths
1,650 Sq.Ft.
$339,000
MLS#: 21316693

Wylie
1504 Ravenswood Lane
3 Beds
2 Baths
1,836 Sq.Ft.
$419,000
MLS#: 21318926
