Features & Amenities

Interior

  • Other Interior Features

    Kitchen Island

  • Total Bedrooms

    3

  • Bathrooms

    2

  • Basement YN

    NO

  • Cooling YN

    YES

  • Cooling

    Ceiling Fan(s), Central Air, Electric

  • Heating YN

    YES

  • Heating

    Central, Electric

  • Pet friendly

    N/A

Exterior

  • Garage

    No

  • Parking

    Gravel, No Garage

  • Patio and Porch Features

    Deck, Covered

  • Pool

    No

  • Waterfront YN

    NO

  • View

    Park/Greenbelt, Water

Area & Lot

  • Lot Size(acres)

    0.117

  • Lot Size(square feet)

    5,096

  • Property Type

    Residential

  • Property Sub Type

    Single Family Residence

  • Architectural Style

    A-Frame

Price

  • Sales Price

    $339,000

  • Tax Amount

    $2,433

  • Sq. Footage

    1,650

  • Price/SqFt

    $205

HOA

  • Association

    No

Property Resources

  • Horse Property

    NO

School District

  • Elementary School

    George W Bush

  • Middle School

    N/A

  • High School

    Wylie East

Property Features

  • Foundation Details

    Block, Pillar/Post/Pier

  • Senior Community YN

    NO

  • Sewer

    Septic Tank

  • Tax Lot

    6

Schedule a Showing

Showing scheduled successfully.

<
>
IN PERSON
VIA CHAT

What is 3 + 4 ?


Change time

Mortgage calculator

Estimate your monthly mortgage payment, including the principal and interest, property taxes, and HOA. Adjust the values to generate a more accurate rate.

Your payment

Principal and Interest:

$

Property taxes:

$

HOA fees:

$

Total loan payment:

$

Total interest amount:

$

Location

County

Collin

Elementary School

George W Bush

Middle School

High School

Wylie East

Listing Courtesy of Karen Pi , United Real Estate

RealHub Information is provided exclusively for consumers' personal, non-commercial use, and it may not be used for any purpose other than to identify prospective properties consumers may be interested in purchasing. All information deemed reliable but not guaranteed and should be independently verified. All properties are subject to prior sale, change or withdrawal. RealHub website owner shall not be responsible for any typographical errors, misinformation, misprints and shall be held totally harmless.

Agent Joe Boston

AGENT

Joe Boston

Call Joe today to schedule a private showing.


* Listings on this website come from the FMLS IDX Compilation and may be held by brokerage firms other than the owner of this website. The listing brokerage is identified in any listing details. Information is deemed reliable but is not guaranteed. If you believe any FMLS listing contains material that infringes your copyrighted work please click here to review our DMCA policy and learn how to submit a takedown request.© 2024 FMLS.
Nestled in a peaceful cul-de-sac with stunning views of Lake Lavon, this charming 3-bedroom, 2-bathroom home offers the perfect blend of tranquility, convenience, and natural beauty. With spacious living areas, well-appointed finishes, and an inviting outdoor space, this home is ideal for those looking to enjoy serene lakeview living while still being close to all the amenities you need. Wake up every morning to breathtaking views of Lake Lavon. Whether you're enjoying a cup of coffee on the porch or relaxing in the living room, the lake views offer a peaceful and calming atmosphere yearround.The proximity to Lake Lavon also makes this home perfect for outdoor enthusiasts, offering easy access to water activities like boating, fishing, and more.While the home offers a peaceful retreat, it’s still just a short drive from major stores

112 Plainview Drive

Message successfully sent.

What would you like to know?

What is 3 + 4 ?

I agree to receive email communication and understand I can unsubscribe at any time.

I agree to be contacted by Next Level Realty Group via call, email, and text for real estate services. To opt out, you can reply 'stop' at any time or reply 'help' for assistance. You can also click the unsubscribe link in the emails. Message and data rates may apply. Message frequency may vary. Privacy Policy

Related Properties

Enjoy an easy, maintenance-free lifestyle in this beautiful single-story end unit townhome located in Woodbridge Villas in Wylie. Gorgeous luxury vinyl plank floors welcome you inside this open-concept entertaining space with seamless sight lines from the living room to the kitchen and dining area with abundance of natural light. Utilize your culinary skills in the gourmet kitchen equipped with Quartz counter-tops, Whirlpool stainless steel appliances, a gas cook-top, large pull-out drawers, upgraded backsplash and cabinet hardware, and a large island for additional casual dining. The primary bedroom is split from the secondary bedroom and features a relaxing ensuite bath with dual sinks, Quartz counter-tops, added built-in medicine cabinet storage, and a large walk-in shower with an updated tile surround. The second bedroom offers a walk-in closet and access to a well-appointed full bath. A wonderful 7x5 flex room could be used for additional storage. Unwind after a long day on the covered 13-foot pergola with plenty of room to entertain and relax. Enjoy more time doing what you love instead of worrying about home maintenance. With the HOA taking care of exterior upkeep, roof maintenance, and yard care, you can spend your weekends relaxing by the pool, working out in the fitness center, meeting neighbors at the clubhouse, traveling with peace of mind, or taking your pup to the community dog park. All of this is complemented by a fantastic location with convenient access to shopping, dining, and entertainment.
#21275812

Wylie

2721 Garden Gate Lane

2 Beds

2 Baths

1,343 Sq.Ft.

$345,000

MLS#: 21275812

3-Bedroom Home on 1 Acre. No HOA. No City Zoning. The home is in good condition, with a repaired foundation and a transferrable warranty. It also features an updated radiant barrier and 22 inches of foam insulation in the attic.
Rare opportunity near historic downtown Wylie, located in highly sought-after Wylie ISD. This north-facing 1-acre property offers exceptional flexibility with no HOA and no city zoning, allowing for a wide range of residential, commercial, or investment uses. You may also bring your livestock!
Positioned within Collin County ETJ and a growing corridor near the Parker Road expansion, this property presents outstanding development potential. Enjoy convenient access to Lake Lavon, just minutes away, while benefiting from a strategic location primed for future growth.
The acreage is well-suited for a variety of uses, including a contractor yard, landscaping or service-based business, equipment or storage yard, business headquarters, or live-work setup. 

The existing 2,110 sq ft brick home features 3 bedrooms, 1 bathroom, and a detached shop—offering the option to update, expand, or repurpose to suit your needs. Enjoy peaceful open space while remaining close to key amenities and development activity.

A rare blend of flexibility, location, and long-term potential.
#21226760

Wylie

102 Paul Wilson Road

3 Beds

1 Baths

2,110 Sq.Ft.

$360,000

MLS#: 21226760

Stunning 4-Bed, 2.5-Bath Home in Wylie ISD – Perfect Blend of Style & Function! This is a rare opportunity to own a beautifully updated 4-bedroom, 2.5-bath home in desirable Wylie ISD, just minutes from shopping, restaurants, and entertainment. Step inside to discover a thoughtfully designed floor plan featuring a downstairs master suite, a private office space, and an open living area that flows seamlessly into the upgraded kitchen. Some of the downstairs highlights are elegant wood flooring, custom-painted cabinetry with stylish backsplash, butcher block countertops, and a convenient barn door leading to pantry and utility room. The cozy wood-burning fireplace is perfect for family gatherings. Upstairs you’ll find three additional bedrooms, a full bathroom, large game room or flexible living space — ideal for play, media, or lounging. The outdoor living shines with a well-maintained gunite pool and a covered patio with a custom pergola — great for relaxing and entertaining year-round. The backyard also offers a board-on-board privacy fencing, automatic electric gate, ample driveway parking. This home delivers comfort, style, and functional space in a location you’ll love. Don’t miss out!
#21157332

Wylie

1303 Starpoint Lane

4 Beds

2 Baths

2,293 Sq.Ft.

$389,000

MLS#: 21157332

Price reduced
Beautiful one-story home in the highly desirable Woodbridge community! This 3-bedroom, 2-bath property offers a flexible living space and an expansive kitchen, with rich wood flooring flowing seamlessly throughout the living areas and bedrooms. Neutral tones and abundant natural light create a warm and welcoming feel. The spacious primary suite features a walk-in closet and a private en-suite bath. This home also includes smart home features such as smart lighting, a smart sprinkler system, and an Aladdin smart garage door for added convenience and modern living. Step outside to a covered patio and a pool-sized backyard, perfect for relaxing evenings or entertaining guests. Ideally located within walking distance to the neighborhood fishing pond, park, community pool, and scenic walking trails, this home offers both convenience and lifestyle. Woodbridge is also home to Woodbridge Golf Club, considered a must-play public course in the Dallas-Fort Worth area, rated four stars by Golf Digest and named a “Best Dallas Course” by Texas Outside Magazine. Conveniently located near a variety of shopping and dining options, including Firewheel Town Center, this home makes everyday living easy and enjoyable. Award-Winning Wylie ISD! Move-in ready and waiting for you!
#21251956

Wylie

305 Fairland Drive

3 Beds

2 Baths

1,550 Sq.Ft.

$365,000

MLS#: 21251956

Price reduced
Well maintained  4-bedroom, 2-bath home in the desirable Sage Creek neighborhood! 

Residents of Sage Creek enjoy an outstanding selection of HOA amenities, including beautifully maintained parks, a community clubhouse, a gated swimming pool with on-site attendant, a playground, and courts for basketball, tennis, pickleball, and volleyball—offering recreation and entertainment for all ages.

This move-in-ready home features fresh interior paint, new exterior paint, and brand-new carpet throughout, creating a clean and modern feel. The spacious open-concept layout offers comfortable living and entertaining spaces, while the large study provides the perfect setting for a home office, flex room, or additional living area.
The kitchen opens to the main living area, making it easy to stay connected with guests. The private primary suite offers a relaxing retreat, complemented by generously sized secondary bedrooms. Large windows fill the home with natural light, enhancing the bright and inviting atmosphere.

Step outside to a spacious backyard with plenty of room for outdoor enjoyment. Conveniently located near schools, shopping, dining, and major commuter routes, this well-maintained home combines comfort, functionality, and recent updates that homeowners will appreciate. Don't miss this opportunity to own a beautifully refreshed home in the heart of Wylie!
#21320730

Wylie

3004 Sawgrass Drive

4 Beds

2 Baths

2,124 Sq.Ft.

$384,000

MLS#: 21320730

Located in The Cascades in Wylie walking distance to trails, parks, and ponds. This single-story home has been freshly updated throughout:

NEW UPDATES: NEW flooring, NEW interior paint, NEW lighting fixtures, NEW kitchen countertops, a FULLY renovated guest bath, a refreshed primary bath, NEW exterior paint on trim, front door and garage door, and a FULLY regraded backyard with NEW drainage system.

Open floor plan with split bedrooms for privacy. Primary suite has a large walk-in closet, double vanity, and garden tub shower combo. Covered patio out back, ready to enjoy.
#21288003

Wylie

1204 Bayside Drive

3 Beds

2 Baths

1,859 Sq.Ft.

$385,000

MLS#: 21288003

None
#21332452

Wylie

2008 Megan Court

3 Beds

2 Baths

2,184 Sq.Ft.

$390,000

MLS#: 21332452
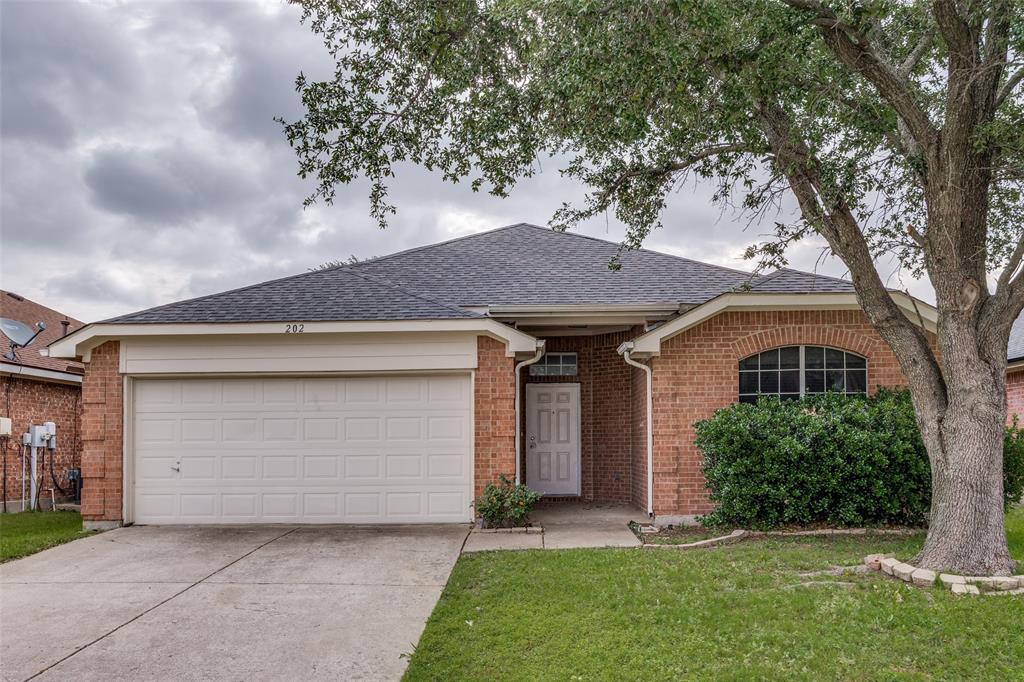
Seller is very motivated to sell!! This remarkable Wylie residence! *NEW ROOF less than a month old* This property has been carefully renovated for both comfort and elegance. Upon entering, you will discover an open and expansive floor plan featuring luxurious vinyl flooring that extends throughout. It includes 4 bedrooms and 2 full bathrooms, with no carpeting, fresh new paint, and a granite kitchen countertop. The large backyard offers additional storage space. The master suite provides a private sanctuary. Collin College's Wylie Campus and Wylie High School are located just minutes away. This home is ready for you to move in!
#21278615

Wylie

202 Trenton Drive

4 Beds

2 Baths

1,947 Sq.Ft.

$385,000

MLS#: 21278615

Price reduced
Welcome to this beautiful home nestled in the highly sought after Highlands of Woodbridge, one of Wylie's premier golf course, resort style communities in Wylie ISD. Fresh interior paint and brand new carpet create a clean, modern feel, making this home truly move in ready. The open floor plan offers the perfect blend of comfort and functionality with spacious living areas designed for both everyday living and entertaining.

The oversized family room flows seamlessly into the kitchen and dining area, creating an inviting space for gathering with family and friends. Upstairs, you'll find a generous second living area that is perfect as a game room, media room, or playroom. There is even a dedicated study that provides an ideal work from home space. An impressive built out storage area above the garage offers exceptional storage rarely found in homes of this size.

The refrigerator, washer, and dryer are included, making your move even easier. Major updates include a new roof and new fence completed in 2025, providing peace of mind for years to come.

Enjoy the incredible lifestyle that Woodbridge is known for. Residents have access to community pools, a beautiful clubhouse, scenic ponds, 3 parks, playgrounds, miles of jogging and biking trails, and an award winning golf course. Families will appreciate the highly rated Wylie ISD schools and the convenient location near shopping, dining, and major highways.

This exceptional home combines thoughtful updates, abundant storage, an outstanding floor plan, and resort style amenities in one of Wylie's most desirable neighborhoods. Don't miss your opportunity to call this wonderful property home!
#21313469

Wylie

2025 Highland Drive

4 Beds

2 Baths

2,736 Sq.Ft.

$385,000

MLS#: 21313469

 - property

Send a message

Message successfully sent.

Your message

What is 3 + 4 ?

Reason for contacting?

I agree to receive email communication and understand I can unsubscribe at any time.

I agree to be contacted by Next Level Realty Group via call, email, and text for real estate services. To opt out, you can reply 'stop' at any time or reply 'help' for assistance. You can also click the unsubscribe link in the emails. Message and data rates may apply. Message frequency may vary. Privacy Policy

Sign Out

Virtual Assistant

Would you like to take the next step with this property? We can help you schedule a showing or virtual tour, or send you more details.

Yes, I would like more information.

Thank You for Your Reply, One of Our Agents will contact you as soon as possible

No, maybe later.

Thank you, you can always contact me via email, phone number or through the contact form.

Realhub AI

Lucy - Your AI-Powered Realtor

Update Your Temporary Password

Personalize your search

Enter your email and we'll notify you immediately when new listings match what you're looking for.

or enter email address

Already have an account ? Login here

Continue your home search

I agree to receive communications and understand I can unsubscribe at any time.

I agree to be contacted by Next Level Realty Group via call, email, and text for real estate services. To opt out, you can reply 'stop' at any time or reply 'help' for assistance. You can also click the unsubscribe link in the emails. Message and data rates may apply. Message frequency may vary. Privacy Policy

Already have an account ? Login here

We use cookies

We use cookies primarily for analytics to enhance your experience. By accepting, you agree to our use of these cookies. You can manage your preferences or learn more about our cookies policy.
