


Property
Beds
5
Full Baths
5
1/2 Baths
None
Year Built
2016
Sq.Footage
3,968
Welcome to this stunning Grand Homes masterpiece offering 5 bedrooms, 5 full bathrooms, and an exceptional floor plan designed for luxurious living and effortless entertaining. Nestled in one of Plano's most desirable neighborhoods, this beautiful home backs to a scenic walking trail and is adjacent to a peaceful park, providing the perfect blend of privacy, nature, and convenience. Inside, you'll find soaring vaulted ceilings, abundant natural light, elegant formal living and dining rooms, plus three additional living areas perfect for a game room, media room, or family gatherings. The spacious first-floor primary suite offers a private retreat, while a separate downstairs flex room with a full bath can serve as a home office, guest suite, or optional sixth bedroom. Upstairs features four generously sized bedrooms and three full bathrooms, including a Jack-and-Jill bath, with every bedroom offering its own vanity sink for added convenience. The chef-inspired kitchen opens seamlessly to the expansive family room and breakfast area and includes a dedicated workspace and an oversized walk-in pantry. Built by award-winning Grand Homes, this exceptional residence showcases quality craftsmanship and thoughtful design, all within minutes of top-rated Plano ISD schools, dining, and major highways. This rare opportunity combines elegance, comfort, and an outstanding lifestyle in one remarkable home.
Features & Amenities
Interior
-
Other Interior Features
Chandelier, Double Vanity, Eat-in Kitchen, Granite Counters, Kitchen Island, Open Floorplan
-
Total Bedrooms
5
-
Bathrooms
5
-
Basement YN
NO
-
Cooling YN
YES
-
Cooling
Ceiling Fan(s), Central Air, Electric
-
Fireplace YN
YES
-
Heating YN
YES
-
Heating
Central, Natural Gas
-
Pet friendly
N/A
Exterior
-
Garage
Yes
-
Garage spaces
2
-
Parking
Garage Door Opener, Garage Faces Front, Attached
-
Pool
No
-
Waterfront YN
NO
Area & Lot
-
Lot Size(acres)
0.139
-
Lot Size(square feet)
6,054
-
Property Type
Residential
-
Property Sub Type
Single Family Residence
Price
-
Sales Price
$799,999
-
Tax Amount
$13,300
-
Sq. Footage
3,968
-
Price/SqFt
$201
HOA
-
Association
YES
-
Association Fee
$409
-
Association Fee Frequency
Annually
-
Association Fee Includes
N/A
School District
-
Elementary School
Schell
-
Middle School
Otto
-
High School
Williams
Property Features
-
Sewer
Public Sewer
-
Tax Lot
5
-
Water Source
Public
Schedule a Showing
Showing scheduled successfully.
Mortgage calculator
Estimate your monthly mortgage payment, including the principal and interest, property taxes, and HOA. Adjust the values to generate a more accurate rate.
Your payment
Principal and Interest:
$
Property taxes:
$
HOA fees:
$
Total loan payment:
$
Total interest amount:
$
Location
County
Collin
Elementary School
Schell
Middle School
Otto
High School
Williams
Listing Courtesy of Dania Hamid , Citiwide Alliance Realty
RealHub Information is provided exclusively for consumers' personal, non-commercial use, and it may not be used for any purpose other than to identify prospective properties consumers may be interested in purchasing. All information deemed reliable but not guaranteed and should be independently verified. All properties are subject to prior sale, change or withdrawal. RealHub website owner shall not be responsible for any typographical errors, misinformation, misprints and shall be held totally harmless.

AGENT
Joe Boston
Call Joe today to schedule a private showing.

* Listings on this website come from the FMLS IDX Compilation and may be held by brokerage firms other than the owner of this website. The listing brokerage is identified in any listing details. Information is deemed reliable but is not guaranteed. If you believe any FMLS listing contains material that infringes your copyrighted work please click here to review our DMCA policy and learn how to submit a takedown request.© 2024 FMLS.
Related Properties

Plano
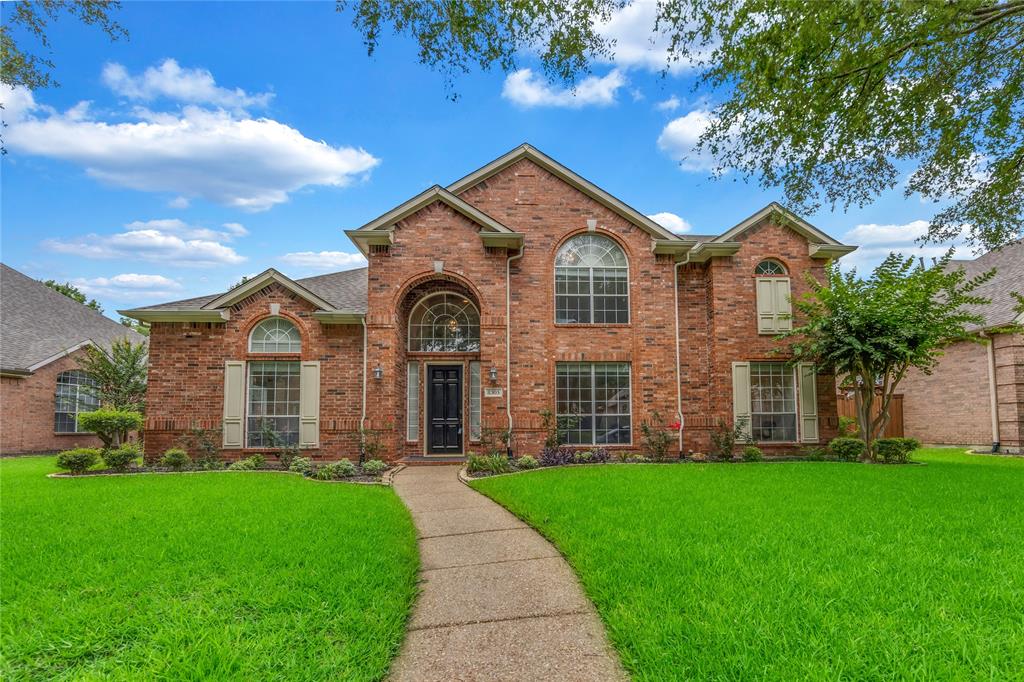
4689 Portrait Lane
4 Beds
3 Baths
2,418 Sq.Ft.
$650,000
MLS#: 21241715
Plano
8305 Bartley Circle
6 Beds
4 Baths
3,921 Sq.Ft.
$824,900
MLS#: 21300005

Plano
536 Shoreline Street
4 Beds
3 Baths
3,301 Sq.Ft.
$780,000
MLS#: 21342305

Plano
4104 Kite Meadow Drive
5 Beds
4 Baths
4,286 Sq.Ft.
$750,000
MLS#: 21322036

Plano
5857 Stone Meadow Drive
4 Beds
3 Baths
2,587 Sq.Ft.
$720,000
MLS#: 21307165
Plano
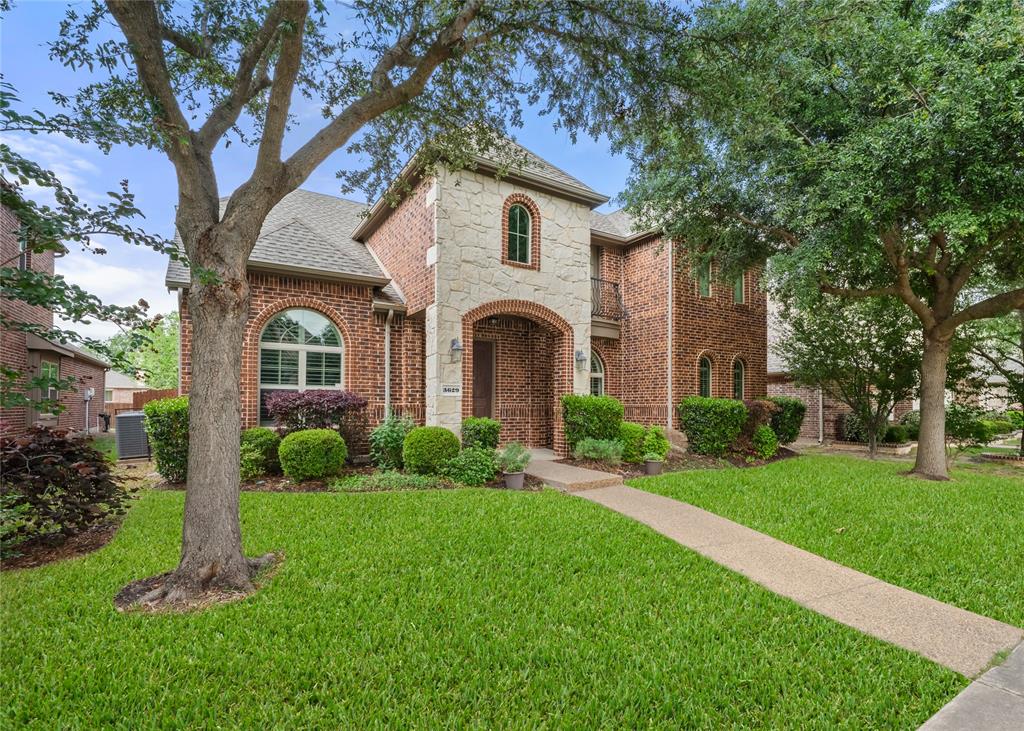
3629 Ballycastle Drive
5 Beds
3 Baths
3,272 Sq.Ft.
$669,000
MLS#: 21267375

Plano
3916 Boulton Court
5 Beds
3 Baths
3,634 Sq.Ft.
$775,000
MLS#: 21264495

Plano
8005 Rosemont Drive
5 Beds
3 Baths
3,528 Sq.Ft.
$799,900
MLS#: 21335911

Plano
3904 Covinton Lane
4 Beds
2 Baths
2,596 Sq.Ft.
$649,900
MLS#: 21344234

Plano
3516 Michael Drive
5 Beds
5 Baths
4,576 Sq.Ft.
$899,900
MLS#: 21340572
