


Property
Beds
6
Full Baths
4
1/2 Baths
None
Year Built
2013
Sq.Footage
4,945
Welcome to this beautifully appointed home in sought-after Wiskbrook Estates, featuring paid-off solar panels (covering 100% of the cost of the home) included in the list price, thoughtful updates, and exceptional living spaces. Soaring ceilings, abundant natural light, and an elegant open floor plan create a welcoming first impression. The main level features a dedicated home office, formal dining room, spacious living area, and an updated kitchen with an over-sized island, built-in Frigidaire Professional column refrigerator and freezer, GE double ovens, two dishwashers, filtered water system, huge walk-in pantry and an additional space for catering, prep or storage. The first-floor primary suite offers tray ceilings and a beautifully appointed ensuite with dual vanities, soaking tub, dual showerheads, and frameless glass shower. A secondary bedroom on the first floor with an adjacent full bath provides an ideal guest suite or flexible living space. Upstairs, a spacious loft with built-in cabinetry and desk, private balcony, media room with surround sound, and four generously sized bedrooms with walk-in closets offer exceptional versatility. Recent updates include roof repairs (2026), dual Train HVAC systems (2025), new LVP flooring and plush carpeting (2025), and tankless water heater (2020). Additional features include whole-home surge protection, smart home integration, and a covered back patio overlooking the greenspace. Zoned to highly regarded schools and conveniently located near Highway 75, the Sam Rayburn Tollway, Historic Downtown McKinney, Stonebriar Centre, and Legacy West, this exceptional home offers space, style, and an impressive list of updates in one of McKinney’s desirable communities. Discounted rate options and no lender fee refinancing may be available for qualified buyers of this home.
Features & Amenities
Interior
-
Other Interior Features
Pantry, Walk-In Closet(s)
-
Total Bedrooms
6
-
Bathrooms
4
-
Basement YN
NO
-
Cooling YN
YES
-
Cooling
Central Air, Electric, Heat Pump, Zoned
-
Fireplace YN
YES
-
Heating YN
YES
-
Heating
Central, Electric, Fireplace(s), Heat Pump, Zoned
-
Pet friendly
N/A
Exterior
-
Garage
Yes
-
Garage spaces
3
-
Construction Materials
Brick, Other, Stone
-
Parking
Driveway, Garage, Garage Faces Front, Attached
-
Pool
No
-
Waterfront YN
NO
Area & Lot
-
Lot Features
Corner Lot, Subdivided
-
Lot Size(acres)
0.321
-
Lot Size(square feet)
13,982
-
Property Type
Residential
-
Property Sub Type
Single Family Residence
-
Architectural Style
Traditional
Price
-
Sales Price
$890,000
-
Tax Amount
$14,302
-
Sq. Footage
4,945
-
Price/SqFt
$179
HOA
-
Association
YES
-
Association Fee
$700
-
Association Fee Frequency
Annually
-
Association Fee Includes
N/A
School District
-
Elementary School
Minshew
-
Middle School
Dr Jack Cockrill
-
High School
Mckinney Boyd
Property Features
-
Foundation Details
Slab
-
Sewer
Public Sewer
-
Tax Lot
1R
-
Water Source
Public
Schedule a Showing
Showing scheduled successfully.
Mortgage calculator
Estimate your monthly mortgage payment, including the principal and interest, property taxes, and HOA. Adjust the values to generate a more accurate rate.
Your payment
Principal and Interest:
$
Property taxes:
$
HOA fees:
$
Total loan payment:
$
Total interest amount:
$
Location
County
Collin
Elementary School
Minshew
Middle School
Dr Jack Cockrill
High School
Mckinney Boyd
Listing Courtesy of Kelli Burke, Orchard Brokerage
RealHub Information is provided exclusively for consumers' personal, non-commercial use, and it may not be used for any purpose other than to identify prospective properties consumers may be interested in purchasing. All information deemed reliable but not guaranteed and should be independently verified. All properties are subject to prior sale, change or withdrawal. RealHub website owner shall not be responsible for any typographical errors, misinformation, misprints and shall be held totally harmless.

AGENT
Joe Boston
Call Joe today to schedule a private showing.

* Listings on this website come from the FMLS IDX Compilation and may be held by brokerage firms other than the owner of this website. The listing brokerage is identified in any listing details. Information is deemed reliable but is not guaranteed. If you believe any FMLS listing contains material that infringes your copyrighted work please click here to review our DMCA policy and learn how to submit a takedown request.© 2024 FMLS.
Related Properties

McKinney
4204 Bent Creek Road
5 Beds
4 Baths
4,585 Sq.Ft.
$750,000
MLS#: 21218663

McKinney
5621 Fringetree Drive
5 Beds
4 Baths
3,335 Sq.Ft.
$799,000
MLS#: 21291322

McKinney
2822 Roundrock
4 Beds
3 Baths
3,296 Sq.Ft.
$749,900
MLS#: 21310784

McKinney
1504 Anthony Street
4 Beds
1 Baths
1,536 Sq.Ft.
$800,000
MLS#: 21352232

McKinney
4000 Ramona Drive
5 Beds
4 Baths
3,486 Sq.Ft.
$845,043
MLS#: 21360431
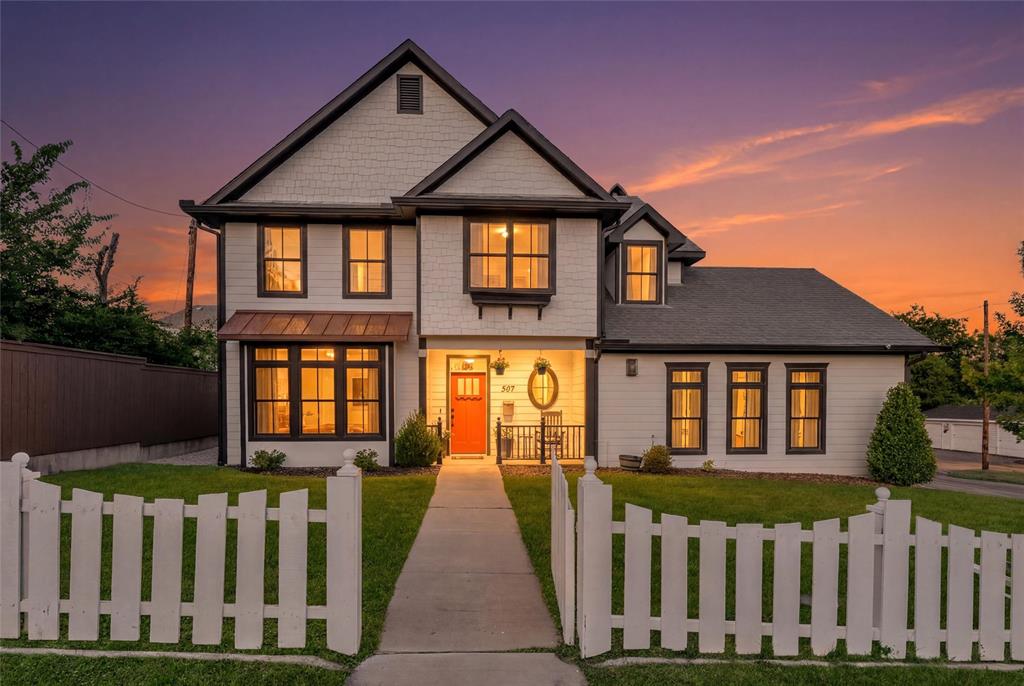
McKinney
307 S Benge Street
5 Beds
3 Baths
2,569 Sq.Ft.
$849,000
MLS#: 21322828

McKinney
3313 Timber Glen Lane
4 Beds
3 Baths
4,740 Sq.Ft.
$849,000
MLS#: 21323401

McKinney
6817 Golf Club Drive
5 Beds
4 Baths
4,337 Sq.Ft.
$949,900
MLS#: 21339356
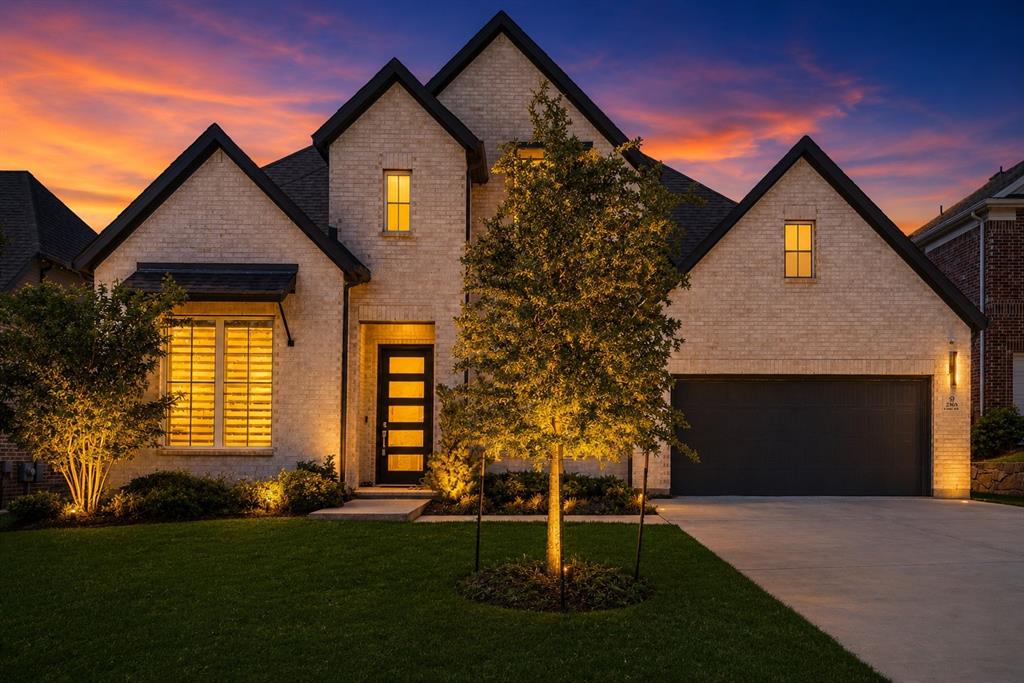
McKinney
2905 Calvin Road
4 Beds
4 Baths
3,600 Sq.Ft.
$780,000
MLS#: 21266042
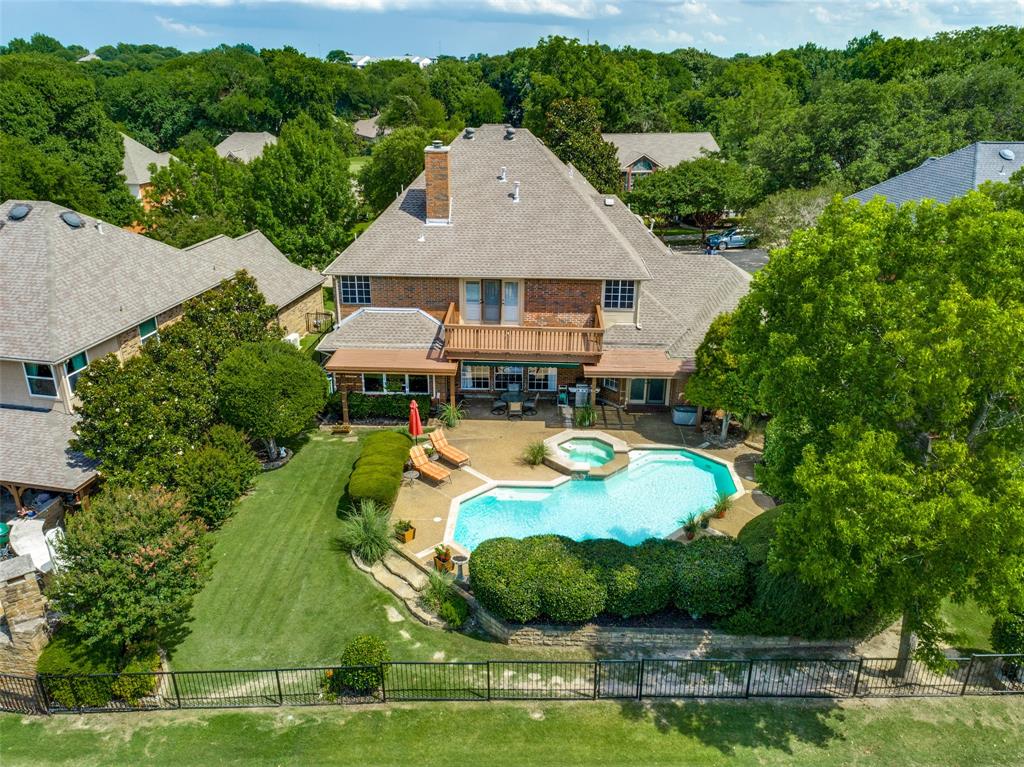
McKinney
2712 Brookside Lane
5 Beds
3 Baths
3,722 Sq.Ft.
$785,000
MLS#: 21291050
