


Property
Beds
4
Full Baths
2
1/2 Baths
1
Year Built
1979
Sq.Footage
2,212
Located in the highly sought-after Richardson Independent School District and on the northwest edge of Garland in the award-winning Camelot Estates neighborhood, this beautifully maintained mid-century modern home offers 2,212 square feet, 4 bedrooms, and 2.5 baths. The galley kitchen features a pull-up counter and breakfast area that flows seamlessly into the family room. A fun architectural highlight is the sunken fireplace pit with built-in bench seating surrounding a floor-to-ceiling brick fireplace with a raised hearth, just two steps down from the formal living room. Retreat upstairs to the spacious primary suite behind French doors, complete with a sitting area, a large walk-in closet, and an ensuite bath featuring dual sinks, a private water closet, and bathing area. Three additional bedrooms provide flexibility for guest rooms, a home office, or hobbies. Step outside the kitchen and enjoy the private backyard oasis featuring a nine-foot cedar fence with two gates, an inground pool, a patio, and mature trees that provide welcome shade on hot Texas days. A stately oak tree enhances the home's timeless curb appeal, while an abundance of windows fills the interior with natural light. The attached two-car garage features upgraded, smoother, quieter garage door openers on both doors, and the off-street driveway and basketball hoop add to this home's family-friendly appeal. Camelot Estates has been growing families for more than 60 years with tree-lined streets perfect for walking, jogging, and biking around three neighborhood duck ponds. Residents enjoy a strong sense of community without an HOA, celebrating their diversity and pride of ownership with biannual neighborhood gatherings and monthly home beauty awards sponsored by local businesses. Conveniently located near schools, shopping, dining, and major highways, this exceptional home truly is a jewel.
Features & Amenities
Interior
-
Other Interior Features
Eat-in Kitchen, Natural Woodwork, Vaulted Ceiling(s), Walk-In Closet(s)
-
Total Bedrooms
4
-
Bathrooms
2
-
1/2 Bathrooms
1
-
Basement YN
NO
-
Cooling YN
YES
-
Cooling
Central Air, Electric, ENERGY STAR Qualified Equipment, Heat Pump
-
Fireplace YN
YES
-
Heating YN
YES
-
Heating
Central, Electric, ENERGY STAR Qualified Equipment, Heat Pump
-
Pet friendly
N/A
Exterior
-
Garage
Yes
-
Garage spaces
2
-
Construction Materials
Fiber Cement, Other
-
Other Exterior Features
Awning(s), Private Entrance, Private Yard, Garden
-
Parking
Additional Parking, Direct Access, Driveway, Garage Faces Front, On Street, Attached
-
Patio and Porch Features
Awning(s), Covered, Front Porch, Patio, Rear Porch
-
Pool
Yes
-
Pool Features
In Ground, Pool Sweep
-
Waterfront YN
NO
Area & Lot
-
Lot Features
Few Trees, Interior Lot, Landscaped
-
Lot Size(acres)
0.193
-
Lot Size(square feet)
8,407
-
Property Type
Residential
-
Property Sub Type
Single Family Residence
-
Architectural Style
Traditional
Price
-
Sales Price
$374,950
-
Tax Amount
$7,373
-
Sq. Footage
2,212
-
Price/SqFt
$169
HOA
-
Association
No
School District
-
Elementary School
Big Springs
-
Middle School
Westwood
-
High School
Berkner
Property Features
-
Foundation Details
Slab
-
Sewer
Public Sewer
-
Tax Lot
13
-
Water Source
Public
Schedule a Showing
Showing scheduled successfully.
Mortgage calculator
Estimate your monthly mortgage payment, including the principal and interest, property taxes, and HOA. Adjust the values to generate a more accurate rate.
Your payment
Principal and Interest:
$
Property taxes:
$
HOA fees:
$
Total loan payment:
$
Total interest amount:
$
Location
County
Dallas
Elementary School
Big Springs
Middle School
Westwood
High School
Berkner
Listing Courtesy of Amy Downs , DHS Realty
RealHub Information is provided exclusively for consumers' personal, non-commercial use, and it may not be used for any purpose other than to identify prospective properties consumers may be interested in purchasing. All information deemed reliable but not guaranteed and should be independently verified. All properties are subject to prior sale, change or withdrawal. RealHub website owner shall not be responsible for any typographical errors, misinformation, misprints and shall be held totally harmless.

AGENT
Joe Boston
Call Joe today to schedule a private showing.

* Listings on this website come from the FMLS IDX Compilation and may be held by brokerage firms other than the owner of this website. The listing brokerage is identified in any listing details. Information is deemed reliable but is not guaranteed. If you believe any FMLS listing contains material that infringes your copyrighted work please click here to review our DMCA policy and learn how to submit a takedown request.© 2024 FMLS.
Related Properties
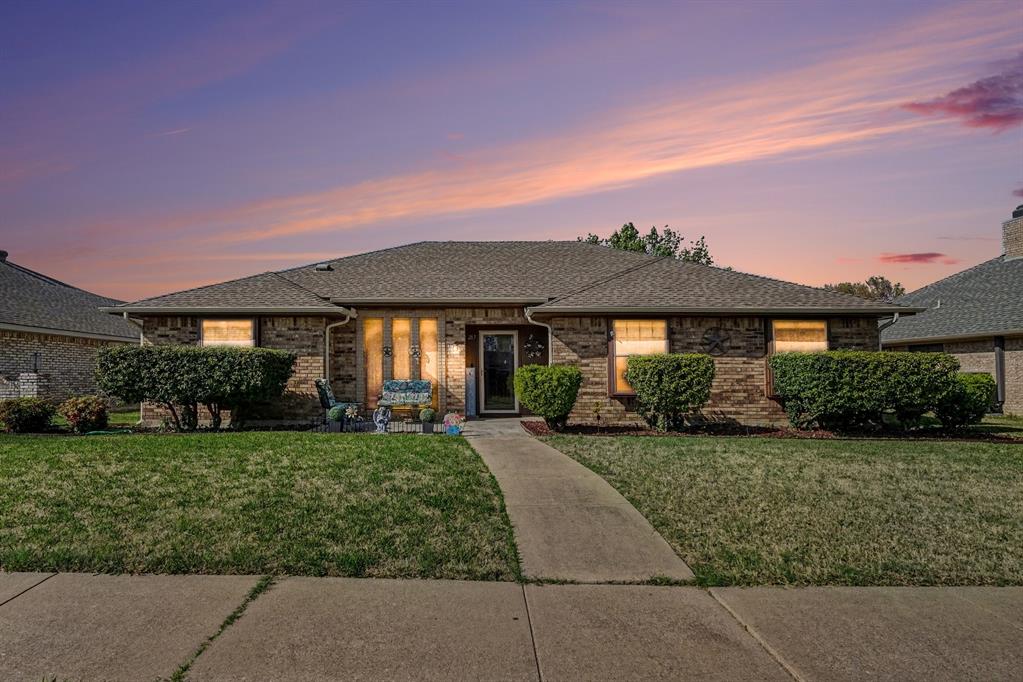
Garland
217 Faircrest Drive
3 Beds
2 Baths
1,989 Sq.Ft.
$368,990
MLS#: 21221171
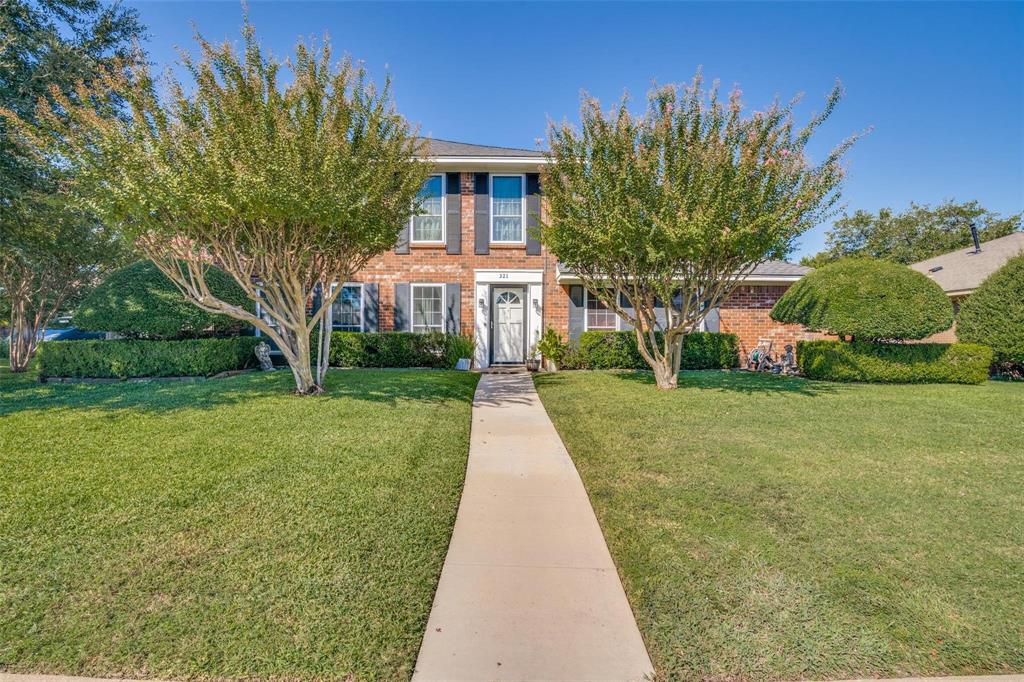
Garland
321 Kingsbridge Drive
4 Beds
2 Baths
2,518 Sq.Ft.
$425,000
MLS#: 21243665
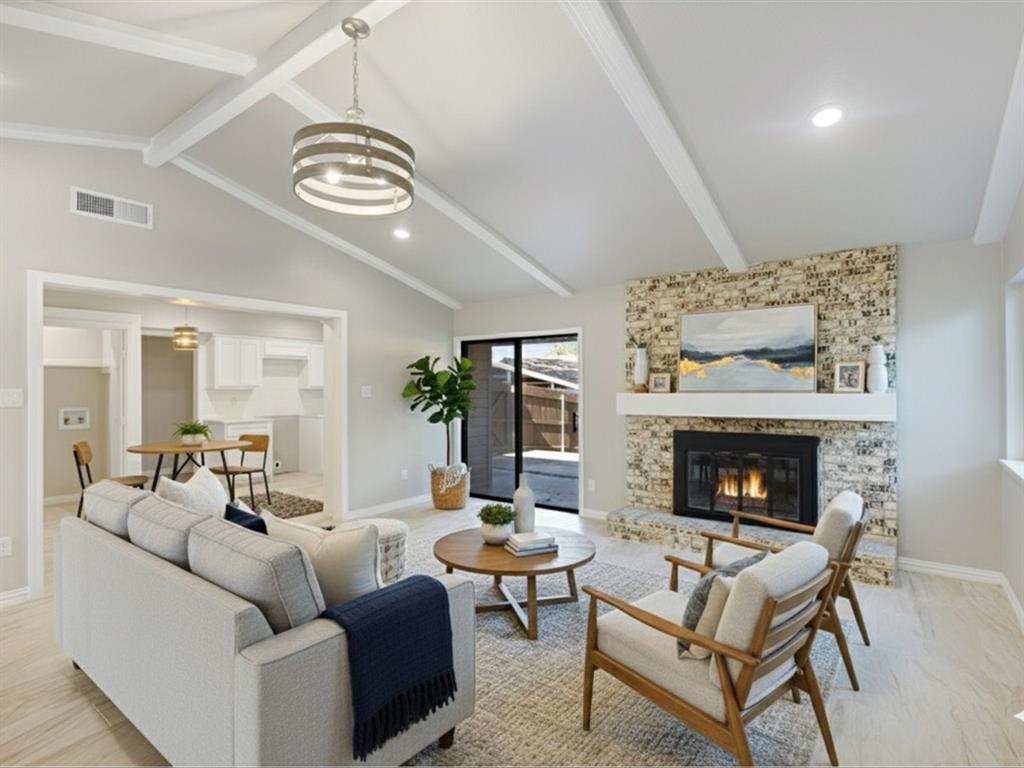
Garland
3029 Burning Tree Lane
4 Beds
3 Baths
1,997 Sq.Ft.
$374,999
MLS#: 21114438
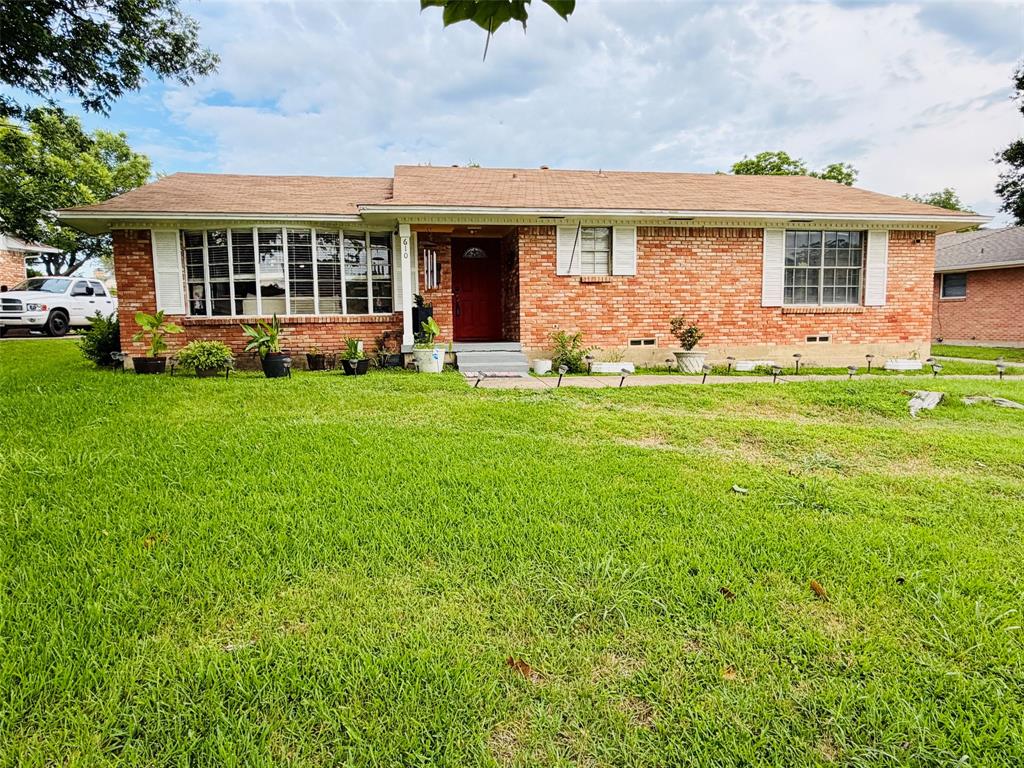
Garland
610 Prescott Drive
3 Beds
2 Baths
1,765 Sq.Ft.
$310,000
MLS#: 21280155

Garland
609 Weeping Willow Road
4 Beds
2 Baths
2,202 Sq.Ft.
$439,900
MLS#: 21347809

Garland
6303 Wildlife Trail
3 Beds
2 Baths
2,267 Sq.Ft.
$439,900
MLS#: 21327762

Garland
914 Bromwich Street
4 Beds
2 Baths
2,264 Sq.Ft.
$390,000
MLS#: 21341025

Garland
605 Buttercup Circle
4 Beds
2 Baths
2,109 Sq.Ft.
$365,000
MLS#: 21287533

Garland
1401 Greentree Lane
3 Beds
1 Baths
1,584 Sq.Ft.
$330,000
MLS#: 21275626

Garland
306 Ivy Way
5 Beds
2 Baths
1,568 Sq.Ft.
$306,200
MLS#: 21339804
