Features & Amenities

Interior

  • Other Interior Features

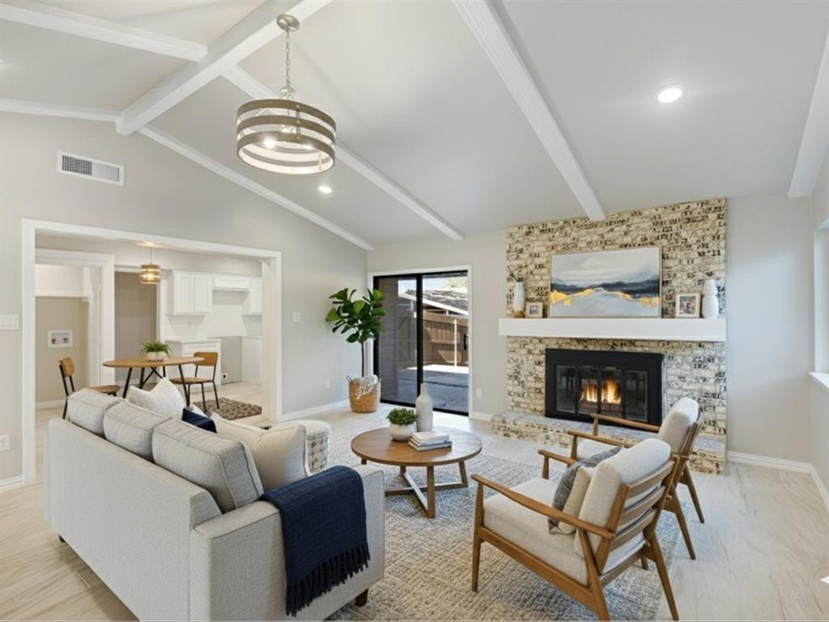
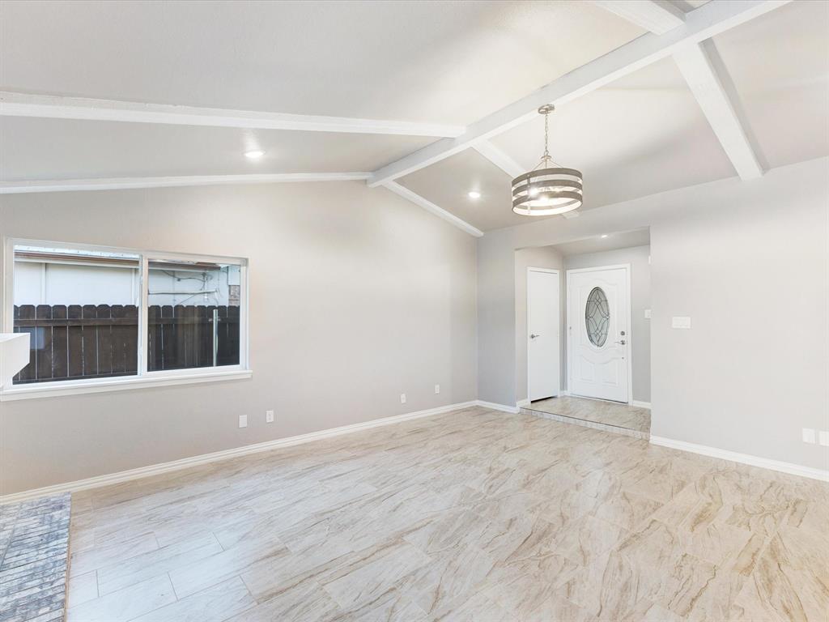
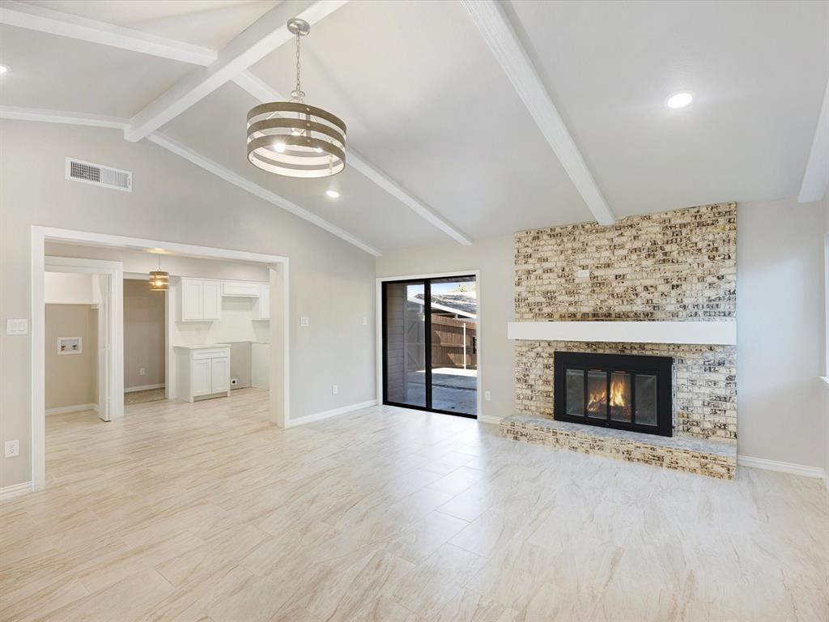
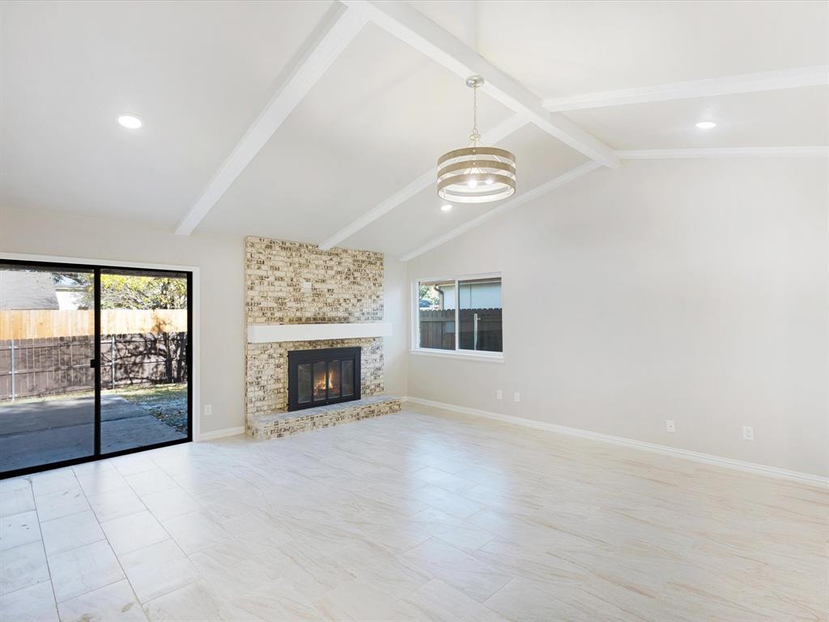
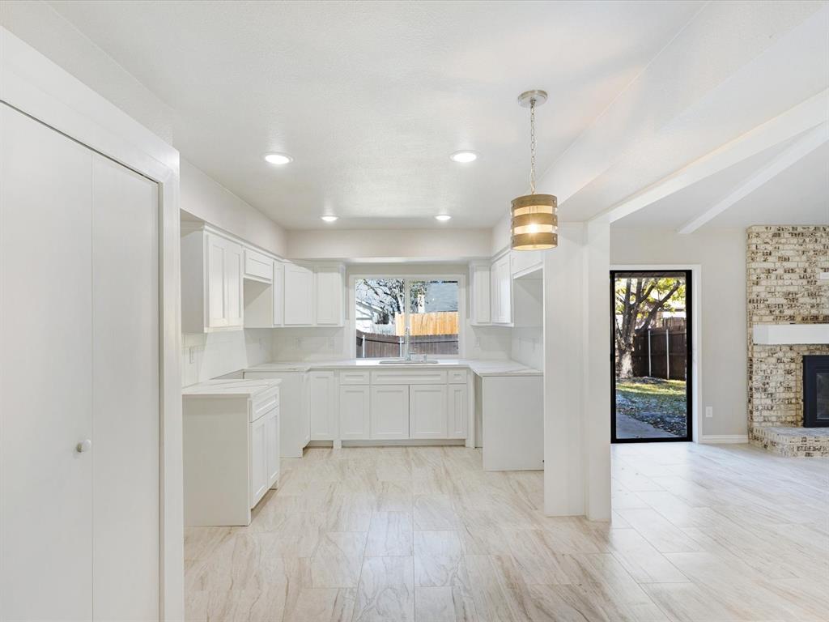
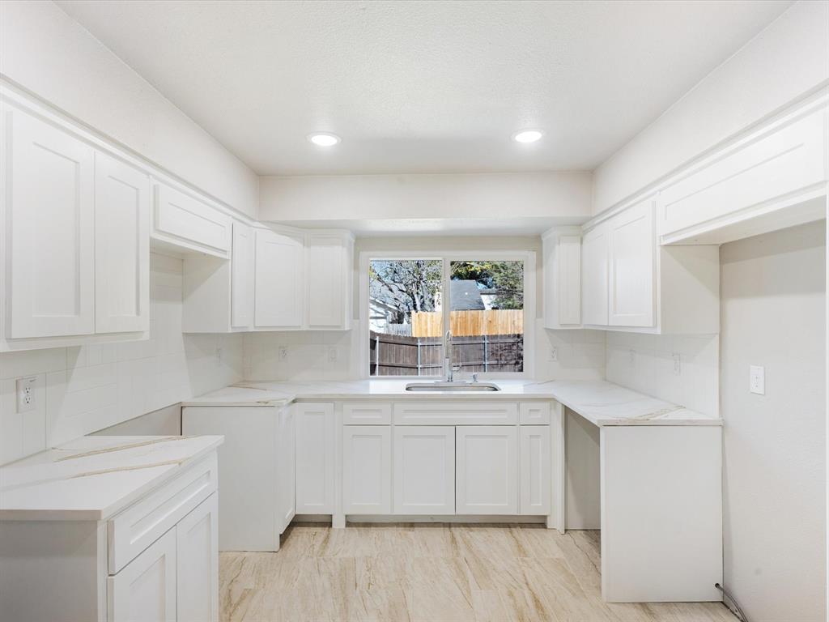
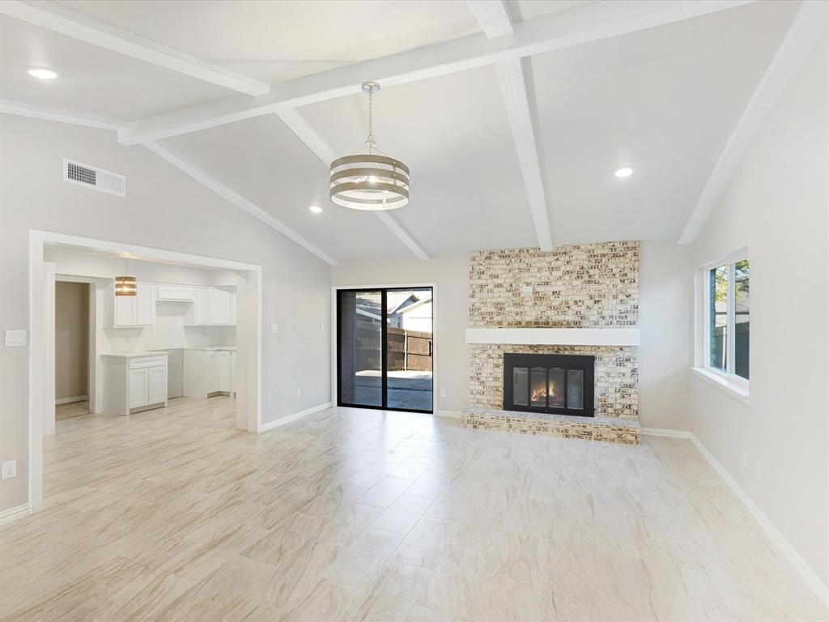
    Chandelier, Granite Counters, Open Floorplan, Tile Counters, Vaulted Ceiling(s)

  • Total Bedrooms

    4

  • Bathrooms

    3

  • Basement YN

    NO

  • Fireplace YN

    YES

  • Heating YN

    YES

  • Heating

    Exhaust Fan

  • Pet friendly

    N/A

Exterior

  • Garage

    No

  • Parking

    Attached Carport, Driveway

  • Pool

    No

  • Waterfront YN

    NO

Area & Lot

  • Lot Size(acres)

    0.164

  • Lot Size(square feet)

    7,143

  • Property Type

    Residential

  • Property Sub Type

    Single Family Residence

Price

  • Sales Price

    $374,999

  • Tax Amount

    $6,939

  • Sq. Footage

    1,997

  • Price/SqFt

    $187

HOA

  • Association

    No

School District

  • Elementary School

    Davis

  • Middle School

    Choice Of School

  • High School

    Choice Of School

Property Features

  • Sewer

    Public Sewer

  • Tax Lot

    17

  • Water Source

    Public

Schedule a Showing

Showing scheduled successfully.

<
>
IN PERSON
VIA CHAT

What is 3 + 4 ?


Change time

Mortgage calculator

Estimate your monthly mortgage payment, including the principal and interest, property taxes, and HOA. Adjust the values to generate a more accurate rate.

Your payment

Principal and Interest:

$

Property taxes:

$

HOA fees:

$

Total loan payment:

$

Total interest amount:

$

Location

County

Dallas

Elementary School

Davis

Middle School

Choice Of School

High School

Choice Of School

Listing Courtesy of Yanira Posada , Rendon Realty, LLC

RealHub Information is provided exclusively for consumers' personal, non-commercial use, and it may not be used for any purpose other than to identify prospective properties consumers may be interested in purchasing. All information deemed reliable but not guaranteed and should be independently verified. All properties are subject to prior sale, change or withdrawal. RealHub website owner shall not be responsible for any typographical errors, misinformation, misprints and shall be held totally harmless.

Agent Joe Boston

AGENT

Joe Boston

Call Joe today to schedule a private showing.


* Listings on this website come from the FMLS IDX Compilation and may be held by brokerage firms other than the owner of this website. The listing brokerage is identified in any listing details. Information is deemed reliable but is not guaranteed. If you believe any FMLS listing contains material that infringes your copyrighted work please click here to review our DMCA policy and learn how to submit a takedown request.© 2024 FMLS.
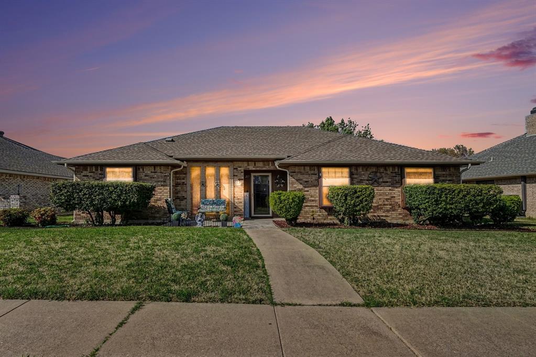
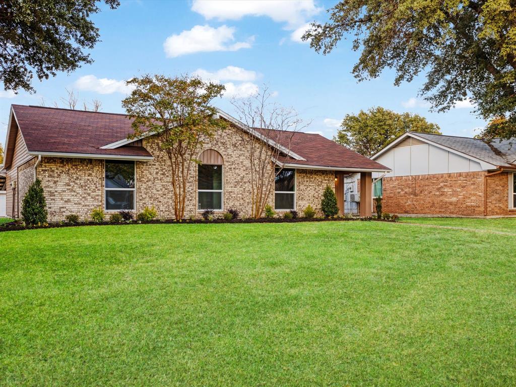
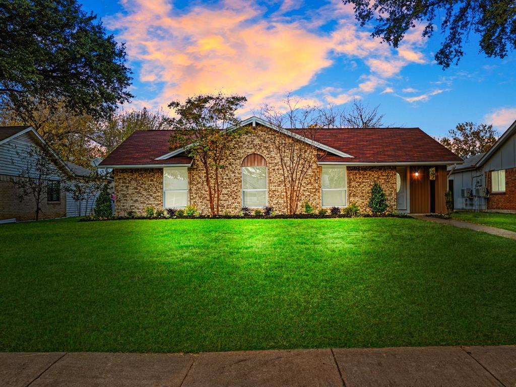
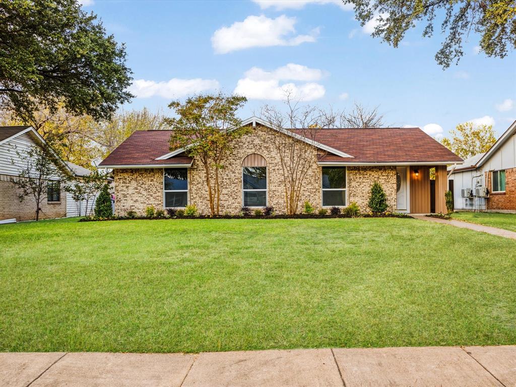
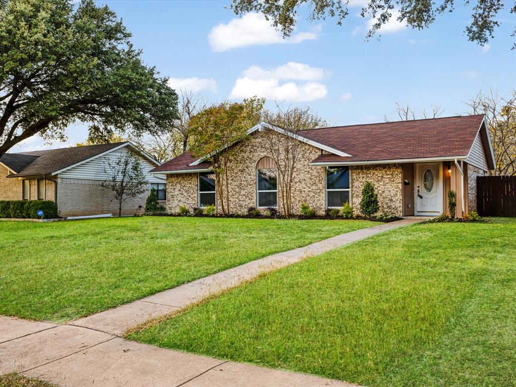
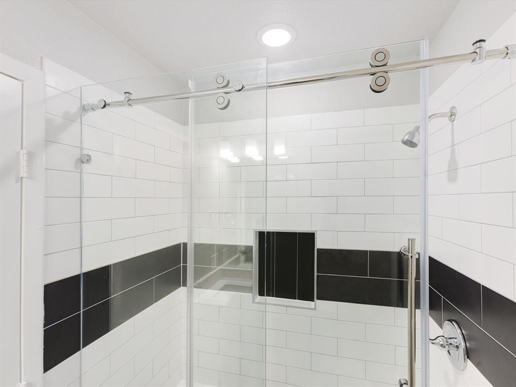
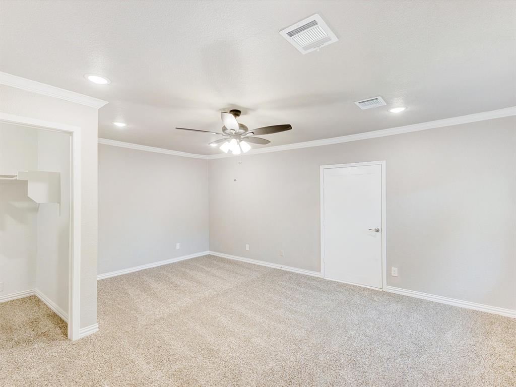
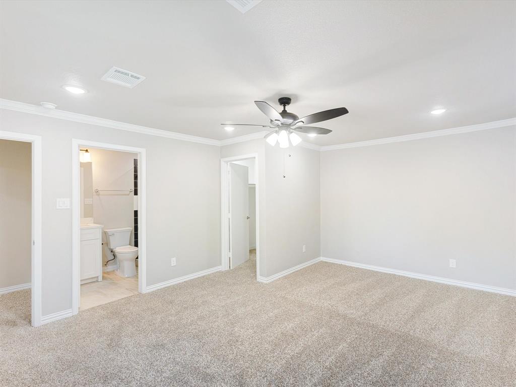
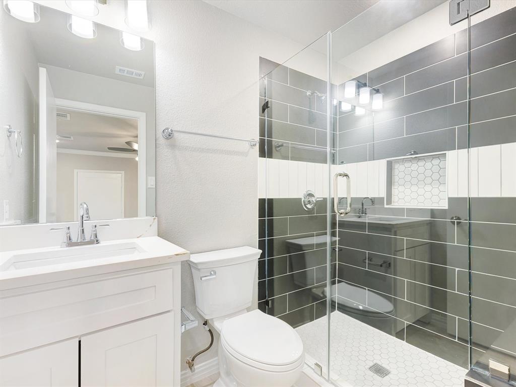
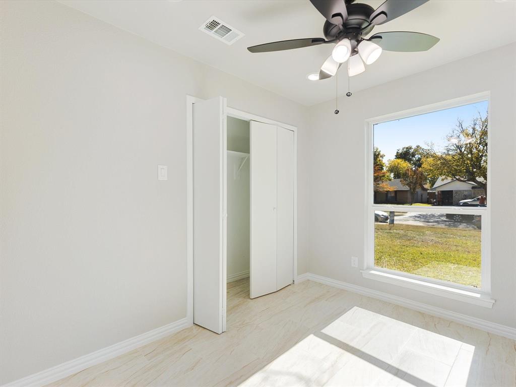
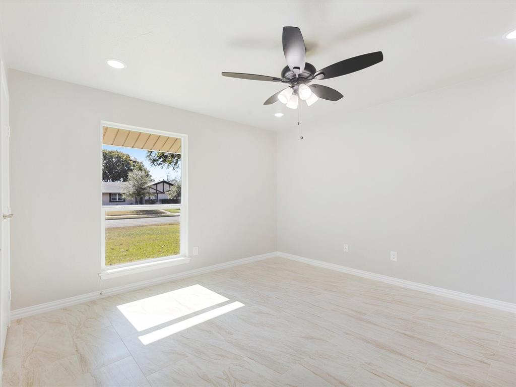
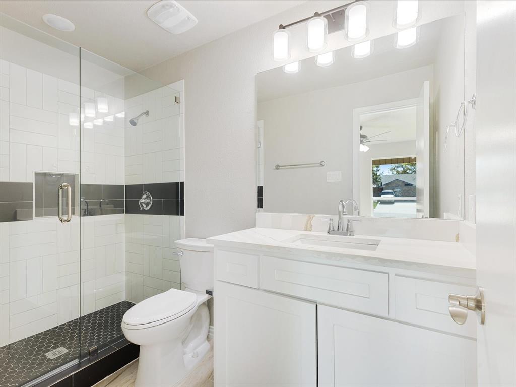
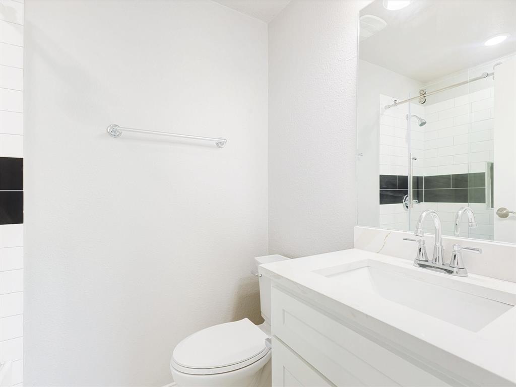
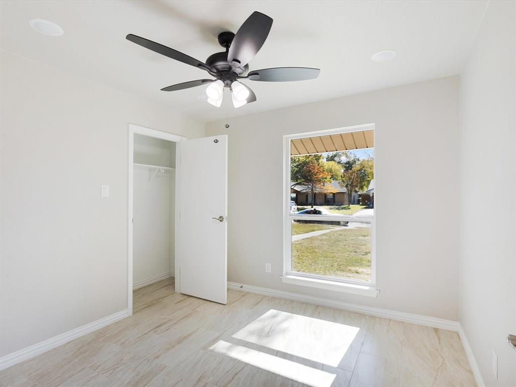
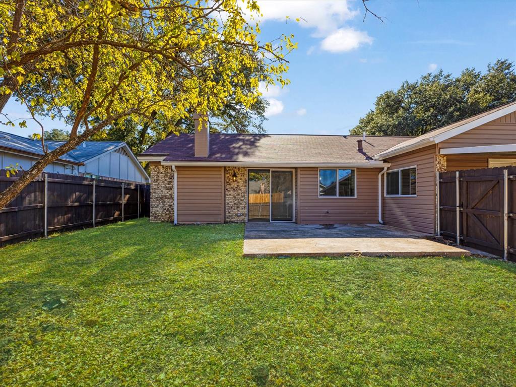
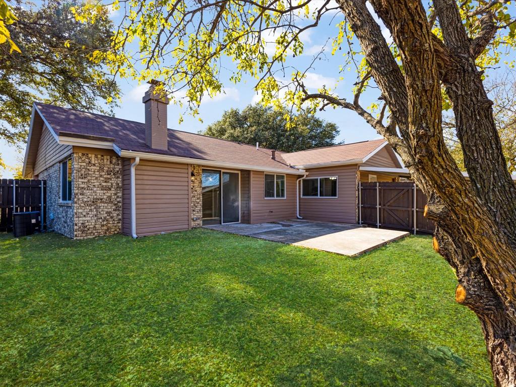
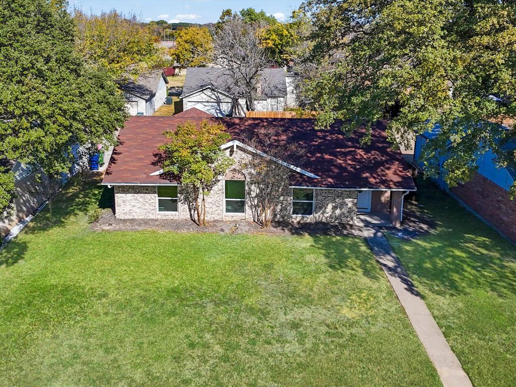
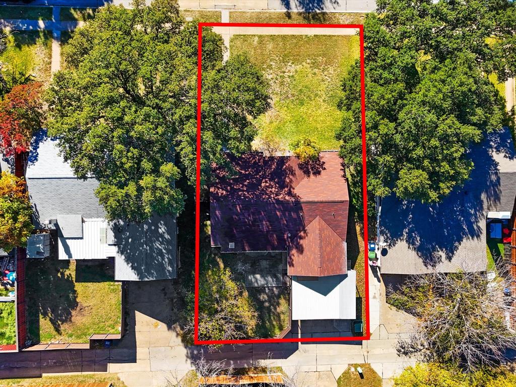
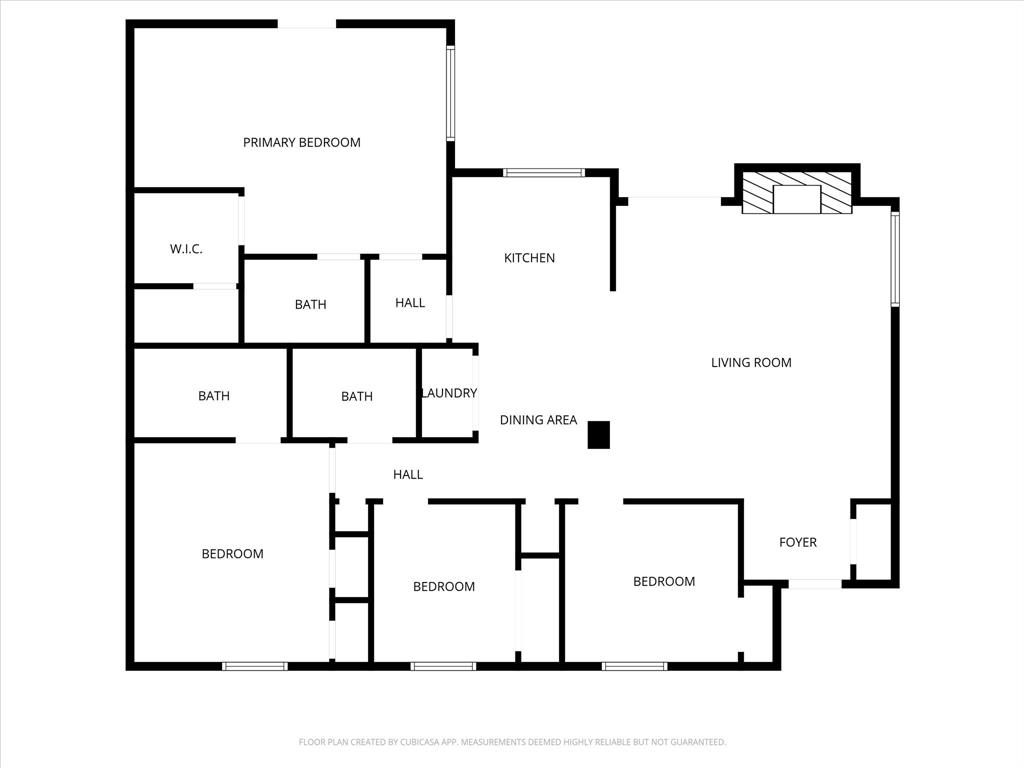
Featuring **two master suites**, this beautifully remodeled home offers exceptional flexibility for multi-generational living, guests, or investment potential. One master even includes a private exterior entrance for added convenience and privacy. The property includes **4 bedrooms and 3 full bathrooms** in total, with a modern **open-concept layout** that seamlessly connects the living, dining, and kitchen areas. Fully renewed with stylish finishes and thoughtful upgrades throughout, this move-in-ready home delivers comfort, function, and contemporary appeal. Located in a convenient Garland neighborhood close to shopping, dining, schools, and major road access, this is a standout opportunity you don’t want to miss.

3029 Burning Tree Lane

Message successfully sent.

What would you like to know?

What is 3 + 4 ?

I agree to receive email communication and understand I can unsubscribe at any time.

I agree to be contacted by Next Level Realty Group via call, email, and text for real estate services. To opt out, you can reply 'stop' at any time or reply 'help' for assistance. You can also click the unsubscribe link in the emails. Message and data rates may apply. Message frequency may vary. Privacy Policy

Related Properties

Welcome to this charming 4-bedroom, 2-bath home at 1022 Bardfield, where thoughtful updates meet classic character. A producing peach tree greets you in the front yard, setting the tone for a home that’s been well cared for. Recent improvements include a fully remodeled primary shower, new water heater, new pool pump, and more. The kitchen offers granite countertops and generous storage, while the dining room and all bedrooms feature beautifully maintained original hardwood floors. Out back, enjoy a brand-new 8-foot privacy fence with a double access gate allowing vehicle entry into the backyard. The backyard truly feels like a private oasis, complete with natural stone walkways, mature trees, a cozy fire pit, and an above-ground pool—perfect for Texas summer days. A new gas line and city service were installed in spring 2025 for added peace of mind. Located just 7 miles from the revitalized Downtown Garland Square, this home offers convenient access to dining, shopping, and family-friendly activities.
#21139882

Garland

1022 Bardfield Avenue

4 Beds

2 Baths

2,076 Sq.Ft.

$360,000

MLS#: 21139882

SUPER CHARMING, lovingly maintained, and FULL OF CHARACTER, this One-Story home has been cared for by its Original Owner, and it shows in every detail. Featuring 3 bedrooms, 2 bathrooms, and a 2-car garage, the layout is both functional and inviting, and it offers a versatile den that adds flexibility for work, relaxation, or entertainment.   Step inside and appreciate the warmth of original wood paneling paired beautifully with updated wood flooring, creating a rich, comfortable atmosphere throughout. The spacious primary suite includes two walk-in closets, dual sinks, a soaking tub, and a separate walk-in shower.   Secondary bedrooms are thoughtfully designed with wood floors and ceiling fans for added comfort.   The oversized den, finished with tile flooring, opens up possibilities as a second living area, game room, or home office, with direct access to both the garage and backyard.  At the heart of the home, a centrally located wet bar makes entertaining easy and inviting.  As a bonus, the owner installed flooring and lighting in the attic space above the garage!  Outside, the large, fenced and gated backyard offers a gardening area and an extra oversized parking pad perfect for a boat or RV, all with the added benefit of no HOA.  On the expanded front porch, you will experience the serenity of the quiet neighborhood as you relax and welcome friends and neighbors.  A rare blend of charm, space, and potential, this home is ready for you to make it your own!
#21221171

Garland

217 Faircrest Drive

3 Beds

2 Baths

1,989 Sq.Ft.

$368,990

MLS#: 21221171
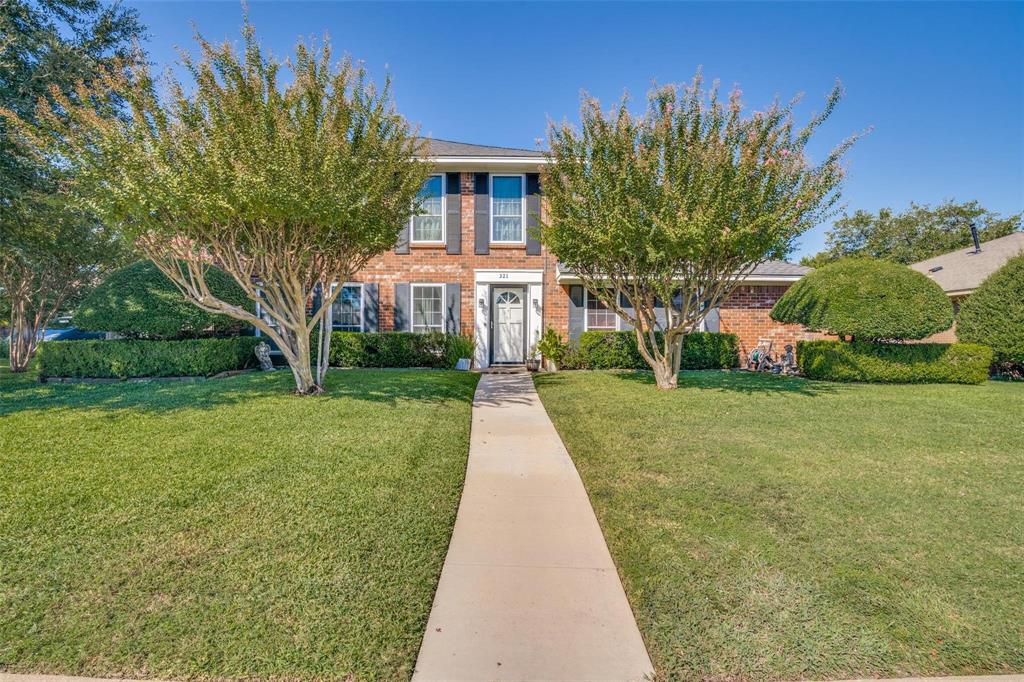
Quiet, established neighborhood boast a spacious four bedroom home designed for a growing family that loves to entertain. The oversized den features a striking wood-burning brick fireplace with an expansive elevated hearth as its centerpiece. Just steps away, the wet bar connects seamlessly to the covered patio, hot tub, diving pool, and serene koi pond—perfect for indoor-outdoor gatherings.  Two generous dining areas offer plenty of room for hosting large groups, while the upstairs family room provides an ideal space for kids or additional activities. A convenient guest half bath downstairs includes a double vanity. The main-level primary suite features a walk-in closet and an ensuite bath with double vanities, a separate tub, and shower. Upstairs, three spacious bedrooms can each accommodate king-size beds. Additional highlights include a privacy-fenced backyard and an extended driveway with room for a boat, RV, or multiple vehicles. Located in a desirable area with school choice options and easy access to the freeway and nearby shopping and dining.
#21243665

Garland

321 Kingsbridge Drive

4 Beds

2 Baths

2,518 Sq.Ft.

$425,000

MLS#: 21243665
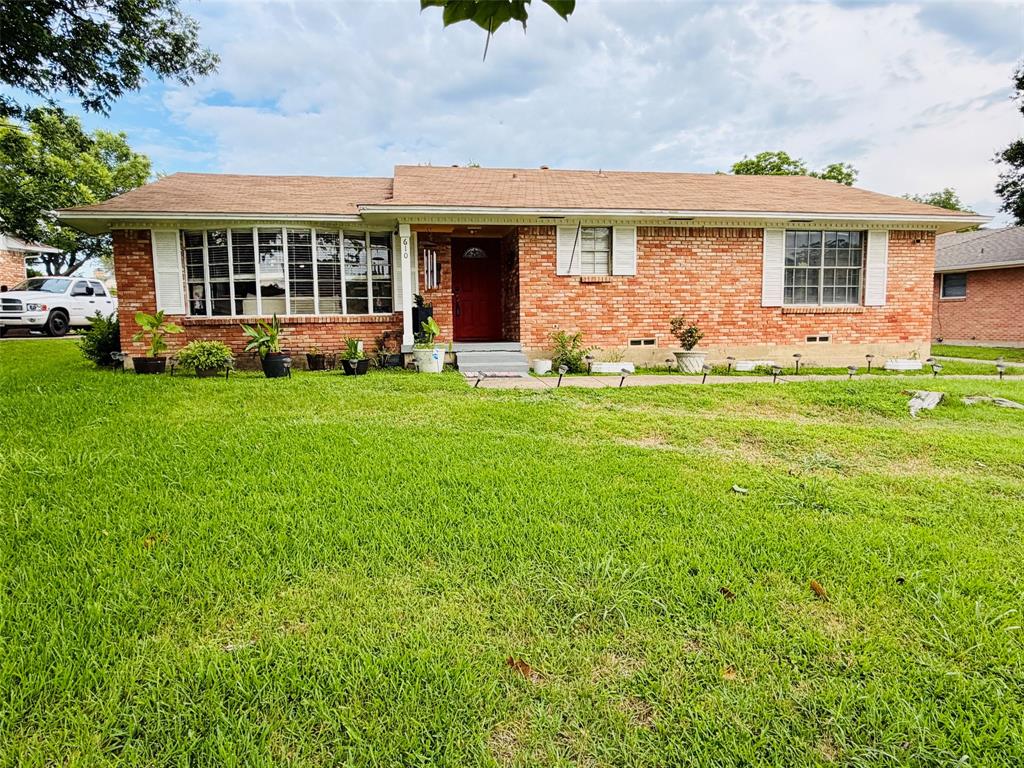
Welcome home, to this beautifully maintained and turn-key residence situated in the heart of Garland, Texas! From the moment you arrive, the classic traditional architecture and manicured curb appeal welcomes you inside. This thoughtfully designed floor plan optimizes space and natural light, featuring an expansive living area centered around a striking focal-point fireplace—perfect for hosting gatherings or enjoying quiet evenings.

The heart of the home boasts a functional kitchen layout complete with abundant cabinetry, durable countertops, and a seamless flow into the dedicated dining spaces. Retreat to the primary suite, which serves as a private oasis featuring a well-appointed en-suite bathroom and generous closet storage. Additional bedrooms offer remarkable versatility, easily adapting to serve as dedicated home offices, creative studios, or private guest spaces.

The back boast with an ample deck space to accommodate great extended entertainment space and additional space aside from the deck for continued entertainment or open-air enjoyment and relaxation, this private outdoor space offers endless possibilities.

Premium Location Benefits:

Commuter's Dream: Positioned with rapid, convenient access to major thoroughfares for a streamlined commute across the Dallas-Fort Worth metroplex.
Local Conveniences: Situated just minutes from downtown Garland, vibrant local dining, extensive shopping centers, and scenic municipal parks.

Move-in ready and filled with exceptional value, this Garland gem combines structural integrity with everyday functionality. Schedule your private tour today to experience this remarkable property firsthand!

***NOTE****  Buyer to inherit the lease of solar panels.
#21280155

Garland

610 Prescott Drive

3 Beds

2 Baths

1,765 Sq.Ft.

$310,000

MLS#: 21280155

Affordable Two-Story Home With Spacious Outdoor Living! Here is your opportunity to own a well-located two-story home in Garland, TX featuring 3 bedrooms, 2 bathrooms, and 1,748 square feet of living space. Designed with everyday functionality in mind, this home offers a practical layout with a large living area with wood burning fireplace and separate dining room, primary bedroom downstair, 2 bedrooms upstairs, 2-car attached garage and features that provide comfortable living inside and out.  Enjoy outdoor space with an open patio and a large yard, offering room for a variety of outdoor activities and personal touches. The sliding gate at the driveway adds an additional exterior feature for convenience. 
Located near Firewheel Towne Center and Lister Elementary, this home offers convenient access to nearby shopping, dining, and local amenities. Whether you are looking for a place to call home or a property with features that support your lifestyle needs, this Garland residence provides a great opportunity.
#21323322

Garland

1142 Sicily Drive

3 Beds

2 Baths

1,748 Sq.Ft.

$300,000

MLS#: 21323322

Welcome to 3013 Majestic Ct, a beautifully maintained home tucked away on a quiet cul-de-sac in Garland. This inviting residence offers a spacious and functional layout designed for comfortable everyday living and effortless entertaining. The light-filled interior features generous living spaces, a well-appointed kitchen with ample cabinetry and counter space, and a seamless flow into the dining and family areas.
The private primary suite provides a relaxing retreat with an en-suite bath, while the additional bedrooms offer flexibility for family, guests, or a home office. Step outside to enjoy a generously sized backyard with plenty of room for outdoor gatherings, gardening, or play.
The house features 2 living rooms, 2 dining areas, recent updates include roof, HVAC, flooring, painting, granite kitchen countertop.
#21331500

Garland

3013 Majestic Court

4 Beds

2 Baths

2,176 Sq.Ft.

$409,000

MLS#: 21331500

Completely renovated and move-in ready, this home offers three bedrooms and two baths. Upgrades include new roof decking and shingles, new windows, luxury vinyl plank flooring, a newly designed kitchen with quartz countertops, backsplash, cabinets, stainless steel appliances, updated fixtures, and remodeled bathrooms. The interior and exterior have been freshly painted. Enter the spacious, open floor plan featuring a modern layout; both the living and dining areas are filled with natural light from all-new windows. The kitchen showcases white cabinetry and ample storage, complemented by impressive quartz countertops—ideal for entertaining. Additional features include a generous family room with a beautiful fireplace and a two-car garage. This extensively renovated property is perfect for buyers seeking a turnkey, hassle-free home.
#21203800

Garland

1509 Crockett Street

3 Beds

2 Baths

1,383 Sq.Ft.

$310,000

MLS#: 21203800

Beautifully updated and move-in ready Garland home featuring a long list of recent improvements! Updates include a brand-new roof, new gutters, new garage door opener, renovated kitchen with modern cabinetry and finishes, updated bathroom, and refreshed first-level flooring. This inviting home offers a fresh, modern feel with convenient access to I-635, I-30, and SH-78, making commuting to Downtown Dallas, Mesquite, Richardson, and surrounding areas easy. Located in desirable Garland ISD with school choice options and just minutes from shopping, dining, parks, Meadow Creek Square, Walmart, Firewheel Town Center, and Downtown Garland. A great opportunity for first-time buyers, families, or investors seeking an updated home in a convenient location.
#21332735

Garland

901 E Daugherty Drive

4 Beds

2 Baths

1,924 Sq.Ft.

$320,000

MLS#: 21332735

Charming home in an established neighborhood.  Conveniently located near major freeways, with easy access to shopping, dining and schools.  a great opportunity to own a home in a desirable location.

BUYERS TO VERIFY ALL MEASUREMENTS, SCHOOLS, AND UTILITIES.
#21335056

Garland

3014 Robin Hill Lane

3 Beds

2 Baths

1,903 Sq.Ft.

$325,000

MLS#: 21335056

 - property

Send a message

Message successfully sent.

Your message

What is 3 + 4 ?

Reason for contacting?

I agree to receive email communication and understand I can unsubscribe at any time.

I agree to be contacted by Next Level Realty Group via call, email, and text for real estate services. To opt out, you can reply 'stop' at any time or reply 'help' for assistance. You can also click the unsubscribe link in the emails. Message and data rates may apply. Message frequency may vary. Privacy Policy

Sign Out

Virtual Assistant

Would you like to take the next step with this property? We can help you schedule a showing or virtual tour, or send you more details.

Yes, I would like more information.

Thank You for Your Reply, One of Our Agents will contact you as soon as possible

No, maybe later.

Thank you, you can always contact me via email, phone number or through the contact form.

Realhub AI

Lucy - Your AI-Powered Realtor

Update Your Temporary Password

Personalize your search

Enter your email and we'll notify you immediately when new listings match what you're looking for.

or enter email address

Already have an account ? Login here

Continue your home search

I agree to receive communications and understand I can unsubscribe at any time.

I agree to be contacted by Next Level Realty Group via call, email, and text for real estate services. To opt out, you can reply 'stop' at any time or reply 'help' for assistance. You can also click the unsubscribe link in the emails. Message and data rates may apply. Message frequency may vary. Privacy Policy

Already have an account ? Login here

We use cookies

We use cookies primarily for analytics to enhance your experience. By accepting, you agree to our use of these cookies. You can manage your preferences or learn more about our cookies policy.