


Property
Beds
3
Full Baths
1
1/2 Baths
1
Year Built
1965
Sq.Footage
1,584
***This home qualifies for a limited-time lender-paid 2-1 buydown- reduced monthly payments for the first 2 years at no cost to the buyer or seller. Ask listing agent for details!*** Beautifully remodeled home zoned to Richardson ISD! Nearly everything was updated in 2019–2020, with additional smart home and mechanical upgrades added since, including a NEW roof in 2025, UV air filtration system, smart thermostat, and smart lighting in the living room. Step outside to your private backyard retreat featuring a sparkling in-ground gunite chlorine pool with splash pad and lounging area. Pool equipment has been recently updated with new filter, pump, and backwash system installed by Leslie’s Pool. The heart of the home is the stunning gourmet-style kitchen with an oversized 9-foot granite island, custom cabinetry, abundant storage, gorgeous backsplash, stainless steel appliances, and a double oven. The adjacent sunroom addition offers a light-filled flex space perfect for another living area, office, or playroom. Upstairs the spacious primary suite opens to the ensuite bath, a short walk from the 2 additional bedrooms which also feature ample closet space. Spacious living room features a cozy window nook, ceiling fan, and abundant natural light. Additional highlights include front-facing 2-car garage with attic access, updated systems and finishes throughout, and foundation repair completed in 2019–2020 with transferable warranty. Refrigerator, washer, and dryer negotiable with competitive offer. Conveniently located near shopping, dining, parks, and major highways, this move-in ready home combines modern updates, smart features, and resort-style outdoor living. A steal at this price with the dream pool backyard, make it yours in time for summer!
Features & Amenities
Interior
-
Other Interior Features
Built-in Features, Eat-in Kitchen, Granite Counters, Kitchen Island, Open Floorplan, Pantry, Walk-In Closet(s), High Speed Internet
-
Total Bedrooms
3
-
Bathrooms
1
-
1/2 Bathrooms
1
-
Basement YN
NO
-
Cooling YN
YES
-
Cooling
Ceiling Fan(s), Central Air
-
Heating YN
YES
-
Heating
Central
-
Pet friendly
N/A
Exterior
-
Garage
Yes
-
Garage spaces
2
-
Construction Materials
Brick
-
Other Exterior Features
Rain Gutters, Lighting
-
Parking
Garage, Garage Door Opener, Garage Faces Front, Inside Entrance, Kitchen Level, Side By Side, Attached
-
Patio and Porch Features
Covered, Enclosed, Front Porch, Patio, Rear Porch
-
Pool
Yes
-
Pool Features
Gunite, In Ground
-
Waterfront YN
NO
Area & Lot
-
Lot Features
Interior Lot
-
Lot Size(acres)
0.176
-
Lot Size(square feet)
7,666
-
Property Type
Residential
-
Property Sub Type
Single Family Residence
-
Architectural Style
Traditional
Price
-
Sales Price
$330,000
-
Tax Amount
$7,447
-
Sq. Footage
1,584
-
Price/SqFt
$208
HOA
-
Association
No
Property Resources
-
Horse Property
NO
School District
-
Elementary School
Ohenry
-
Middle School
Liberty
-
High School
Berkner
Property Features
-
Accessibility Features
Accessible Bedroom, Accessible Doors, Accessible Hallway(s), Accessible Kitchen
-
Foundation Details
Slab
-
Senior Community YN
NO
-
Sewer
Public Sewer
-
Tax Lot
6
-
Water Source
Public
Schedule a Showing
Showing scheduled successfully.
Mortgage calculator
Estimate your monthly mortgage payment, including the principal and interest, property taxes, and HOA. Adjust the values to generate a more accurate rate.
Your payment
Principal and Interest:
$
Property taxes:
$
HOA fees:
$
Total loan payment:
$
Total interest amount:
$
Location
County
Dallas
Elementary School
Ohenry
Middle School
Liberty
High School
Berkner
Listing Courtesy of Sam Park , CENTURY 21 Judge Fite Co.
RealHub Information is provided exclusively for consumers' personal, non-commercial use, and it may not be used for any purpose other than to identify prospective properties consumers may be interested in purchasing. All information deemed reliable but not guaranteed and should be independently verified. All properties are subject to prior sale, change or withdrawal. RealHub website owner shall not be responsible for any typographical errors, misinformation, misprints and shall be held totally harmless.

AGENT
Joe Boston
Call Joe today to schedule a private showing.

* Listings on this website come from the FMLS IDX Compilation and may be held by brokerage firms other than the owner of this website. The listing brokerage is identified in any listing details. Information is deemed reliable but is not guaranteed. If you believe any FMLS listing contains material that infringes your copyrighted work please click here to review our DMCA policy and learn how to submit a takedown request.© 2024 FMLS.
Related Properties
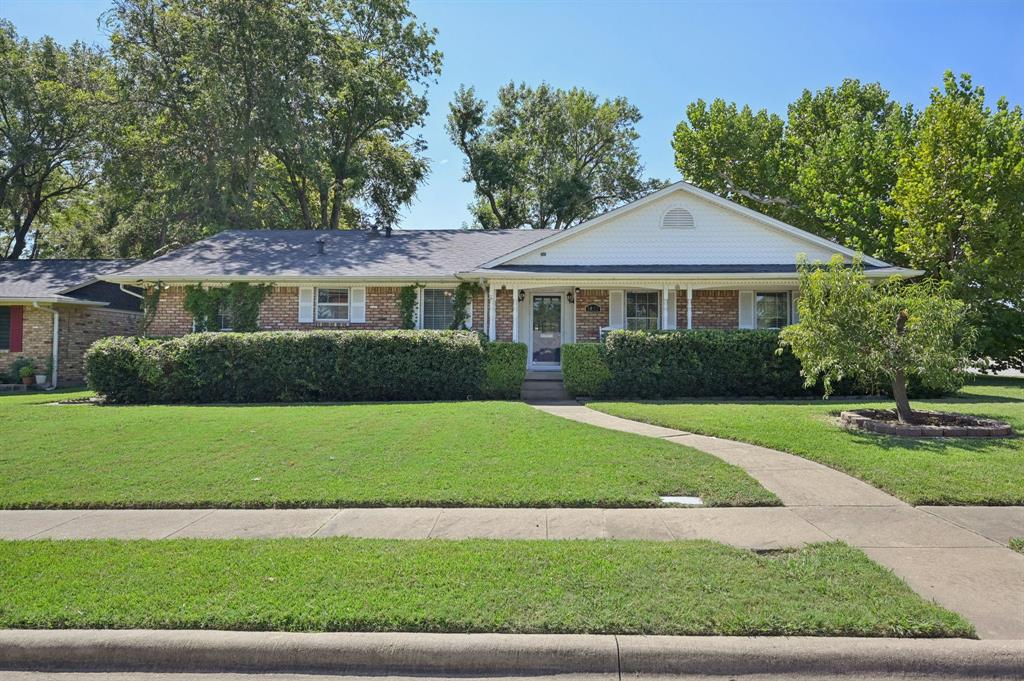
Garland
1022 Bardfield Avenue
4 Beds
2 Baths
2,076 Sq.Ft.
$360,000
MLS#: 21139882
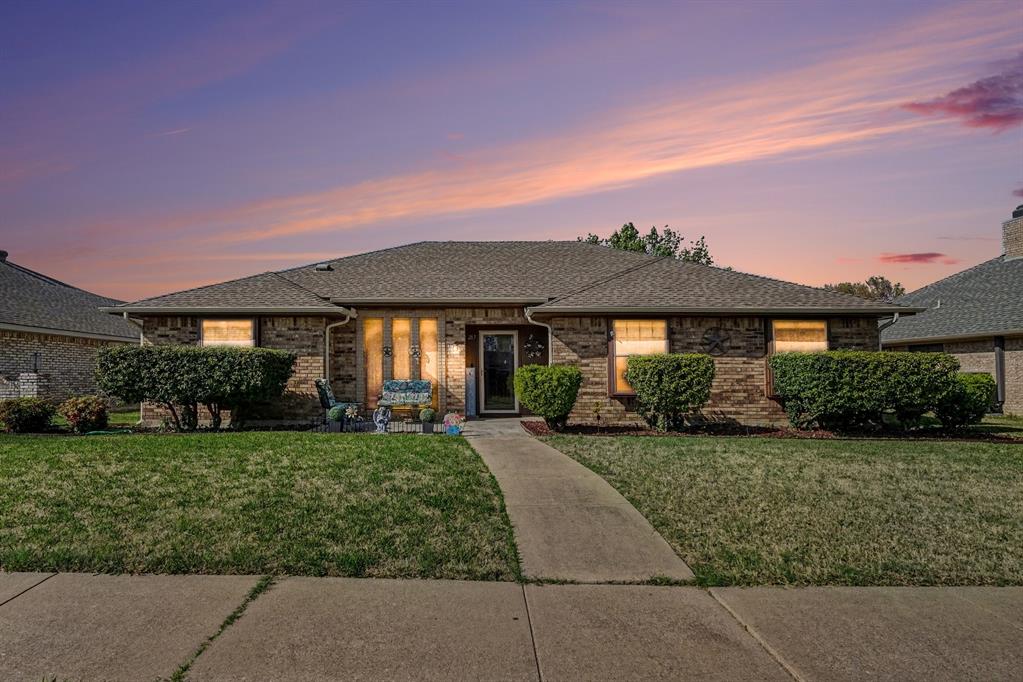
Garland
217 Faircrest Drive
3 Beds
2 Baths
1,989 Sq.Ft.
$368,990
MLS#: 21221171
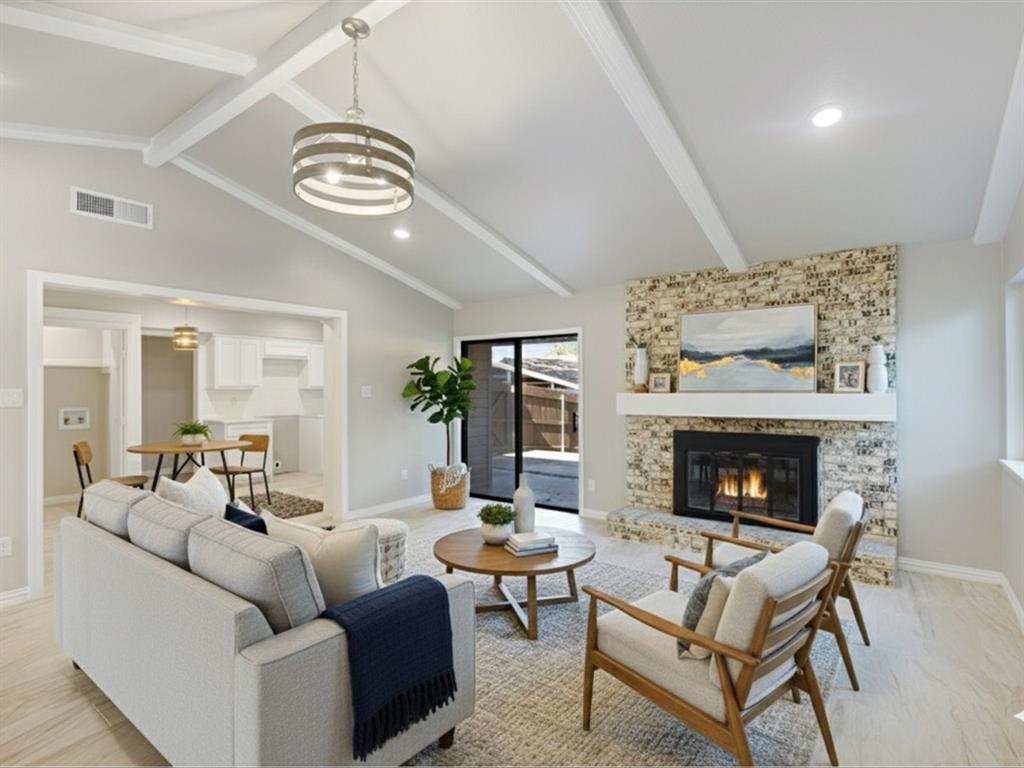
Garland
3029 Burning Tree Lane
4 Beds
3 Baths
1,997 Sq.Ft.
$374,999
MLS#: 21114438
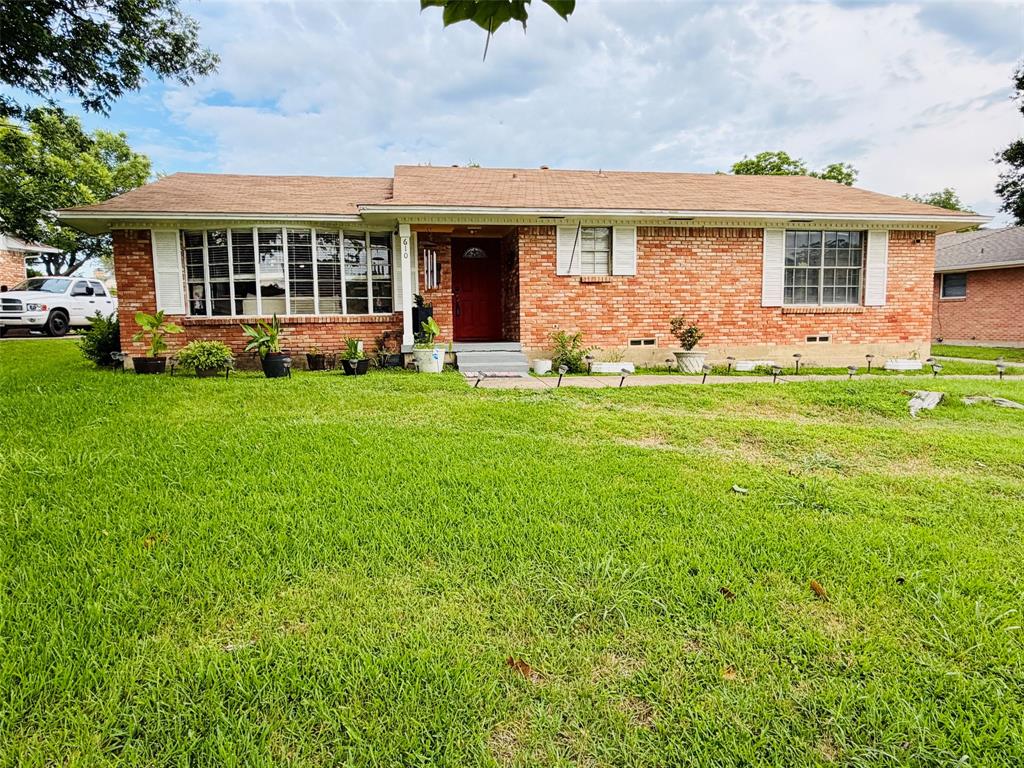
Garland
610 Prescott Drive
3 Beds
2 Baths
1,765 Sq.Ft.
$310,000
MLS#: 21280155

Garland
914 Bromwich Street
4 Beds
2 Baths
2,264 Sq.Ft.
$390,000
MLS#: 21341025

Garland
718 Tacoma Drive
4 Beds
2 Baths
1,835 Sq.Ft.
$325,000
MLS#: 21243143

Garland
605 Buttercup Circle
4 Beds
2 Baths
2,109 Sq.Ft.
$365,000
MLS#: 21287533

Garland
306 Ivy Way
5 Beds
2 Baths
1,568 Sq.Ft.
$306,200
MLS#: 21339804

Garland
4601 Elm Ridge Lane
5 Beds
2 Baths
2,200 Sq.Ft.
$324,900
MLS#: 21353873
