Features & Amenities

Interior

  • Other Interior Features

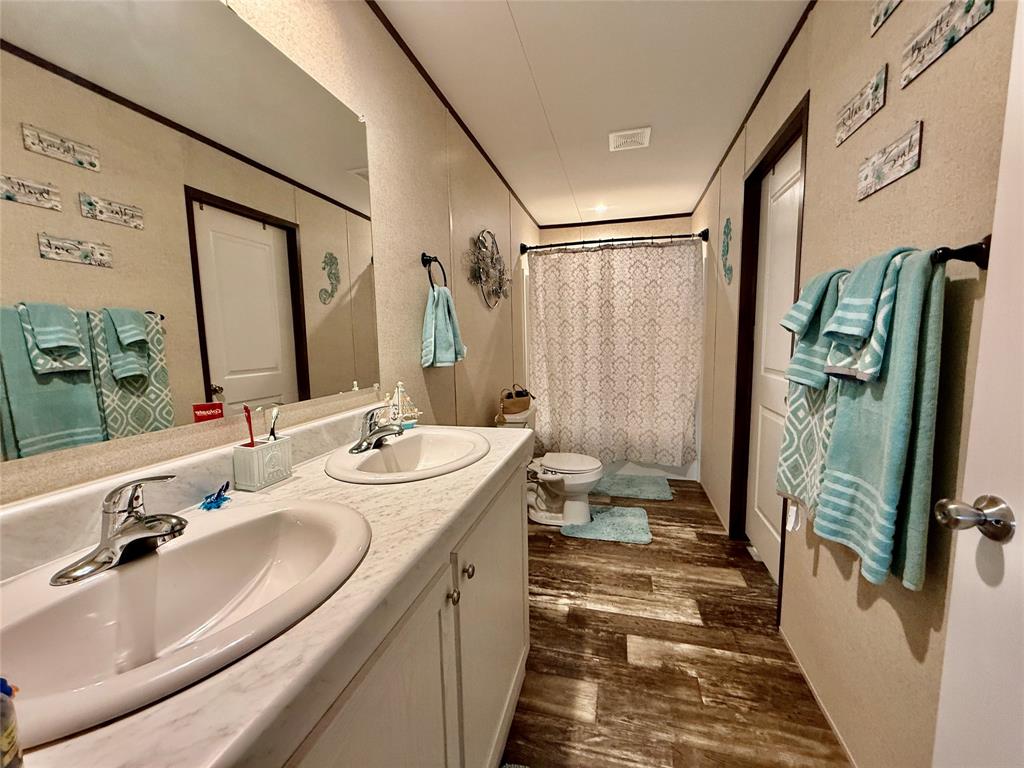
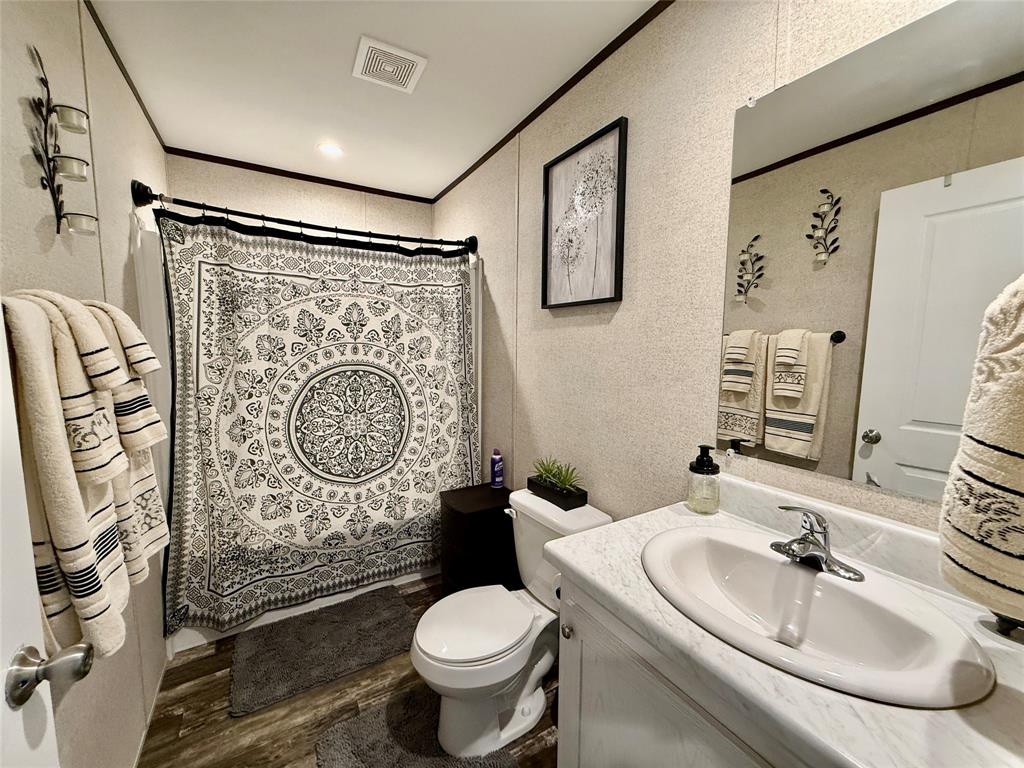
    Double Vanity, Eat-in Kitchen, Open Floorplan, High Speed Internet

  • Total Bedrooms

    4

  • Bathrooms

    2

  • Basement YN

    NO

  • Cooling YN

    YES

  • Cooling

    Ceiling Fan(s), Central Air

  • Heating YN

    YES

  • Heating

    Central, Electric

  • Pet friendly

    N/A

Exterior

  • Garage

    No

  • Other Exterior Features

    Storage, Other

  • Parking

    Carport, Oversized

  • Patio and Porch Features

    Deck

  • Pool

    No

  • Waterfront YN

    NO

Area & Lot

  • Lot Features

    Cleared, Few Trees, Subdivided

  • Lot Size(acres)

    1.0

  • Lot Size(square feet)

    43,560

  • Property Type

    Residential

  • Property Sub Type

    Single Family Residence

Price

  • Sales Price

    $278,000

  • Tax Amount

    $1,528

  • Sq. Footage

    1,792

  • Price/SqFt

    $155

HOA

  • Association

    No

School District

  • Elementary School

    Prairievie

  • Middle School

    Chisholmtr

  • High School

    Northwest

Property Features

  • Foundation Details

    Pillar/Post/Pier

  • Sewer

    Septic Tank

  • Tax Lot

    3

Schedule a Showing

Showing scheduled successfully.

<
>
IN PERSON
VIA CHAT

What is 3 + 4 ?


Change time

Mortgage calculator

Estimate your monthly mortgage payment, including the principal and interest, property taxes, and HOA. Adjust the values to generate a more accurate rate.

Your payment

Principal and Interest:

$

Property taxes:

$

HOA fees:

$

Total loan payment:

$

Total interest amount:

$

Location

County

Wise

Elementary School

Prairievie

Middle School

Chisholmtr

High School

Northwest

Listing Courtesy of Sandra Hunt , eXp Realty LLC

RealHub Information is provided exclusively for consumers' personal, non-commercial use, and it may not be used for any purpose other than to identify prospective properties consumers may be interested in purchasing. All information deemed reliable but not guaranteed and should be independently verified. All properties are subject to prior sale, change or withdrawal. RealHub website owner shall not be responsible for any typographical errors, misinformation, misprints and shall be held totally harmless.

Agent Joe Boston

AGENT

Joe Boston

Call Joe today to schedule a private showing.


* Listings on this website come from the FMLS IDX Compilation and may be held by brokerage firms other than the owner of this website. The listing brokerage is identified in any listing details. Information is deemed reliable but is not guaranteed. If you believe any FMLS listing contains material that infringes your copyrighted work please click here to review our DMCA policy and learn how to submit a takedown request.© 2024 FMLS.
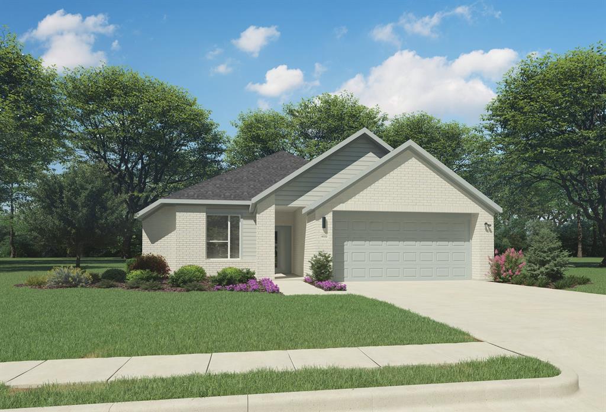
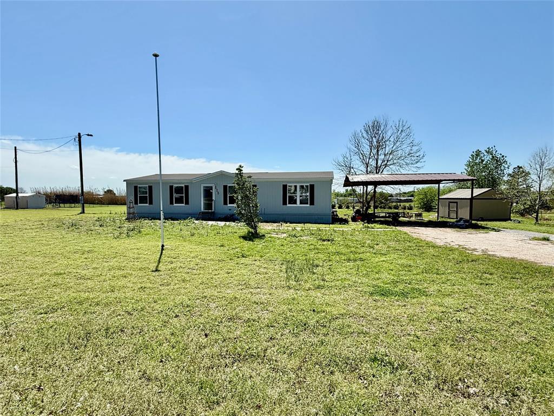
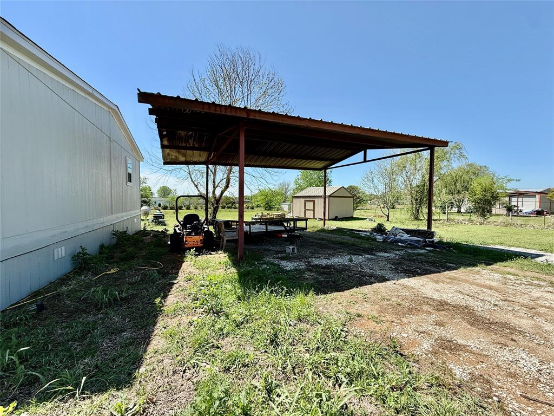
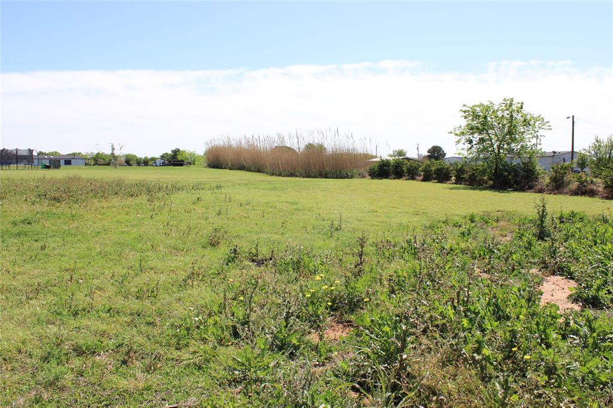
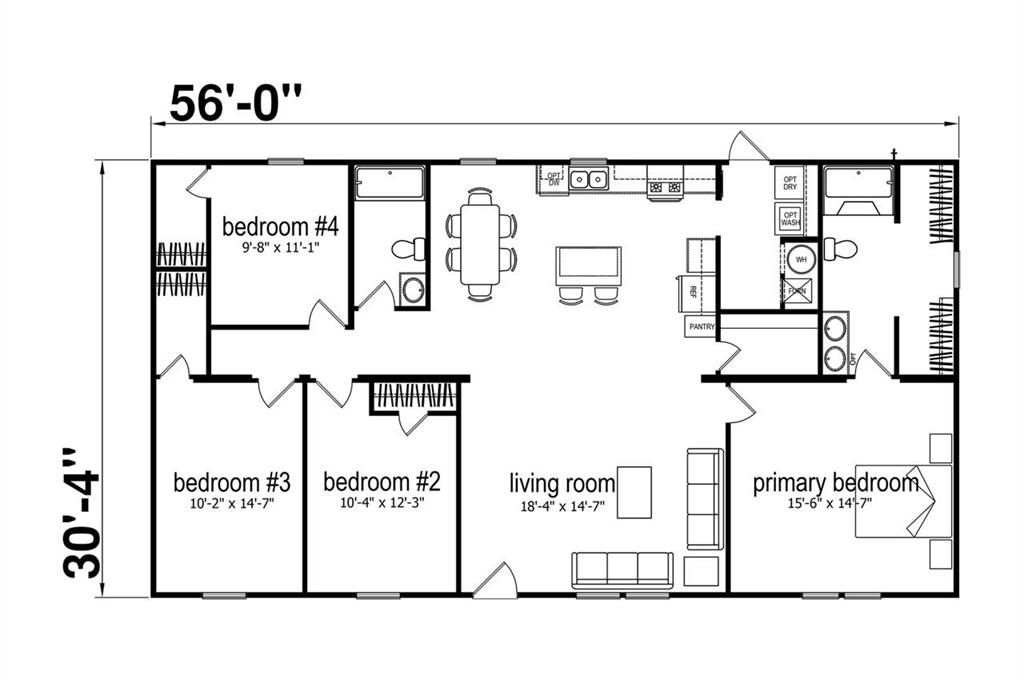
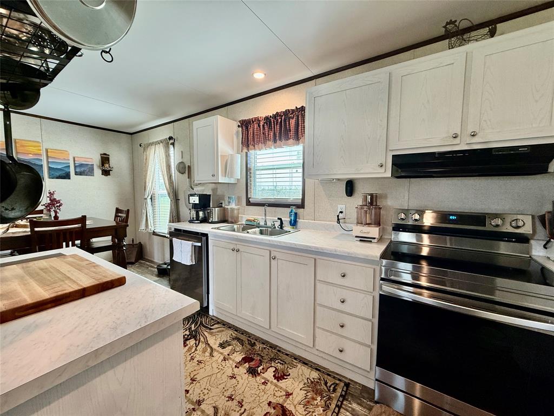
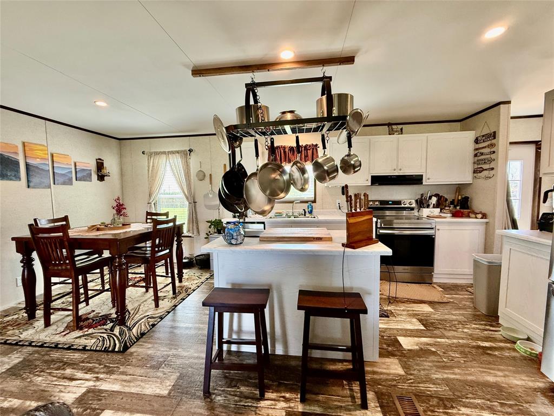
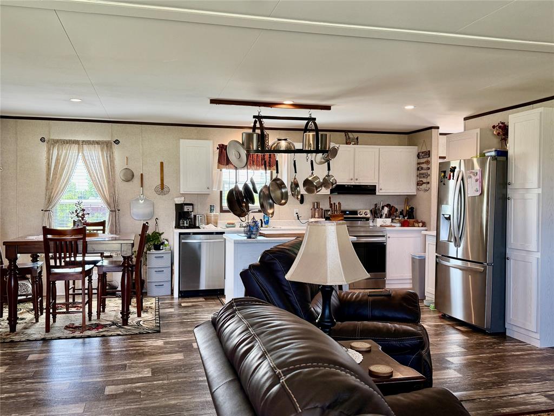
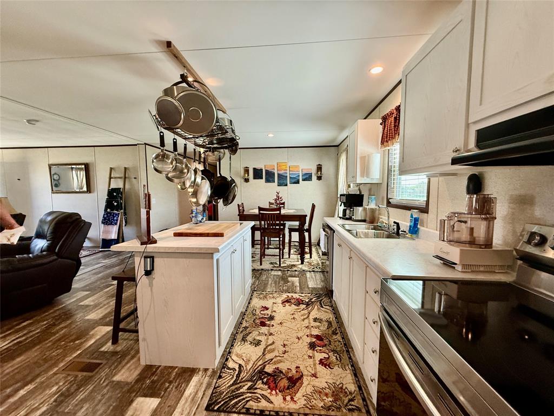
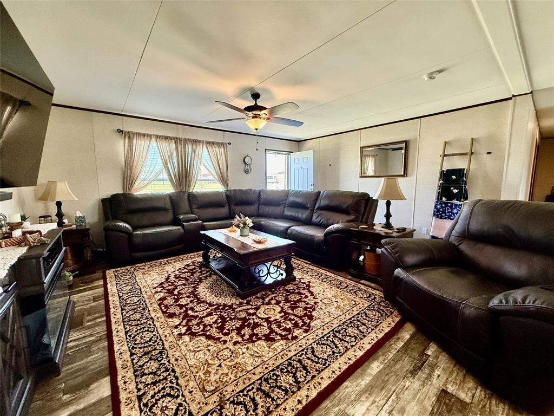
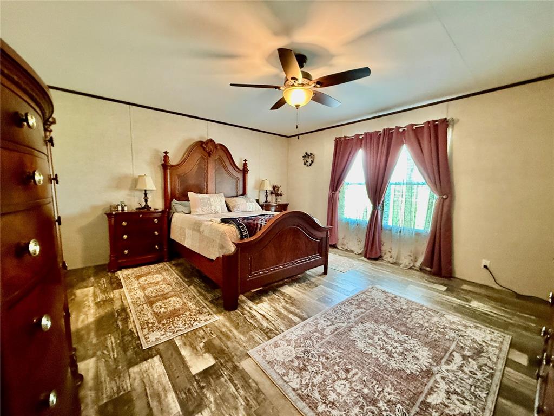
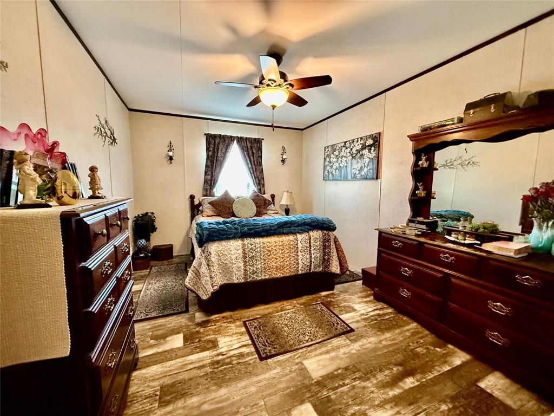
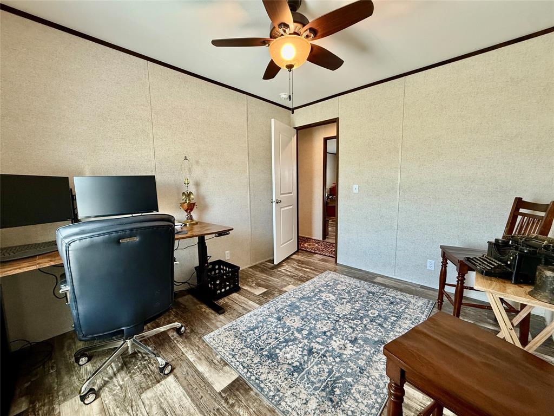
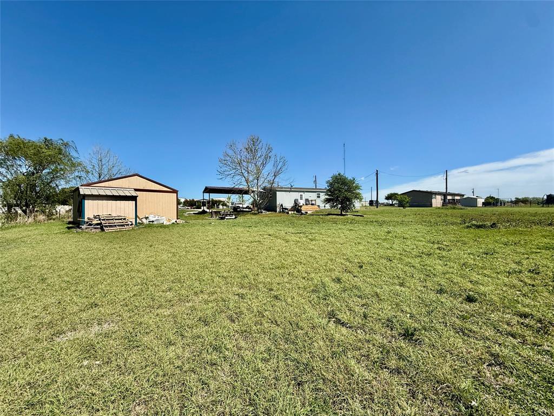
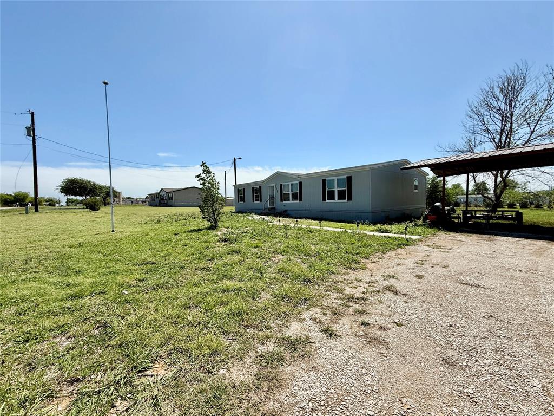
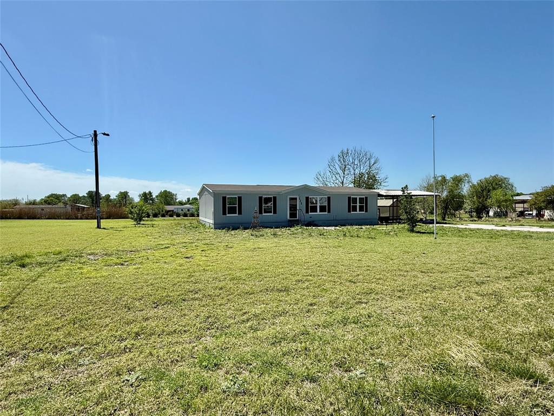
No HOA! 1 acre Northwest ISD. This well-maintained 4 bedrooms, 2 bath home offers a spacious open-concept layout that connects the living room, dining area, and kitchen, great for everyday living and entertaining. The kitchen is bright with large windows, features upgraded appliances, plenty of cabinet space, separate walk in pantry, and a functional layout that opens to the main living area. The private primary bedroom is split from the secondary bedrooms for added privacy.  Outside, enjoy the large 1 acre lot with no HOA, a covered carport, workshop, and materials ready to finish your outdoor pergola.  The back deck is perfect for grilling and relaxing. Perfect for homesteading, gardening, a pool, chickens, or your mini farm!  Clean, move in ready, and full of space! Campion Prime Series

525 Private Road 4906

Message successfully sent.

What would you like to know?

What is 3 + 4 ?

I agree to receive email communication and understand I can unsubscribe at any time.

I agree to be contacted by Next Level Realty Group via call, email, and text for real estate services. To opt out, you can reply 'stop' at any time or reply 'help' for assistance. You can also click the unsubscribe link in the emails. Message and data rates may apply. Message frequency may vary. Privacy Policy

Related Properties

Price reduced
MLS# 21243110 - Built by Trophy Signature Homes - Ready Now! ~ The Emmy II boasts an expansive main living area with a gourmet island kitchen, beautiful living room and snug dining area. The addition of a covered patio amplifies your entertaining space, so be sure to add a bistro table and chairs for morning cappuccino al fresco with neighbors. Three secondary bedrooms offer private space but can flex into the ultimate hobby room, yoga spot or home office!
#21243110

Haslet

1424 Companero Street

4 Beds

2 Baths

1,800 Sq.Ft.

$329,990

MLS#: 21243110

Don't miss one of the best values in Northstar! This like new 4-bedroom, 2-bath home offers modern style, thoughtful design, and an unbeatable price with motivated seller, making it an incredible opportunity for buyers looking to maximize value without sacrificing quality. Step inside to an open concept floor plan filled with natural light, durable ceramic tile flooring in the main living areas, and comfortable carpeting in the bedrooms. The chef inspired kitchen is the heart of the home, featuring granite countertops, a stylish tile backsplash, a gas cooktop, abundant cabinetry, a spacious walk-in pantry, and a large breakfast bar that seamlessly connects to the living and dining areas perfect for entertaining or everyday living. Open floor plan has new meaning on this home! The private primary suite provides a relaxing retreat with dual vanities, a separate shower, linen storage, and an oversized walk-in closet. Three additional bedrooms offer flexibility for family, guests, or a home office. Enjoy evenings on the covered patio overlooking the fully fenced backyard, ideal for grilling, pets, or play. Additional conveniences include a dedicated utility room and attached two car garage. Located in the highly sought after Northstar master planned community, residents enjoy resort style amenities including multiple pools, splash pad, parks, playgrounds, walking and biking trails, community events, and beautifully maintained green spaces. The home is zoned to the brand new Carter Elementary School, adding even more appeal for buyers seeking access to one of the area's newest schools. New Shopping and Restaurants coming soon such as Kroger Super Store November 2026. With its like new condition, premium community amenities, and pricing well below comparable homes, this is an outstanding opportunity that won't last long.
#21351876

Haslet

14533 Caelum Drive

4 Beds

2 Baths

1,814 Sq.Ft.

$329,999

MLS#: 21351876

Impressive 3-bedroom, 2-bath Pulte home nestled on a premium homesite at the back of sought-after Elizabeth Creek, where your backyard overlooks a tranquil greenbelt, pond and Elizabeth Creek beyond, offering exceptional privacy with no rear neighbors. A striking brick and stone elevation creates beautiful curb appeal, while inside you'll find rich luxury vinyl plank flooring throughout the main living areas and neutral carpet in the bedrooms. A welcoming foyer leads to a spacious open-concept living area filled with natural light from a wall of windows framing the peaceful backyard. Designed for entertaining and everyday living, the chef's kitchen features a large island with breakfast bar, granite countertops, subway tile backsplash, stainless steel appliances, a 5-burner gas range, and abundant cabinetry. The adjoining dining area easily accommodates both casual meals and formal gatherings. Privately tucked at the rear of the home, the owner's retreat enjoys serene backyard views and offers a spa-inspired ensuite with quartz countertops, an oversized double shower and a generous walk-in closet. Two secondary bedrooms share an attractive bath with a quartz vanity and tiled tub-shower. Already equipped with energy-efficient solar panels transferable to the new owner, you'll enjoy the added benefit of lower utility costs. Step outside to a patio overlooking the expansive backyard with endless possibilities for a future pool, outdoor kitchen, playset, pets or garden, all enhanced by the peaceful backdrop of the greenbelt and creek. Elizabeth Creek offers scenic walking trails, a playground, and convenient access to schools, shopping, dining, Highway 114 and I-35W for an easy commute to Fort Worth or Dallas. Modern comfort, energy efficiency, exceptional privacy and a fantastic location combine to create a home you'll love for years to come.
#21351235

Haslet

913 Dressage Drive

3 Beds

2 Baths

1,427 Sq.Ft.

$300,000

MLS#: 21351235
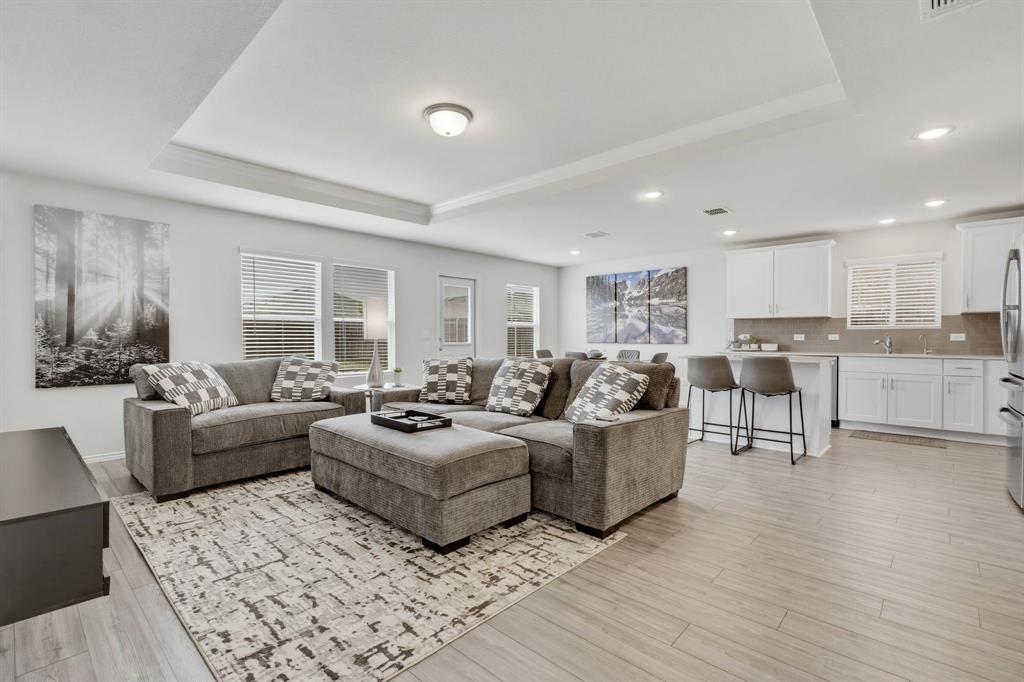
SCROLL STOP. Chef-worthy, move-in ready, open concept 3 bedrooms 2 bathrooms 2 car garage residence in the prestigious NISD school district with NEXT LEVEL SMART HOME FEATURES for your convenience. Meticulously maintained tech forward property checks all the boxes.  Smart features including hardwired video doorbell, thermostat, CAT 6 hardwired ethernet, and an accent lighting system throughout. Chef worthy bright kitchen boasts shaker cabinets, Silestone Quartz countertops, stainless steel appliances such as a Jenn Air Gas range, built in microwave, and an island for entertaining. Clean water is important and this kitchen has it with the reverse osmosis water filtration system. Spacious and bright, this property has stately wood-look luxury vinyl plank floors and cushioned carpet in bedrooms. Entertain, garden, play, or relax in the large backyard.  Architectural details to note are the stylish epoxy garage floor, tray ceiling in living area, and niche lighting. Located within walking distance to the community park with trails, playground, and swings. Minutes from Champion's Circle Golf Course, outlet shopping, entertainment, and restaurants.
 Buyer and buyer agent to verify all measurements and schools.
#21290863

Haslet

16024 Pious Drive

3 Beds

2 Baths

1,624 Sq.Ft.

$329,000

MLS#: 21290863
Price reduced
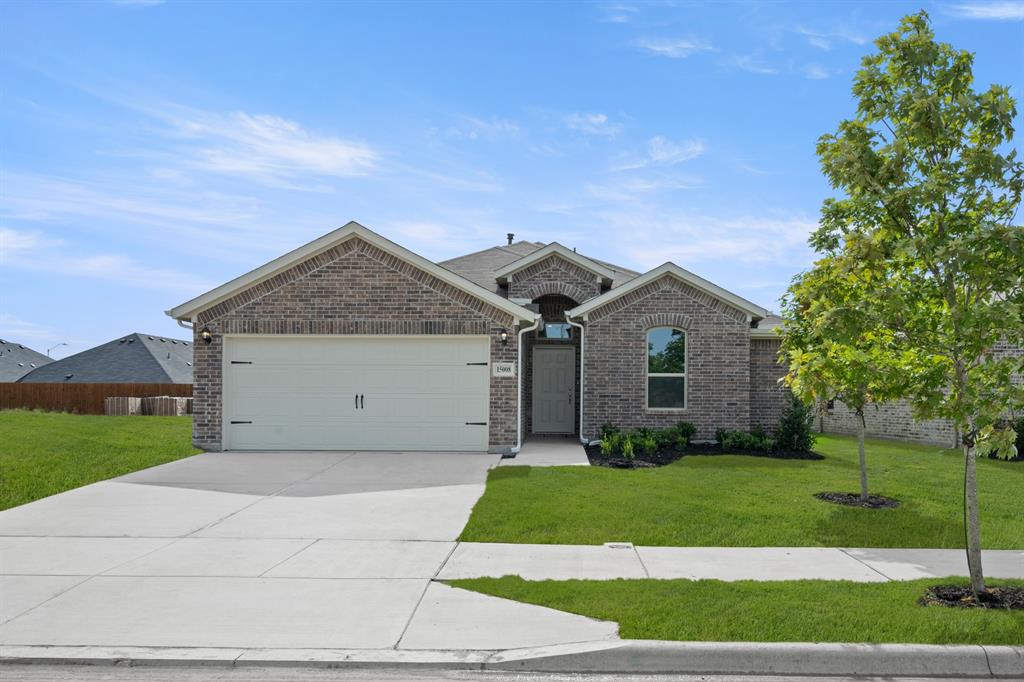
MLS# 21256771 - Built by Impression Homes - Ready Now! ~ Designed for single-story, open-concept living, 15008 Amantes Avenue offers 1,491 square feet with 3 bedrooms, 2 bathrooms, and a 2-car garage. Inside, the family room flows into the dining area and modern kitchen, creating an easy connection across the main living spaces. The kitchen is anchored by a large center island and walk-in pantry, bringing everyday function to the heart of the home. The primary bedroom is tucked at the rear of the home on the opposite side from the secondary bedrooms, offering added privacy with a large walk-in shower, dual vanity, and expansive walk-in closet. Each secondary bedroom includes its own walk-in closet, while a mud room and coat closet add thoughtful storage and everyday function throughout the layout.
#21256771

Haslet

15008 Amantes Avenue

3 Beds

2 Baths

1,491 Sq.Ft.

$326,041

MLS#: 21256771

Price reduced
Motivated Seller...Seller offering a $10K concession towards rate buy down or closing cost. Beautiful newer-built 1-story home in Haslet featuring 4 bedrooms, 3 full baths, and a highly sought-after multi-generational floorplan with a private secondary primary suite. The separate guest or in-law setup includes its own full bathroom, walkin closet, and private feel, making it ideal for extended family, guests, older children, or a home office setup. The open concept layout offers spacious living, dining, and kitchen areas designed for both everyday living and entertaining. The primary suite features a large ensuite bath and generous walkin closet. Thoughtfully designed with all bedrooms on one level, this home combines comfort, functionality, and flexibility. Located in a growing area of Haslet with convenient access to shopping, dining, entertainment, schools, and major highways. A great opportunity for buyers searching for a 4 bedroom, 3 bath, single-story home with a mother-in-law suite, guest suite, or multi-generational living option in DFW.
#21271383

Haslet

16039 Malaya Street

4 Beds

3 Baths

1,938 Sq.Ft.

$324,000

MLS#: 21271383
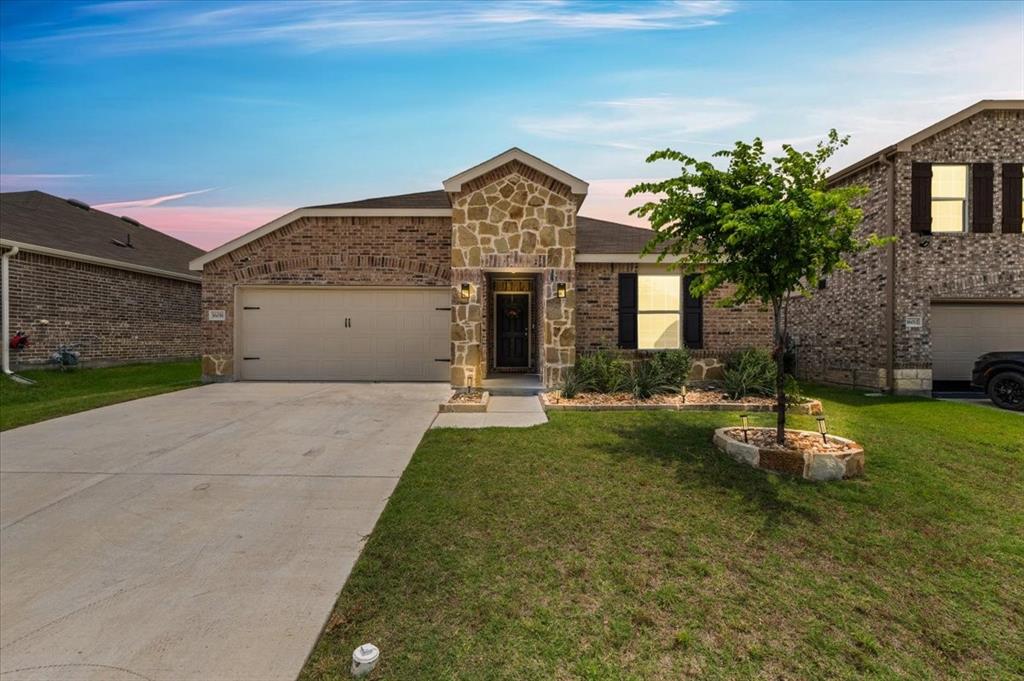
Welcome to 16016 Wanderer Lane in Haslet! This beautifully maintained 3-bedroom, 2-bath home offers the perfect blend of comfort, style, and convenience. Nestled in the sought-after Elizabeth Creek community and zoned to Northwest ISD, this home features an inviting open-concept layout designed for both everyday living and effortless entertaining.

The spacious living area flows seamlessly into the kitchen and dining space, creating a bright and welcoming atmosphere. The kitchen offers ample cabinet and counter space, making meal prep and hosting a breeze. The private primary suite provides a relaxing retreat with an ensuite bath and generous closet space, while two additional bedrooms offer flexibility for guests, a home office, or hobbies.

Enjoy the benefits of living in a growing Haslet community with convenient access to shopping, dining, major highways, and top-rated schools. Whether you're looking for more space, a functional floor plan, or a home in a fantastic location, this move-in-ready property is one you won't want to miss. This home had an inspection 2 years ago and had a clean report! Schedule your showing today!
#21279736

Haslet

16016 Wanderer Lane

3 Beds

2 Baths

1,427 Sq.Ft.

$294,999

MLS#: 21279736
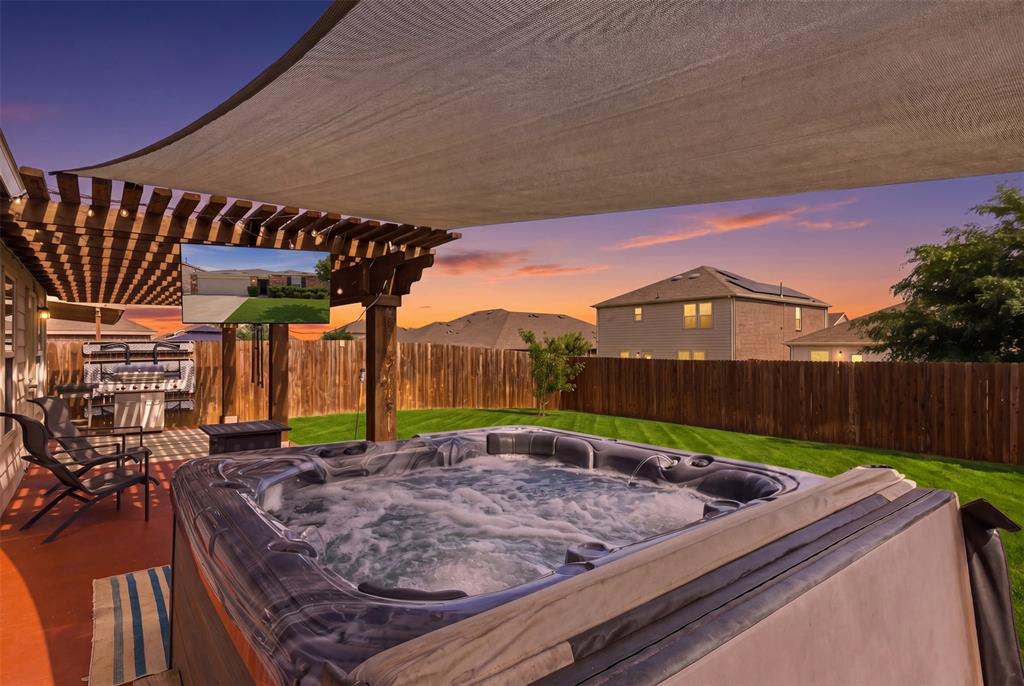
Beautifully maintained open-concept home in the highly sought-after Elizabeth Creek community featuring an entertainer’s backyard, granite countertops, gas cooking, fast fiber internet, and abundant storage throughout.

The spacious layout offers a wide entryway, large living area, and private and spacious primary suite with en-suite bath and walk in closet. The kitchen features granite counters, ample cabinet space, beautiful natural light and seamless flow into the main living and dining areas, making it ideal for gatherings and everyday living.

Step outside to the true showstopper: an extended covered patio with pergola, hot tub, firepit, and mounted outdoor TV creating the perfect backyard retreat for entertaining year-round.

Residents love the strong sense of community with neighborhood events, parks, ponds, green space, dog park, and an active community Facebook group. Conveniently located with quick access to Alliance, Fort Worth, Southlake, I-35W, and DFW Airport, all within about 30 minutes. Additional highlights include school bus pickup at each corner of the street and generous attic storage.

If you’ve been searching for a home that combines location, community, functionality, and outdoor living, this one checks every box.
#21261903

Haslet

921 Shire Avenue

3 Beds

2 Baths

1,427 Sq.Ft.

$315,000

MLS#: 21261903

Charming 2-bedroom, 1-bath home with a 1-car garage offering a comfortable living space on a .25-acre lot. Built in 1980, this home features carpet throughout with tile flooring in the kitchen and bathroom. Both bedrooms include ceiling fans. The bathroom offers a tub or shower combination. Utility area with washer or dryer hookups is located off the kitchen by the garage entrance, and the garage includes an automatic door opener. Gas service provides efficient cooking and heating. The large backyard offer exceptional outdoor space, with additional land beyond a rear fence line—ideal for a horse, goats, gardening, or other outdoor pursuits. A storage shed with a loft provides extra storage. Property includes a side gate on the right and a double gate by the driveway on the left for easy access. Located at the end of the street as the last house on the left, this property is perfect for first-time buyers, downsizers, grandparents, or investors seeking a solid rental opportunity.
#21337416

Haslet

119 Lewis Lane

2 Beds

1 Baths

1,132 Sq.Ft.

$240,000

MLS#: 21337416

 - property

Send a message

Message successfully sent.

Your message

What is 3 + 4 ?

Reason for contacting?

I agree to receive email communication and understand I can unsubscribe at any time.

I agree to be contacted by Next Level Realty Group via call, email, and text for real estate services. To opt out, you can reply 'stop' at any time or reply 'help' for assistance. You can also click the unsubscribe link in the emails. Message and data rates may apply. Message frequency may vary. Privacy Policy

Sign Out

Virtual Assistant

Would you like to take the next step with this property? We can help you schedule a showing or virtual tour, or send you more details.

Yes, I would like more information.

Thank You for Your Reply, One of Our Agents will contact you as soon as possible

No, maybe later.

Thank you, you can always contact me via email, phone number or through the contact form.

Realhub AI

Lucy - Your AI-Powered Realtor

Update Your Temporary Password

Personalize your search

Enter your email and we'll notify you immediately when new listings match what you're looking for.

or enter email address

Already have an account ? Login here

Continue your home search

I agree to receive communications and understand I can unsubscribe at any time.

I agree to be contacted by Next Level Realty Group via call, email, and text for real estate services. To opt out, you can reply 'stop' at any time or reply 'help' for assistance. You can also click the unsubscribe link in the emails. Message and data rates may apply. Message frequency may vary. Privacy Policy

Already have an account ? Login here

We use cookies

We use cookies primarily for analytics to enhance your experience. By accepting, you agree to our use of these cookies. You can manage your preferences or learn more about our cookies policy.