Features & Amenities

Interior

  • Other Interior Features

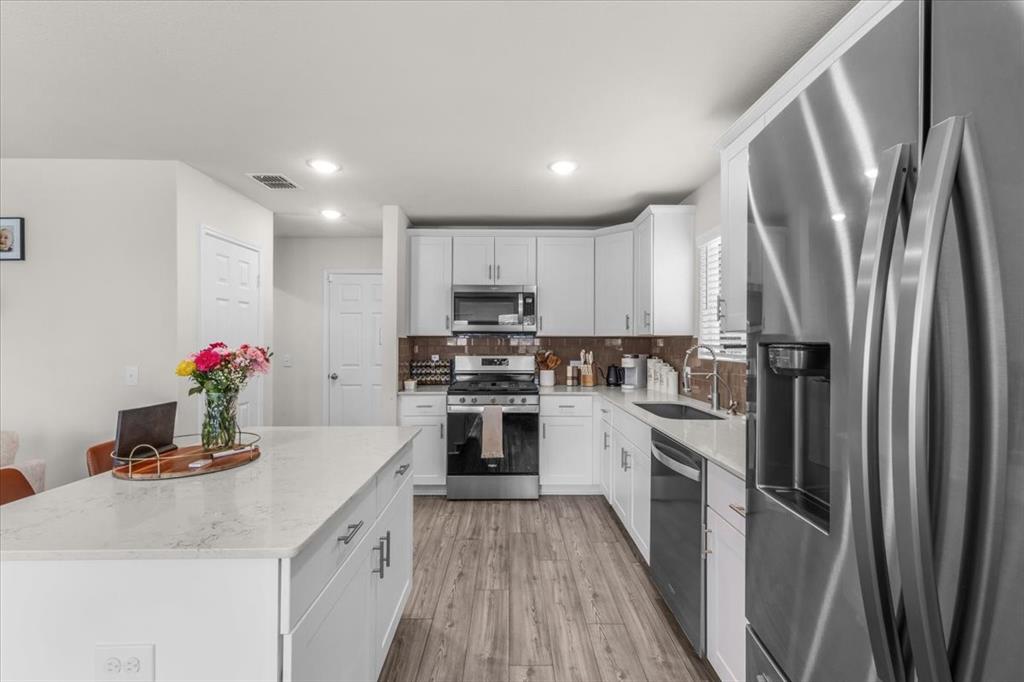
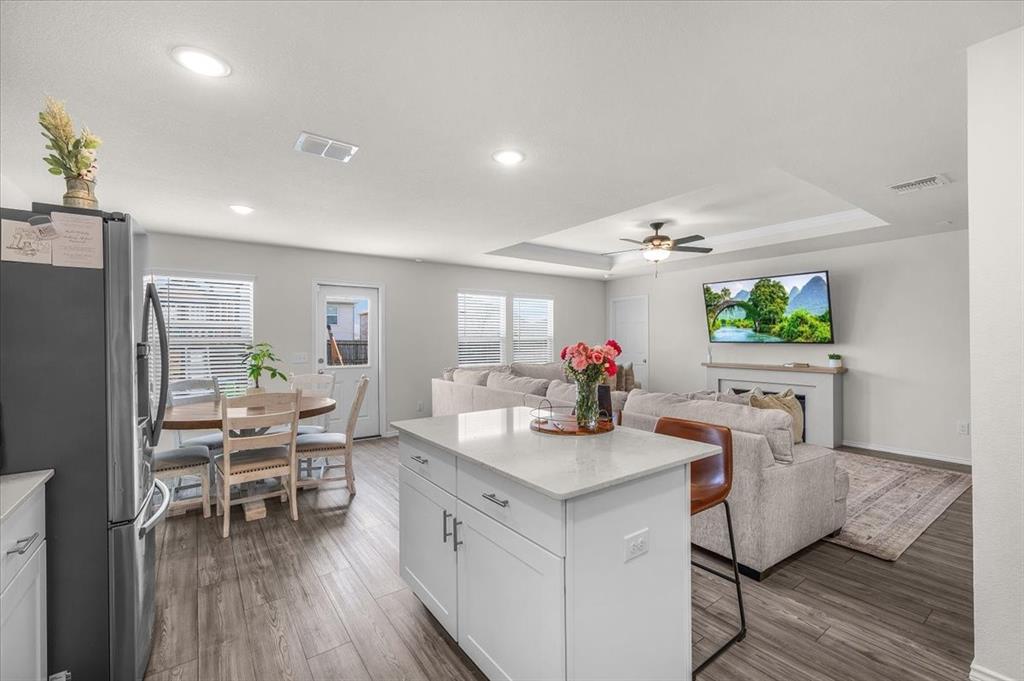
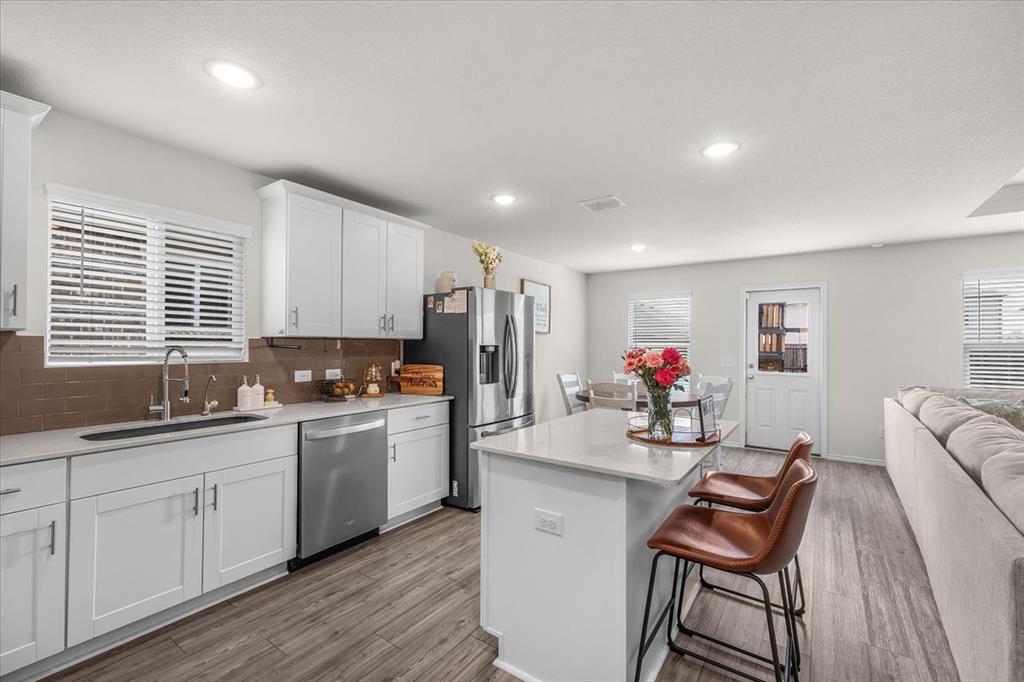
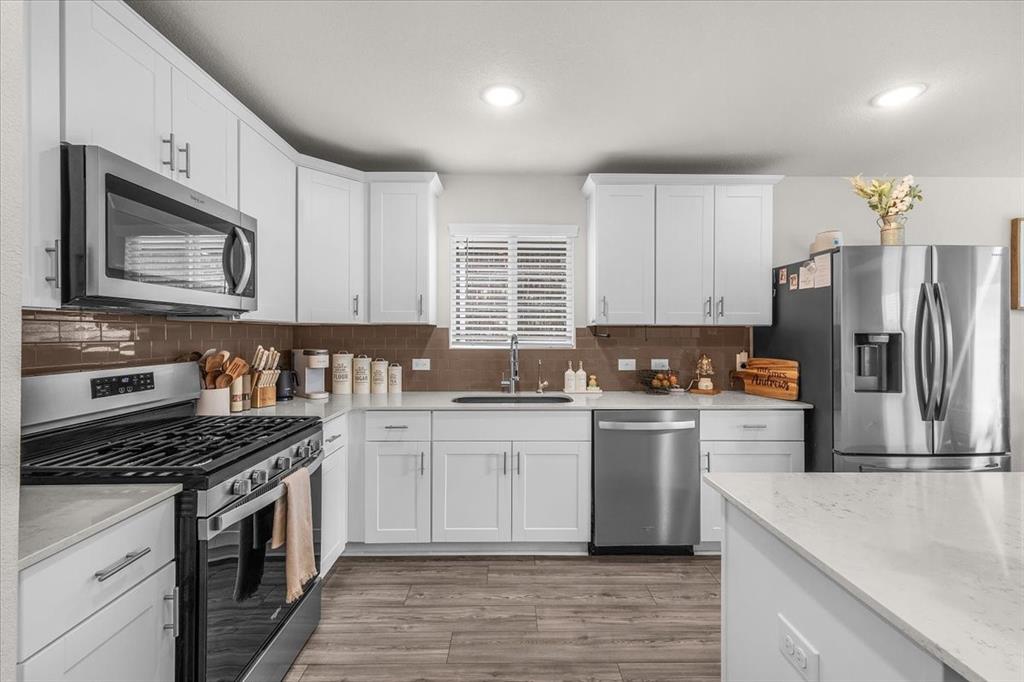
    Kitchen Island, Open Floorplan, Pantry, High Speed Internet

  • Total Bedrooms

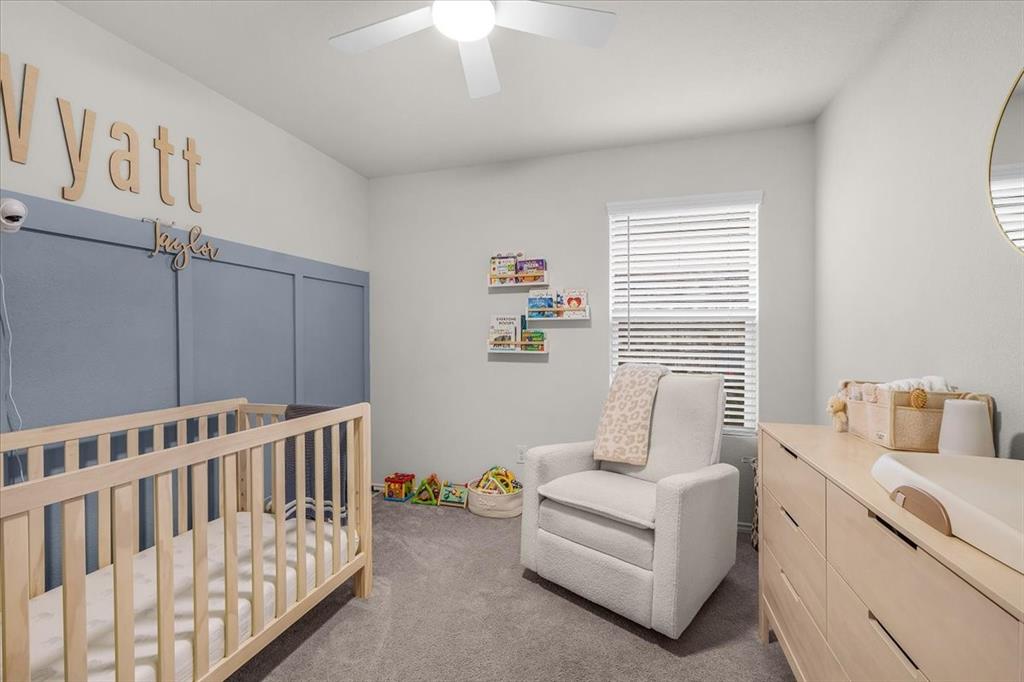
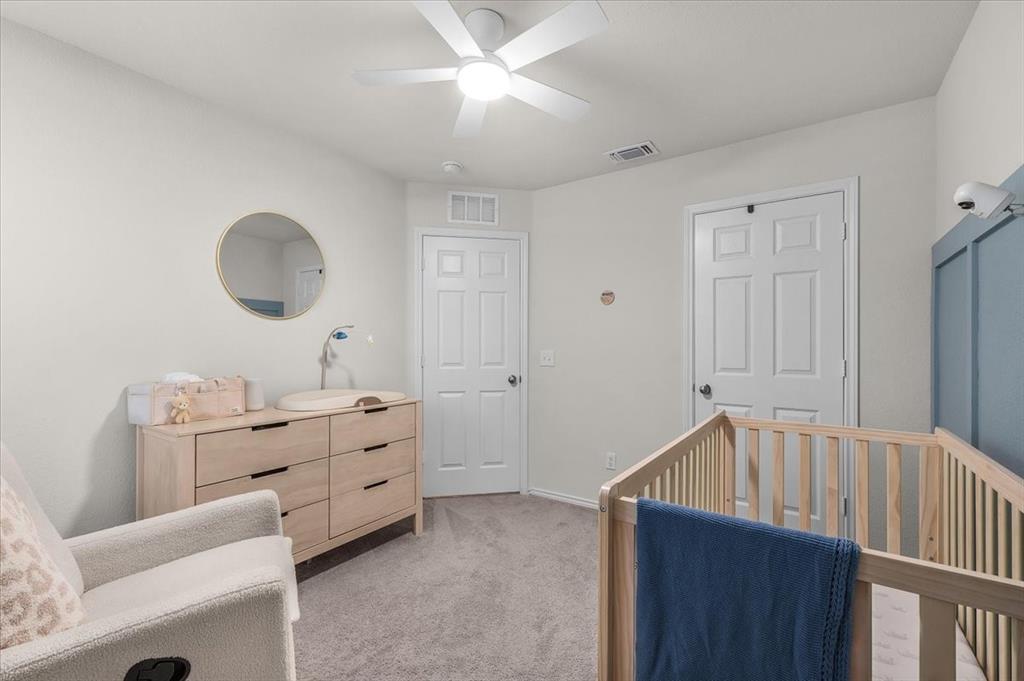
    3

  • Bathrooms

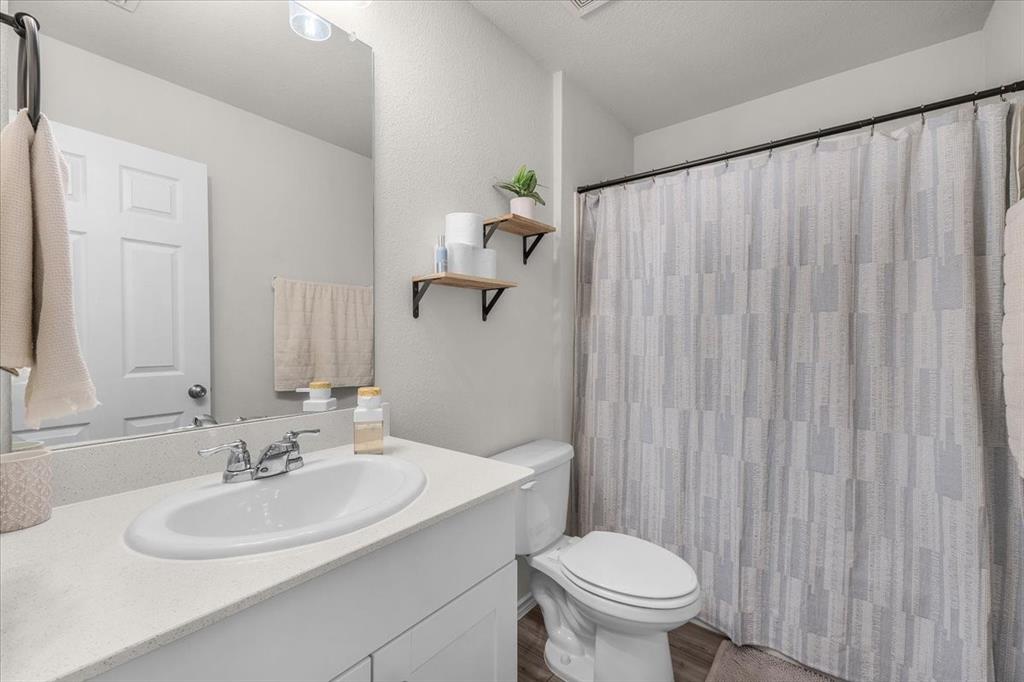
    2

  • Basement YN

    NO

  • Fireplace YN

    YES

  • Pet friendly

    N/A

Exterior

  • Garage

    Yes

  • Garage spaces

    2

  • Parking

    Concrete, Driveway, Attached

  • Pool

    No

  • Waterfront YN

    NO

Area & Lot

  • Lot Size(acres)

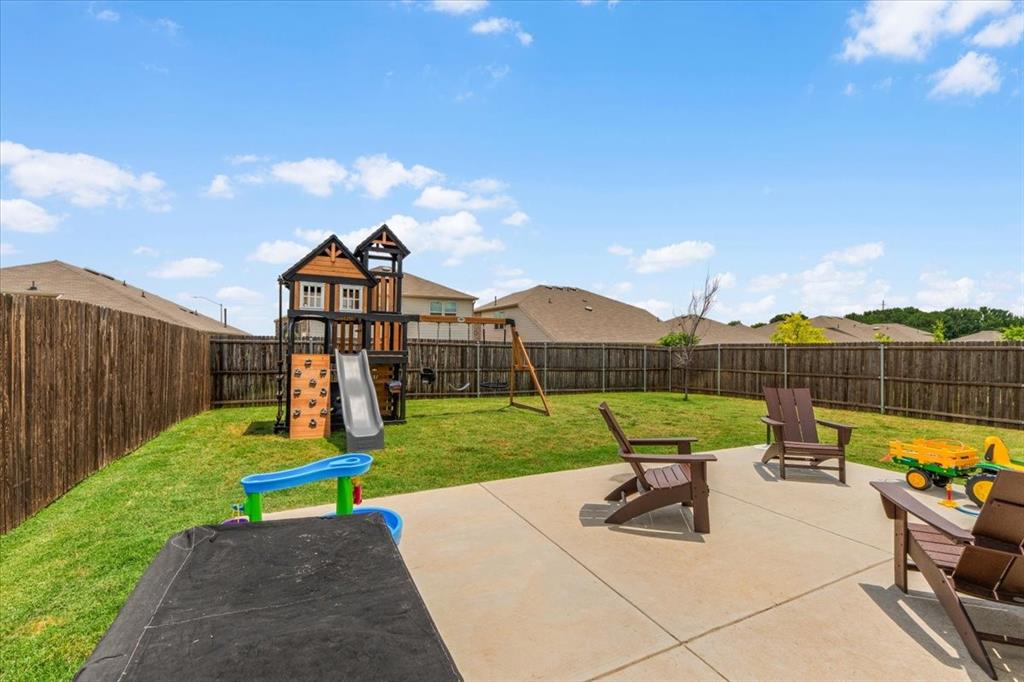
    0.132

  • Lot Size(square feet)

    5,749

  • Property Type

    Residential

  • Property Sub Type

    Single Family Residence

Price

  • Sales Price

    $294,999

  • Tax Amount

    $6,861

  • Sq. Footage

    1,427

  • Price/SqFt

    $206

HOA

  • Association

    YES

  • Association Fee

    $600

  • Association Fee Frequency

    Annually

  • Association Fee Includes

    N/A

School District

  • Elementary School

    Prairievie

  • Middle School

    Chisholmtr

  • High School

    Northwest

Property Features

  • Sewer

    Public Sewer

  • Tax Lot

    4

  • Water Source

    Public

Schedule a Showing

Showing scheduled successfully.

<
>
IN PERSON
VIA CHAT

What is 3 + 4 ?


Change time

Mortgage calculator

Estimate your monthly mortgage payment, including the principal and interest, property taxes, and HOA. Adjust the values to generate a more accurate rate.

Your payment

Principal and Interest:

$

Property taxes:

$

HOA fees:

$

Total loan payment:

$

Total interest amount:

$

Location

County

Denton

Elementary School

Prairievie

Middle School

Chisholmtr

High School

Northwest

Listing Courtesy of Jourdan Duke , EC Legacy Realty

RealHub Information is provided exclusively for consumers' personal, non-commercial use, and it may not be used for any purpose other than to identify prospective properties consumers may be interested in purchasing. All information deemed reliable but not guaranteed and should be independently verified. All properties are subject to prior sale, change or withdrawal. RealHub website owner shall not be responsible for any typographical errors, misinformation, misprints and shall be held totally harmless.

Agent Joe Boston

AGENT

Joe Boston

Call Joe today to schedule a private showing.


* Listings on this website come from the FMLS IDX Compilation and may be held by brokerage firms other than the owner of this website. The listing brokerage is identified in any listing details. Information is deemed reliable but is not guaranteed. If you believe any FMLS listing contains material that infringes your copyrighted work please click here to review our DMCA policy and learn how to submit a takedown request.© 2024 FMLS.
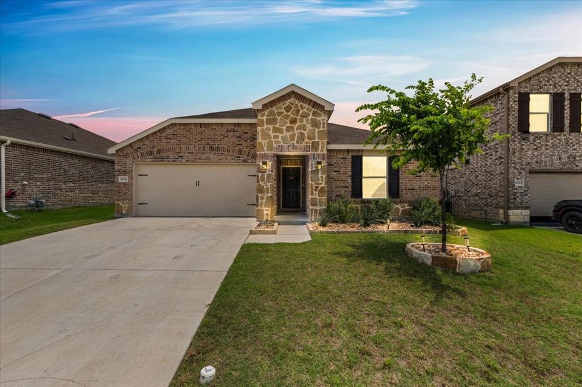
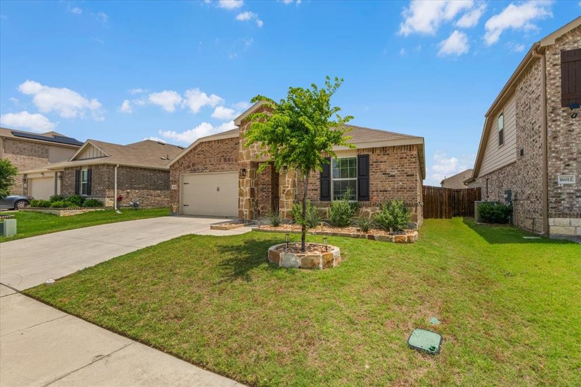
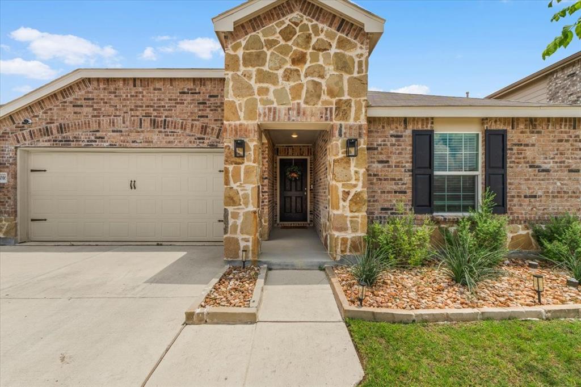
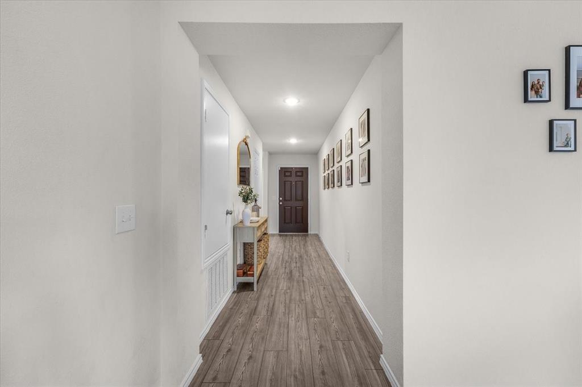
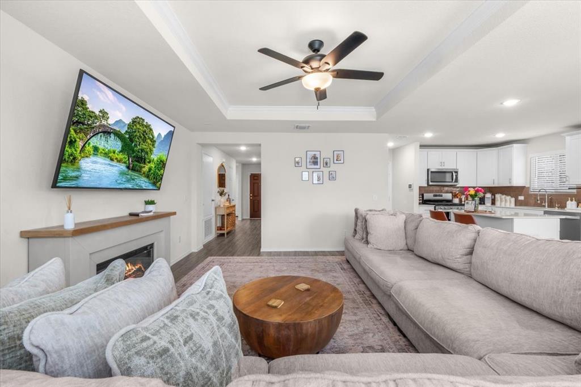
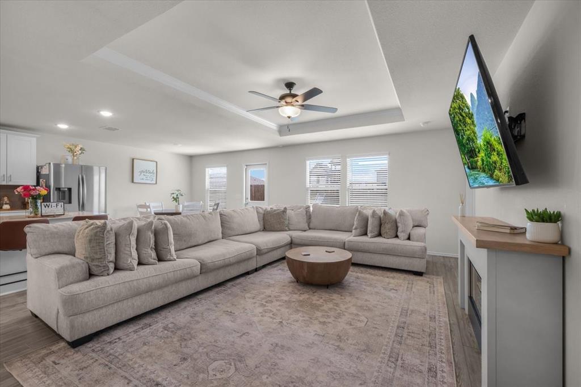
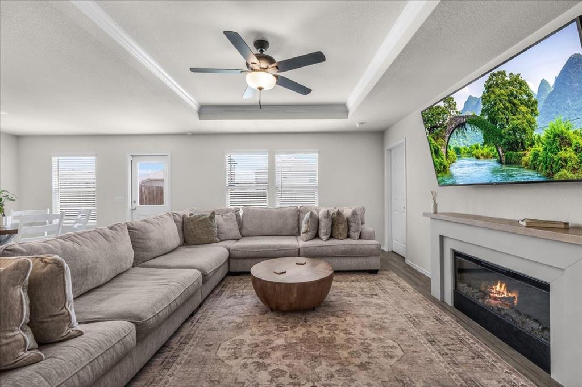
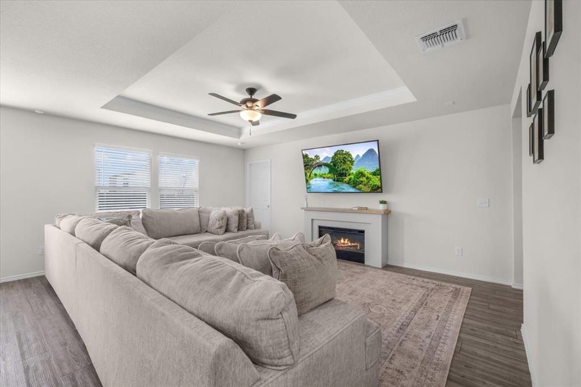
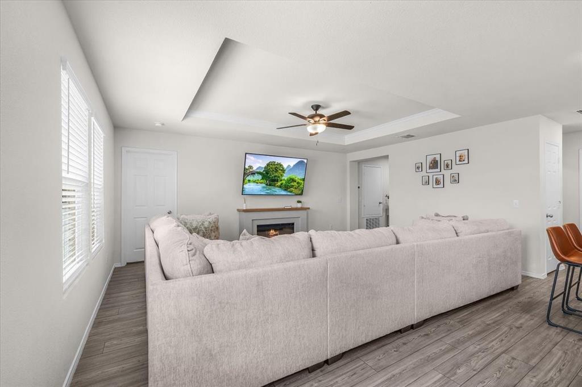
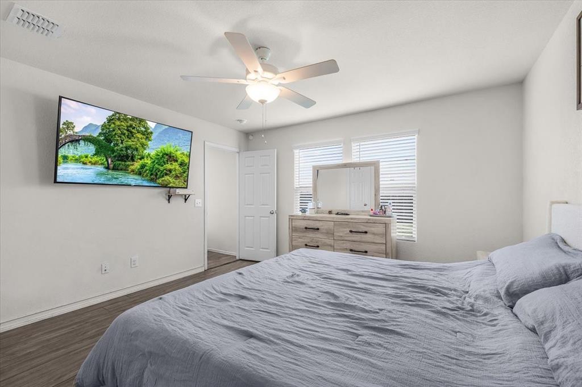
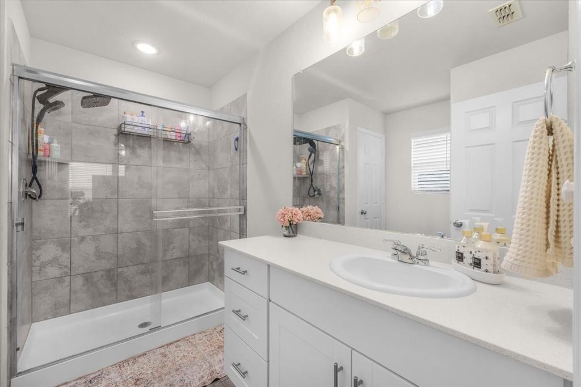
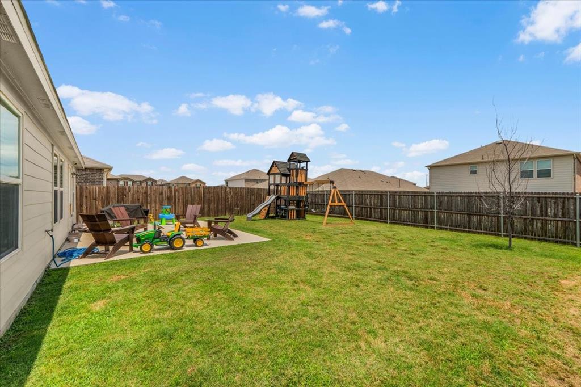
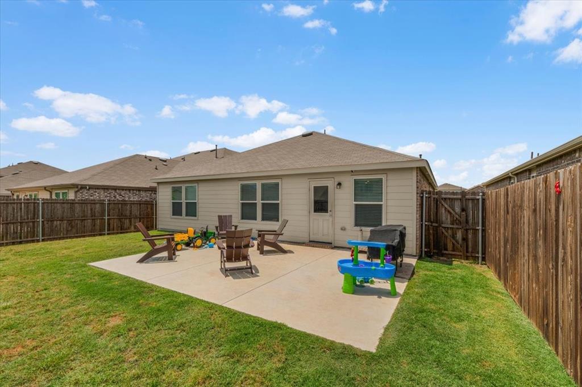
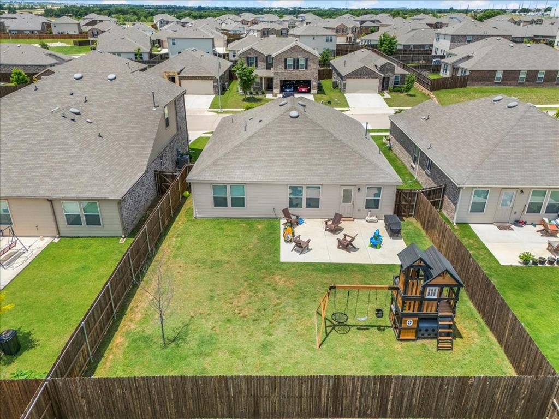
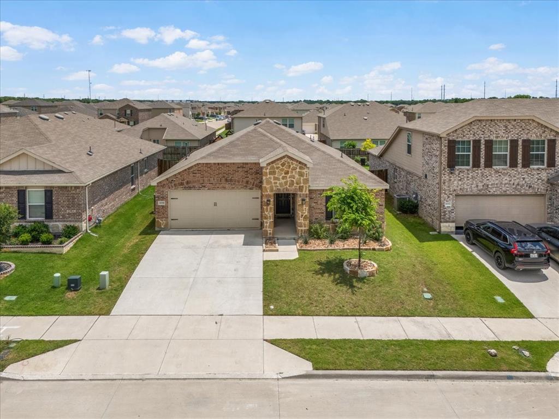
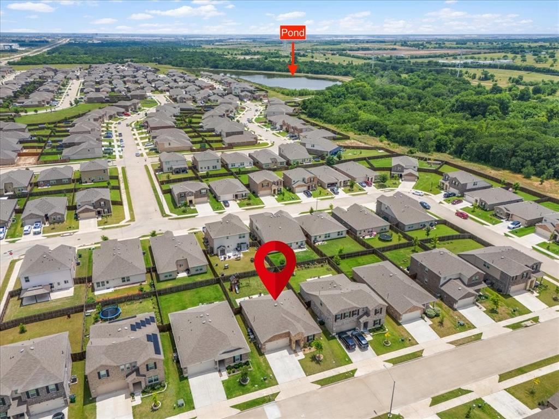
Welcome to 16016 Wanderer Lane in Haslet! This beautifully maintained 3-bedroom, 2-bath home offers the perfect blend of comfort, style, and convenience. Nestled in the sought-after Elizabeth Creek community and zoned to Northwest ISD, this home features an inviting open-concept layout designed for both everyday living and effortless entertaining.

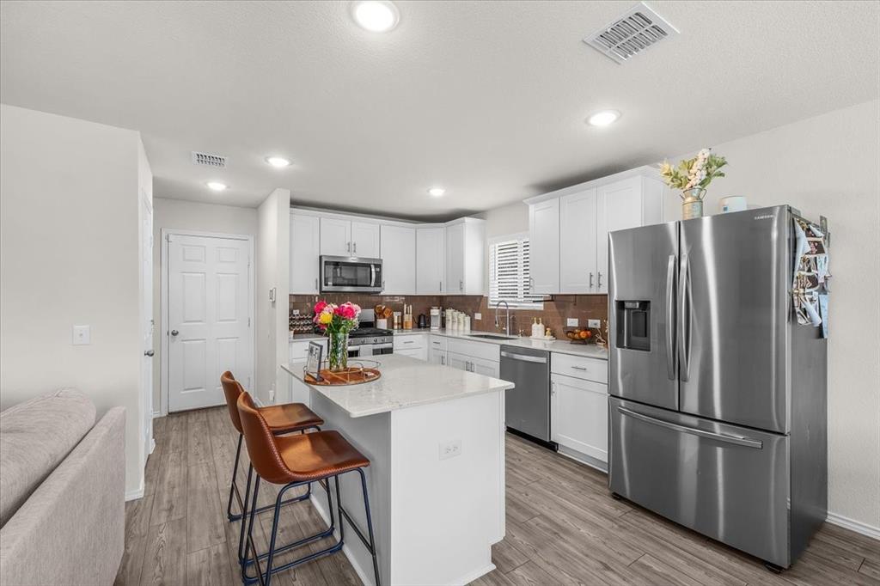
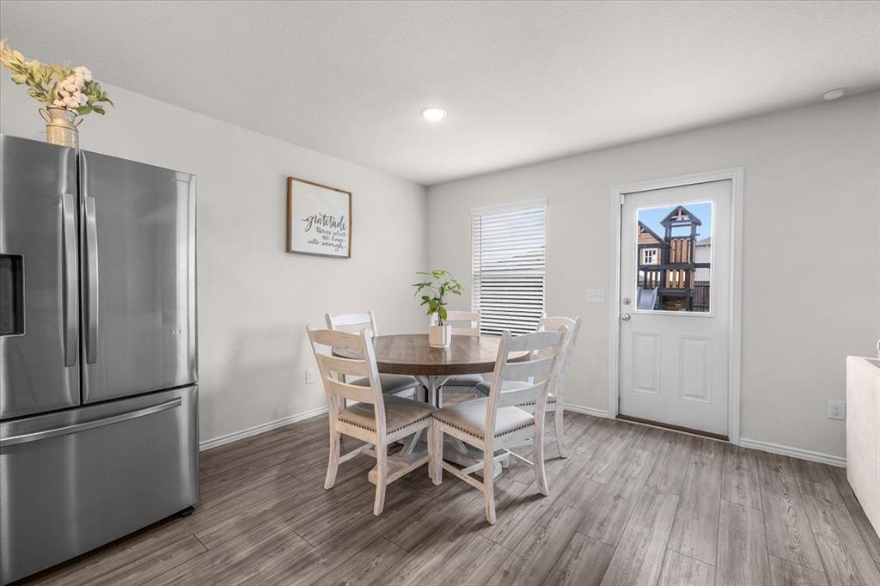
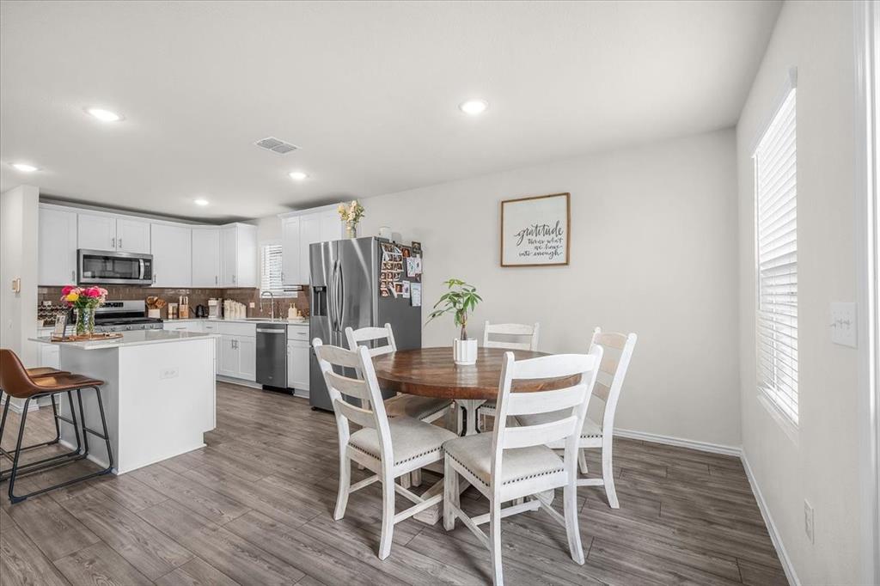
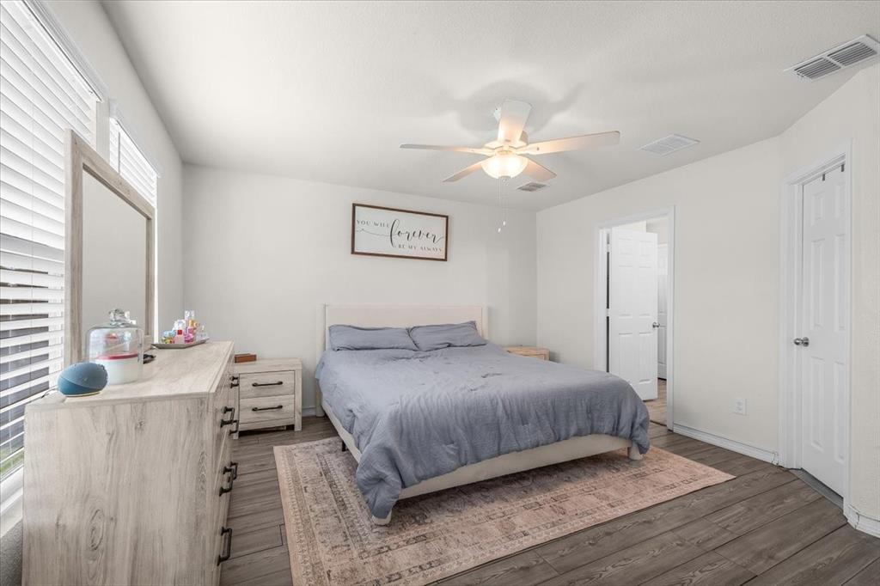
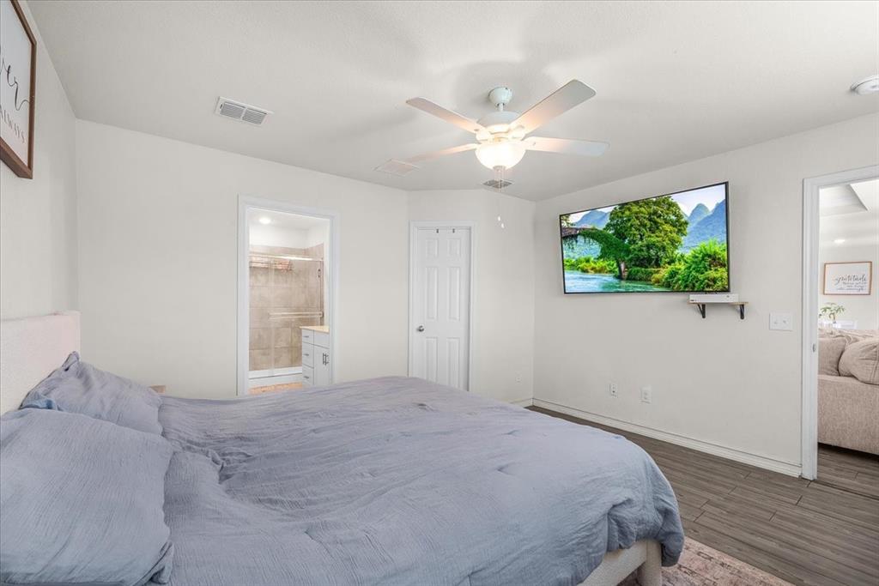
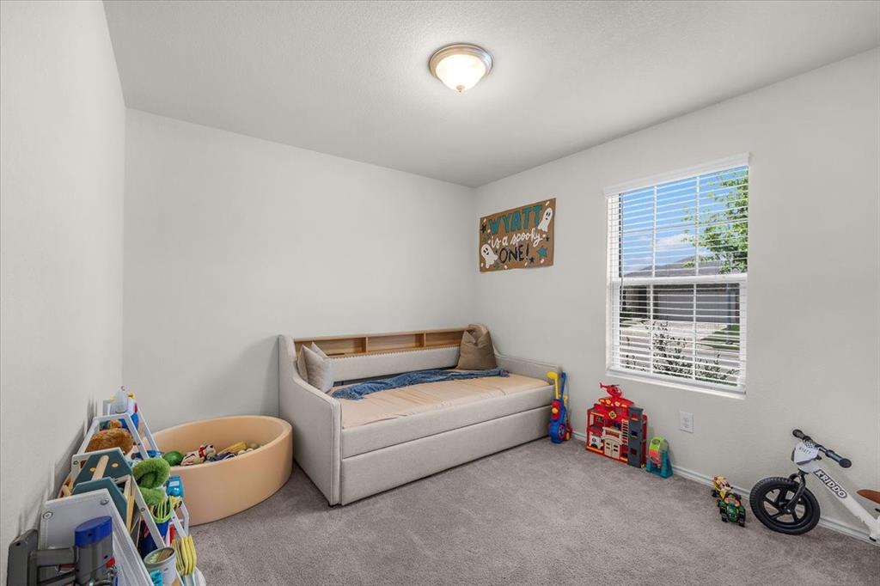
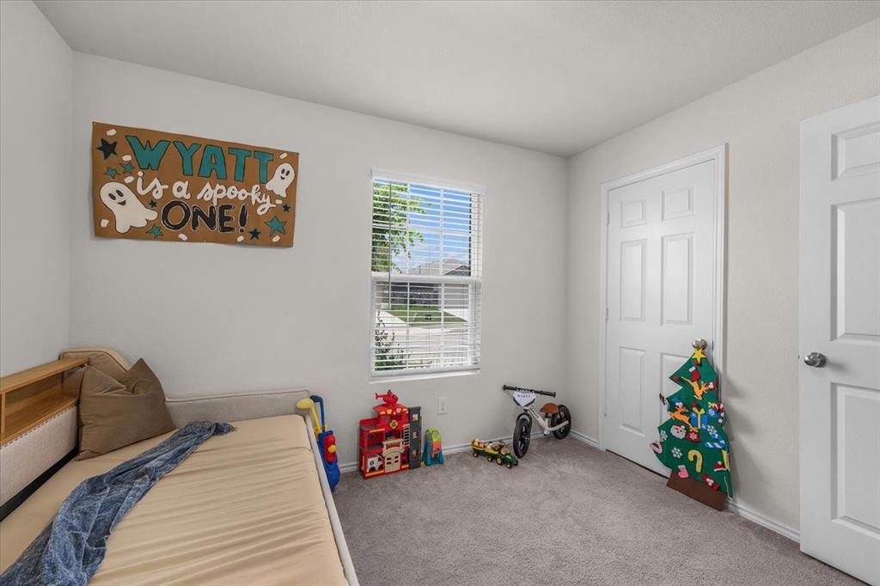
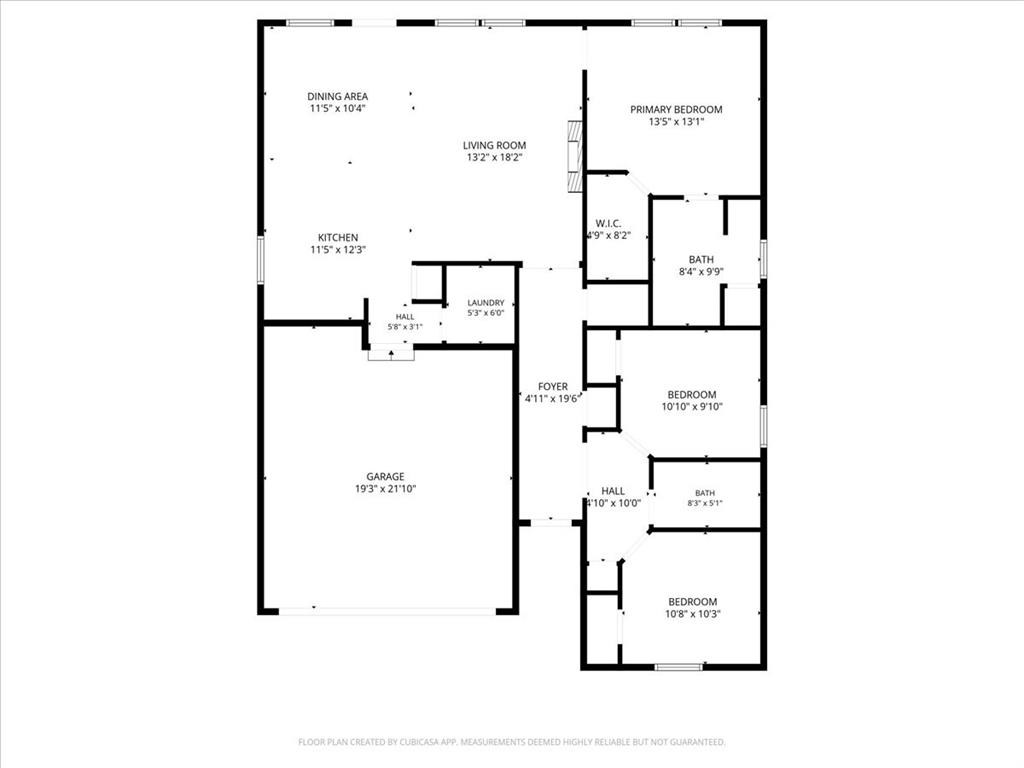
The spacious living area flows seamlessly into the kitchen and dining space, creating a bright and welcoming atmosphere. The kitchen offers ample cabinet and counter space, making meal prep and hosting a breeze. The private primary suite provides a relaxing retreat with an ensuite bath and generous closet space, while two additional bedrooms offer flexibility for guests, a home office, or hobbies.

Enjoy the benefits of living in a growing Haslet community with convenient access to shopping, dining, major highways, and top-rated schools. Whether you're looking for more space, a functional floor plan, or a home in a fantastic location, this move-in-ready property is one you won't want to miss. This home had an inspection 2 years ago and had a clean report! Schedule your showing today!

16016 Wanderer Lane

Message successfully sent.

What would you like to know?

What is 3 + 4 ?

I agree to receive email communication and understand I can unsubscribe at any time.

I agree to be contacted by Next Level Realty Group via call, email, and text for real estate services. To opt out, you can reply 'stop' at any time or reply 'help' for assistance. You can also click the unsubscribe link in the emails. Message and data rates may apply. Message frequency may vary. Privacy Policy

Related Properties

Price reduced
MLS# 21243110 - Built by Trophy Signature Homes - Ready Now! ~ The Emmy II boasts an expansive main living area with a gourmet island kitchen, beautiful living room and snug dining area. The addition of a covered patio amplifies your entertaining space, so be sure to add a bistro table and chairs for morning cappuccino al fresco with neighbors. Three secondary bedrooms offer private space but can flex into the ultimate hobby room, yoga spot or home office!
#21243110

Haslet

1424 Companero Street

4 Beds

2 Baths

1,800 Sq.Ft.

$329,990

MLS#: 21243110

Don't miss one of the best values in Northstar! This like new 4-bedroom, 2-bath home offers modern style, thoughtful design, and an unbeatable price with motivated seller, making it an incredible opportunity for buyers looking to maximize value without sacrificing quality. Step inside to an open concept floor plan filled with natural light, durable ceramic tile flooring in the main living areas, and comfortable carpeting in the bedrooms. The chef inspired kitchen is the heart of the home, featuring granite countertops, a stylish tile backsplash, a gas cooktop, abundant cabinetry, a spacious walk-in pantry, and a large breakfast bar that seamlessly connects to the living and dining areas perfect for entertaining or everyday living. Open floor plan has new meaning on this home! The private primary suite provides a relaxing retreat with dual vanities, a separate shower, linen storage, and an oversized walk-in closet. Three additional bedrooms offer flexibility for family, guests, or a home office. Enjoy evenings on the covered patio overlooking the fully fenced backyard, ideal for grilling, pets, or play. Additional conveniences include a dedicated utility room and attached two car garage. Located in the highly sought after Northstar master planned community, residents enjoy resort style amenities including multiple pools, splash pad, parks, playgrounds, walking and biking trails, community events, and beautifully maintained green spaces. The home is zoned to the brand new Carter Elementary School, adding even more appeal for buyers seeking access to one of the area's newest schools. New Shopping and Restaurants coming soon such as Kroger Super Store November 2026. With its like new condition, premium community amenities, and pricing well below comparable homes, this is an outstanding opportunity that won't last long.
#21351876

Haslet

14533 Caelum Drive

4 Beds

2 Baths

1,814 Sq.Ft.

$329,999

MLS#: 21351876

Price reduced
MLS# 21331949 - Built by Trophy Signature Homes - Ready Now! ~ Perfect proportions and an abundance of well-placed features make the Oscar a blockbuster design you'll love coming home to. Say hello to the sun as it streams through oversized windows in your primary suite. Just around the corner is your home office, an inviting space that encourages creativity and offers an escape to the back patio or the ultra-modern kitchen when it's time for a break. Life is centered in the great room with a cozy family room, chic dining area and an ultra-modern kitchen. Three additional bedrooms located near the front of the house are private, quiet and serene.
#21331949

Haslet

1428 Companero Street

4 Beds

3 Baths

2,131 Sq.Ft.

$352,990

MLS#: 21331949

Price reduced
MLS# 21256772 - Built by Impression Homes - Ready Now! ~ This single-story home at 921 Abalone Avenue offers 1,770 square feet of open-concept living with 3 bedrooms, 2 bathrooms and a 2-car garage. Inside, a spacious family room flows into the dining area and modern kitchen. The kitchen is finished with tile floor, a large center island, granite countertops, gas cooktop, and walk-in pantry. The primary bedroom sits at the rear of the home with a large walk-in shower, dual vanity with frost white quartz and walk-in closet. Secondary bedrooms are on the same level. A covered backyard patio for outdoor living and entertaining and a front and rear sprinkler system. Full rain gutters on the exterior of the home.
#21256772

Haslet

921 Abalone Avenue

3 Beds

2 Baths

1,770 Sq.Ft.

$343,108

MLS#: 21256772

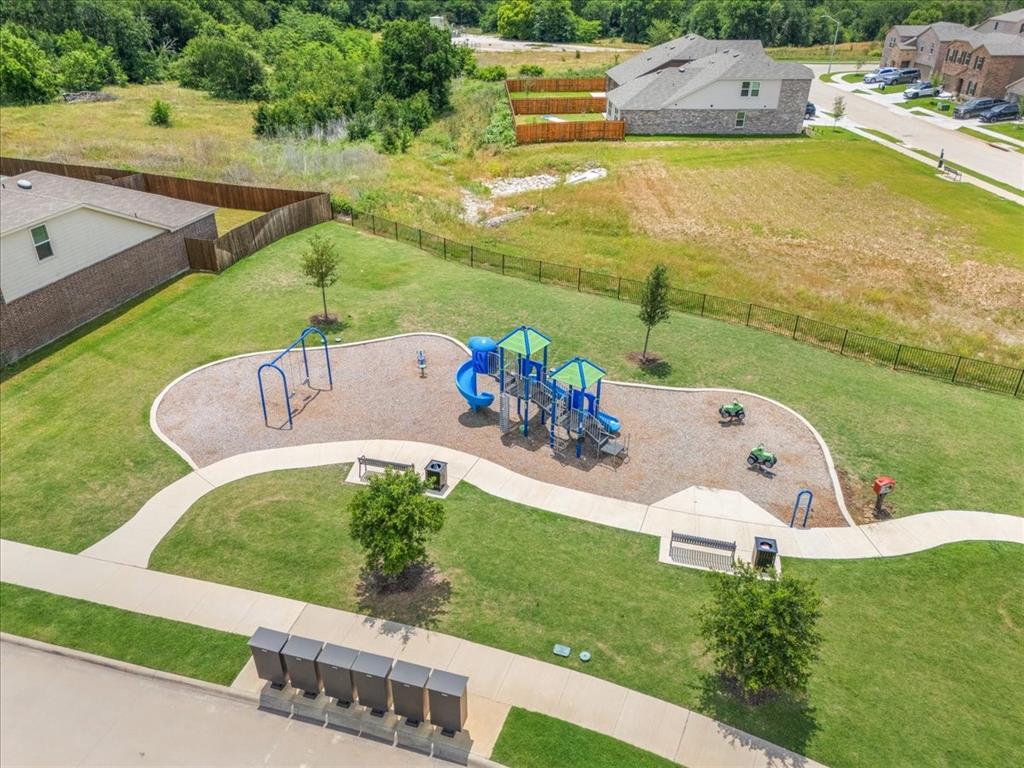
Impressive 3-bedroom, 2-bath Pulte home nestled on a premium homesite at the back of sought-after Elizabeth Creek, where your backyard overlooks a tranquil greenbelt, pond and Elizabeth Creek beyond, offering exceptional privacy with no rear neighbors. A striking brick and stone elevation creates beautiful curb appeal, while inside you'll find rich luxury vinyl plank flooring throughout the main living areas and neutral carpet in the bedrooms. A welcoming foyer leads to a spacious open-concept living area filled with natural light from a wall of windows framing the peaceful backyard. Designed for entertaining and everyday living, the chef's kitchen features a large island with breakfast bar, granite countertops, subway tile backsplash, stainless steel appliances, a 5-burner gas range, and abundant cabinetry. The adjoining dining area easily accommodates both casual meals and formal gatherings. Privately tucked at the rear of the home, the owner's retreat enjoys serene backyard views and offers a spa-inspired ensuite with quartz countertops, an oversized double shower and a generous walk-in closet. Two secondary bedrooms share an attractive bath with a quartz vanity and tiled tub-shower. Already equipped with energy-efficient solar panels transferable to the new owner, you'll enjoy the added benefit of lower utility costs. Step outside to a patio overlooking the expansive backyard with endless possibilities for a future pool, outdoor kitchen, playset, pets or garden, all enhanced by the peaceful backdrop of the greenbelt and creek. Elizabeth Creek offers scenic walking trails, a playground, and convenient access to schools, shopping, dining, Highway 114 and I-35W for an easy commute to Fort Worth or Dallas. Modern comfort, energy efficiency, exceptional privacy and a fantastic location combine to create a home you'll love for years to come.
#21351235

Haslet

913 Dressage Drive

3 Beds

2 Baths

1,427 Sq.Ft.

$300,000

MLS#: 21351235
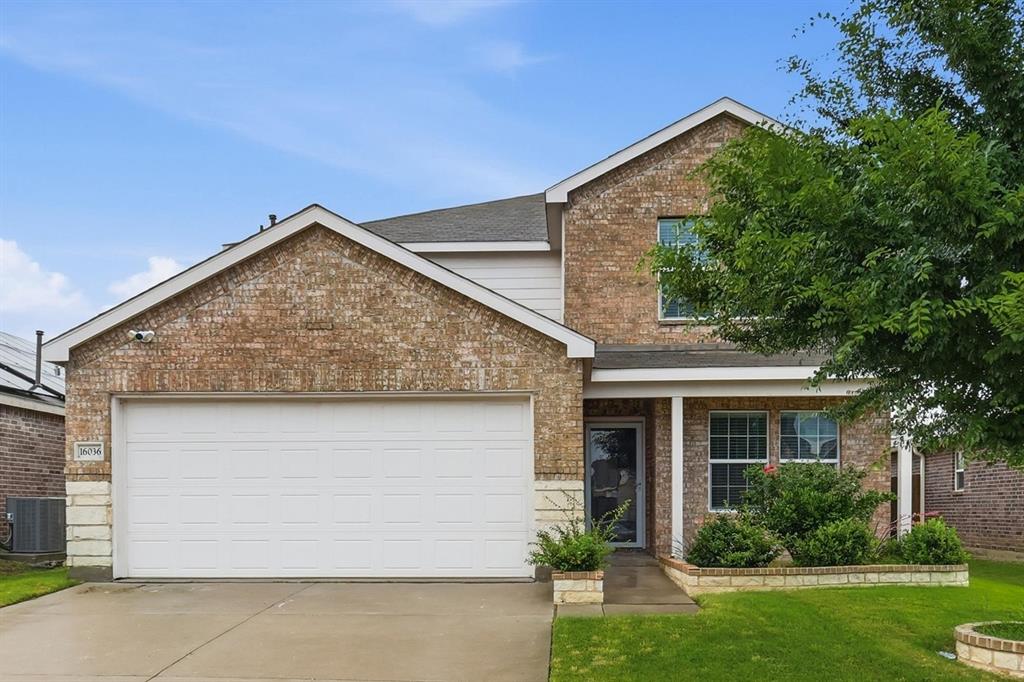
Beautiful 5-bedroom traditional home built in 2021 located in a beautifully landscaped community within highly sought-after Northwest ISD! Offering 2,666 sqft of thoughtfully designed living space, this stunning home features an open-concept layout perfect for both everyday living and entertaining.

The oversized kitchen is truly the heart of the home with granite countertops, a large island, abundant cabinetry, pantry space, and plenty of room for gathering with family and friends. The living area showcases a custom electric fireplace that serves as a true show-stopping focal point, adding warmth and modern style to the space.

 Upstairs features a spacious primary suite offering a relaxing retreat with a large walk-in closet, generously sized secondary bedrooms and a game room ideal for movie nights, play space, or a second living area. Downstairs you will find a private office right off the front entry. 


Step outside to enjoy the roomy backyard complete with an amazing covered pergola area featuring electrical hookups perfect for backyard grilling, entertaining, or watching sports outdoors year round. Additional features include luxury vinyl plank flooring, decorative lighting, built in features, covered patio space, fenced yard, and attached 2-car garage. Conveniently located near shopping, dining, schools, and major highways!

Property has a solar lease in place which means big savings on electricity for your buyers!!  More information in transaction desk
#21274197

Haslet

16036 Crews Avenue

5 Beds

3 Baths

2,666 Sq.Ft.

$339,900

MLS#: 21274197
Price reduced
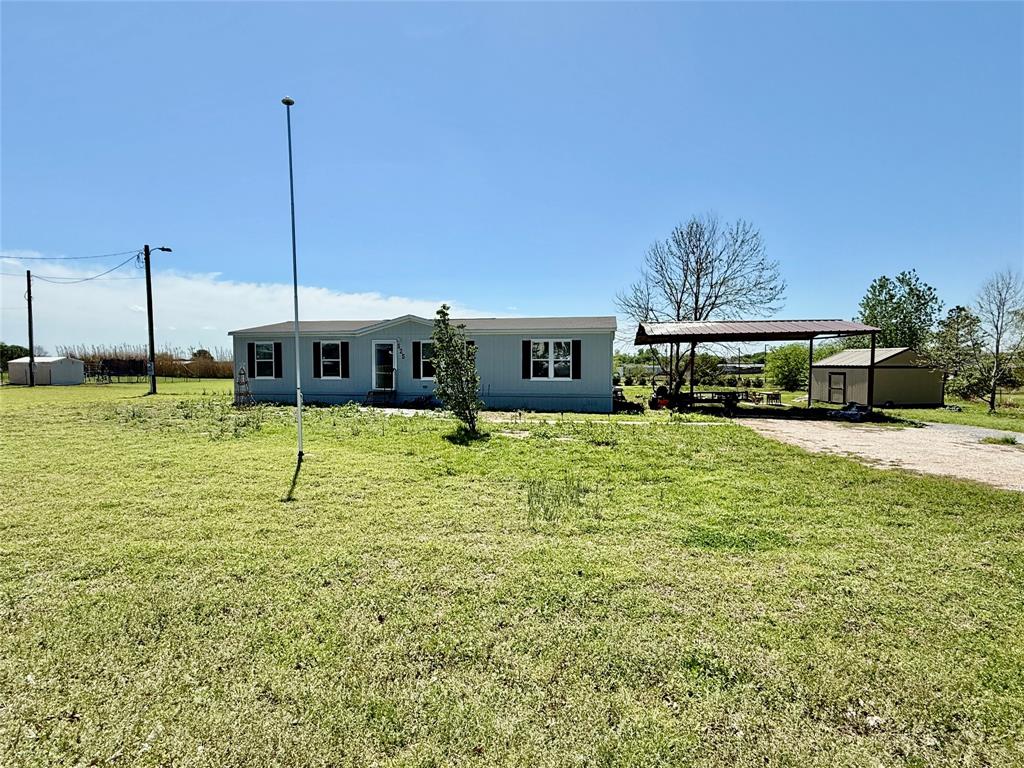
No HOA! 1 acre Northwest ISD. This well-maintained 4 bedrooms, 2 bath home offers a spacious open-concept layout that connects the living room, dining area, and kitchen, great for everyday living and entertaining. The kitchen is bright with large windows, features upgraded appliances, plenty of cabinet space, separate walk in pantry, and a functional layout that opens to the main living area. The private primary bedroom is split from the secondary bedrooms for added privacy.  Outside, enjoy the large 1 acre lot with no HOA, a covered carport, workshop, and materials ready to finish your outdoor pergola.  The back deck is perfect for grilling and relaxing. Perfect for homesteading, gardening, a pool, chickens, or your mini farm!  Clean, move in ready, and full of space! Campion Prime Series
#21227861

Haslet

525 Private Road 4906

4 Beds

2 Baths

1,792 Sq.Ft.

$278,000

MLS#: 21227861

Price reduced
$5,000 SELLER CONCESSION AVAILABLE WITH AN ACCEPTABLE OFFER! Welcome to this beautiful 4-bedroom, 2-bathroom home, built in 2024 and offering the modern comfort and style of nearly-new construction without the wait. Featuring an open-concept floor plan, this home is thoughtfully designed for both everyday living and effortless entertaining with plenty of closet storage throughout. 
At the heart of the home is a bright and spacious kitchen featuring an oversized island, abundant counter space, and ample cabinetry. The kitchen flows seamlessly into the dining and living areas, creating a warm, inviting space filled with natural light and perfect for gathering with family and friends. 
The primary suite offers a peaceful retreat, while three additional bedrooms provide plenty of flexibility for family, guests, a home office, or a hobby space. Step outside to enjoy the cozy backyard, complete with a storage shed and plenty of room for outdoor gatherings, gardening, play or simply relaxing at the end of the day. Ideally located within walking distance to Carter Elementary School, this home also offers access to Northstar's exceptional community amenities, including pools, parks, playgrounds, and more. Conveniently located near shopping, dining and major commuting routes, this nearly-new home offers the perfect combination of comfort, convenience, and community.
Don't miss your opportunity to make this beautiful home yours! Schedule your showing today!
#21304304

Haslet

2220 Dyre Drive

4 Beds

2 Baths

1,848 Sq.Ft.

$350,000

MLS#: 21304304

Price reduced
MLS# 21271056 - Built by Trophy Signature Homes - Ready Now! ~ Perfect proportions and an abundance of well-placed features make the Oscar a blockbuster design you'll love coming home to. Say hello to the sun as it streams through oversized windows in your primary suite. Just around the corner is an escape to the back patio or the ultra-modern kitchen when it's time for a break. Life is centered in the great room with a cozy family room, chic dining area and an ultra-modern kitchen. Three additional bedrooms located near the front of the house are private, quiet and serene.
#21271056

Haslet

1457 Companero Street

4 Beds

3 Baths

2,185 Sq.Ft.

$349,990

MLS#: 21271056

Have your vision come to life with this three year old home. With an open concept and split floorplan it provides space and options. Conveniently located near highways, restaurants, and entertainment! The Tanger outlet just a few miles down the street for shopping and quick snacks, Hot shots golf, the Texas Motor Speedway, Air Shows and more to keep you entertained throughout the year! This growing community is perfect for quick food options and restaurants and located next to the world famous Buc-ee's. Check this out!
#21327352

Haslet

804 Shire Avenue

3 Beds

2 Baths

1,624 Sq.Ft.

$335,000

MLS#: 21327352

 - property

Send a message

Message successfully sent.

Your message

What is 3 + 4 ?

Reason for contacting?

I agree to receive email communication and understand I can unsubscribe at any time.

I agree to be contacted by Next Level Realty Group via call, email, and text for real estate services. To opt out, you can reply 'stop' at any time or reply 'help' for assistance. You can also click the unsubscribe link in the emails. Message and data rates may apply. Message frequency may vary. Privacy Policy

Sign Out

Virtual Assistant

Would you like to take the next step with this property? We can help you schedule a showing or virtual tour, or send you more details.

Yes, I would like more information.

Thank You for Your Reply, One of Our Agents will contact you as soon as possible

No, maybe later.

Thank you, you can always contact me via email, phone number or through the contact form.

Realhub AI

Lucy - Your AI-Powered Realtor

Update Your Temporary Password

Personalize your search

Enter your email and we'll notify you immediately when new listings match what you're looking for.

or enter email address

Already have an account ? Login here

Continue your home search

I agree to receive communications and understand I can unsubscribe at any time.

I agree to be contacted by Next Level Realty Group via call, email, and text for real estate services. To opt out, you can reply 'stop' at any time or reply 'help' for assistance. You can also click the unsubscribe link in the emails. Message and data rates may apply. Message frequency may vary. Privacy Policy

Already have an account ? Login here

We use cookies

We use cookies primarily for analytics to enhance your experience. By accepting, you agree to our use of these cookies. You can manage your preferences or learn more about our cookies policy.