


Property
Beds
4
Full Baths
2
1/2 Baths
None
Year Built
2023
Sq.Footage
1,814
Don't miss one of the best values in Northstar! Home is PRICED SIGNIFICANTLY BELOW MARKET! This home is move in ready and offered at this incredible price simply for a sale. This like new 4-bedroom, 2-bath home offers modern style, thoughtful design, and an unbeatable price with motivated seller, making it an incredible opportunity for buyers looking to maximize value without sacrificing quality. Step inside to an open concept floor plan filled with natural light, durable ceramic tile flooring in the main living areas, and comfortable carpeting in the bedrooms. The chef inspired kitchen is the heart of the home, featuring granite countertops, a stylish tile backsplash, a gas cooktop, abundant cabinetry, a spacious walk-in pantry, and a large breakfast bar that seamlessly connects to the living and dining areas perfect for entertaining or everyday living. Open floor plan has new meaning on this home! The private primary suite provides a relaxing retreat with dual vanities, a separate shower, linen storage, and an oversized walk-in closet. Three additional bedrooms offer flexibility for family, guests, or a home office. Enjoy evenings on the covered patio overlooking the fully fenced backyard, ideal for grilling, pets, or play. Additional conveniences include a dedicated utility room and attached two car garage. Located in the highly sought after Northstar master planned community, residents enjoy resort style amenities including multiple pools, splash pad, parks, playgrounds, walking and biking trails, community events, and beautifully maintained green spaces. The home is zoned to the brand new Carter Elementary School, adding even more appeal for buyers seeking access to one of the area's newest schools. New Shopping and Restaurants coming soon such as Kroger Super Store November 2026. With its like new condition, premium community amenities, and pricing well below comparable homes, this is an outstanding opportunity that won't last long.
Features & Amenities
Interior
-
Other Interior Features
Eat-in Kitchen, Kitchen Island, Open Floorplan, Other, Pantry, Walk-In Closet(s)
-
Total Bedrooms
4
-
Bathrooms
2
-
Basement YN
NO
-
Cooling YN
YES
-
Cooling
Ceiling Fan(s), Central Air, Electric
-
Heating YN
YES
-
Heating
Natural Gas
-
Pet friendly
N/A
Exterior
-
Garage
Yes
-
Garage spaces
2
-
Construction Materials
Brick
-
Parking
Covered, Garage Door Opener, Garage Faces Front, Attached
-
Patio and Porch Features
Covered
-
Pool
No
-
Waterfront YN
NO
Area & Lot
-
Lot Features
Interior Lot, Landscaped
-
Lot Size(acres)
0.138
-
Lot Size(square feet)
6,011
-
Property Type
Residential
-
Property Sub Type
Single Family Residence
-
Architectural Style
Traditional
Price
-
Sales Price
$299,999
-
Tax Amount
$8,371
-
Sq. Footage
1,814
-
Price/SqFt
$165
HOA
-
Association
YES
-
Association Fee
$250
-
Association Fee Frequency
Quarterly
-
Association Fee Includes
N/A
School District
-
Elementary School
Prairievie
-
Middle School
Wilson
-
High School
Northwest
Property Features
-
Foundation Details
Slab
-
Senior Community YN
NO
-
Sewer
Public Sewer
-
Tax Lot
12
-
Water Source
Public
Schedule a Showing
Showing scheduled successfully.
Mortgage calculator
Estimate your monthly mortgage payment, including the principal and interest, property taxes, and HOA. Adjust the values to generate a more accurate rate.
Your payment
Principal and Interest:
$
Property taxes:
$
HOA fees:
$
Total loan payment:
$
Total interest amount:
$
Location
County
Wise
Elementary School
Prairievie
Middle School
Wilson
High School
Northwest
Listing Courtesy of Tina Haislet, Westrom Group Company
RealHub Information is provided exclusively for consumers' personal, non-commercial use, and it may not be used for any purpose other than to identify prospective properties consumers may be interested in purchasing. All information deemed reliable but not guaranteed and should be independently verified. All properties are subject to prior sale, change or withdrawal. RealHub website owner shall not be responsible for any typographical errors, misinformation, misprints and shall be held totally harmless.

AGENT
Joe Boston
Call Joe today to schedule a private showing.

* Listings on this website come from the FMLS IDX Compilation and may be held by brokerage firms other than the owner of this website. The listing brokerage is identified in any listing details. Information is deemed reliable but is not guaranteed. If you believe any FMLS listing contains material that infringes your copyrighted work please click here to review our DMCA policy and learn how to submit a takedown request.© 2024 FMLS.
Related Properties

Haslet
2008 Sun Star Drive
3 Beds
2 Baths
2,274 Sq.Ft.
$349,900
MLS#: 21358026
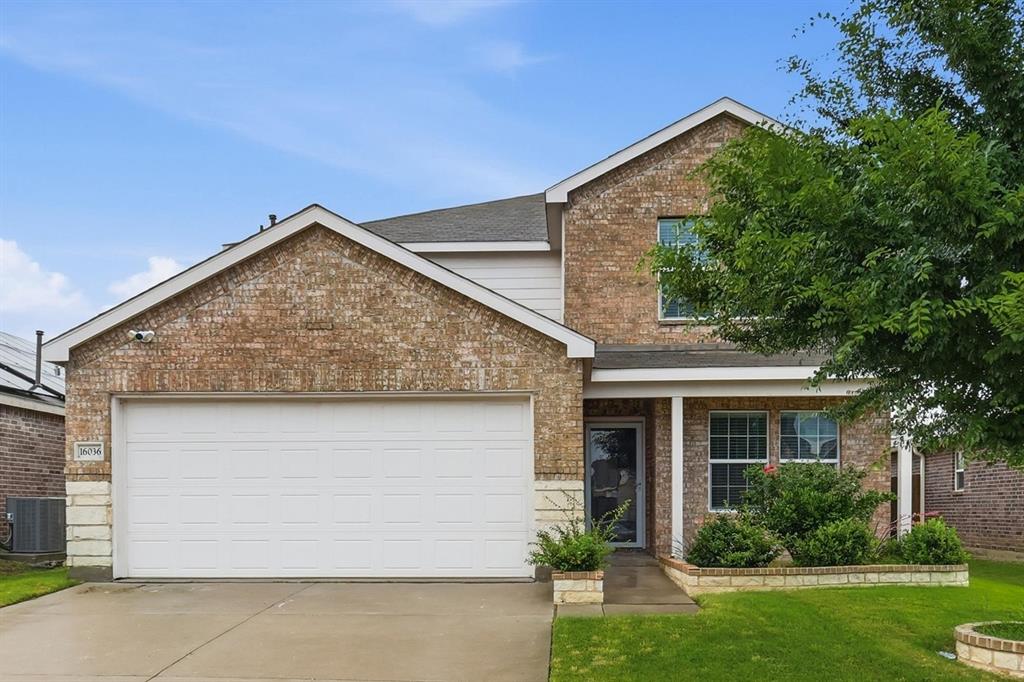
Haslet
16036 Crews Avenue
5 Beds
3 Baths
2,666 Sq.Ft.
$339,900
MLS#: 21274197
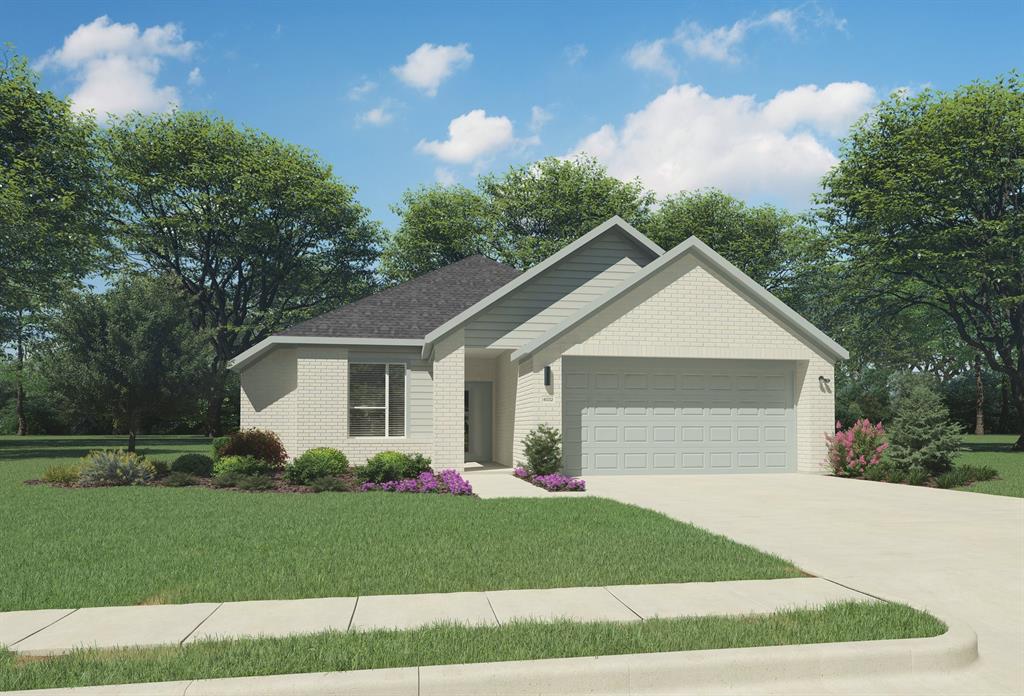
Haslet
1424 Companero Street
4 Beds
2 Baths
1,800 Sq.Ft.
$329,990
MLS#: 21243110
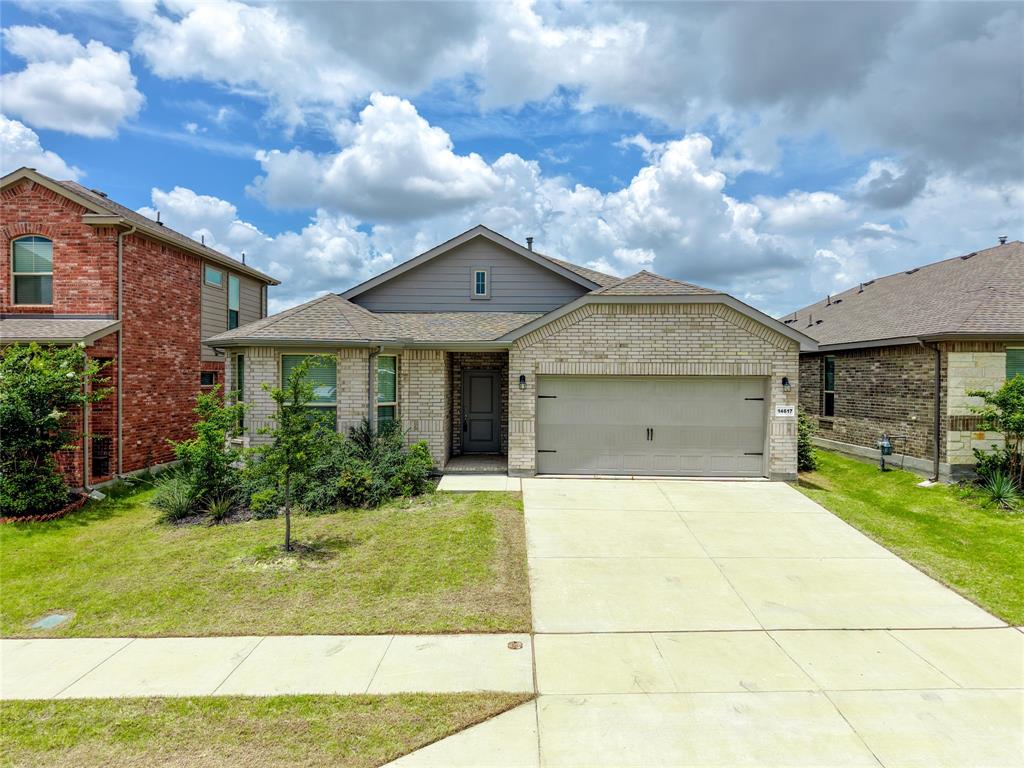
Haslet
14617 Caelum Drive
4 Beds
2 Baths
2,039 Sq.Ft.
$355,000
MLS#: 21295835

Haslet
921 Abalone Avenue
3 Beds
2 Baths
1,770 Sq.Ft.
$343,108
MLS#: 21256772

Haslet
1352 Companero Street
4 Beds
3 Baths
2,131 Sq.Ft.
$359,990
MLS#: 21376371

Haslet
913 Dressage Drive
3 Beds
2 Baths
1,427 Sq.Ft.
$300,000
MLS#: 21351235

Haslet
14609 Antlia Drive
4 Beds
2 Baths
2,014 Sq.Ft.
$359,900
MLS#: 21335977

Haslet
1457 Companero Street
4 Beds
3 Baths
2,185 Sq.Ft.
$349,990
MLS#: 21271056
