Features & Amenities

Interior

  • Other Interior Features

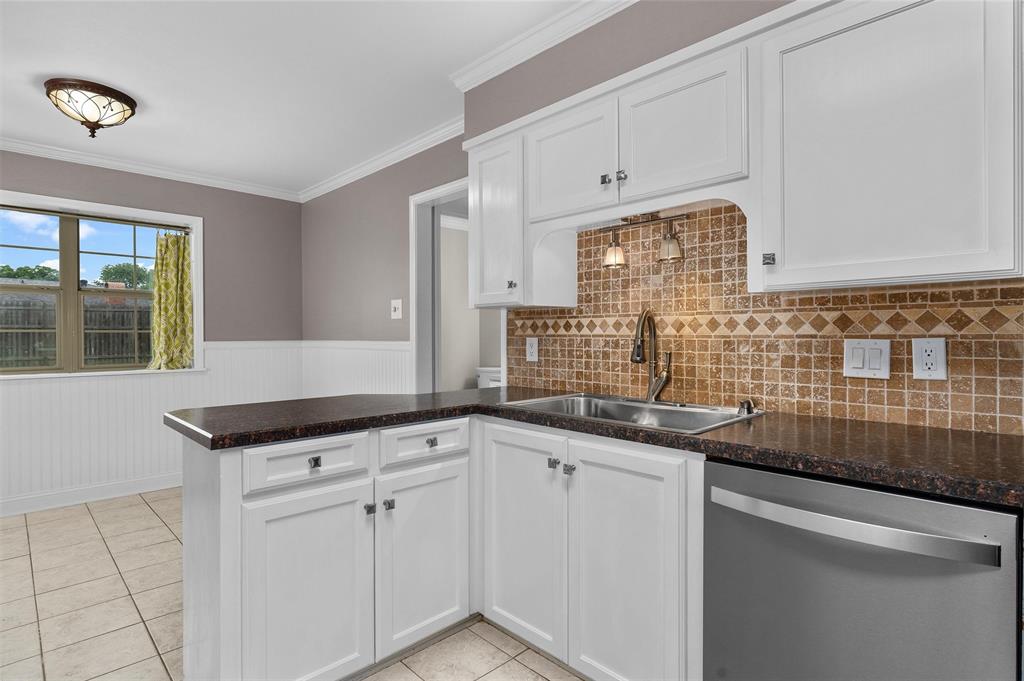
    Eat-in Kitchen, Pantry, High Speed Internet

  • Total Bedrooms

    4

  • Bathrooms

    2

  • 1/2 Bathrooms

    1

  • Basement YN

    NO

  • Cooling YN

    YES

  • Cooling

    Ceiling Fan(s), Central Air, Electric

  • Fireplace YN

    YES

  • Heating YN

    YES

  • Heating

    Exhaust Fan, Central, Fireplace(s)

  • Pet friendly

    N/A

Exterior

  • Garage

    Yes

  • Garage spaces

    2

  • Construction Materials

    Aluminum Siding, Brick

  • Parking

    Driveway, Garage Door Opener, Garage Faces Front, Attached

  • Patio and Porch Features

    Front Porch, Patio

  • Pool

    No

  • Waterfront YN

    NO

Area & Lot

  • Lot Size(acres)

    0.233

  • Lot Size(square feet)

    10,149

  • Property Type

    Residential

  • Property Sub Type

    Single Family Residence

Price

  • Sales Price

    $288,000

  • Tax Amount

    $3,121

  • Sq. Footage

    2,340

  • Price/SqFt

    $123

HOA

  • Association

    No

School District

  • Elementary School

    Caddo ISD Schools

  • Middle School

    Caddo ISD Schools

  • High School

    Caddo ISD Schools

Property Features

  • Foundation Details

    Slab

  • Sewer

    Public Sewer

  • Tax Lot

    49

  • Water Source

    Public

Schedule a Showing

Showing scheduled successfully.

<
>
IN PERSON
VIA CHAT

What is 3 + 4 ?


Change time

Mortgage calculator

Estimate your monthly mortgage payment, including the principal and interest, property taxes, and HOA. Adjust the values to generate a more accurate rate.

Your payment

Principal and Interest:

$

Property taxes:

$

HOA fees:

$

Total loan payment:

$

Total interest amount:

$

Location

County

Caddo

Elementary School

Caddo ISD Schools

Middle School

Caddo ISD Schools

High School

Caddo ISD Schools

Listing Courtesy of Karla Greene , Coldwell Banker Apex, REALTORS

RealHub Information is provided exclusively for consumers' personal, non-commercial use, and it may not be used for any purpose other than to identify prospective properties consumers may be interested in purchasing. All information deemed reliable but not guaranteed and should be independently verified. All properties are subject to prior sale, change or withdrawal. RealHub website owner shall not be responsible for any typographical errors, misinformation, misprints and shall be held totally harmless.

Agent Joe Boston

AGENT

Joe Boston

Call Joe today to schedule a private showing.


* Listings on this website come from the FMLS IDX Compilation and may be held by brokerage firms other than the owner of this website. The listing brokerage is identified in any listing details. Information is deemed reliable but is not guaranteed. If you believe any FMLS listing contains material that infringes your copyrighted work please click here to review our DMCA policy and learn how to submit a takedown request.© 2024 FMLS.
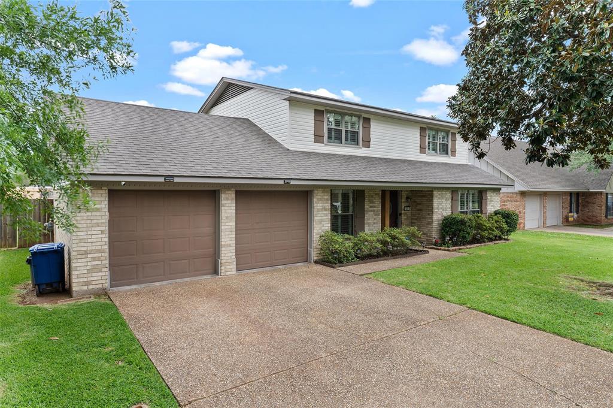
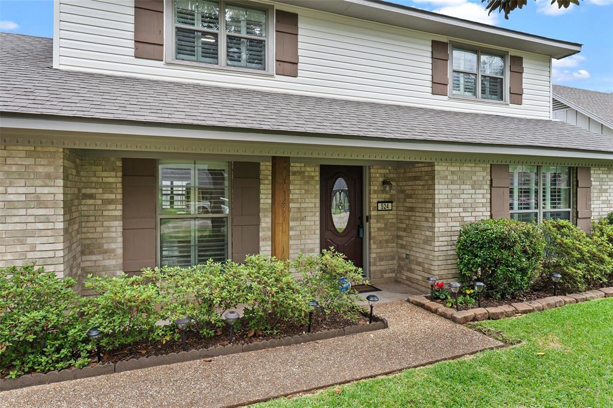
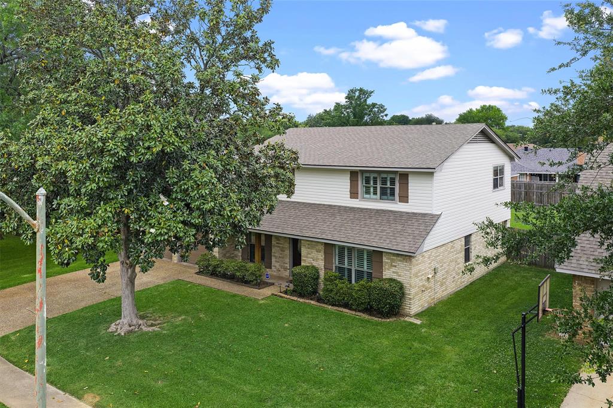
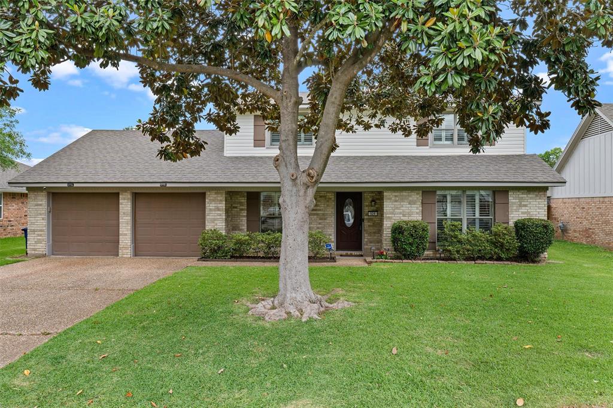
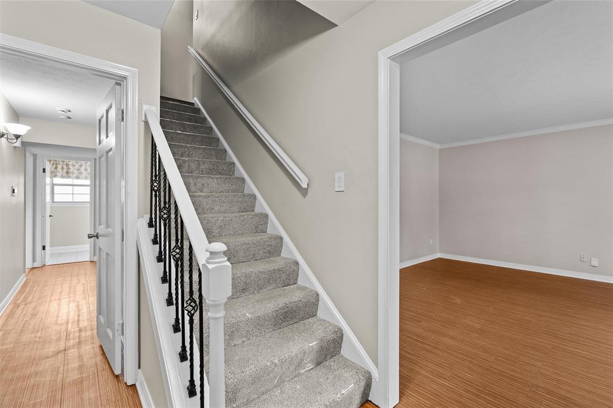
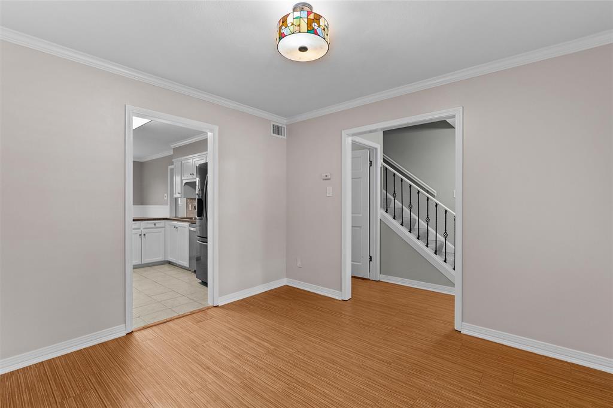
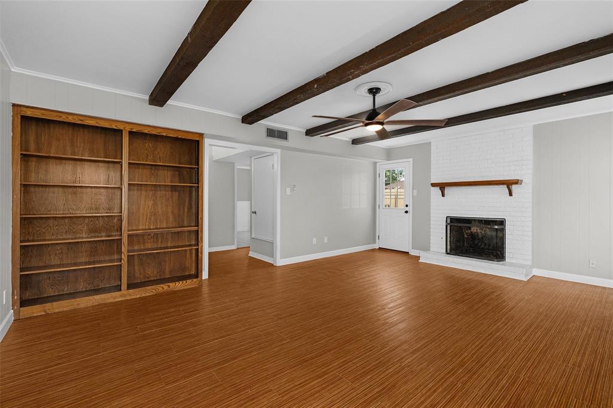
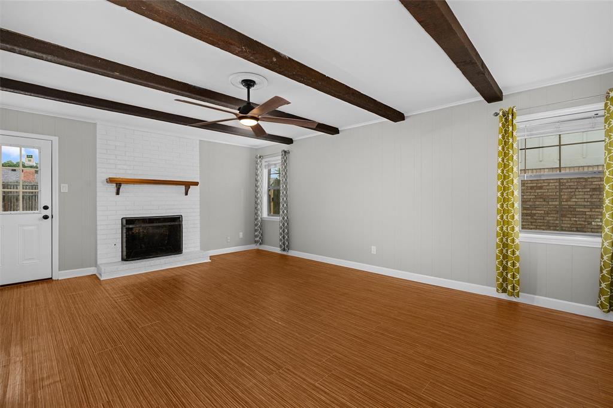
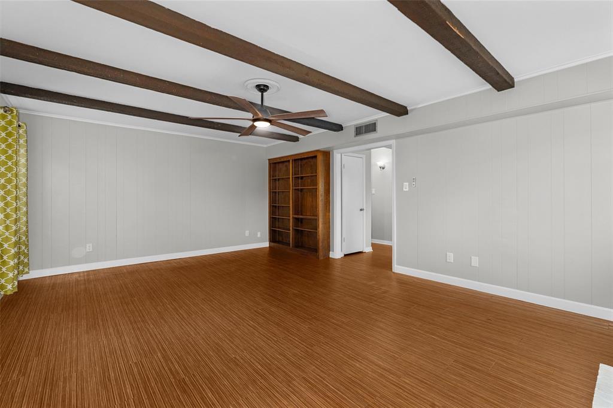
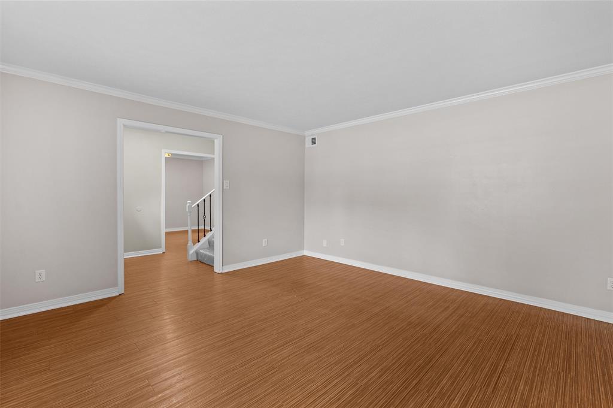
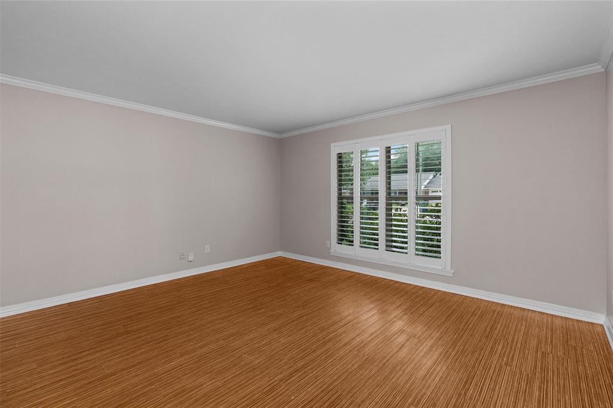
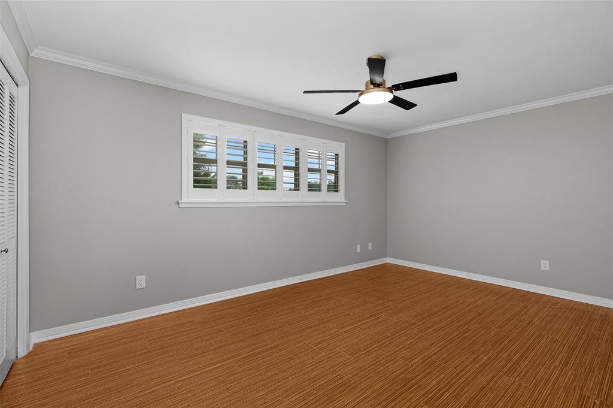
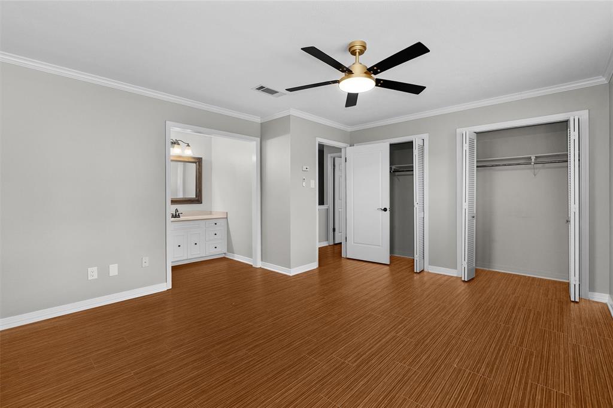
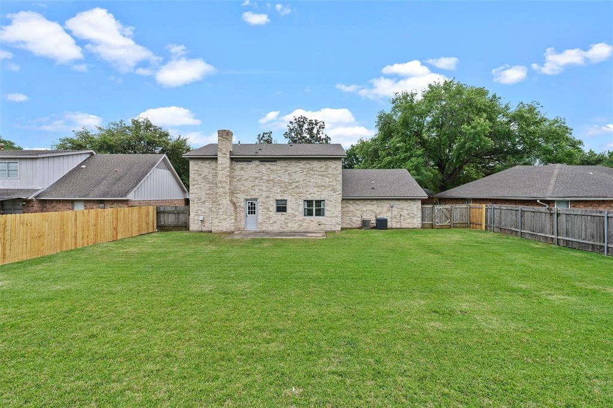
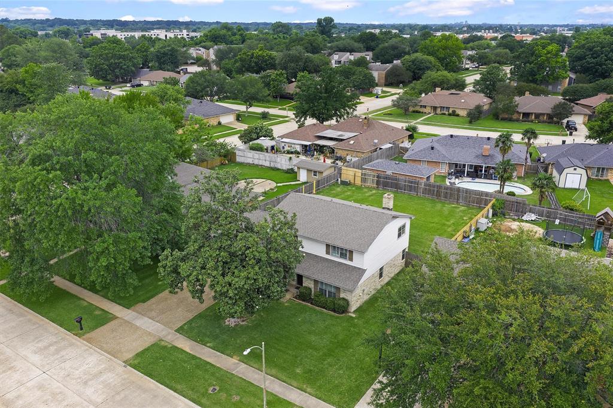
Step into this traditional four-bedroom, two-and-a-half-bath residence located in the University Terrace South neighborhood. Spanning 2,340 square feet, this home offers all the essentials for comfortable living. The interior has been freshly repainted, complemented by new carpeting on the staircase.

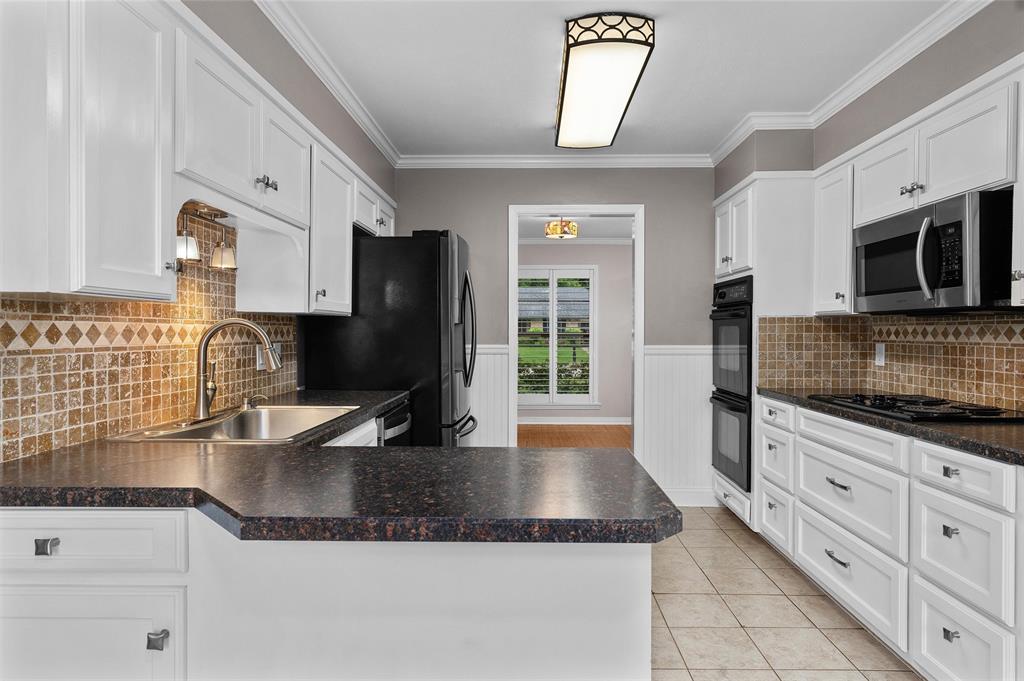
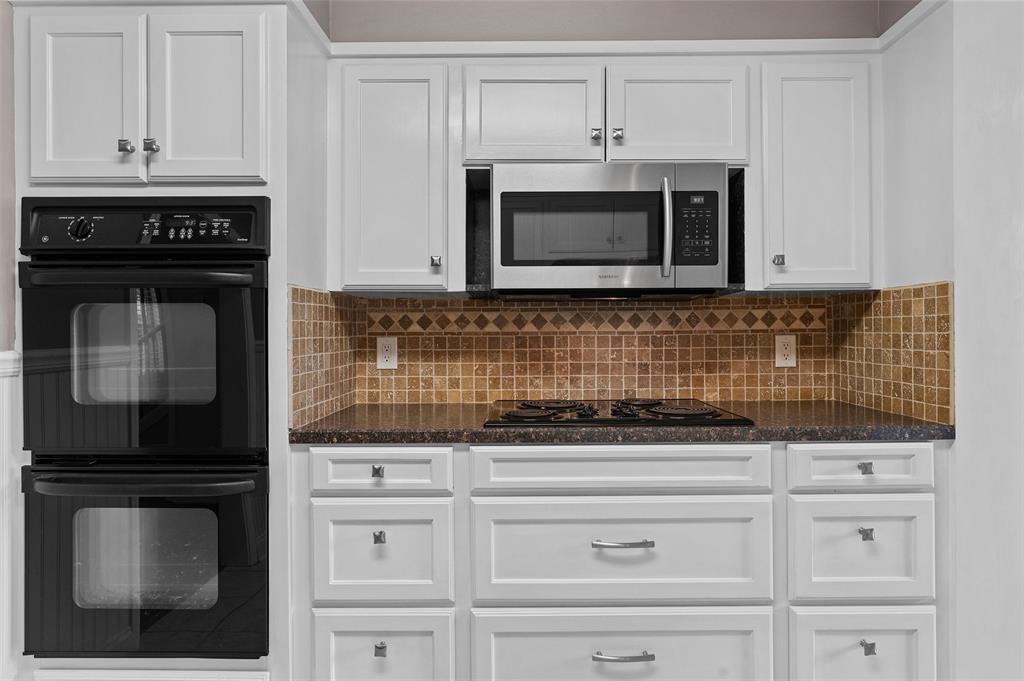
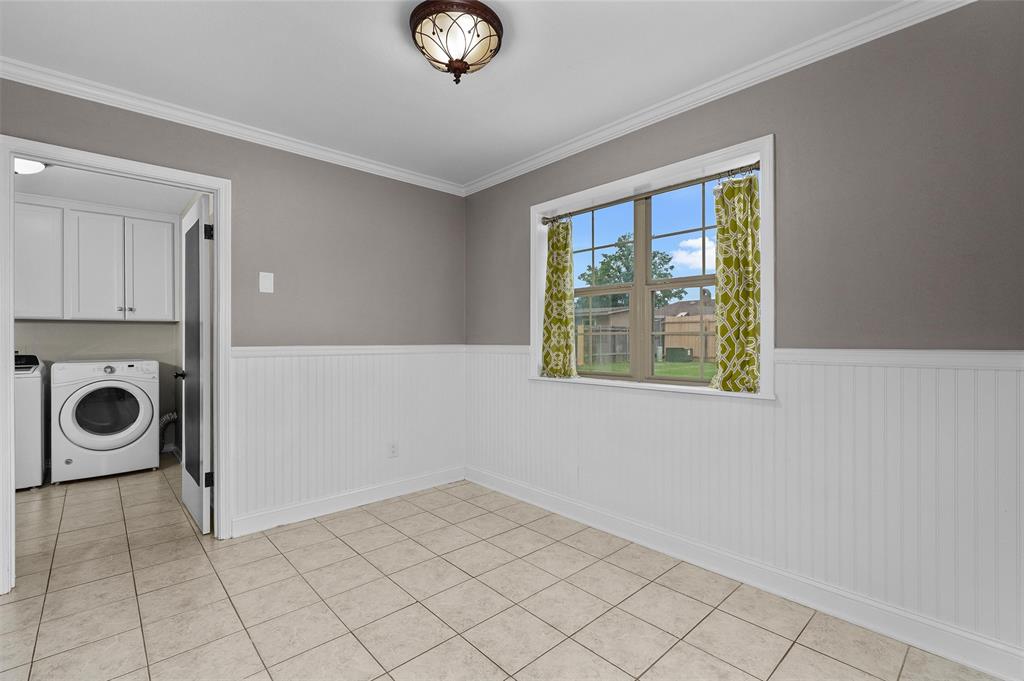
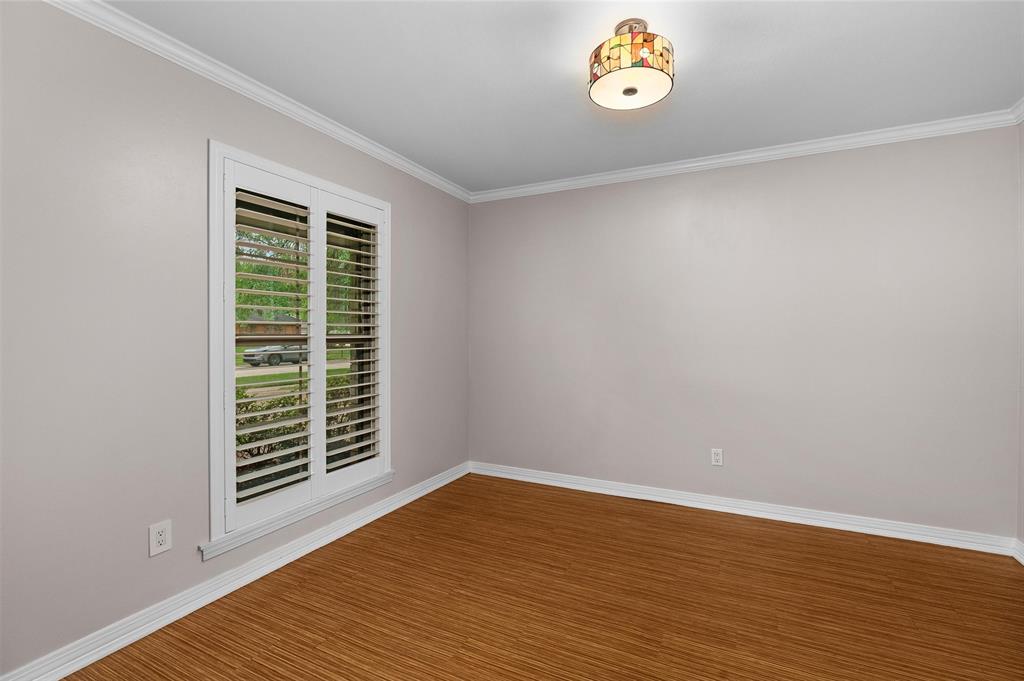
The kitchen is equipped with double ovens and a cozy breakfast nook, in addition to a formal dining room. Plantation shutters enhance both the lighting and aesthetic appeal throughout the home.

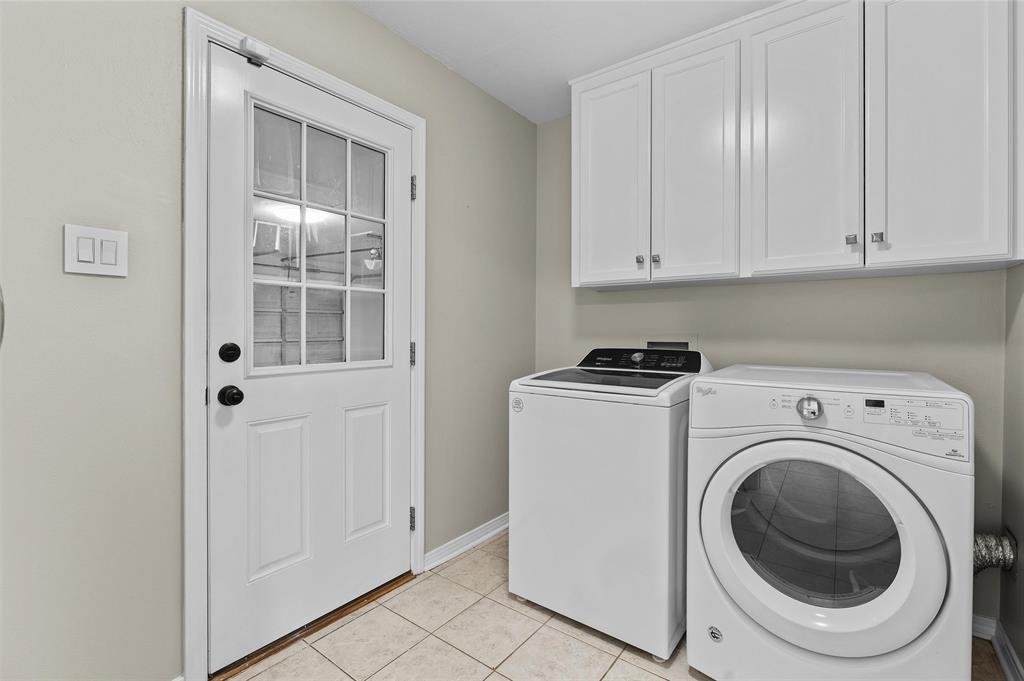
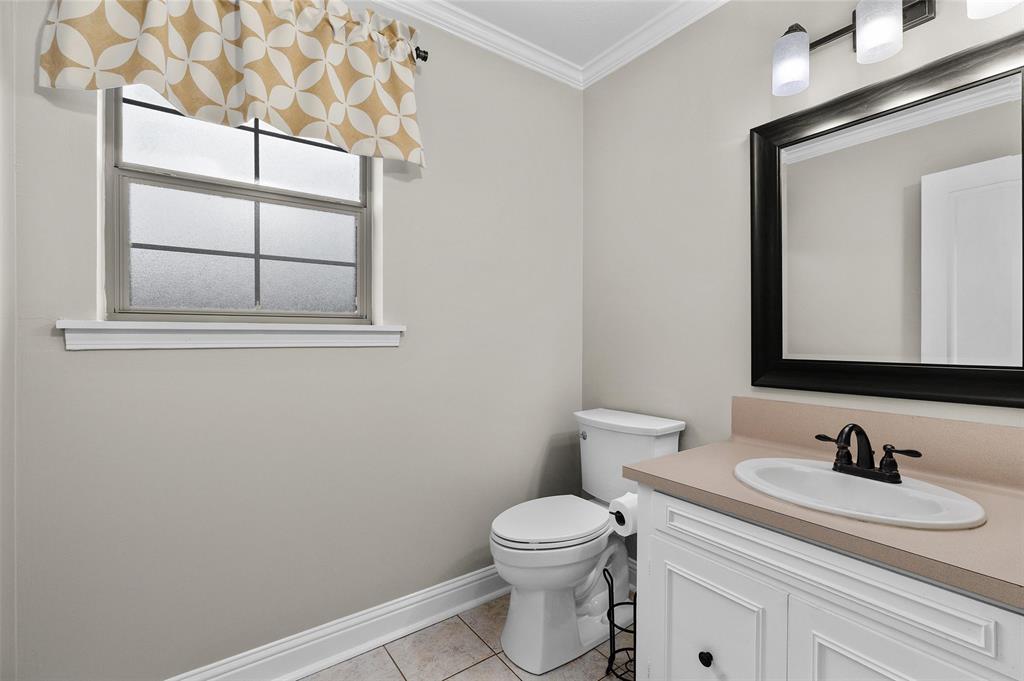
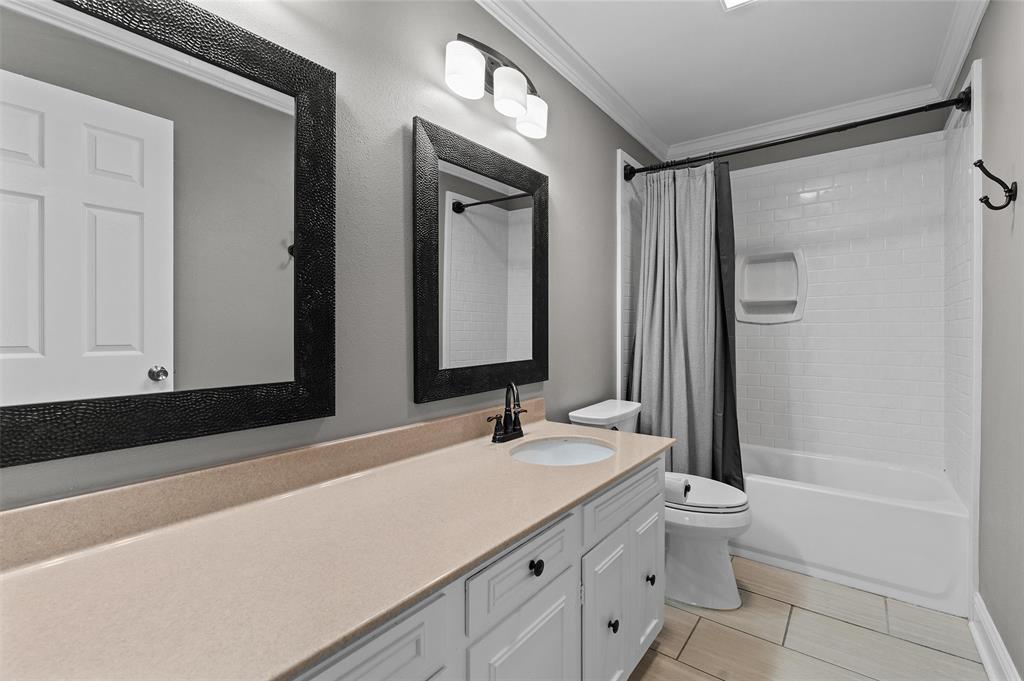
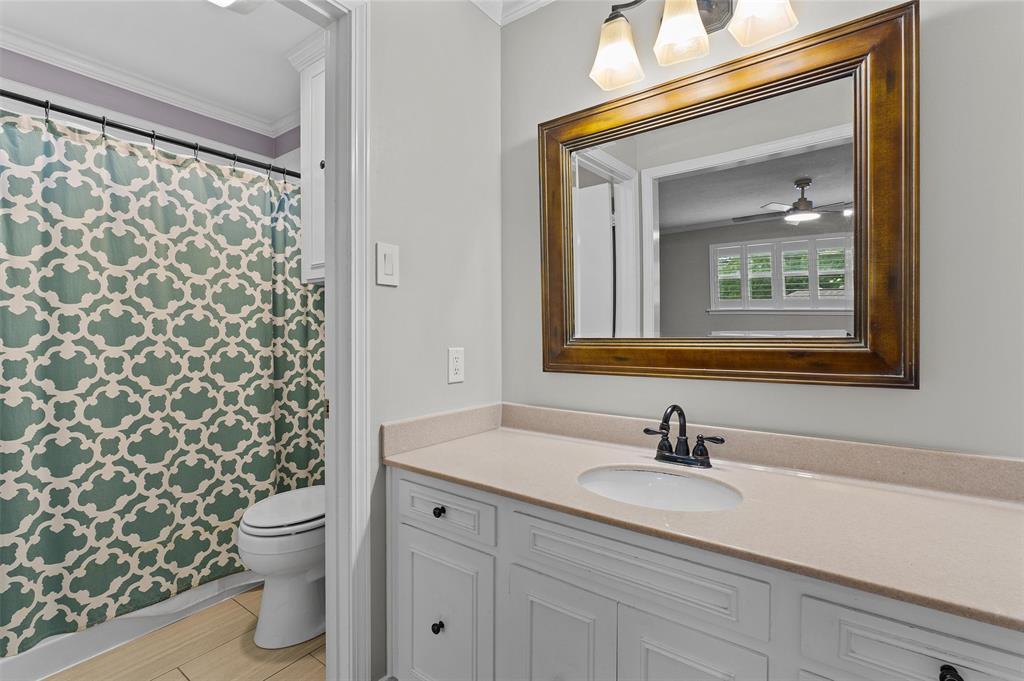
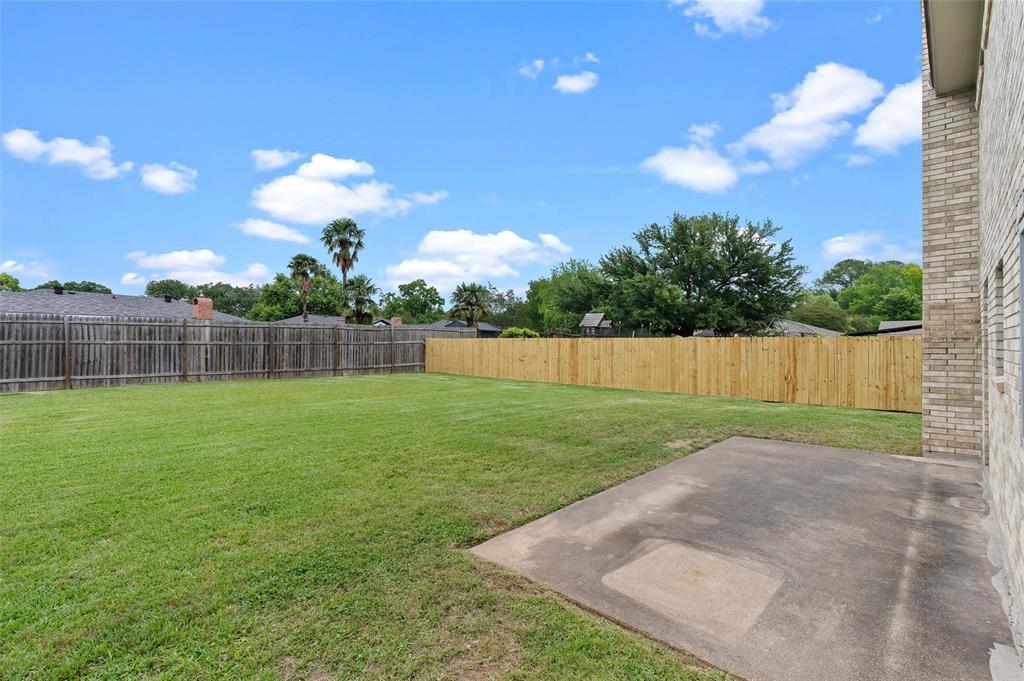
Additional features include a two-car garage with a spacious storage closet and a large backyard enclosed by a privacy fence. The sellers are also including the refrigerator, along with a new washer and dryer. Recent upgrades to the property include a new roof, new siding, improved insulation, and enhancements to the bathrooms and shower.

Schedule a showing today to experience this delightful home for yourself!

524 Rock Hollow Drive

Message successfully sent.

What would you like to know?

What is 3 + 4 ?

I agree to receive email communication and understand I can unsubscribe at any time.

I agree to be contacted by Next Level Realty Group via call, email, and text for real estate services. To opt out, you can reply 'stop' at any time or reply 'help' for assistance. You can also click the unsubscribe link in the emails. Message and data rates may apply. Message frequency may vary. Privacy Policy

Related Properties

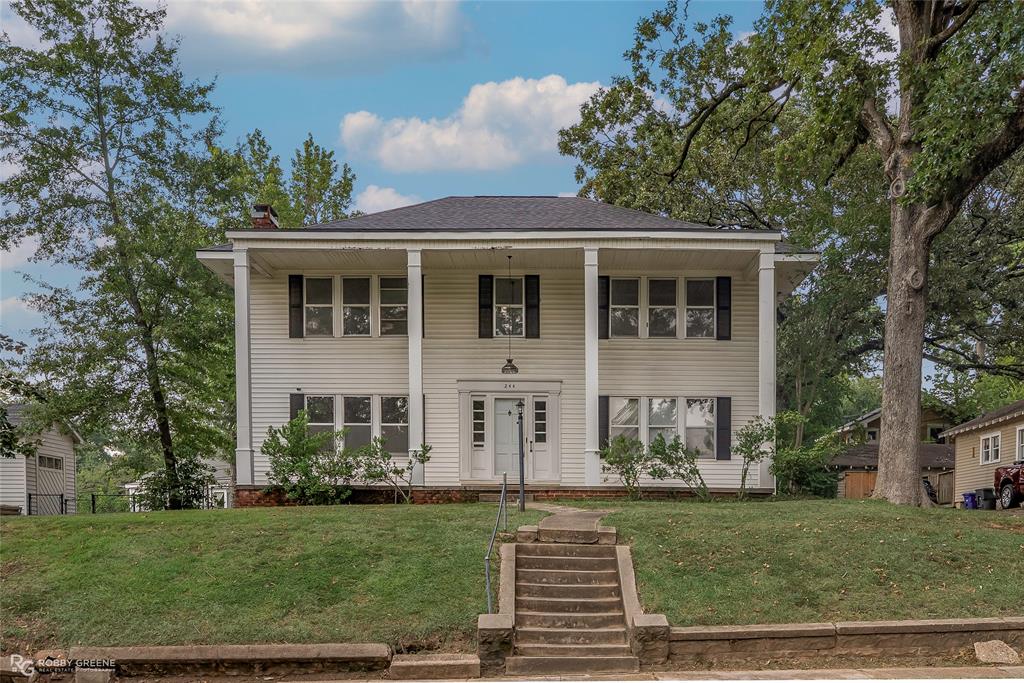
Nestled in the heart of the Gladstone Historic District, this stately colonial-style home offers a rare blend of timeless elegance and generous living space. Boasting 5 bedrooms and 2 full bathrooms, it showcases classic columns, original hardwood floors, and abundant built-ins that capture the charm of a bygone era. Expansive windows bathe each room in natural light, while a separate exterior entrance provides access to the upstairs living area and screened-in porch—perfect for relaxing or entertaining. The fully fenced yard features a side garden with an adorable shed, ideal for storage or a playhouse. Additional highlights include central heat throughout the home, air downstairs, and a detached garage for added convenience. Just minutes from Centenary College, LSU Ochsner’s Hospital, shopping, and dining, this historic treasure offers endless potential to create your dream home in one of the city’s most charming neighborhoods.
#21026631

Shreveport

244 Forest Avenue

5 Beds

2 Baths

2,816 Sq.Ft.

$264,500

MLS#: 21026631
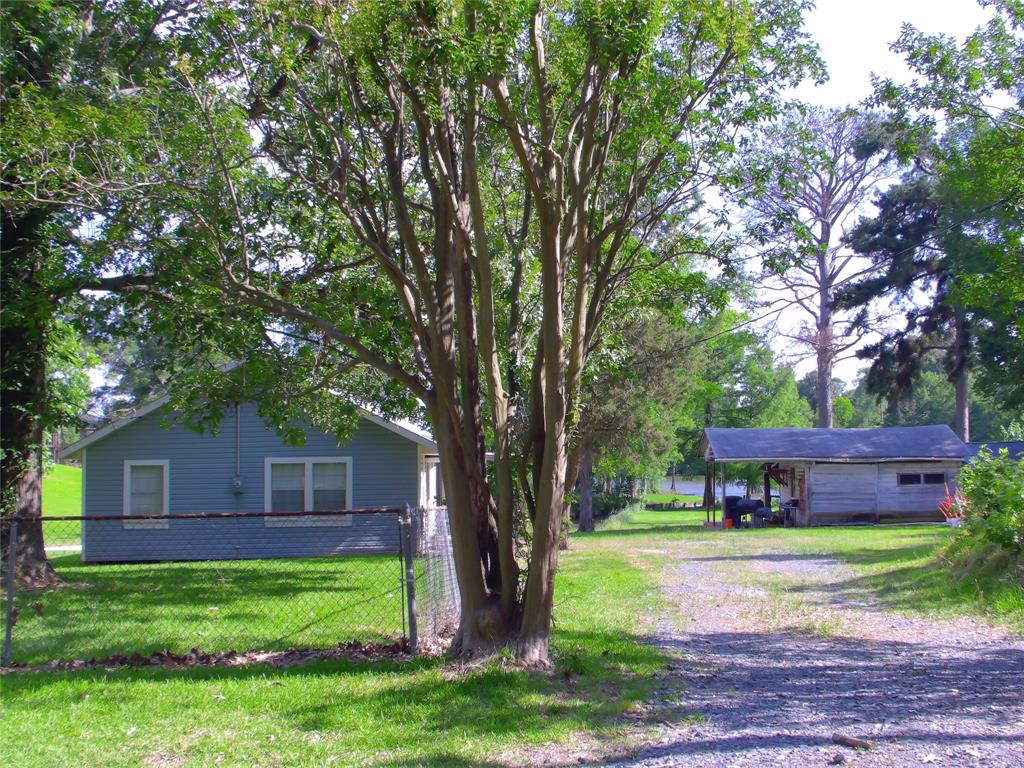
Rear Opportunity -Lake house 1260 sq. ft 3 Bedroom 1 bath, in Shreveport, La. minutes from the airport. Super clean house with a boat ramp access on the property, with view of Cross Lake. Two property parcel numbers, additional property was purchased for a larger area. The front is fenced in and property goes back to the Lake. Owner put in his own concrete boat ramp. Nice property. A fisherman's dream, and good restaurant on the lake to go to. All wiring, plumbing, electricial have been replace on this home. Flooring is nice and super clean. Great get a way place or to live everyday on the lake.
#21279619

Shreveport

4115 Hampton Lane

3 Beds

2 Baths

1,260 Sq.Ft.

$250,000

MLS#: 21279619
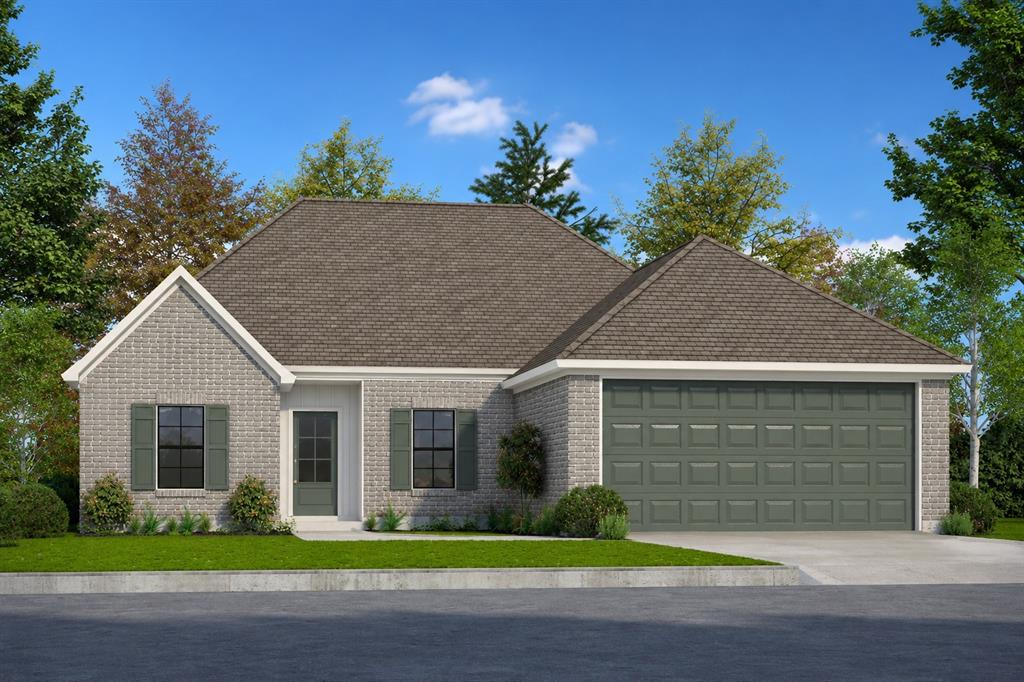
The Gardenia Plan – Beautiful New Construction in Growing North Shreveport!
Welcome home to the Gardenia Plan, a thoughtfully designed 4-bedroom, 2-bath home offering the perfect blend of comfort, style, and functionality. The versatile fourth bedroom makes an ideal home office, study, or guest room to fit your lifestyle.
The open-concept floor plan features a spacious living room that flows seamlessly into the kitchen and dining areas, creating the perfect space for entertaining and everyday living. The kitchen is equipped with custom-built cabinetry, granite countertops, a pantry, and plenty of workspace for the home chef.
Enjoy durable and stylish LVP flooring throughout the main living areas, while the private primary suite offers a relaxing retreat complete with a convenient walk-through design from the primary bathroom directly into the laundry room for easy access.
Situated on a large cul-de-sac lot, this home provides plenty of outdoor space to enjoy, along with a covered back patio perfect for relaxing or entertaining guests.
Located in the rapidly growing North Shreveport area, this home qualifies for Rural Development financing, offering an excellent opportunity for eligible buyers. Don't miss your chance to own this beautiful new construction home with modern features and exceptional value! NHC
#21302023

Shreveport

4961 Laurel Circle

4 Beds

2 Baths

1,766 Sq.Ft.

$282,500

MLS#: 21302023
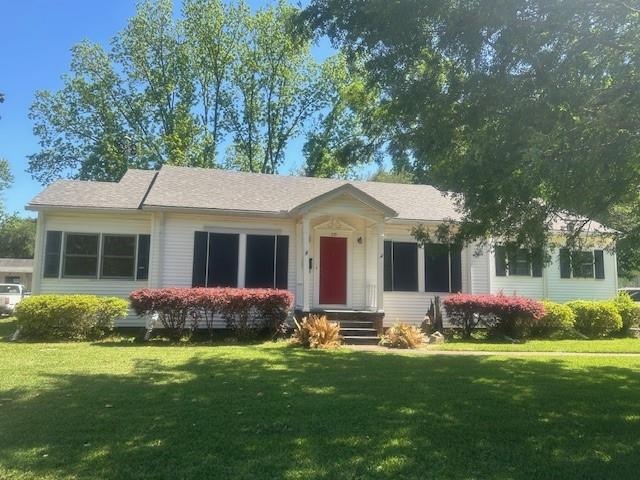
Welcome to this beautifully maintained home in the desirable Broadmoor neighborhood! This property offers a perfect blend of classic charm and modern updates, featuring refinished hardwood floors, spacious closets, and a fresh interior with complete repainting throughout.

The updated kitchen and bathrooms provide contemporary style and convenience, making this home truly move-in ready. Major upgrades include a 2-year-old HVAC system and a durable 30-year roof installed in 2021, offering peace of mind for years to come.

Step outside to enjoy the impressive 20x27 garage, built in 2007, complete with heating and cooling—perfect for a workshop, hobby space, or additional storage. Additional features include a whole-home surge protector for added protection.

All appliances will remain with the home; however, they are not warranted. Property is being sold AS IS, with no repairs to be made by the seller.

Don’t miss the opportunity to own this well-cared-for home with exceptional extras in a sought-after location!
#21249405

Shreveport

235 Preston Avenue

3 Beds

2 Baths

1,791 Sq.Ft.

$275,000

MLS#: 21249405

Welcome home to this beautiful 4-bedroom, 2-bathroom residence, just over 2,000 sqft of comfortable living in one of the area's most sought-after neighborhoods. From the moment you arrive, the large, welcoming front porch sets the tone, the perfect spot to enjoy your morning coffee or visit with neighbors.

Inside you'll find warm hardwood floors flowing throughout the main living areas. The flexible floor plan includes a generous bonus space ideal for a home office, playroom, or cozy den.

Out back, a beautifully covered patio extends your living space outdoors, offering a shaded retreat for entertaining or simply unwinding after a long day. The large front yard provides plenty of room to roam, garden, or simply enjoy the outdoors.

What truly sets this home apart is its unbeatable location. Just steps away, you'll find neighborhood favorites like Ki Mexico, Marilynn's Place, and Lowder's Bakery — making weekend brunch or a weeknight dinner out as easy as a short stroll.

Whether you're looking for space to grow, room to entertain, or a home that puts the best of the neighborhood at your doorstep, this property delivers on every front.
#21293753

Shreveport

428 Albany Avenue

4 Beds

2 Baths

2,096 Sq.Ft.

$249,900

MLS#: 21293753
Price reduced
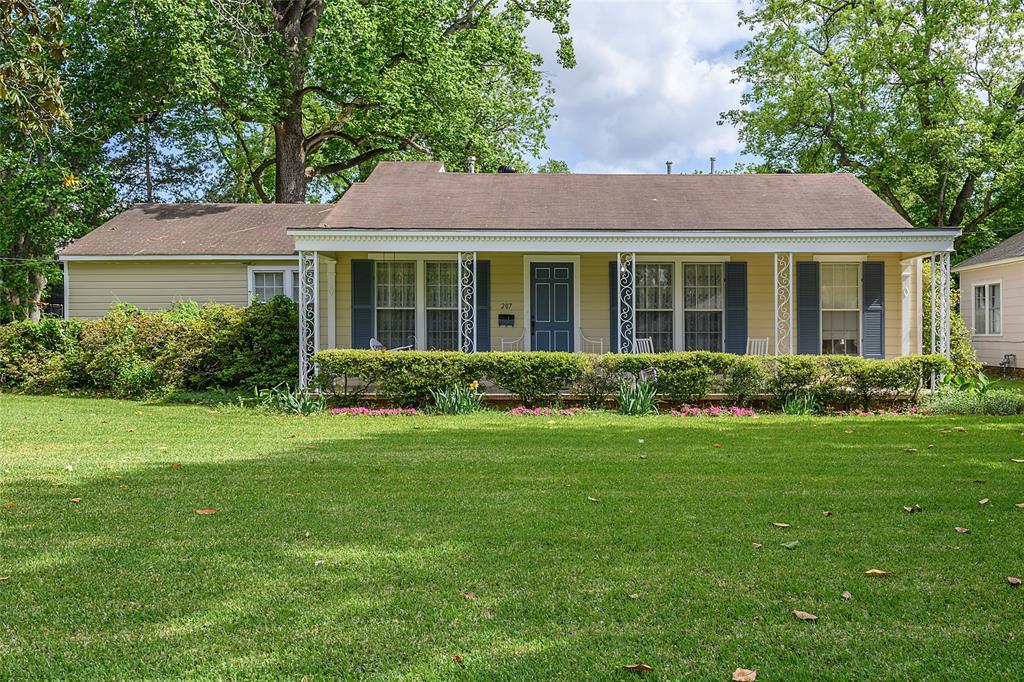
Charming Broadmoor home with a lot to offer! This home features a wide front porch with columns and floor to ceiling windows. Formal living and dining rooms. Eat-in kitchen. Split plan with two bedrooms on one side and two bedrooms on the other. One bedroom could be used as a den. Master bathroom has been remodeled. Three hall closets for storage. Mostly hardwood floors throughout. Exterior painted in 2025. Kitchen with butcher block counters, built-in dishwasher, double sink. Beautiful larger lot with mature trees.
#21256168

Shreveport

207 Preston Avenue

4 Beds

2 Baths

2,025 Sq.Ft.

$238,000

MLS#: 21256168
Price reduced
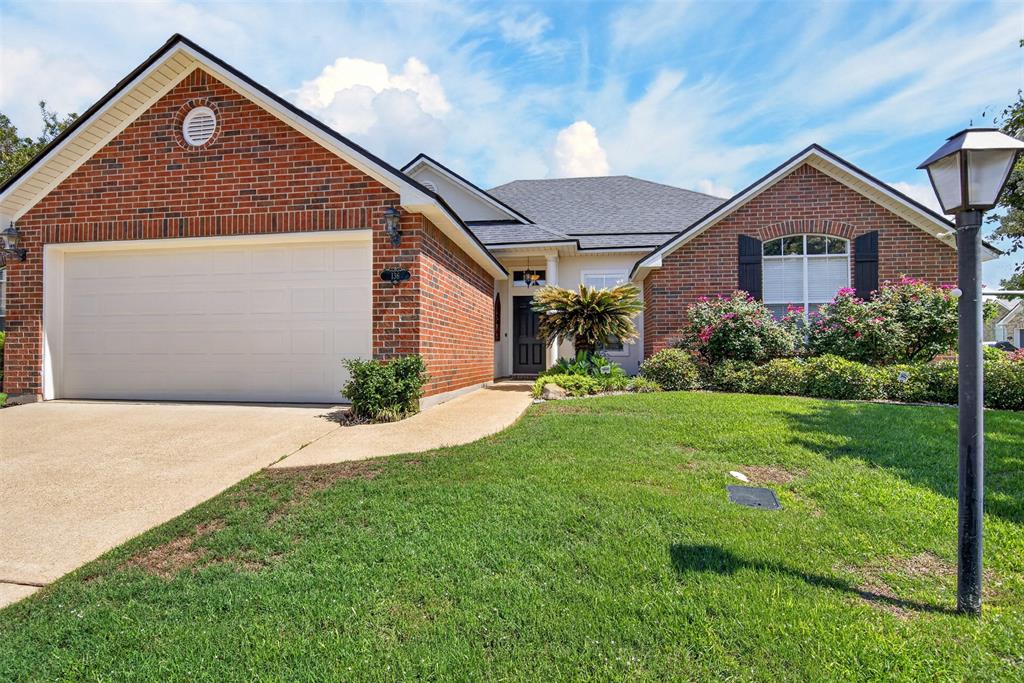
*Charming Garden Home in Shreveport - Spacious and Inviting*Discover your perfect haven in Shreveport with this delightful 3-bedroom, 2-bathroom residence that seamlessly blends comfort and style. Nestled in serene yet family friendly Kings Pointe, this home is a gem for those seeking a peaceful retreat with modern conveniences. Step inside to a spacious open floor plan, perfect for both everyday living and entertaining guests. The airy living room boasts plentiful natural light, creating a warm and welcoming atmosphere. Easily transition into the dining area, which flows gracefully into the well-appointed kitchen. Here, culinary enthusiasts will appreciate ample counter space, a convenient breakfast bar, and top-of-the-line appliances. Retire to the primary suite, a tranquil sanctuary designed for relaxation, featuring a spacious layout, two walk-in closets, and an ensuite bathroom with a jetted soaking tub. Two additional well-sized bedrooms offer flexibility for guest accommodations or a home office, supported by a stylish second bathroom. Outside, this home continues to impress with its beautifully landscaped garden setting, offering a perfect backdrop for morning coffees or evening gatherings. The low-maintenance yard enhances the property’s appeal, providing lush greenery without the fuss. Additional features include a two-car garage with ample storage space, and a dedicated laundry area for added convenience. Located minutes from local shops, restaurants, and parks, this property offers the ideal blend of tranquility and accessibility, promising an exceptional living experience in Shreveport. Experience the refined comfort and thoughtful design of this remarkable garden home — a true retreat that welcomes you to enjoy life to the fullest.
#21295355

Shreveport

136 Presido Lane

3 Beds

2 Baths

1,666 Sq.Ft.

$245,000

MLS#: 21295355

If you've been searching for a home that checks all the boxes, this one delivers. 3BD 2BA, PLUS bonus room, 2 living rooms, guest house with kitchen, and storage shed! Situated in Blanchard, this property is packed with amazing features! Inside, you will find two separate living areas. The front living room features a cozy wood burning fireplace, while the den offers built in bookshelves and cabinetry, creating the perfect spot for movies, game nights, a home office, or your favorite book collection. The kitchen is finished with granite countertops and is designed to keep you connected to the main living spaces. And don't overlook the coffee bar! The large laundry room provides additional storage and everyday convenience. The spacious primary suite includes a walk in closet, dual sinks, a jetted tub, separate shower, built-in cabinetry, and a dedicated vanity area, creating a comfortable retreat. Step outside and you'll discover even more to love. The approximately half acre lot offers room to spread out, while the screened back porch provides the perfect place to relax and enjoy the view with no backyard neighbors. An extended driveway, attached two car garage, and storage shed offer plenty of space for vehicles, hobbies, and equipment. Need even more flexibility? The detached guest house includes its own full kitchen, making it a valuable bonus space for a variety of uses. From the multiple living spaces and spacious primary suite to the guest house, screened porch, half acre lot, and abundant storage, this home offers an impressive combination of space, versatility, and value. Come see everything this feature packed property has to offer!
#21352647

Shreveport

406 N Jodie Street

3 Beds

2 Baths

2,287 Sq.Ft.

$278,500

MLS#: 21352647

This Beautiful home is situated in the highly sought-after gated community of Kings Crossing, offering unparalleled convenience to shopping, dining, medical facilities, and schools. Featuring 2 spacious bedrooms and 2.5 bathrooms, this residence includes a 2-car attached garage. Step outside to enjoy a lovely patio perfect for savoring your morning coffee or unwinding with your favorite evening beverage. The open-concept design of the dining and living areas creates an inviting space ideal for entertaining friends and family. The primary suite is conveniently located on the first floor and boasts an attached en-suite full bath for added privacy and comfort. There is a half bath downstairs convenient for guest. Upstairs, you'll discover a generous open loft area, along with the second bedroom and additional full bath. Enjoy a low-maintenance lifestyle with the HOA covering gated community maintenance, exterior painting every 7 years, front yard care including flower beds, as well as trash and water services. This home is a fantastic opportunity to join a well-kept, secure neighborhood with minimal upkeep needed. As an added bonus, an extra neighborhood parking pad is located near the driveway which provides additional parking for visiting friends & family. This beautiful home offers so much to enjoy come see for yourself and imagine the possibilities of making it your next dream home. Contact me today for more information!
#21150690

Shreveport

110 Kings Crossing

2 Beds

2 Baths

2,026 Sq.Ft.

$238,900

MLS#: 21150690

Welcome home to 10020 Trailridge Drive, tucked beneath a canopy of mature trees in one of Shreveport's most established neighborhoods, Ellerbe Road Estates. This 4 bedroom, 2 bath brick home has been lovingly cared for and is truly ready for its next chapter. Step inside to a spacious living room where a vaulted, beamed ceiling, skylight, and brick, wood-burning fireplace set the tone for cozy movie nights and easy weekend mornings. The living room flows effortlessly into the kitchen and breakfast area, creating the kind of open, connected layout that makes it easy to cook dinner while the kids do homework at the table and everyone stays in on the conversation. The kitchen itself offers plenty of counter space, ample cabinetry, and a functional layout perfect for the family cook. Just off the living area, a formal dining room framed by charming glass French doors offers a beautiful, light-filled space for holiday dinners and dinner parties, while still feeling connected to the rest of the home. All four bedrooms are oversized, including a generous primary suite with its own private bath. Recent updates make this one move-in ready: brand new flooring and fresh paint throughout, just completed, plus a HVAC system replacement (inside and out) in May 2026, so the big-ticket items are already taken care of. Out back, a large, shaded backyard framed by mature trees offers plenty of room for kids and pets to play, weekend cookouts, or simply relaxing outdoors in the privacy of your own yard. The two-car garage and long driveway offer plenty of parking and storage. Homes like this, with this much space, this much charm, and this many updates already done, don't come along often in Ellerbe Road Estates. Come see 10020 Trailridge Drive and picture your family making memories here for years to come. Schedule your private showing today!
#21338164

Shreveport

10020 Trailridge Drive

4 Beds

2 Baths

2,274 Sq.Ft.

$310,000

MLS#: 21338164

 - property

Send a message

Message successfully sent.

Your message

What is 3 + 4 ?

Reason for contacting?

I agree to receive email communication and understand I can unsubscribe at any time.

I agree to be contacted by Next Level Realty Group via call, email, and text for real estate services. To opt out, you can reply 'stop' at any time or reply 'help' for assistance. You can also click the unsubscribe link in the emails. Message and data rates may apply. Message frequency may vary. Privacy Policy

Sign Out

Virtual Assistant

Would you like to take the next step with this property? We can help you schedule a showing or virtual tour, or send you more details.

Yes, I would like more information.

Thank You for Your Reply, One of Our Agents will contact you as soon as possible

No, maybe later.

Thank you, you can always contact me via email, phone number or through the contact form.

Realhub AI

Lucy - Your AI-Powered Realtor

Update Your Temporary Password

Personalize your search

Enter your email and we'll notify you immediately when new listings match what you're looking for.

or enter email address

Already have an account ? Login here

Continue your home search

I agree to receive communications and understand I can unsubscribe at any time.

I agree to be contacted by Next Level Realty Group via call, email, and text for real estate services. To opt out, you can reply 'stop' at any time or reply 'help' for assistance. You can also click the unsubscribe link in the emails. Message and data rates may apply. Message frequency may vary. Privacy Policy

Already have an account ? Login here

We use cookies

We use cookies primarily for analytics to enhance your experience. By accepting, you agree to our use of these cookies. You can manage your preferences or learn more about our cookies policy.