


Property
Beds
4
Full Baths
2
1/2 Baths
None
Year Built
1981
Sq.Footage
2,274
Welcome home to 10020 Trailridge Drive, tucked beneath a canopy of mature trees in one of Shreveport's most established neighborhoods, Ellerbe Road Estates. This 4 bedroom, 2 bath brick home has been lovingly cared for and is truly ready for its next chapter. Step inside to a spacious living room where a vaulted, beamed ceiling, skylight, and brick, wood-burning fireplace set the tone for cozy movie nights and easy weekend mornings. The living room flows effortlessly into the kitchen and breakfast area, creating the kind of open, connected layout that makes it easy to cook dinner while the kids do homework at the table and everyone stays in on the conversation. The kitchen itself offers plenty of counter space, ample cabinetry, and a functional layout perfect for the family cook. Just off the living area, a formal dining room framed by charming glass French doors offers a beautiful, light-filled space for holiday dinners and dinner parties, while still feeling connected to the rest of the home. All four bedrooms are oversized, including a generous primary suite with its own private bath. Recent updates make this one move-in ready: brand new flooring and fresh paint throughout, just completed, plus a HVAC system replacement (inside and out) in May 2026, so the big-ticket items are already taken care of. Out back, a large, shaded backyard framed by mature trees offers plenty of room for kids and pets to play, weekend cookouts, or simply relaxing outdoors in the privacy of your own yard. The two-car garage and long driveway offer plenty of parking and storage. Homes like this, with this much space, this much charm, and this many updates already done, don't come along often in Ellerbe Road Estates. Come see 10020 Trailridge Drive and picture your family making memories here for years to come. Schedule your private showing today!
Features & Amenities
Interior
-
Other Interior Features
Granite Counters, Open Floorplan, Vaulted Ceiling(s), Walk-In Closet(s)
-
Total Bedrooms
4
-
Bathrooms
2
-
Basement YN
NO
-
Cooling YN
YES
-
Cooling
Central Air
-
Fireplace YN
YES
-
Heating YN
YES
-
Heating
Central
-
Pet friendly
N/A
Exterior
-
Garage
Yes
-
Garage spaces
2
-
Parking
Driveway, Garage Faces Front, Attached
-
Pool
No
-
Waterfront YN
NO
Area & Lot
-
Lot Size(acres)
0.269
-
Lot Size(square feet)
11,717
-
Property Type
Residential
-
Property Sub Type
Single Family Residence
Price
-
Sales Price
$310,000
-
Tax Amount
$2,678
-
Sq. Footage
2,274
-
Price/SqFt
$136
HOA
-
Association
No
School District
-
Elementary School
Caddo ISD Schools
-
Middle School
Caddo ISD Schools
-
High School
Caddo ISD Schools
Property Features
-
Foundation Details
Slab
-
Sewer
Public Sewer
-
Tax Lot
221
-
Water Source
Public
Schedule a Showing
Showing scheduled successfully.
Mortgage calculator
Estimate your monthly mortgage payment, including the principal and interest, property taxes, and HOA. Adjust the values to generate a more accurate rate.
Your payment
Principal and Interest:
$
Property taxes:
$
HOA fees:
$
Total loan payment:
$
Total interest amount:
$
Location
County
Caddo
Elementary School
Caddo ISD Schools
Middle School
Caddo ISD Schools
High School
Caddo ISD Schools
Listing Courtesy of Sabra Collier , RE/MAX UNITED
RealHub Information is provided exclusively for consumers' personal, non-commercial use, and it may not be used for any purpose other than to identify prospective properties consumers may be interested in purchasing. All information deemed reliable but not guaranteed and should be independently verified. All properties are subject to prior sale, change or withdrawal. RealHub website owner shall not be responsible for any typographical errors, misinformation, misprints and shall be held totally harmless.

AGENT
Joe Boston
Call Joe today to schedule a private showing.

* Listings on this website come from the FMLS IDX Compilation and may be held by brokerage firms other than the owner of this website. The listing brokerage is identified in any listing details. Information is deemed reliable but is not guaranteed. If you believe any FMLS listing contains material that infringes your copyrighted work please click here to review our DMCA policy and learn how to submit a takedown request.© 2024 FMLS.
Related Properties
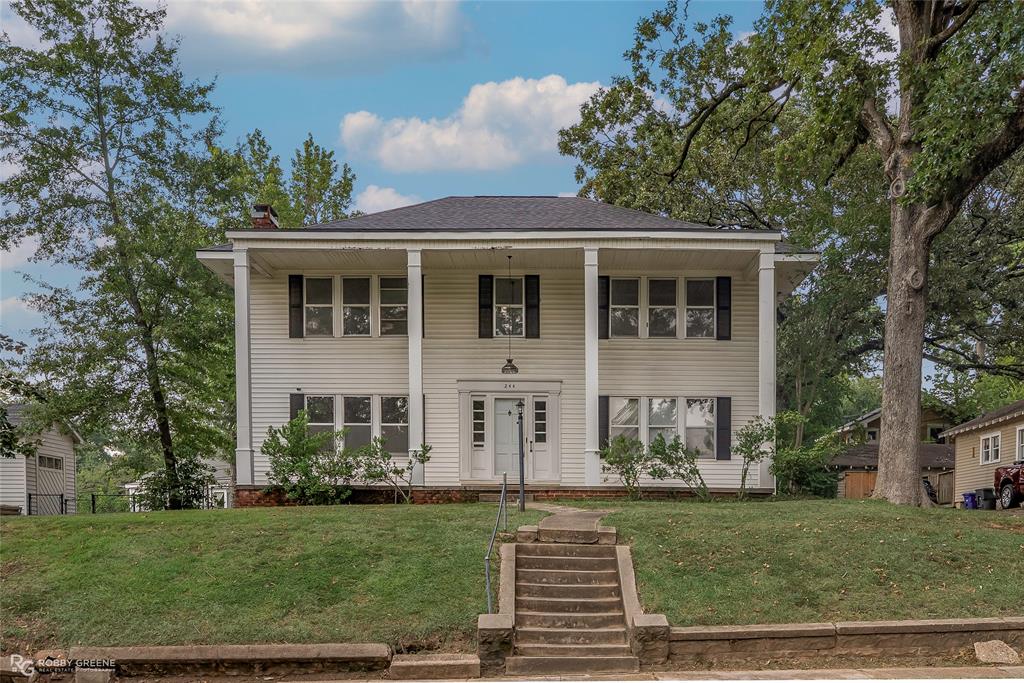
Shreveport
244 Forest Avenue
5 Beds
2 Baths
2,816 Sq.Ft.
$264,500
MLS#: 21026631
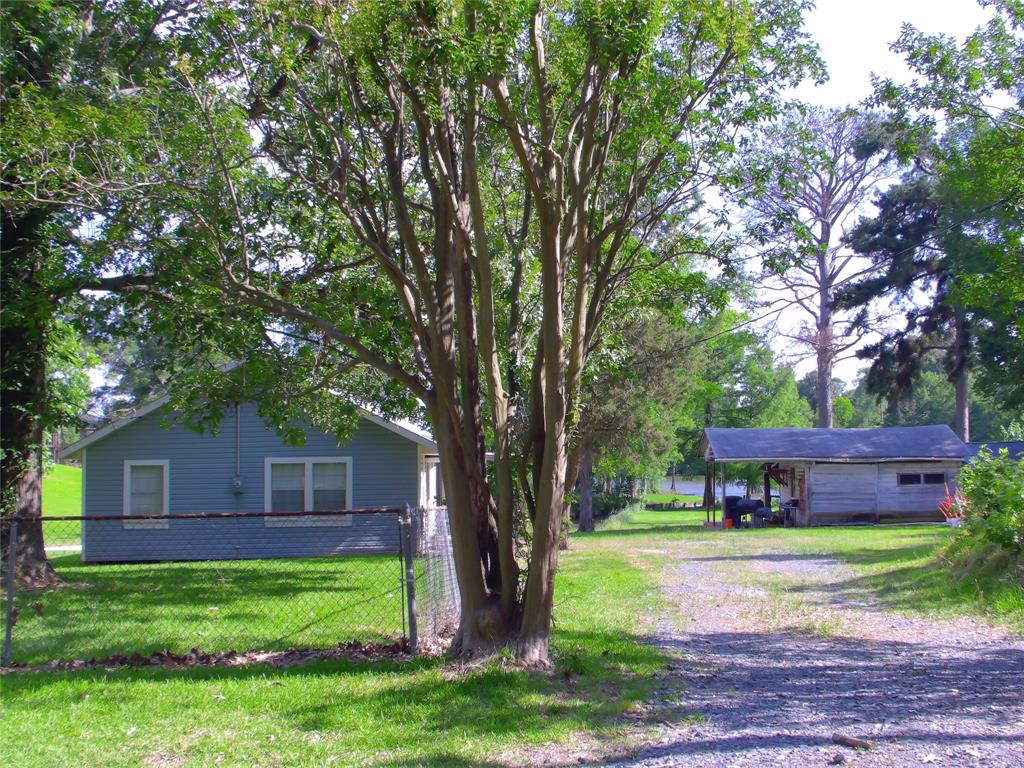
Shreveport
4115 Hampton Lane
3 Beds
2 Baths
1,260 Sq.Ft.
$250,000
MLS#: 21279619
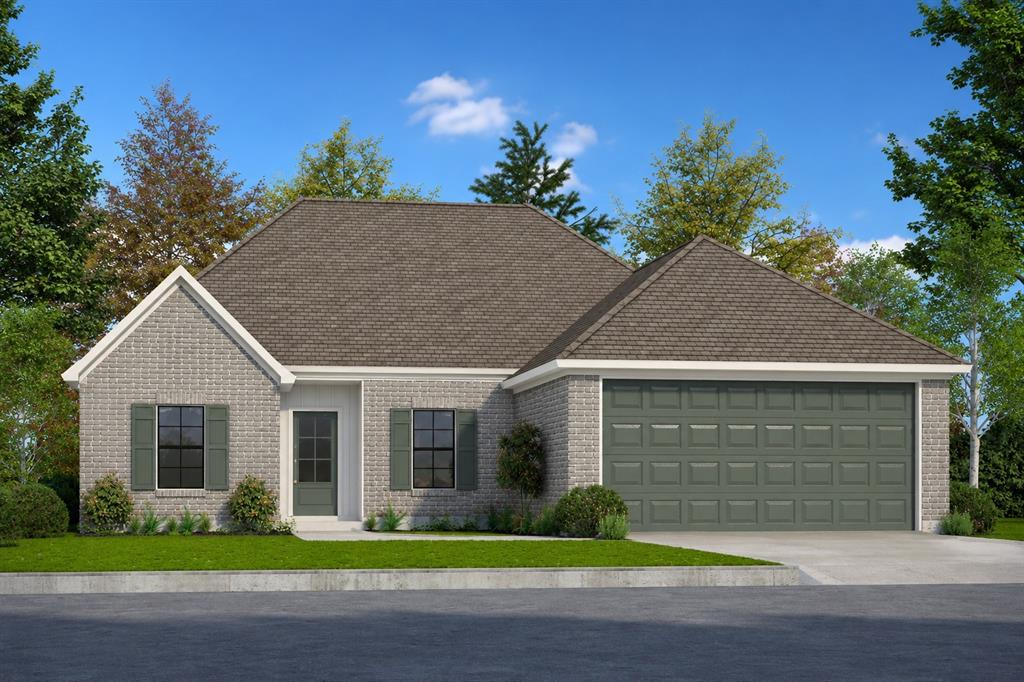
Shreveport
4961 Laurel Circle
4 Beds
2 Baths
1,766 Sq.Ft.
$282,500
MLS#: 21302023
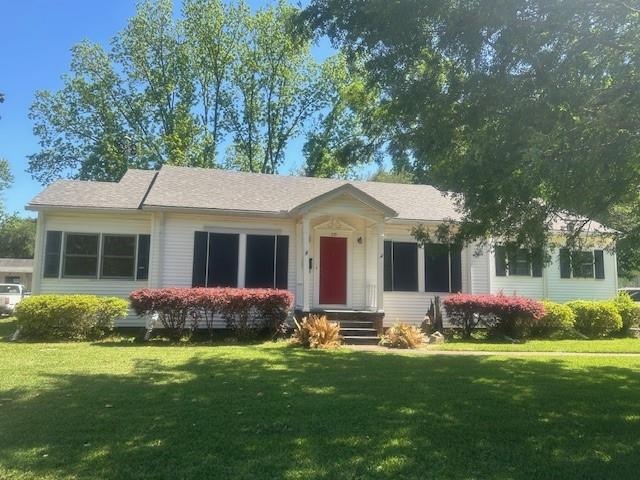
Shreveport
235 Preston Avenue
3 Beds
2 Baths
1,791 Sq.Ft.
$275,000
MLS#: 21249405

Shreveport
428 Albany Avenue
4 Beds
2 Baths
2,096 Sq.Ft.
$249,900
MLS#: 21293753
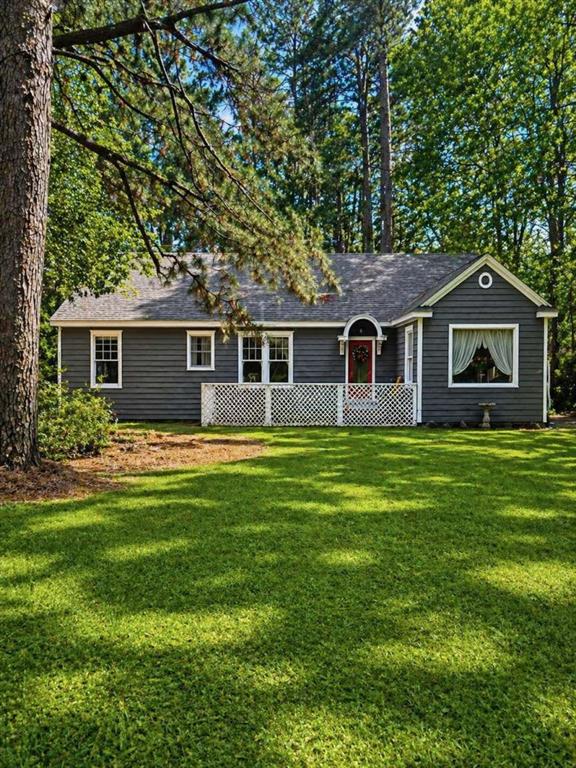
Shreveport
2405 Meriwether Road
5 Beds
3 Baths
2,570 Sq.Ft.
$269,000
MLS#: 21208060
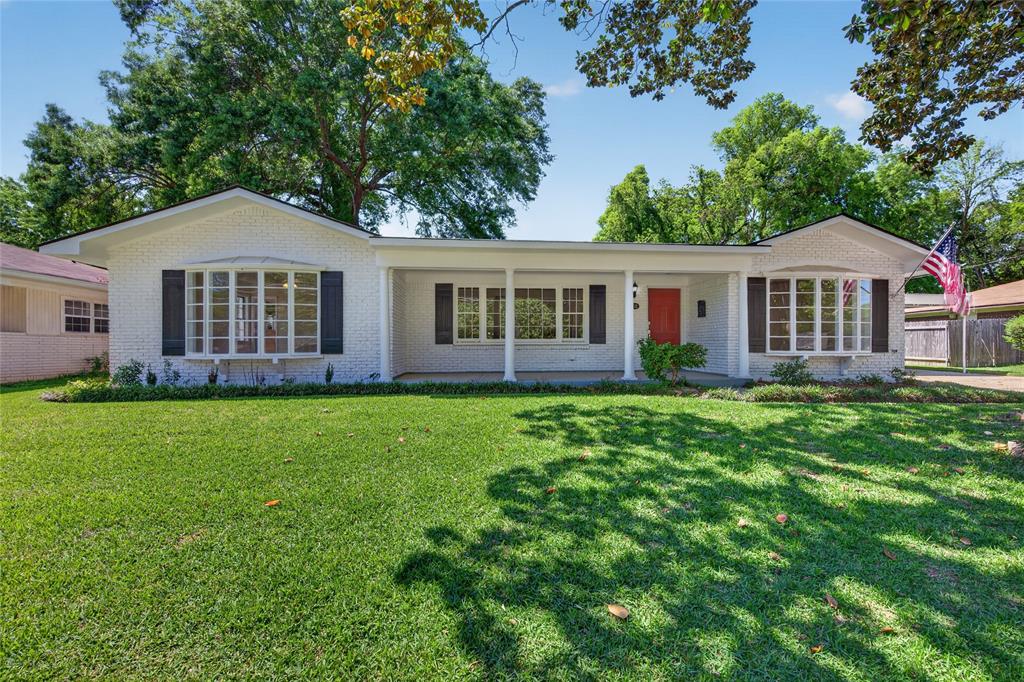
Shreveport
4116 Fern Avenue
4 Beds
2 Baths
2,480 Sq.Ft.
$264,900
MLS#: 21234641

Shreveport
9813 High Point Drive
4 Beds
2 Baths
1,962 Sq.Ft.
$263,000
MLS#: 21218711
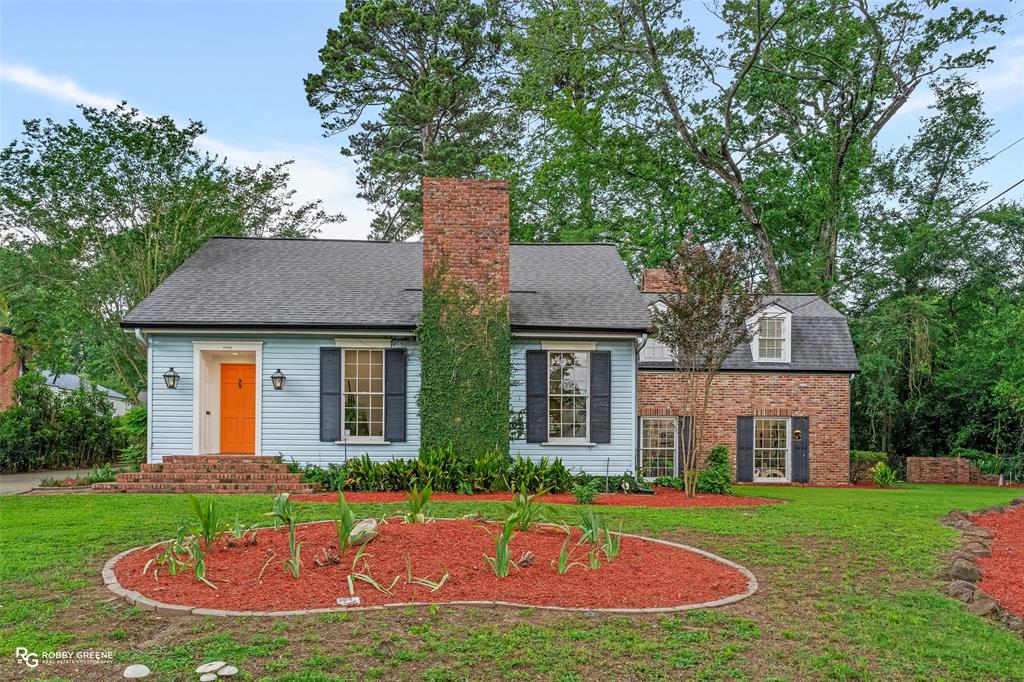
Shreveport
3940 Maryland Avenue
3 Beds
2 Baths
2,803 Sq.Ft.
$299,000
MLS#: 21289290

Shreveport
1612 Gentilly Drive
4 Beds
2 Baths
2,191 Sq.Ft.
$263,000
MLS#: 21283274
