


Property
Beds
3
Full Baths
2
1/2 Baths
None
Year Built
1993
Sq.Footage
2,287
If you've been searching for a home that checks all the boxes, this one delivers. 3BD 2BA, PLUS bonus room, 2 living rooms, guest house with kitchen, and storage shed! Situated in Blanchard, this property is packed with amazing features! Inside, you will find two separate living areas. The front living room features a cozy wood burning fireplace, while the den offers built in bookshelves and cabinetry, creating the perfect spot for movies, game nights, a home office, or your favorite book collection. The kitchen is finished with granite countertops and is designed to keep you connected to the main living spaces. And don't overlook the coffee bar! The large laundry room provides additional storage and everyday convenience. The spacious primary suite includes a walk in closet, dual sinks, a jetted tub, separate shower, built-in cabinetry, and a dedicated vanity area, creating a comfortable retreat. Step outside and you'll discover even more to love. The approximately half acre lot offers room to spread out, while the screened back porch provides the perfect place to relax and enjoy the view with no backyard neighbors. An extended driveway, attached two car garage, and storage shed offer plenty of space for vehicles, hobbies, and equipment. Need even more flexibility? The detached guest house includes its own full kitchen, making it a valuable bonus space for a variety of uses. From the multiple living spaces and spacious primary suite to the guest house, screened porch, half acre lot, and abundant storage, this home offers an impressive combination of space, versatility, and value. Come see everything this feature packed property has to offer!
Features & Amenities
Interior
-
Other Interior Features
Granite Counters, Walk-In Closet(s)
-
Total Bedrooms
3
-
Bathrooms
2
-
Basement YN
NO
-
Cooling YN
YES
-
Cooling
Ceiling Fan(s), Central Air, Electric
-
Fireplace YN
YES
-
Heating YN
YES
-
Heating
Central, Electric
-
Pet friendly
N/A
Exterior
-
Garage
Yes
-
Garage spaces
2
-
Construction Materials
Brick
-
Parking
Driveway, Garage, Garage Door Opener, Garage Faces Front, Attached
-
Patio and Porch Features
Rear Porch, Screened
-
Pool
No
-
Waterfront YN
NO
Area & Lot
-
Lot Size(acres)
0.543
-
Lot Size(square feet)
23,652
-
Property Type
Residential
-
Property Sub Type
Single Family Residence
Price
-
Sales Price
$278,500
-
Sq. Footage
2,287
-
Price/SqFt
$121
HOA
-
Association
No
School District
-
Elementary School
Caddo ISD Schools
-
Middle School
Caddo ISD Schools
-
High School
Caddo ISD Schools
Property Features
-
Senior Community YN
NO
-
Sewer
Public Sewer
-
Water Source
Public
Schedule a Showing
Showing scheduled successfully.
Mortgage calculator
Estimate your monthly mortgage payment, including the principal and interest, property taxes, and HOA. Adjust the values to generate a more accurate rate.
Your payment
Principal and Interest:
$
Property taxes:
$
HOA fees:
$
Total loan payment:
$
Total interest amount:
$
Location
County
Caddo
Elementary School
Caddo ISD Schools
Middle School
Caddo ISD Schools
High School
Caddo ISD Schools
Listing Courtesy of Cristie Sibus , Summit Executive Realty
RealHub Information is provided exclusively for consumers' personal, non-commercial use, and it may not be used for any purpose other than to identify prospective properties consumers may be interested in purchasing. All information deemed reliable but not guaranteed and should be independently verified. All properties are subject to prior sale, change or withdrawal. RealHub website owner shall not be responsible for any typographical errors, misinformation, misprints and shall be held totally harmless.

AGENT
Joe Boston
Call Joe today to schedule a private showing.

* Listings on this website come from the FMLS IDX Compilation and may be held by brokerage firms other than the owner of this website. The listing brokerage is identified in any listing details. Information is deemed reliable but is not guaranteed. If you believe any FMLS listing contains material that infringes your copyrighted work please click here to review our DMCA policy and learn how to submit a takedown request.© 2024 FMLS.
Related Properties
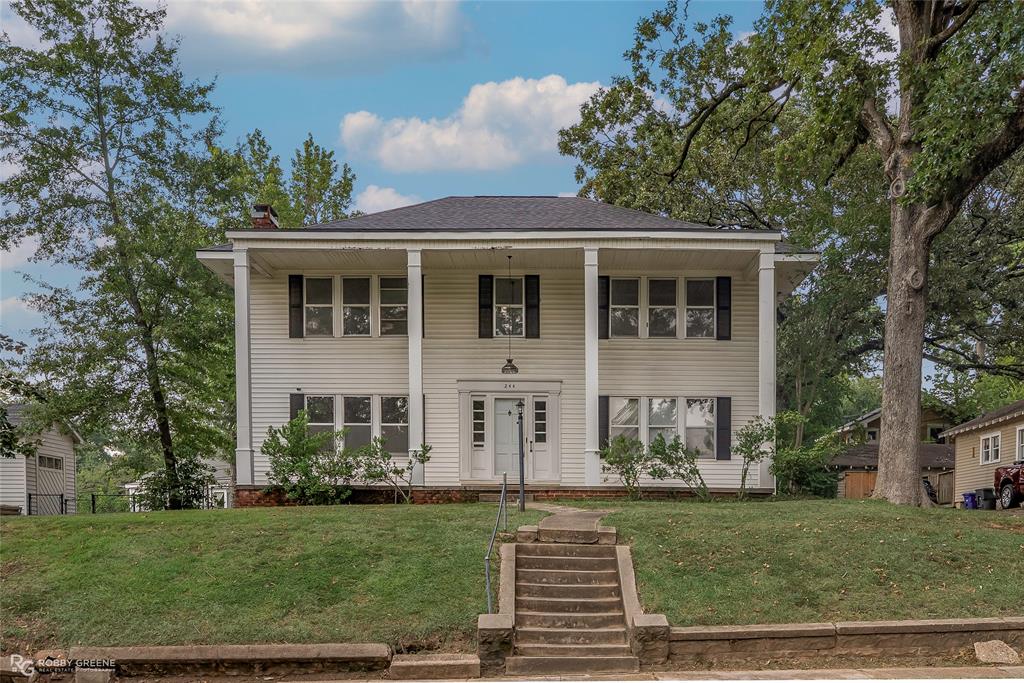
Shreveport
244 Forest Avenue
5 Beds
2 Baths
2,816 Sq.Ft.
$264,500
MLS#: 21026631
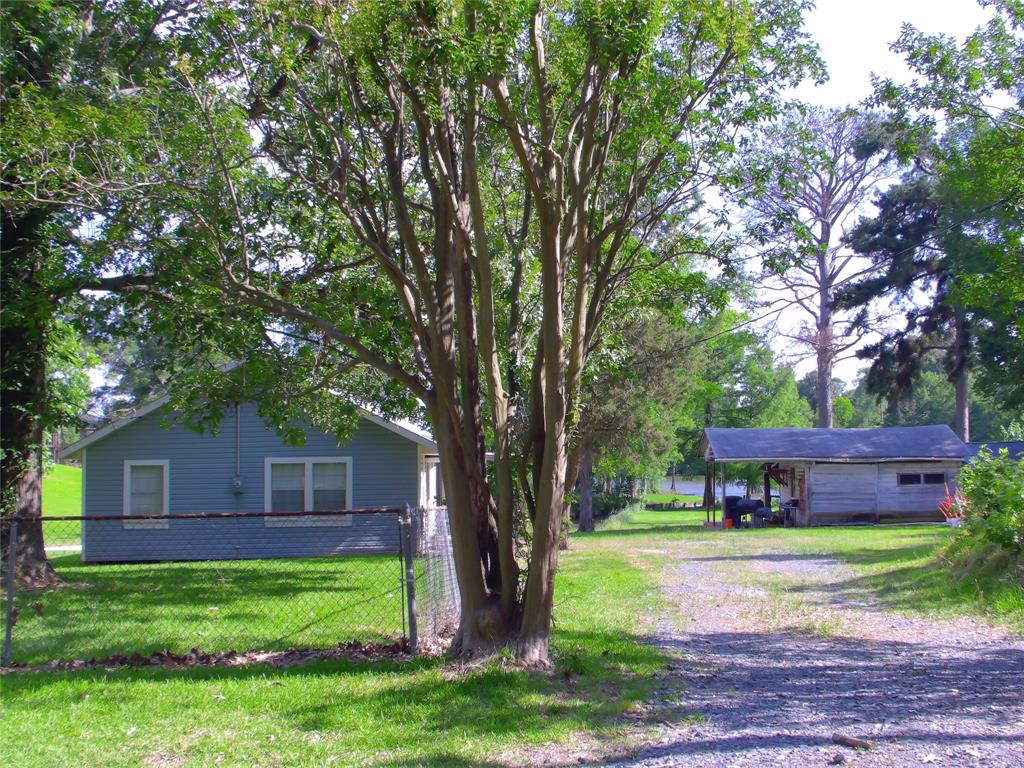
Shreveport
4115 Hampton Lane
3 Beds
2 Baths
1,260 Sq.Ft.
$250,000
MLS#: 21279619
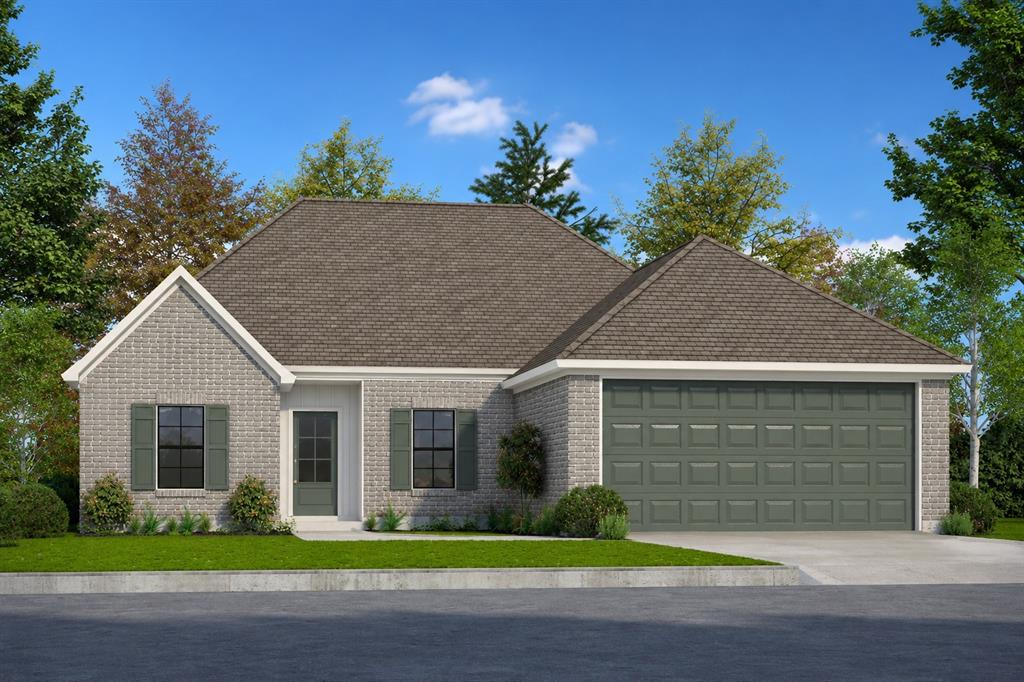
Shreveport
4961 Laurel Circle
4 Beds
2 Baths
1,766 Sq.Ft.
$282,500
MLS#: 21302023
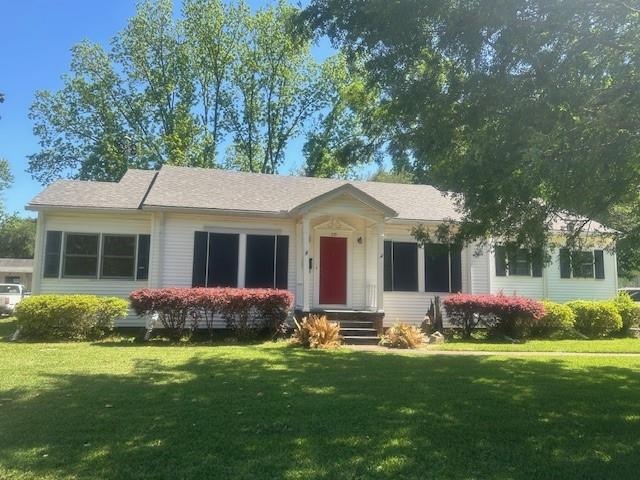
Shreveport
235 Preston Avenue
3 Beds
2 Baths
1,791 Sq.Ft.
$275,000
MLS#: 21249405

Shreveport
428 Albany Avenue
4 Beds
2 Baths
2,096 Sq.Ft.
$249,900
MLS#: 21293753
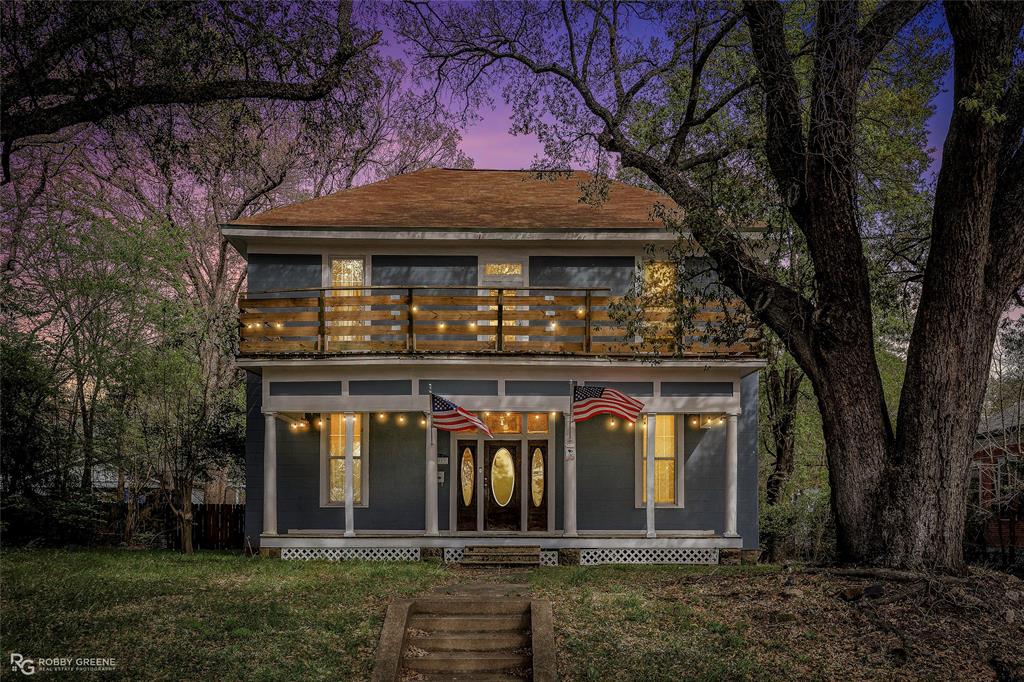
Shreveport
2011 Highland Avenue
5 Beds
2 Baths
2,740 Sq.Ft.
$225,000
MLS#: 21134435
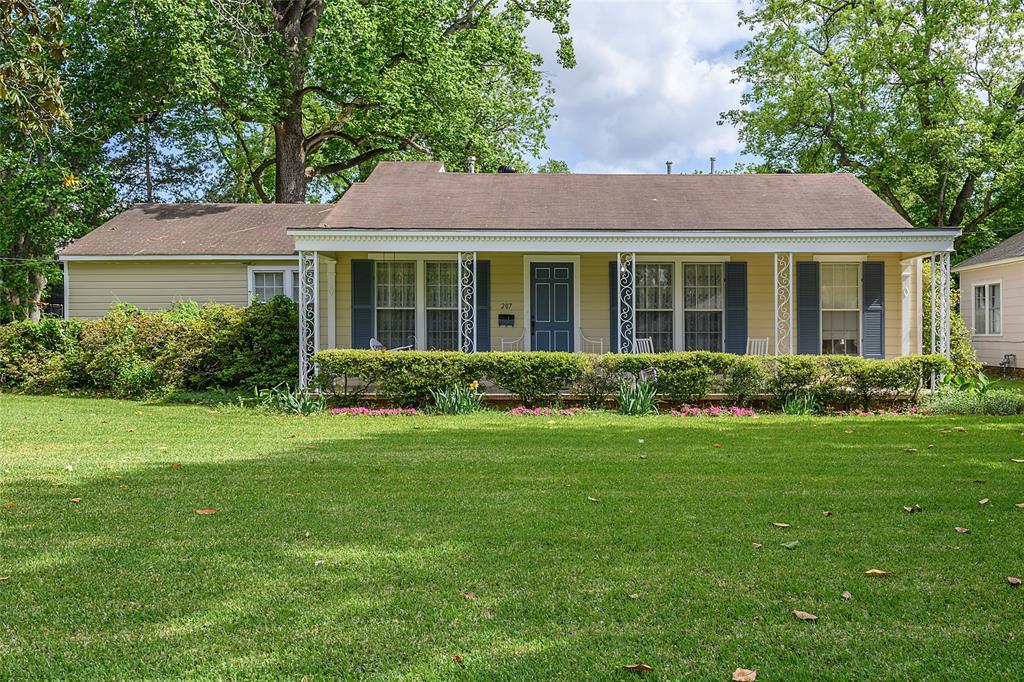
Shreveport
207 Preston Avenue
4 Beds
2 Baths
2,025 Sq.Ft.
$238,000
MLS#: 21256168
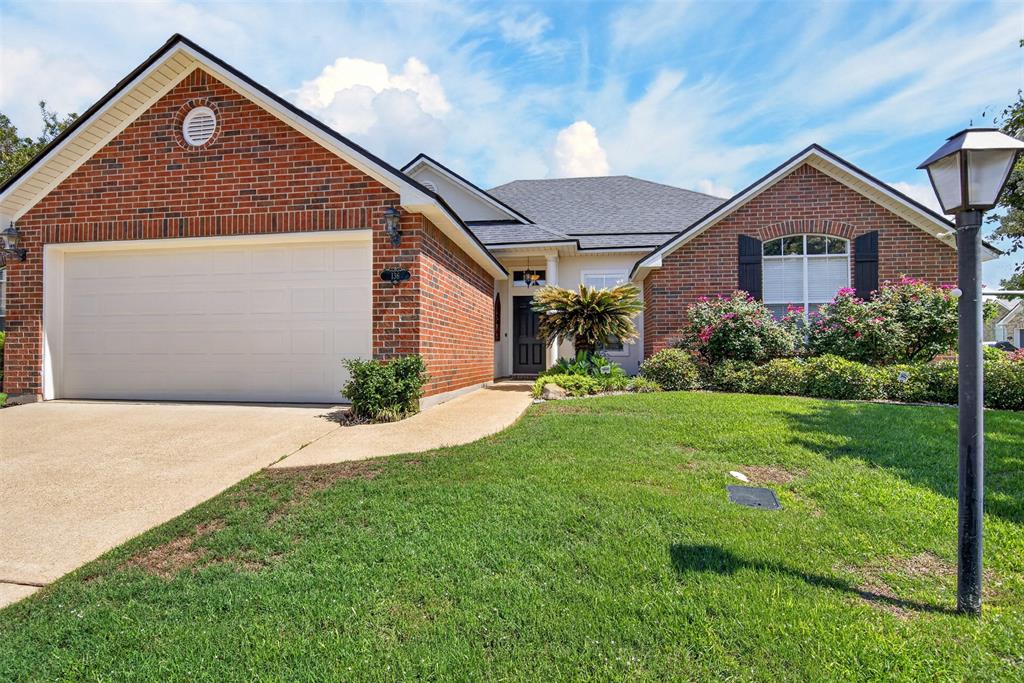
Shreveport
136 Presido Lane
3 Beds
2 Baths
1,666 Sq.Ft.
$245,000
MLS#: 21295355

Shreveport
110 Kings Crossing
2 Beds
2 Baths
2,026 Sq.Ft.
$238,900
MLS#: 21150690
