


Property
Beds
4
Full Baths
4
1/2 Baths
1
Year Built
2007
Sq.Footage
4,371
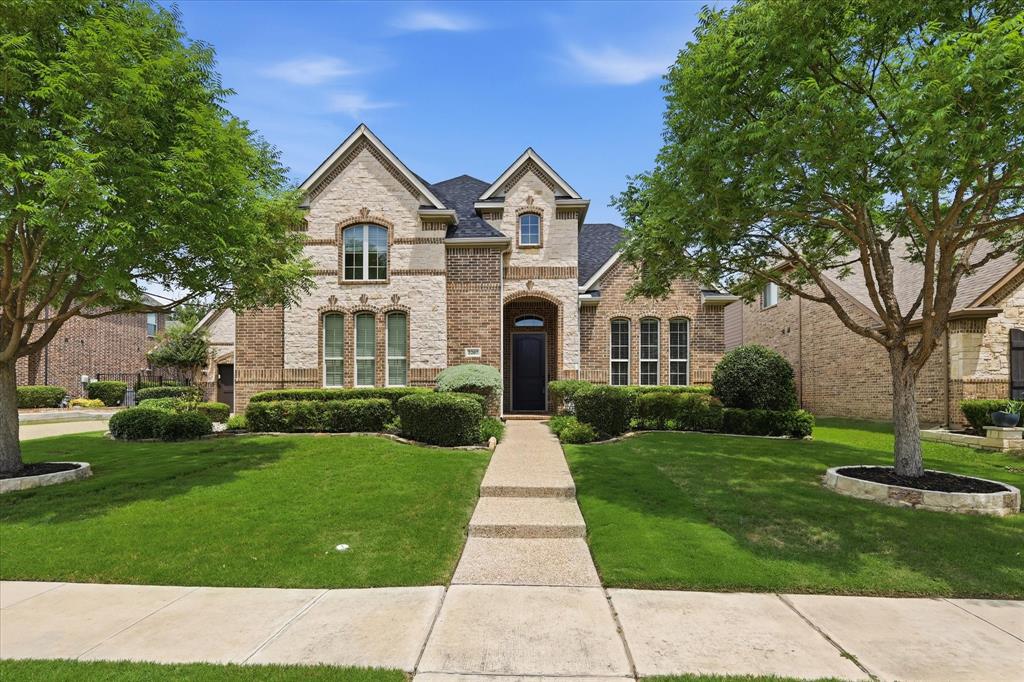
Nestled in the highly sought-after Eagles Ridge section of Trophy Club, this exceptional custom residence offers 4,371 square feet of beautifully appointed living space on a meticulously maintained 0.29-acre lot. Featuring 4 bedrooms & 4.5 baths, the home welcomes you with soaring ceilings, extensive crown molding, rich hand-scraped hardwood floors & elegant finishes throughout. At the heart of the home is a beautifully designed gourmet kitchen featuring quartz countertops, high-end stainless steel appliances, custom cabinetry, a generous center island & impressive 6-burner, double-oven gas range. The kitchen flows seamlessly into the living room & breakfast nook, with beautiful views of the backyard & pool making it ideal for cooking & entertaining. The spacious first-floor primary suite overlooks the spectacular backyard while offering the convenience of main-level living, complete with dual vanities, a soaking tub, oversized walk-in shower & generous closet space. Also on the main level are a private mother-in-law suite & elegant home office with custom built-in bookshelves. Upstairs, a newly remodeled family room & dedicated media room create an ideal setting for movie nights, relaxing & entertaining, along with two secondary bedrooms & two full baths. The resort-style backyard is built for entertaining, featuring a 9-foot-deep beach-entry pool with waterfall & spa, plus two covered outdoor living areas. The main patio features an outdoor kitchen with built-in grill, refrigerator & fireplace, while a separate poolside pavilion creates an inviting retreat for relaxing with family & entertaining guests. Notable updates include $31K in whole-home window replacement, a 7-year-old roof & one of three AC units recently replaced. Located in award-winning Northwest ISD, the home offers convenient access to premier shopping, dining, golf, parks & entertainment & convenient access to DFW Airport & major commuter routes, plus the added benefit of no HOA.
Features & Amenities
Interior
-
Other Interior Features
Double Vanity, Eat-in Kitchen, Kitchen Island, Natural Woodwork, Open Floorplan, Walk-In Closet(s), In-Law Floorplan
-
Total Bedrooms
4
-
Bathrooms
4
-
1/2 Bathrooms
1
-
Basement YN
NO
-
Cooling YN
YES
-
Cooling
Central Air
-
Fireplace YN
YES
-
Heating YN
YES
-
Heating
Central
-
Pet friendly
N/A
Exterior
-
Garage
Yes
-
Garage spaces
3
-
Parking
Garage, Garage Faces Front, Garage Faces Side, Attached
-
Pool
Yes
-
Pool Features
Pool/Spa Combo, Salt Water
-
Waterfront YN
NO
Area & Lot
-
Lot Size(acres)
0.294
-
Lot Size(square feet)
12,806
-
Property Type
Residential
-
Property Sub Type
Single Family Residence
Price
-
Sales Price
$1,375,000
-
Tax Amount
$20,259
-
Sq. Footage
4,371
-
Price/SqFt
$314
HOA
-
Association
No
School District
-
Elementary School
Beck
-
Middle School
Medlin
-
High School
Byron Nelson
Property Features
-
Sewer
Public Sewer
-
Tax Lot
4
-
Water Source
Public
Schedule a Showing
Showing scheduled successfully.
Mortgage calculator
Estimate your monthly mortgage payment, including the principal and interest, property taxes, and HOA. Adjust the values to generate a more accurate rate.
Your payment
Principal and Interest:
$
Property taxes:
$
HOA fees:
$
Total loan payment:
$
Total interest amount:
$
Location
County
Denton
Elementary School
Beck
Middle School
Medlin
High School
Byron Nelson
Listing Courtesy of Mike Altan, Keller Williams Realty
RealHub Information is provided exclusively for consumers' personal, non-commercial use, and it may not be used for any purpose other than to identify prospective properties consumers may be interested in purchasing. All information deemed reliable but not guaranteed and should be independently verified. All properties are subject to prior sale, change or withdrawal. RealHub website owner shall not be responsible for any typographical errors, misinformation, misprints and shall be held totally harmless.

AGENT
Joe Boston
Call Joe today to schedule a private showing.

* Listings on this website come from the FMLS IDX Compilation and may be held by brokerage firms other than the owner of this website. The listing brokerage is identified in any listing details. Information is deemed reliable but is not guaranteed. If you believe any FMLS listing contains material that infringes your copyrighted work please click here to review our DMCA policy and learn how to submit a takedown request.© 2024 FMLS.
Related Properties

Trophy Club
2206 Carrick Drive
5 Beds
4 Baths
4,588 Sq.Ft.
$1,549,000
MLS#: 21305178

Trophy Club
5 Katie Lane
5 Beds
5 Baths
5,163 Sq.Ft.
$1,450,000
MLS#: 21333600

Trophy Club
101 Beldonia Court
4 Beds
3 Baths
4,471 Sq.Ft.
$1,399,000
MLS#: 21372554
Trophy Club
2207 Malin Drive
4 Beds
3 Baths
4,684 Sq.Ft.
$1,149,000
MLS#: 21272547

Trophy Club
10 Brook Hollow Lane
5 Beds
4 Baths
4,790 Sq.Ft.
$1,595,000
MLS#: 21325710

Trophy Club
231 Oak Hill Drive
5 Beds
4 Baths
3,903 Sq.Ft.
$1,274,900
MLS#: 21336138
