Features & Amenities

Interior

  • Other Interior Features

    Double Vanity, Open Floorplan, Pantry, Walk-In Closet(s), High Speed Internet, Wired for Sound

  • Total Bedrooms

    4

  • Bathrooms

    3

  • 1/2 Bathrooms

    1

  • Basement YN

    NO

  • Cooling YN

    YES

  • Cooling

    Ceiling Fan(s), Central Air, Electric

  • Fireplace YN

    YES

  • Heating YN

    YES

  • Heating

    Central, Natural Gas

  • Pet friendly

    N/A

Exterior

  • Garage

    Yes

  • Garage spaces

    2

  • Parking

    Garage, Garage Door Opener, Attached

  • Pool

    No

  • Waterfront YN

    NO

Area & Lot

  • Lot Size(acres)

    0.1

  • Lot Size(square feet)

    4,356

  • Property Type

    Residential

  • Property Sub Type

    Townhouse

  • Architectural Style

    Contemporary/Modern

Price

  • Sales Price

    $1,399,000

  • Sq. Footage

    4,471

  • Price/SqFt

    $312

HOA

  • Association

    YES

  • Association Fee

    $1,250

  • Association Fee Frequency

    Annually

  • Association Fee Includes

    N/A

School District

  • Elementary School

    Beck

  • Middle School

    Medlin

  • High School

    Byron Nelson

Property Features

  • New Construction

    YES

  • Foundation Details

    Slab

  • Sewer

    Public Sewer

  • Tax Lot

    1

  • Water Source

    Public

Schedule a Showing

Showing scheduled successfully.

<
>
IN PERSON
VIA CHAT

What is 3 + 4 ?


Change time

Mortgage calculator

Estimate your monthly mortgage payment, including the principal and interest, property taxes, and HOA. Adjust the values to generate a more accurate rate.

Your payment

Principal and Interest:

$

Property taxes:

$

HOA fees:

$

Total loan payment:

$

Total interest amount:

$

Location

County

Tarrant

Elementary School

Beck

Middle School

Medlin

High School

Byron Nelson

Listing Courtesy of Denise Johnson, Compass RE Texas, LLC

RealHub Information is provided exclusively for consumers' personal, non-commercial use, and it may not be used for any purpose other than to identify prospective properties consumers may be interested in purchasing. All information deemed reliable but not guaranteed and should be independently verified. All properties are subject to prior sale, change or withdrawal. RealHub website owner shall not be responsible for any typographical errors, misinformation, misprints and shall be held totally harmless.

Agent Joe Boston

AGENT

Joe Boston

Call Joe today to schedule a private showing.


* Listings on this website come from the FMLS IDX Compilation and may be held by brokerage firms other than the owner of this website. The listing brokerage is identified in any listing details. Information is deemed reliable but is not guaranteed. If you believe any FMLS listing contains material that infringes your copyrighted work please click here to review our DMCA policy and learn how to submit a takedown request.© 2024 FMLS.
NEW RELEASE: FIRST 2 BUYERS $50,000 BUILDER INCENTIVE. Be among the first two homeowners to secure a residence at Beldonia at The Trophy and receive $50,000 in builder incentives toward closing costs, financing, or approved upgrades!

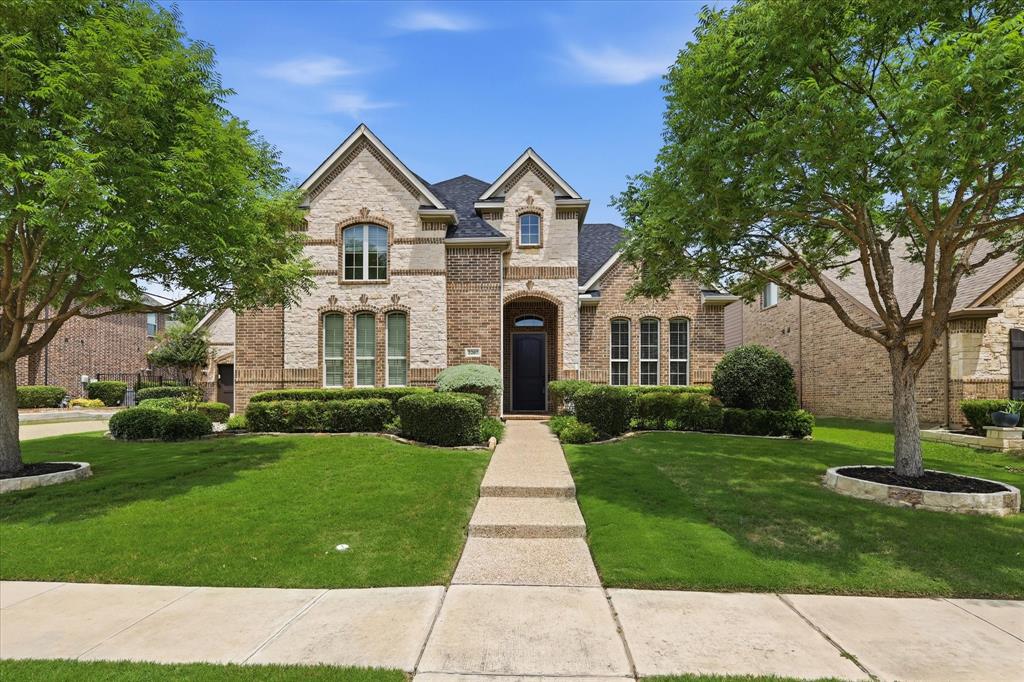
MODEL HOME NOW OPEN BY APPOINTMENT! Discover a rare opportunity to own a luxury new-construction townhome in the heart of Trophy Club. Designed for those who value an effortless, lock-and-leave lifestyle, these residences offer the perfect combination of sophisticated design, low-maintenance living, and an unbeatable location.

Each of the seven thoughtfully designed townhomes features elevated, designer-selected finishes, chef-inspired kitchens, spacious living areas, and oversized rooftop terraces—perfect for entertaining, relaxing, or enjoying the views. Whether you’re looking for a primary residence or a convenient second home, this is luxury living designed to let you spend less time maintaining your home and more time enjoying your lifestyle.

Enjoy the convenience of being moments from Trophy Club’s golf and country club amenities, nearby dining and entertainment, and major employers including Charles Schwab and Fidelity. DFW Airport is also just a short drive away, making travel and commuting effortless.

All seven residences are currently at varying stages of construction, with anticipated completion by the end of the year. Prices start at $1,399,000 and vary based on floor plan and square footage. Photos shown are of the model home and represent the quality, design, and level of finishes planned throughout the community.

Limited opportunities remain to own one of just seven exclusive residences. Lease options are also available.

Schedule your private showing today to tour the model home and explore all available residences!

101 Beldonia Court

Message successfully sent.

What would you like to know?

What is 3 + 4 ?

I agree to receive email communication and understand I can unsubscribe at any time.

I agree to be contacted by Next Level Realty Group via call, email, and text for real estate services. To opt out, you can reply 'stop' at any time or reply 'help' for assistance. You can also click the unsubscribe link in the emails. Message and data rates may apply. Message frequency may vary. Privacy Policy

Related Properties

Nestled on a premium interior lot in the Highlands of Trophy Club, this updated five-bedroom home blends timeless elegance with modern luxury. Mature landscaping and a striking brick-and-stone façade create an impressive first impression, while extensive updates throughout provide exceptional comfort and style.Step inside to rich hardwood floors and a grand foyer that sets the tone for the home's sophisticated design. The study features custom built-ins, handsome wainscoting, plantation shutters, and designer lighting. Guest suite on the main level offers premium carpeting, stylish finishes, a walk-in closet, and an updated en-suite bath.Designed for both entertaining and everyday living, the formal dining room flows seamlessly through a custom dry bar and pantry into the stunning, fully renovated kitchen. Here you'll find natural quartzite countertops, updated GE Monogram appliances, designer lighting, and beautiful custom finishes throughout.The adjoining breakfast area features built-ins and the family room is centered around a cast-stone fireplace and offers expansive views of the outdoor oasis beyond. Retreat to the luxurious primary suite, complete with a sitting area, designer fireplace, and spa-inspired bath featuring quartzite countertops, dual vanities, updated fixtures, a soaking tub, and an oversized walk-in shower.Upstairs, three additional bedrooms are complemented by updated baths, a spacious game room with a beverage station, dishwasher drawer, and lounge area, as well as a dedicated media room with a built-in bar—perfect for movie nights and entertaining guests.The backyard is truly the crown jewel of the property...your own private retreat featuring a sparkling pool with elegant water bowls and cascading waterfall, a covered cabana with ceiling fans, outdoor living space, built-in grill, and fire pit. Beyond the pool, low-maintenance turf creates additional space for play and relaxation, allowing you to enjoy the beauty of the outdoors with ease.
#21305178

Trophy Club

2206 Carrick Drive

5 Beds

4 Baths

4,588 Sq.Ft.

$1,549,000

MLS#: 21305178

Price reduced
Welcome to this stunning 5-bedroom, 5.5 bathroom home nestled in the prestigious guard-gated community of Hogan’s Glen! This home makes a grand first impression with its striking curb appeal featuring a porte-cochere with 3 car garage. Inside, the open entry greets you with a sweeping staircase and soaring ceilings. You'll find an executive study with coffered ceiling and custom built-ins, a dramatic 2-story living room with a floor-to-ceiling stone fireplace, and a gourmet kitchen featuring a commercial-grade Thermador gas cooktop with grill, double ovens, built-in refrigerator, two sinks, and an island. The formal dining room is complemented by a butler’s pantry and a wine grotto. The private primary suite downstairs offers a luxurious ensuite with a jetted tub, walk-in shower with dual shower heads, and a custom walk-in closet. A second bedroom is also conveniently located on the main level, with three additional bedrooms upstairs. Enjoy movie nights in the media room or host game night in the game room with wet bar. Step outside to your dream backyard—featuring two covered patios (each with an outdoor fireplace), a built-in grill, and a sparkling saltwater pool and spa. Just three homes away, Harmony Park provides an unmatched extension of your outdoor living space. One of Trophy Club's premier parks, it features soccer fields, basketball, pickleball and tennis courts, two playgrounds, exercise stations, bocce ball, and miles of walking trails, making it feel like you have your own private recreation area just beyond your backyard. This home truly has it all—luxury, space, and unmatched outdoor living! Located in the desirable Town of Trophy Club, just minutes from Hwy 114, this home offers easy access to community parks, tennis and pickleball courts, dog parks, scenic trails, and top-rated schools. Enjoy proximity to the Trophy Club Country Club & Golf Course, along with a variety of shopping and dining options.
#21333600

Trophy Club

5 Katie Lane

5 Beds

5 Baths

5,163 Sq.Ft.

$1,450,000

MLS#: 21333600
Price reduced
NEW PRICE PLUS BUYER INCENTIVE! Seller offering up to $15,000 toward buyer’s allowable costs with an acceptable offer. Located in Turnberry, one of Trophy Club’s most desirable neighborhoods, this extensively updated, move-in-ready home offers 4 bedrooms, 3 full baths, 2 half baths, a private office, game room, media room and 3-car garage.

Major updates have already been completed, including a new impact-resistant roof, fresh interior paint, new fence, updated lighting and new kitchen appliances. The beautifully refreshed kitchen features Taj Mahal quartzite countertops and a full-height backsplash, creating a timeless centerpiece for the open living space.

The thoughtfully designed floor plan includes TWO bedrooms downstairs—a private primary suite plus a secondary ensuite ideal for guests or multigenerational living. Upstairs, oversized secondary bedrooms are complemented by generous storage, a spacious game room and dedicated media room.

Outside, the large backyard offers plenty of room to create your own outdoor retreat.

With significant updates already completed AND buyer incentive available, this home offers buyers the opportunity to move in without an immediate list of costly projects. Buyer incentive may be applied toward allowable closing costs, prepaid expenses, interest-rate buydown or other permitted costs, subject to lender and program guidelines. Schedule your private showing today!
Located in the heart of Trophy Club with convenient access to DFW Airport, shopping, dining, parks, trails and community amenities, this home offers the space and flexibility today’s buyers are looking for. From the flexible floor plan to the extensive list of recent improvements, this is an opportunity to enjoy an established neighborhood without sacrificing updated, move-in-ready living.
#21272547

Trophy Club

2207 Malin Drive

4 Beds

3 Baths

4,684 Sq.Ft.

$1,149,000

MLS#: 21272547

Nestled in the highly sought-after Eagles Ridge section of Trophy Club, this exceptional custom residence offers 4,371 square feet of beautifully appointed living space on a meticulously maintained 0.29-acre lot. Featuring 4 bedrooms & 4.5 baths, the home welcomes you with soaring ceilings, extensive crown molding, rich hand-scraped hardwood floors & elegant finishes throughout.

At the heart of the home is a beautifully designed gourmet kitchen featuring quartz countertops, high-end stainless steel appliances, custom cabinetry, a generous center island & impressive 6-burner, double-oven gas range. The kitchen flows seamlessly into the living room & breakfast nook, with beautiful views of the backyard & pool making it ideal for cooking & entertaining.

The spacious first-floor primary suite overlooks the spectacular backyard while offering the convenience of main-level living, complete with dual vanities, a soaking tub, oversized walk-in shower & generous closet space. Also on the main level are a private mother-in-law suite & elegant home office with custom built-in bookshelves.

Upstairs, a newly remodeled family room & dedicated media room create an ideal setting for movie nights, relaxing & entertaining, along with two secondary bedrooms & two full baths.

The resort-style backyard is built for entertaining, featuring a 9-foot-deep beach-entry pool with waterfall & spa, plus two covered outdoor living areas. The main patio features an outdoor kitchen with built-in grill, refrigerator & fireplace, while a separate poolside pavilion creates an inviting retreat for relaxing with family & entertaining guests.

Notable updates include $31K in whole-home window replacement, a 7-year-old roof & one of three AC units recently replaced. Located in award-winning Northwest ISD, the home offers convenient access to premier shopping, dining, golf, parks & entertainment & convenient access to DFW Airport & major commuter routes, plus the added benefit of no HOA.
#21300401

Trophy Club

502 Clear Vista Drive

4 Beds

4 Baths

4,371 Sq.Ft.

$1,375,000

MLS#: 21300401

Price reduced
Step into $500,000 in Equity on day one, $2.2mil Appraisal! Nestled on a third-acre cul-de-sac lot in the heart of Trophy Club, this stunning new construction home blends luxury design with exceptional craftsmanship. Surrounded by mature shade trees, the striking curb appeal is highlighted by a 3-car side-entry garage with beautiful cedar garage doors and grand double glass entry doors. Inside, the expansive open floorplan offers 5 bedrooms, 4.5 bathrooms, and thoughtfully designed living spaces perfect for both everyday living and entertaining. The spacious great room is anchored by a dramatic floor-to-ceiling fireplace and seamlessly connects the living, dining, and kitchen areas, while the Anderson stackable sliding doors create effortless indoor-outdoor living. The chef’s kitchen showcases custom soft-close cabinetry, a large island, Taj Mahal quartzite countertops, walk-in pantry, and premium Thermador appliances including a built-in refrigerator and double ovens. The luxurious primary suite features a sitting area and spa-inspired ensuite bath with abundant cabinetry, freestanding tub, oversized walk-in shower with body sprays and a rain shower head, two linen closets, and dual custom walk-in closets. A private guest suite with walk-in closet and a dedicated office are conveniently located downstairs. Upstairs, a spacious game room and media room are ready for movie nights and entertaining, while three generously sized secondary bedrooms all feature walk-in closets. High-end finishes and beautiful craftsmanship shine throughout. Step outside to the covered patio overlooking the spacious backyard and peaceful green space framed by towering trees. Ideally located near Highway 114 and the Westlake financial district with premier shopping, dining, and entertainment nearby at Southlake Town Square.
#21325710

Trophy Club

10 Brook Hollow Lane

5 Beds

4 Baths

4,790 Sq.Ft.

$1,595,000

MLS#: 21325710

Price reduced
Perfectly positioned along Hogan 11 in the highly sought-after community of Trophy Club, and zoned to desirable Northwest ISD, this beautifully fully remodeled golf course home offers the perfect blend of timeless elegance, modern comfort, and exceptional convenience with quick access to Highway 114. From the moment you step inside, you’ll be captivated by the light-filled interiors, soaring vaulted ceilings with cedar beams, and a thoughtfully designed open-concept layout that effortlessly balances everyday living with stylish entertaining.

The heart of the home is the stunning chef’s kitchen featuring a large island with a peninsula, abundant prep space, and seamless flow into the spacious living and dining areas. Natural light pours through expansive windows, creating a bright and inviting atmosphere throughout all three levels. Nail-down hardwood floors extend across the second and third levels, adding warmth and sophistication.

All bathrooms are beautifully remodeled, including a spa-inspired primary bath with a freestanding soaking tub. The lower level offers a private bedroom, bath, second living area, and wet bar kitchenette perfect for an in-law suite or guest retreat. Outside, enjoy a freshly painted white exterior, oversized pool, hot tub, and expansive patios overlooking the golf course. The unique second-level entry adds to this home’s architectural charm.
#21336138

Trophy Club

231 Oak Hill Drive

5 Beds

4 Baths

3,903 Sq.Ft.

$1,274,900

MLS#: 21336138

 - property

Send a message

Message successfully sent.

Your message

What is 3 + 4 ?

Reason for contacting?

I agree to receive email communication and understand I can unsubscribe at any time.

I agree to be contacted by Next Level Realty Group via call, email, and text for real estate services. To opt out, you can reply 'stop' at any time or reply 'help' for assistance. You can also click the unsubscribe link in the emails. Message and data rates may apply. Message frequency may vary. Privacy Policy

Sign Out

Virtual Assistant

Would you like to take the next step with this property? We can help you schedule a showing or virtual tour, or send you more details.

Yes, I would like more information.

Thank You for Your Reply, One of Our Agents will contact you as soon as possible

No, maybe later.

Thank you, you can always contact me via email, phone number or through the contact form.

Realhub AI

Lucy - Your AI-Powered Realtor

Update Your Temporary Password

Personalize your search

Enter your email and we'll notify you immediately when new listings match what you're looking for.

or enter email address

Already have an account ? Login here

Continue your home search

I agree to receive communications and understand I can unsubscribe at any time.

I agree to be contacted by Next Level Realty Group via call, email, and text for real estate services. To opt out, you can reply 'stop' at any time or reply 'help' for assistance. You can also click the unsubscribe link in the emails. Message and data rates may apply. Message frequency may vary. Privacy Policy

Already have an account ? Login here

We use cookies

We use cookies primarily for analytics to enhance your experience. By accepting, you agree to our use of these cookies. You can manage your preferences or learn more about our cookies policy.