


Property
Beds
5
Full Baths
4
1/2 Baths
None
Year Built
1984
Sq.Footage
3,903
Perfectly positioned along Hogan 11 in the highly sought-after community of Trophy Club, and zoned to desirable Northwest ISD, this beautifully fully remodeled golf course home offers the perfect blend of timeless elegance, modern comfort, and exceptional convenience with quick access to Highway 114. From the moment you step inside, you’ll be captivated by the light-filled interiors, soaring vaulted ceilings with cedar beams, and a thoughtfully designed open-concept layout that effortlessly balances everyday living with stylish entertaining. The heart of the home is the stunning chef’s kitchen featuring a large island with a peninsula, abundant prep space, and seamless flow into the spacious living and dining areas. Natural light pours through expansive windows, creating a bright and inviting atmosphere throughout all three levels. Nail-down hardwood floors extend across the second and third levels, adding warmth and sophistication. All bathrooms are beautifully remodeled, including a spa-inspired primary bath with a freestanding soaking tub. The lower level offers a private bedroom, bath, second living area, and wet bar kitchenette perfect for an in-law suite or guest retreat. Outside, enjoy a freshly painted white exterior, oversized pool, hot tub, and expansive patios overlooking the golf course. The unique second-level entry adds to this home’s architectural charm.
Features & Amenities
Interior
-
Other Interior Features
Built-in Features, Cathedral Ceiling(s), Chandelier, Double Vanity, Dry Bar, Eat-in Kitchen, Granite Counters, Kitchen Island, Natural Woodwork, Open Floorplan, Pantry, Vaulted Ceiling(s), Walk-In Closet(s), Wet Bar, High Speed Internet, In-Law Floorplan
-
Total Bedrooms
5
-
Bathrooms
4
-
Basement YN
NO
-
Cooling YN
YES
-
Cooling
Ceiling Fan(s), Central Air, Electric
-
Fireplace YN
YES
-
Heating YN
YES
-
Heating
Central, Electric
-
Pet friendly
N/A
Exterior
-
Garage
Yes
-
Garage spaces
2
-
Construction Materials
Brick, Cedar, Stone
-
Other Exterior Features
Awning(s), Balcony, Outdoor Kitchen
-
Parking
Circular Driveway, Concrete, Driveway, Garage Door Opener, Garage Faces Side, Oversized, Attached
-
Patio and Porch Features
Awning(s), Covered, Deck
-
Pool
Yes
-
Pool Features
Gunite, Heated, In Ground, Lap, Pool Sweep, Pool/Spa Combo, Salt Water, Waterfall
-
Waterfront YN
NO
Area & Lot
-
Lot Features
Landscaped, Many Trees, On Golf Course, Sloped
-
Lot Size(acres)
0.279
-
Lot Size(square feet)
12,153
-
Property Type
Residential
-
Property Sub Type
Single Family Residence
-
Architectural Style
Traditional
Price
-
Sales Price
$1,274,900
-
Tax Amount
$14,253
-
Sq. Footage
3,903
-
Price/SqFt
$326
HOA
-
Association
No
School District
-
Elementary School
Lakeview
-
Middle School
Medlin
-
High School
Byron Nelson
Property Features
-
Foundation Details
Pillar/Post/Pier, Slab
-
Senior Community YN
NO
-
Sewer
Public Sewer
-
Tax Lot
28
-
Water Source
Public
Schedule a Showing
Showing scheduled successfully.
Mortgage calculator
Estimate your monthly mortgage payment, including the principal and interest, property taxes, and HOA. Adjust the values to generate a more accurate rate.
Your payment
Principal and Interest:
$
Property taxes:
$
HOA fees:
$
Total loan payment:
$
Total interest amount:
$
Location
County
Denton
Elementary School
Lakeview
Middle School
Medlin
High School
Byron Nelson
Listing Courtesy of Natalie Chapman, RE/MAX Trinity
RealHub Information is provided exclusively for consumers' personal, non-commercial use, and it may not be used for any purpose other than to identify prospective properties consumers may be interested in purchasing. All information deemed reliable but not guaranteed and should be independently verified. All properties are subject to prior sale, change or withdrawal. RealHub website owner shall not be responsible for any typographical errors, misinformation, misprints and shall be held totally harmless.

AGENT
Joe Boston
Call Joe today to schedule a private showing.

* Listings on this website come from the FMLS IDX Compilation and may be held by brokerage firms other than the owner of this website. The listing brokerage is identified in any listing details. Information is deemed reliable but is not guaranteed. If you believe any FMLS listing contains material that infringes your copyrighted work please click here to review our DMCA policy and learn how to submit a takedown request.© 2024 FMLS.
Related Properties

Trophy Club
5 Katie Lane
5 Beds
5 Baths
5,163 Sq.Ft.
$1,450,000
MLS#: 21333600

Trophy Club
101 Beldonia Court
4 Beds
3 Baths
4,471 Sq.Ft.
$1,399,000
MLS#: 21372554
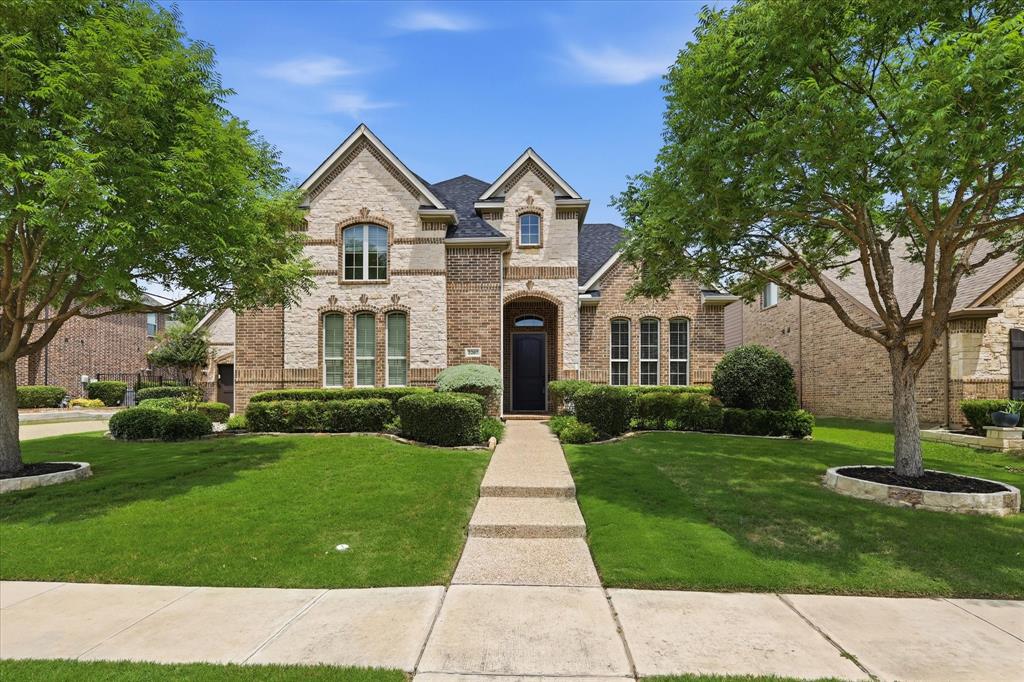
Trophy Club
2207 Malin Drive
4 Beds
3 Baths
4,684 Sq.Ft.
$1,149,000
MLS#: 21272547

Trophy Club
2209 Greenan Drive
4 Beds
3 Baths
4,175 Sq.Ft.
$1,025,000
MLS#: 21375519

Trophy Club
502 Clear Vista Drive
4 Beds
4 Baths
4,371 Sq.Ft.
$1,375,000
MLS#: 21300401
