Features & Amenities

Interior

  • Total Bedrooms

    5

  • Bathrooms

    4

  • 1/2 Bathrooms

    1

  • Basement YN

    NO

  • Cooling YN

    YES

  • Cooling

    Central Air, Electric

  • Fireplace YN

    YES

  • Heating YN

    YES

  • Heating

    Central, Natural Gas

  • Pet friendly

    N/A

Exterior

  • Garage

    Yes

  • Garage spaces

    2

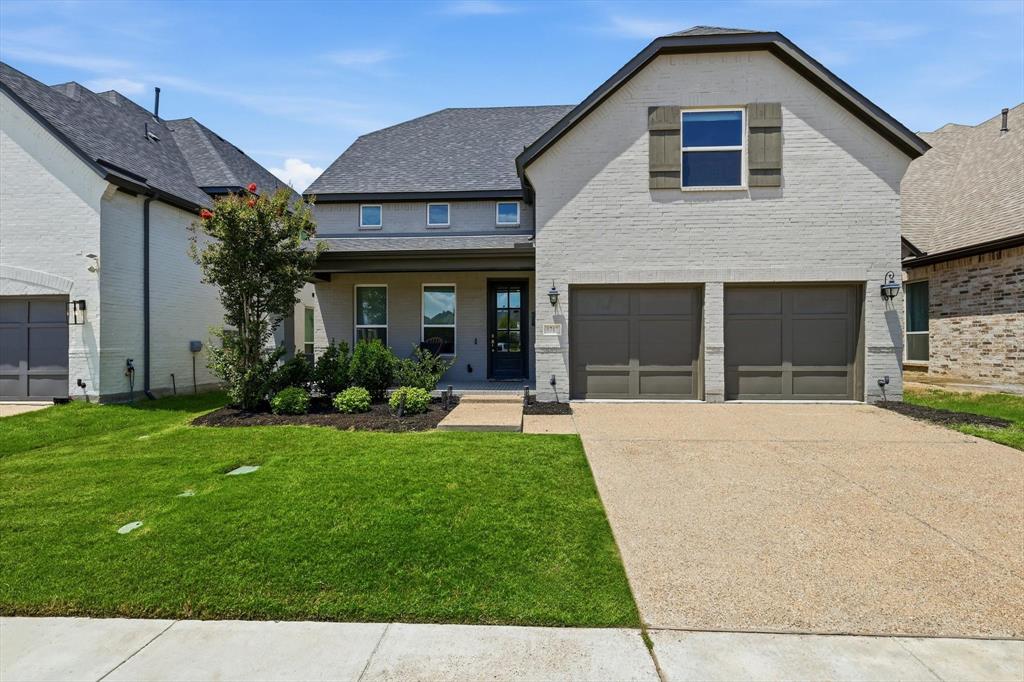
  • Construction Materials

    Brick

  • Other Exterior Features

    Rain Gutters

  • Parking

    Garage, Garage Door Opener, Garage Faces Front, Attached

  • Pool

    No

Area & Lot

  • Lot Features

    Greenbelt, Landscaped

  • Lot Size(acres)

    0.2

  • Lot Size(square feet)

    8,712

  • Property Type

    Residential

  • Property Sub Type

    Single Family Residence

  • Architectural Style

    Traditional

Price

  • Sales Price

    $1,116,144

  • Tax Amount

    $316

  • Sq. Footage

    3,856

  • Price/SqFt

    $289

HOA

  • Association

    YES

  • Association Fee

    $920

  • Association Fee Frequency

    Annually

  • Association Fee Includes

    N/A

School District

  • Elementary School

    Memorial

  • Middle School

    Griffin

  • High School

    The Colony

Property Features

  • Foundation Details

    Slab

  • Sewer

    Public Sewer

Schedule a Showing

Showing scheduled successfully.

<
>
IN PERSON
VIA CHAT

What is 3 + 4 ?


Change time

Mortgage calculator

Estimate your monthly mortgage payment, including the principal and interest, property taxes, and HOA. Adjust the values to generate a more accurate rate.

Your payment

Principal and Interest:

$

Property taxes:

$

HOA fees:

$

Total loan payment:

$

Total interest amount:

$

Location

County

Denton

Elementary School

Memorial

Middle School

Griffin

High School

The Colony

Listing Courtesy of Eric Stanley, American Legend Homes

RealHub Information is provided exclusively for consumers' personal, non-commercial use, and it may not be used for any purpose other than to identify prospective properties consumers may be interested in purchasing. All information deemed reliable but not guaranteed and should be independently verified. All properties are subject to prior sale, change or withdrawal. RealHub website owner shall not be responsible for any typographical errors, misinformation, misprints and shall be held totally harmless.

Agent Joe Boston

AGENT

Joe Boston

Call Joe today to schedule a private showing.


* Listings on this website come from the FMLS IDX Compilation and may be held by brokerage firms other than the owner of this website. The listing brokerage is identified in any listing details. Information is deemed reliable but is not guaranteed. If you believe any FMLS listing contains material that infringes your copyrighted work please click here to review our DMCA policy and learn how to submit a takedown request.© 2024 FMLS.
Popular floorplan with main bedroom plus secondary bedroom downstairs.  Amazing Greenbelt homesite backing to trees.    High ceilings at the family room with 15' sliding glass doors opening to a huge yard and greenbelt. Formal dining room, extensive wood flooring with wood stairs, stone and brick exterior elevation.

4849 Cumberland Lane

Message successfully sent.

What would you like to know?

What is 3 + 4 ?

I agree to receive email communication and understand I can unsubscribe at any time.

I agree to be contacted by Next Level Realty Group via call, email, and text for real estate services. To opt out, you can reply 'stop' at any time or reply 'help' for assistance. You can also click the unsubscribe link in the emails. Message and data rates may apply. Message frequency may vary. Privacy Policy

Related Properties

Welcome to Castle Hills Northpointe! Luxury and modern elegance define this Toll Brothers Yukon plan in the prestigious Castle Hills Northpoint community. A welcoming entry opens to a dramatic two-story foyer with a striking curved staircase. The open-concept design features soaring ceilings, rich dark hardwood floors, and a cozy fireplace that anchors the living area. The gourmet kitchen boasts an oversized vent hood, large center island, walk-in pantry, and a bright breakfast area for casual dining, all flowing seamlessly into the living space, perfect for entertaining. The main level offers a private study, a secondary bedroom with full bath, half bathroom, and a spacious utility room with sink. A formal dining room provides elegance for gatherings and is easily accessible to the kitchen. The luxurious master retreat showcases a tray ceiling, two generous walk-in closets, and a spa-inspired bath with a soaking tub and glass-enclosed shower. Upstairs, the home offers both a game room and media room, creating plenty of space for fun and relaxation. Stucco and stone exterior details create a stunning elevation, while the large backyard provides endless possibilities, whether it’s building your dream pool or enjoying evenings outdoors. With luxury upgrades throughout, abundant natural light, and timeless design touches, this Yukon plan truly shows like a model and is sure to win your heart.
#21264155

Carrollton

4908 Sir Dillon Drive

4 Beds

4 Baths

3,794 Sq.Ft.

$1,050,000

MLS#: 21264155
Beautifully maintained home in Castle Hills will exceed your expectations. Ideally located directly across from the community amenity center, pool, and park. With easy access to major tollways, shopping, dining, and daily conveniences, this home offers both accessibility and privacy within a well-established neighborhood served by a highly regarded STEM-focused school.Bright, modern two-story great room with soaring vaulted ceilings and clerestory windows that flood the home with natural light. Entry dining area with dramatic two-story ceilings and clerestory windows that flood the space with natural light.Ideal as a formal dining area or flexible foyer, the vaulted volume sets a grand, welcoming tone for the home. At the heart of the home, a chef-ready kitchen shines with highend appliances, crisp white cabinetry, quartz counters and a generous island that doubles as a breakfast bar—perfect for casual mornings or lively cocktail prep. The family room soars with a dramatic high ceiling and abundant natural light create an unforgettable first impression.A secondary bedroom with a full bath offers flexible space for guests, a home workspace, or multigenerational living. Covered patio extends your living outdoors. Upstairs hosts a generous game room and media room- an ideal hub for family movie nights, gaming, or a second living area. The second level also includes two spacious secondary bedrooms, each with sizable closets and easy access to full bathrooms.
#21285505

Carrollton

1717 Lady Bettye Drive

4 Beds

4 Baths

3,474 Sq.Ft.

$929,900

MLS#: 21285505

Price reduced
Welcome to 4136 Choctaw Dr, a stunning 6-bedroom, 5-bathroom estate offering 5,278 sq ft of refined living in the prestigious Estates of Indian Creek. Soaring ceilings, expansive windows, and brand new carpet fill the living room with light and space, while the kitchen showcases freshly polished hand-scraped hardwood floors, a built-in fridge, and warm stone accents throughout. The spacious primary suite includes a sitting nook, and the private study features built-in wood cabinetry, perfect for an elegant home office or to be used as a second bedroom downstairs. Unlike standard layouts where secondary bedrooms can feel like an afterthought, every single bedroom in this home is exceptionally spacious. Additional highlights include a gameroom, media room, fresh coat of paint throughout the home, and an oversized backyard with patio — ideal for everyday living and entertaining. Experience luxury, space, and comfort in the sought-after Estates of Indian Creek community.
#21305488

Carrollton

4136 Choctaw Drive

6 Beds

5 Baths

5,278 Sq.Ft.

$985,000

MLS#: 21305488

**1% lender credit toward closing costs or a rate buy down** Welcome to 4604 Golden Mew former model home for K. Hovnanian, A classic brick and stone facade with a dramatic arched entry makes a great first impression before you even step through the door. Inside, newly refinished hardwoods run through a main floor designed around everyday comfort and easy living, featuring a private primary suite, a dedicated home office, and a main-level guest bedroom, all framed by plantation shutters. At the center of the house, a floor-to-ceiling stone fireplace warms the open living space, which flows naturally into a kitchen built for actual entertaining.
Upstairs, two more bedrooms, one with its own private bath, share the space with a game room and a private media room loaded with a projector and surround sound (upgraded in 2025). The backyard is where this house truly stands apart. An automated shade system and built-in grill with granite counters make outdoor dining easy, while mature trees create total privacy. Best of all, the yard opens directly onto an HOA-maintained creek and greenbelt with walking trails right off your patio. 
Every major system has been proactively maintained for the next owner, including fresh interior paint (2026), water heaters (2022), roof and gutters (2021), a whole-home water softener, and Control4 smart home automation. The three-car garage is just as well thought out, finished with five floor-to-ceiling storage cabinets and a ten-foot workbench. This home offers total peace of mind just 10 minutes from Legacy West, Grandscape, and Willow Bend.
#21362520

Carrollton

4604 Golden Mew Drive

4 Beds

4 Baths

3,882 Sq.Ft.

$979,000

MLS#: 21362520

Luxury living on the Blue Trail with green-space views, a private elevator, and an impressive 35-by-10-foot rooftop terrace. This modern 3-story Carrollton residence backs to beautiful open space along a 7-mile walking trail, offering a rare connection to nature in the North Dallas corridor. Walls of glass fill the home with natural light and frame expansive views, while white oak hardwood floors, waterfall-edge quartz countertops, under-lit floating vanities, soaring ceilings, and designer finishes create the feel of a luxury hotel. The open-concept floor plan offers generous living and entertaining spaces, plus a versatile third-floor retreat ideal for guests, media, or a second living area with direct access to the rooftop terrace. Enjoy morning walks, evening bike rides, and direct access from the community pool to the Blue Trail and nearby dining. Open skies, green views, and a peaceful setting make this an exceptional alternative to traditional urban luxury living.  Ideal for a lock-and-leave lifestyle with easy access to George Bush Turnpike, I-35, SH 121, I-635, and Dallas North Tollway. Pre-wired for EV charging. Sophisticated, effortless living with views and a setting that must be experienced in person.
#21286658

Carrollton

1111 Raiford Road 128

4 Beds

3 Baths

3,487 Sq.Ft.

$1,200,000

MLS#: 21286658

Pristine, newer-built American Legend home with on-trend designer finishes throughout, set on a premium greenbelt lot in the coveted, award-winning master-planned community of Castle Hills. The chef’s kitchen offers a large center island, granite countertops, subway tile backsplash, stainless-steel appliances with a gas cooktop, and a sunny breakfast area that opens to an inviting family room with hardwood floors and a stone fireplace. The main level includes a luxurious, oversized primary suite with a trayed ceiling, a spacious walk-in closet, and a spa-inspired bath with a garden tub and glass-enclosed shower. Additional features include a formal dining room, dedicated office, and two secondary bedrooms—one with a private outdoor patio. Upstairs, enjoy a large game room, a media room perfect for movie nights, a bedroom with a full bath, and a convenient half bath serving the living areas. Outdoor living shines with serene greenbelt views and magnificent sunsets from the covered flagstone porch and two additional open patio areas ideal for entertaining. The three-car garage provides additional space for storage, a golf cart, or a third vehicle. Castle Hills offers top-tier amenities including a clubhouse, community pool, fitness center, golf, greenbelts, jogging and bike paths, lakes, parks, pickleball and tennis courts, and playgrounds. All just minutes from premier shopping, dining, and entertainment at Grandscape, Legacy West, The Star, and PGA Frisco.
#21361280

Carrollton

1737 Clem Castle Drive

4 Beds

3 Baths

3,827 Sq.Ft.

$1,230,000

MLS#: 21361280

Over $150k in upgrades! Seeing is believing! This Shaddock custom home has incredible curb appeal & an amazing, designed floor plan that offers two-bedroom suites on the first floor. The entire house comes with handscraped wood flooring except the media room and all plantation shutters. Elegant formal living & dining rooms. Chef’s delight kitchen has a large granite Island, designed mosaic marble backsplash. Farm sink, top-of-the-line SS appliances with 5-burner gas cooktop. Stunning two-story family room with dramatic stairway, incredible floor-to-ceiling designed tile fireplace with gas log and gliding doors to the patio. Exquisite master suite has a vaulted ceiling and luxurious bath, double vanities, soaking tub, large frameless shower, his & her closets. Upstairs comes with a spacious game room with built-in bar area, two large bedrooms, a full bath, and an awesome media room. Fantastic outdoor living area that offers an oversized patio, extended patio decking with epoxy flooring,  built-in grill, side burner & motorized shades, Mud room, excellent laundry room, epoxy garage flooring, concrete paths on both sides of the home & fabulous landscaping. As part of the prestigious Castle Hills Golf & Country Club community, residents enjoy an abundance of amenities, including 26 parks, six pools, sports fields, fitness facilities, numerous fishing ponds, lakes, and scenic walking and biking trails. Plus, with world-class shopping, dining, and entertainment venues like Grandscape, Legacy West, The Star Cowboys, and the PGA headquarters just a quick 10–15-minute drive away, this home truly offers a lifestyle of unparalleled convenience and luxury.
#21324089

Carrollton

4528 Sir Craig Drive

5 Beds

3 Baths

3,484 Sq.Ft.

$925,000

MLS#: 21324089

 - property

Send a message

Message successfully sent.

Your message

What is 3 + 4 ?

Reason for contacting?

I agree to receive email communication and understand I can unsubscribe at any time.

I agree to be contacted by Next Level Realty Group via call, email, and text for real estate services. To opt out, you can reply 'stop' at any time or reply 'help' for assistance. You can also click the unsubscribe link in the emails. Message and data rates may apply. Message frequency may vary. Privacy Policy

Sign Out

Virtual Assistant

Would you like to take the next step with this property? We can help you schedule a showing or virtual tour, or send you more details.

Yes, I would like more information.

Thank You for Your Reply, One of Our Agents will contact you as soon as possible

No, maybe later.

Thank you, you can always contact me via email, phone number or through the contact form.

Realhub AI

Lucy - Your AI-Powered Realtor

Update Your Temporary Password

Personalize your search

Enter your email and we'll notify you immediately when new listings match what you're looking for.

or enter email address

Already have an account ? Login here

Continue your home search

I agree to receive communications and understand I can unsubscribe at any time.

I agree to be contacted by Next Level Realty Group via call, email, and text for real estate services. To opt out, you can reply 'stop' at any time or reply 'help' for assistance. You can also click the unsubscribe link in the emails. Message and data rates may apply. Message frequency may vary. Privacy Policy

Already have an account ? Login here

We use cookies

We use cookies primarily for analytics to enhance your experience. By accepting, you agree to our use of these cookies. You can manage your preferences or learn more about our cookies policy.