Features & Amenities

Interior

  • Other Interior Features

    Built-in Features, Cathedral Ceiling(s), Chandelier, Dry Bar, Eat-in Kitchen, Granite Counters, Kitchen Island, Open Floorplan, Pantry, Walk-In Closet(s), High Speed Internet

  • Total Bedrooms

    5

  • Bathrooms

    3

  • Basement YN

    NO

  • Cooling YN

    YES

  • Cooling

    Ceiling Fan(s), Central Air, Electric

  • Fireplace YN

    YES

  • Heating YN

    YES

  • Heating

    Central, Natural Gas

  • Pet friendly

    N/A

Exterior

  • Garage

    Yes

  • Garage spaces

    2

  • Construction Materials

    Stone, Brick, Stone Veneer

  • Other Exterior Features

    Built-in Barbecue, Outdoor Grill, Outdoor Kitchen

  • Parking

    Garage Door Opener, Garage Faces Front, Attached

  • Patio and Porch Features

    Covered

  • Pool

    No

  • Waterfront YN

    NO

Area & Lot

  • Lot Features

    Interior Lot

  • Lot Size(acres)

    0.138

  • Lot Size(square feet)

    6,011

  • Property Type

    Residential

  • Property Sub Type

    Single Family Residence

  • Architectural Style

    Traditional

Price

  • Sales Price

    $925,000

  • Tax Amount

    $14,638

  • Sq. Footage

    3,484

  • Price/SqFt

    $265

HOA

  • Association

    YES

  • Association Fee

    $1,360

  • Association Fee Frequency

    Annually

  • Association Fee Includes

    N/A

School District

  • Elementary School

    Castle Hills

  • Middle School

    Killian

  • High School

    Hebron

Property Features

  • Foundation Details

    Stone

  • Sewer

    Public Sewer

  • Tax Lot

    12

  • Water Source

    Public

Schedule a Showing

Showing scheduled successfully.

<
>
IN PERSON
VIA CHAT

What is 3 + 4 ?


Change time

Mortgage calculator

Estimate your monthly mortgage payment, including the principal and interest, property taxes, and HOA. Adjust the values to generate a more accurate rate.

Your payment

Principal and Interest:

$

Property taxes:

$

HOA fees:

$

Total loan payment:

$

Total interest amount:

$

Location

County

Denton

Elementary School

Castle Hills

Middle School

Killian

High School

Hebron

Listing Courtesy of Victor Vo, Douglas Elliman Real Estate

RealHub Information is provided exclusively for consumers' personal, non-commercial use, and it may not be used for any purpose other than to identify prospective properties consumers may be interested in purchasing. All information deemed reliable but not guaranteed and should be independently verified. All properties are subject to prior sale, change or withdrawal. RealHub website owner shall not be responsible for any typographical errors, misinformation, misprints and shall be held totally harmless.

Agent Joe Boston

AGENT

Joe Boston

Call Joe today to schedule a private showing.


* Listings on this website come from the FMLS IDX Compilation and may be held by brokerage firms other than the owner of this website. The listing brokerage is identified in any listing details. Information is deemed reliable but is not guaranteed. If you believe any FMLS listing contains material that infringes your copyrighted work please click here to review our DMCA policy and learn how to submit a takedown request.© 2024 FMLS.
Over $150k in upgrades! Seeing is believing! This Shaddock custom home has incredible curb appeal & an amazing, designed floor plan that offers two-bedroom suites on the first floor. The entire house comes with handscraped wood flooring except the media room and all plantation shutters. Elegant formal living & dining rooms. Chef’s delight kitchen has a large granite Island, designed mosaic marble backsplash. Farm sink, top-of-the-line SS appliances with 5-burner gas cooktop. Stunning two-story family room with dramatic stairway, incredible floor-to-ceiling designed tile fireplace with gas log and gliding doors to the patio. Exquisite master suite has a vaulted ceiling and luxurious bath, double vanities, soaking tub, large frameless shower, his & her closets. Upstairs comes with a spacious game room with built-in bar area, two large bedrooms, a full bath, and an awesome media room. Fantastic outdoor living area that offers an oversized patio, extended patio decking with epoxy flooring,  built-in grill, side burner & motorized shades, Mud room, excellent laundry room, epoxy garage flooring, concrete paths on both sides of the home & fabulous landscaping. As part of the prestigious Castle Hills Golf & Country Club community, residents enjoy an abundance of amenities, including 26 parks, six pools, sports fields, fitness facilities, numerous fishing ponds, lakes, and scenic walking and biking trails. Plus, with world-class shopping, dining, and entertainment venues like Grandscape, Legacy West, The Star Cowboys, and the PGA headquarters just a quick 10–15-minute drive away, this home truly offers a lifestyle of unparalleled convenience and luxury.

4528 Sir Craig Drive

Message successfully sent.

What would you like to know?

What is 3 + 4 ?

I agree to receive email communication and understand I can unsubscribe at any time.

I agree to be contacted by Next Level Realty Group via call, email, and text for real estate services. To opt out, you can reply 'stop' at any time or reply 'help' for assistance. You can also click the unsubscribe link in the emails. Message and data rates may apply. Message frequency may vary. Privacy Policy

Related Properties

Welcome to Castle Hills Northpointe! Luxury and modern elegance define this Toll Brothers Yukon plan in the prestigious Castle Hills Northpoint community. A welcoming entry opens to a dramatic two-story foyer with a striking curved staircase. The open-concept design features soaring ceilings, rich dark hardwood floors, and a cozy fireplace that anchors the living area. The gourmet kitchen boasts an oversized vent hood, large center island, walk-in pantry, and a bright breakfast area for casual dining, all flowing seamlessly into the living space, perfect for entertaining. The main level offers a private study, a secondary bedroom with full bath, half bathroom, and a spacious utility room with sink. A formal dining room provides elegance for gatherings and is easily accessible to the kitchen. The luxurious master retreat showcases a tray ceiling, two generous walk-in closets, and a spa-inspired bath with a soaking tub and glass-enclosed shower. Upstairs, the home offers both a game room and media room, creating plenty of space for fun and relaxation. Stucco and stone exterior details create a stunning elevation, while the large backyard provides endless possibilities, whether it’s building your dream pool or enjoying evenings outdoors. With luxury upgrades throughout, abundant natural light, and timeless design touches, this Yukon plan truly shows like a model and is sure to win your heart.
#21264155

Carrollton

4908 Sir Dillon Drive

4 Beds

4 Baths

3,794 Sq.Ft.

$1,050,000

MLS#: 21264155
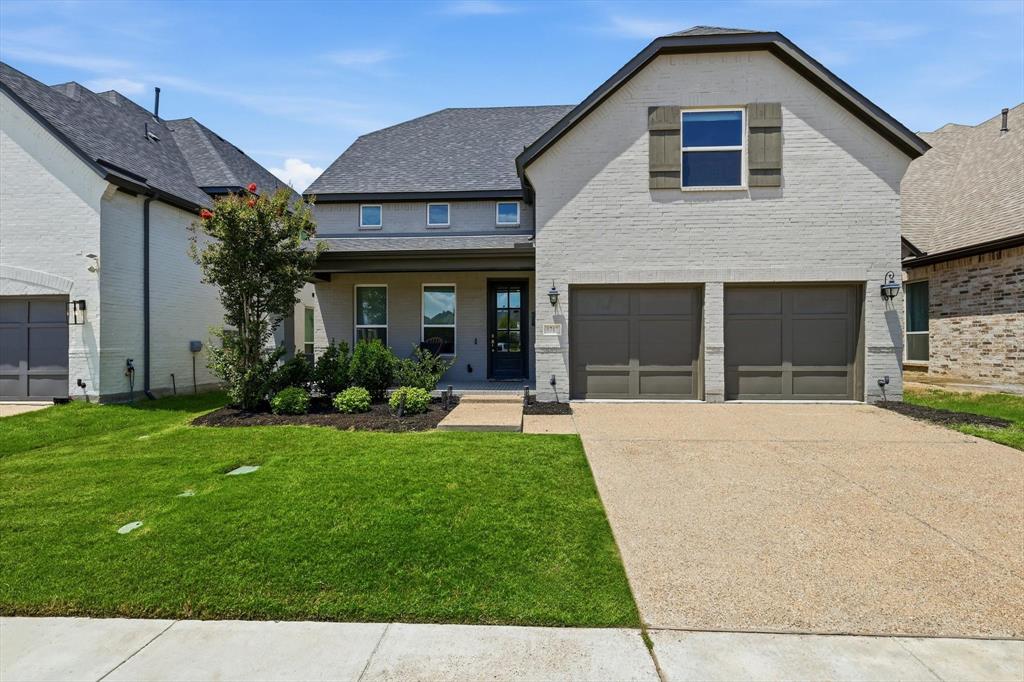
Beautifully maintained home in Castle Hills will exceed your expectations. Ideally located directly across from the community amenity center, pool, and park. With easy access to major tollways, shopping, dining, and daily conveniences, this home offers both accessibility and privacy within a well-established neighborhood served by a highly regarded STEM-focused school.Bright, modern two-story great room with soaring vaulted ceilings and clerestory windows that flood the home with natural light. Entry dining area with dramatic two-story ceilings and clerestory windows that flood the space with natural light.Ideal as a formal dining area or flexible foyer, the vaulted volume sets a grand, welcoming tone for the home. At the heart of the home, a chef-ready kitchen shines with highend appliances, crisp white cabinetry, quartz counters and a generous island that doubles as a breakfast bar—perfect for casual mornings or lively cocktail prep. The family room soars with a dramatic high ceiling and abundant natural light create an unforgettable first impression.A secondary bedroom with a full bath offers flexible space for guests, a home workspace, or multigenerational living. Covered patio extends your living outdoors. Upstairs hosts a generous game room and media room- an ideal hub for family movie nights, gaming, or a second living area. The second level also includes two spacious secondary bedrooms, each with sizable closets and easy access to full bathrooms.
#21285505

Carrollton

1717 Lady Bettye Drive

4 Beds

4 Baths

3,474 Sq.Ft.

$929,900

MLS#: 21285505
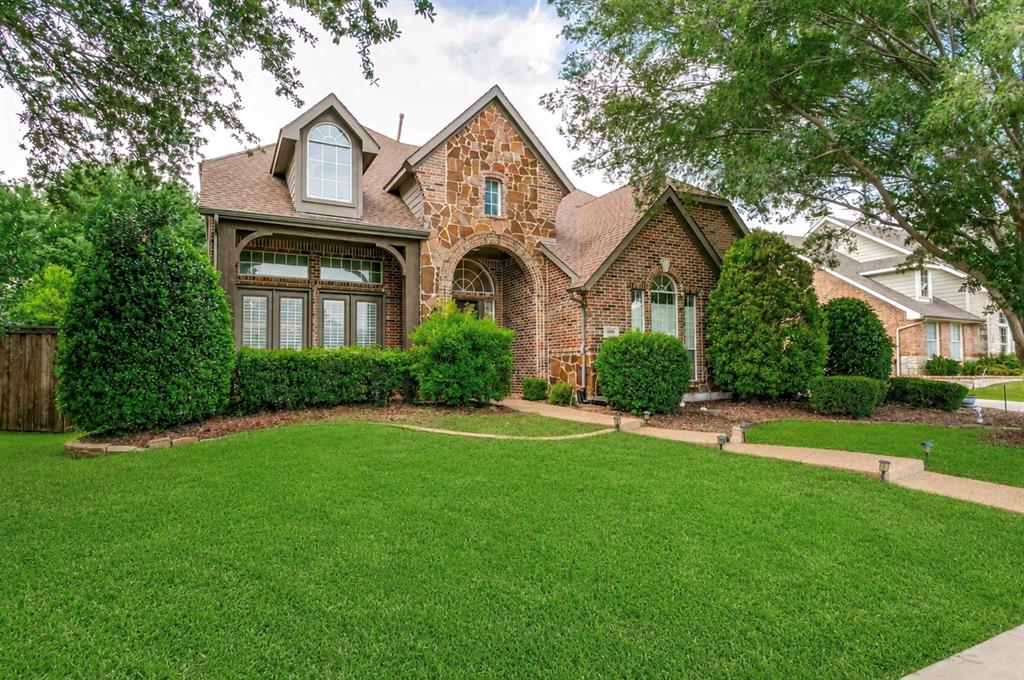
Nestled in the prestigious Coyote Ridge golf course community, this exceptional residence offers a rare opportunity in one of Carrollton’s most sought-after neighborhoods. Enjoy golf course views from the front porch and a thoughtfully designed floor plan blending elegance, comfort, and functionality.

A dramatic foyer with soaring ceilings and a sweeping staircase opens to formal living and dining spaces ideal for entertaining. The bright, open kitchen and spacious family room are framed by walls of windows that fill the home with natural light. The flexible layout includes a private office, game room, media room, and a secondary bedroom suite ideal for multigenerational living or guests. The media room is enhanced with two additional speakers for a richer entertainment experience. The home also features built in speakers throughout. 

The expansive primary suite provides a relaxing retreat with a spacious bath and generous closet space, while additional bedrooms offer comfort and versatility.

Major updates include two Trane HVAC systems, a roof replacement, epoxy-coated garage flooring, and a recently replaced water heater. The oversized three-car garage features custom wood shelving and built-in storage for exceptional organization.

Enjoy an outstanding lifestyle with championship golf, scenic surroundings, and everyday conveniences nearby. Just a three-minute walk to Indian Creek Ranch Park provides access to trails and green space. Conveniently located minutes from shopping, dining, and major commuter routes, this home sits in the heart of the highly regarded Coyote Ridge community.

A rare opportunity to own in one of North Texas’ premier golf course neighborhoods.
#21302166

Carrollton

4261 Hunt Drive

4 Beds

4 Baths

4,167 Sq.Ft.

$775,000

MLS#: 21302166

This beautifully designed two-story home blends modern style with everyday functionality. Showcasing a designer-curated Farmhouse aesthetic, the popular Santa Fe floor plan offers a thoughtfully designed layout with quality finishes throughout. A dedicated home office provides the perfect space for remote work, studying, or creative pursuits, The gourmet kitchen is the heart of the home, complete with cathedral ceilings, a large center island, elegant quartz countertops, stainless steel GE® appliances, abundant cabinetry, and an open design ideal for gathering and entertaining. The spacious primary suite is a private retreat, featuring charming barn doors leading to a luxurious ensuite bath with dual vanities, oversized walk-in shower, free standing soaking tub and generous walk-in closet. The well-appointed laundry room includes a convenient utility sink. Upstairs, you'll find three additional bedrooms, two full baths, a spacious loft offering flexible living space, and multiple oversized closets that provide exceptional storage.  Located In highly desired Carrollton, Plano area, close to shopping, dining, Grandscape, Legacy West, Arbor Hills Nature Preserve. Within walking distance to Hebron High and Prestonwood. This 4 bedroom 3.5 bath home is the total package. Thoughtfully designed and move-in ready, this Carrollton home offers the perfect combination of modern farmhouse charm, versatile living spaces, and desirable location.
#21348303

Carrollton

4733 Brockwell Drive

4 Beds

4 Baths

3,220 Sq.Ft.

$835,000

MLS#: 21348303

Welcome to 2433 Mare Rd, a beautifully maintained Carrollton home offering a thoughtful floor plan and plenty of space for everyday living and entertaining. The heart of the home is the open-concept kitchen and living area, where a spacious island and stainless steel appliances overlook the inviting living room with a gas fireplace framed by a stone surround and hearth. A convenient bar area, dedicated office with glass French doors, and dining room add flexibility on the main level. The home has been wired for sound in most living areas. The spacious primary suite features a sunny window seat, dual vanities in the bathroom, separate shower, jetted tub, and a large walk-in closet with custom built-ins. Upstairs are three generously sized bedrooms, a playroom with flex space, and a media room with a raised stage for theater seating. The low-maintenance backyard is fully turfed and hardscaped and features an outdoor kitchen. Located in a desirable Carrollton neighborhood just moments from Hebron High School and Prestonwood Christian Academy, residents enjoy neighborhood walking and biking trails, beautiful ponds, and a community amenity center with a pool. A 3-car tandem garage completes this well-designed home.
#21361703

Carrollton

2433 Mare Road

4 Beds

3 Baths

3,742 Sq.Ft.

$875,000

MLS#: 21361703

Incredible incentive!**Seller offers 2:1 rate buydown-2% lower rate first year; 1% lower rate second year** Offer expires 8-31! Great price. Excellent neighborhood & shows beautifully! Stunning updated two-story Huntington home with an amazing floor plan that boasts great curb appeal. The soaring entry foyer features a dramatic iron stairway, elegant formal living & dining rooms. The fabulous family room has a floor-to-ceiling stone gas log fireplace, flows beautifully into the modern chef’s kitchen that includes a large waterfall quartz island, lovely white cabinetry, a designer marble tile backsplash, a farm sink & stainless-steel appliances with a microwave, oven & five-burner gas cooktop & a fantastic Texas-sized breakfast area.
 
The exquisite master suite has a cozy sitting area & a luxurious bath with double vanities, a soaking tub, a shower & a spacious WIC. The first-floor office, which has an en-suite bath & large WIC, can also serve as a 5th bedroom. Upstairs, there are three bedrooms, two full baths & an excellent game room. The entire house is free of carpet & features all wood floors & porcelain tile.
 
Enjoy the great covered patio & the large backyard with a storage shed. This home is located in the prestigious Coyote Ridge Golf & Country Club, with easy access to all major highways & just a short drive to world-class dining & entertainment venues at Grandscape, Legacy West, The Star (Cowboy's headquarters) & the PGA headquarters.
#21374178

Carrollton

4332 Milsop Drive

4 Beds

4 Baths

3,999 Sq.Ft.

$775,000

MLS#: 21374178

Price reduced
Welcome to 4136 Choctaw Dr, a stunning 6-bedroom, 5-bathroom estate offering 5,278 sq ft of refined living in the prestigious Estates of Indian Creek. Soaring ceilings, expansive windows, and brand new carpet fill the living room with light and space, while the kitchen showcases freshly polished hand-scraped hardwood floors, a built-in fridge, and warm stone accents throughout. The spacious primary suite includes a sitting nook, and the private study features built-in wood cabinetry, perfect for an elegant home office or to be used as a second bedroom downstairs. Unlike standard layouts where secondary bedrooms can feel like an afterthought, every single bedroom in this home is exceptionally spacious. Additional highlights include a gameroom, media room, fresh coat of paint throughout the home, and an oversized backyard with patio — ideal for everyday living and entertaining. Experience luxury, space, and comfort in the sought-after Estates of Indian Creek community.
#21305488

Carrollton

4136 Choctaw Drive

6 Beds

5 Baths

5,278 Sq.Ft.

$985,000

MLS#: 21305488

Price reduced
Built in 2022, this beautifully designed 3-bedroom, 2.5-bathroom home perfectly blends modern elegance with everyday comfort. The open-concept floor plan features soaring vaulted ceilings, abundant natural light, and gorgeous wood-look flooring throughout the main living areas. Kitchen with spacious oversized island and stainless steel appliances. Primary suite offers a spa-like retreat with dual vanities, a freestanding soaking tub, an oversized walk-in glass shower, and elegant finishes throughout. Step outside to a covered patio, ideal for relaxing or hosting outdoor gatherings year-round. Easy Access to DNT and PGB. Located just 3 miles from Legacy Business Park and only ½ mile from Arbor Hills Nature Preserve. Near of shopping, dining, major employers, and miles of scenic hiking and biking trails. Homes like this don’t stay on the market for long. Don’t miss your chance and come see it!
#21317203

Carrollton

4705 Brockwell Drive

3 Beds

2 Baths

2,198 Sq.Ft.

$775,000

MLS#: 21317203

Price reduced
New heater .Rare Austin Waters floor plan with dedicated office, media room, game room, study nook, and five bedrooms designed for today's work-from-home family.Built by Highland Homes and offering an exceptional, family-friendly floor plan with abundant flex space. This light-filled home features a dramatic entry with custom front door, vaulted ceilings, and hand-scraped wood flooring throughout the main living areas. Designed for both everyday living and entertaining.The home offers Jack-and-Jill secondary bedrooms, along with a luxurious primary suite featuring a spa-like bathroom and an oversized walk-in closet. Recent interior paint enhances the bright, inviting feel, complemented by plantation shutters throughout.
Step outside to a large covered patio with outdoor kitchen, perfect for entertaining, along with a private rear-entry driveway, motorized gate, board-on-board fencing, and a three-car garage with additional parking space.Ideally located in a family-friendly neighborhood with parks, playgrounds, and green spaces nearby, and just minutes from Legacy West, Grandscape, and The Star, with easy access to major roads, shopping, dining, and entertainment.
#21271762

Carrollton

2256 Cardinal Boulevard

5 Beds

4 Baths

4,381 Sq.Ft.

$875,000

MLS#: 21271762

Price reduced
Completely move-in ready with significant upgrades throughout. This thoughtfully updated 4-bedroom, 2.5-bath home in Castle Hills delivers the bright, open layout and elevated finishes buyers want—without the wait or the cost of new construction.
The chef’s kitchen anchors the home with upgraded quartz, stainless appliances, and a spacious island ideal for everyday living and entertaining. The primary suite offers a spa-inspired bath, while secondary bedrooms and flexible living spaces upstairs provide room for family, guests, or work-from-home needs. Every detail has been carefully considered so you can simply move in and start living.
Located on a quiet street in the highly desirable Castle Hills community, residents enjoy resort-style amenities including multiple pools, trails, parks, sports courts, and proximity to Grandscape, Legacy West, and major employment corridors along 121 and the Tollway. Lewisville ISD.
Significant upgrades. Move-in ready. Castle Hills lifestyle. Schedule your private showing today.
#21327462

Carrollton

4840 Cumberland Circle

4 Beds

2 Baths

2,746 Sq.Ft.

$795,000

MLS#: 21327462

 - property

Send a message

Message successfully sent.

Your message

What is 3 + 4 ?

Reason for contacting?

I agree to receive email communication and understand I can unsubscribe at any time.

I agree to be contacted by Next Level Realty Group via call, email, and text for real estate services. To opt out, you can reply 'stop' at any time or reply 'help' for assistance. You can also click the unsubscribe link in the emails. Message and data rates may apply. Message frequency may vary. Privacy Policy

Sign Out

Virtual Assistant

Would you like to take the next step with this property? We can help you schedule a showing or virtual tour, or send you more details.

Yes, I would like more information.

Thank You for Your Reply, One of Our Agents will contact you as soon as possible

No, maybe later.

Thank you, you can always contact me via email, phone number or through the contact form.

Realhub AI

Lucy - Your AI-Powered Realtor

Update Your Temporary Password

Personalize your search

Enter your email and we'll notify you immediately when new listings match what you're looking for.

or enter email address

Already have an account ? Login here

Continue your home search

I agree to receive communications and understand I can unsubscribe at any time.

I agree to be contacted by Next Level Realty Group via call, email, and text for real estate services. To opt out, you can reply 'stop' at any time or reply 'help' for assistance. You can also click the unsubscribe link in the emails. Message and data rates may apply. Message frequency may vary. Privacy Policy

Already have an account ? Login here

We use cookies

We use cookies primarily for analytics to enhance your experience. By accepting, you agree to our use of these cookies. You can manage your preferences or learn more about our cookies policy.