Features & Amenities

Interior

  • Other Interior Features

    Built-in Features, Double Vanity, Granite Counters, Kitchen Island, Open Floorplan, Walk-In Closet(s)

  • Total Bedrooms

    6

  • Bathrooms

    5

  • Basement YN

    NO

  • Fireplace YN

    YES

  • Pet friendly

    N/A

Exterior

  • Garage

    Yes

  • Garage spaces

    3

  • Parking

    Garage, Attached

  • Pool

    No

  • Waterfront YN

    NO

Area & Lot

  • Lot Size(acres)

    0.35

  • Lot Size(square feet)

    15,246

  • Property Type

    Residential

  • Property Sub Type

    Single Family Residence

Price

  • Sales Price

    $1,000,000

  • Tax Amount

    $16,885

  • Sq. Footage

    5,278

  • Price/SqFt

    $189

HOA

  • Association

    YES

  • Association Fee

    $560

  • Association Fee Frequency

    Annually

  • Association Fee Includes

    N/A

School District

  • Elementary School

    Coyote Ridge

  • Middle School

    Creek Valley

  • High School

    Hebron

Property Features

  • Sewer

    Public Sewer

  • Tax Lot

    20

  • Water Source

    Public

Schedule a Showing

Showing scheduled successfully.

<
>
IN PERSON
VIA CHAT

What is 3 + 4 ?


Change time

Mortgage calculator

Estimate your monthly mortgage payment, including the principal and interest, property taxes, and HOA. Adjust the values to generate a more accurate rate.

Your payment

Principal and Interest:

$

Property taxes:

$

HOA fees:

$

Total loan payment:

$

Total interest amount:

$

Location

County

Denton

Elementary School

Coyote Ridge

Middle School

Creek Valley

High School

Hebron

Listing Courtesy of Adil Ali , The Agency Frisco

RealHub Information is provided exclusively for consumers' personal, non-commercial use, and it may not be used for any purpose other than to identify prospective properties consumers may be interested in purchasing. All information deemed reliable but not guaranteed and should be independently verified. All properties are subject to prior sale, change or withdrawal. RealHub website owner shall not be responsible for any typographical errors, misinformation, misprints and shall be held totally harmless.

Agent Joe Boston

AGENT

Joe Boston

Call Joe today to schedule a private showing.


* Listings on this website come from the FMLS IDX Compilation and may be held by brokerage firms other than the owner of this website. The listing brokerage is identified in any listing details. Information is deemed reliable but is not guaranteed. If you believe any FMLS listing contains material that infringes your copyrighted work please click here to review our DMCA policy and learn how to submit a takedown request.© 2024 FMLS.
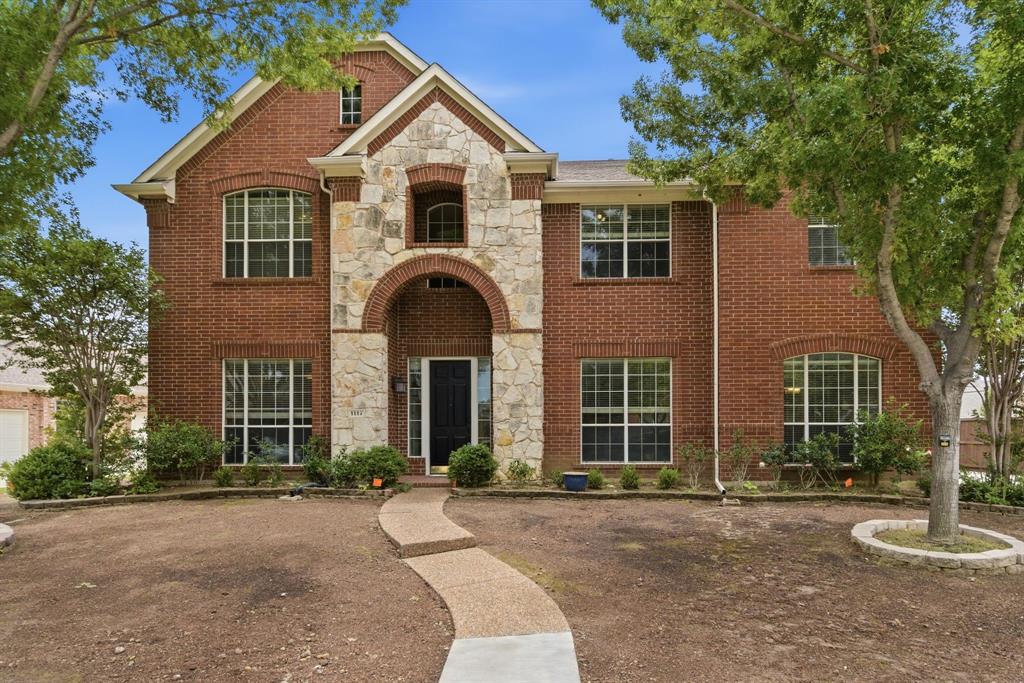
Welcome to 4136 Choctaw Dr, a stunning 6-bedroom, 5-bathroom estate offering 5,278 sq ft of refined living in the prestigious Estates of Indian Creek. Soaring ceilings, expansive windows, and brand new carpet fill the living room with light and space, while the kitchen showcases freshly polished hand-scraped hardwood floors, a built-in fridge, and warm stone accents throughout. The spacious primary suite includes a sitting nook, and the private study features built-in wood cabinetry, perfect for an elegant home office or to be used as a second bedroom downstairs. Unlike standard layouts where secondary bedrooms can feel like an afterthought, every single bedroom in this home is exceptionally spacious. Additional highlights include a gameroom, media room, fresh coat of paint throughout the home, and an oversized backyard with patio — ideal for everyday living and entertaining. Experience luxury, space, and comfort in the sought-after Estates of Indian Creek community.

4136 Choctaw Drive

Message successfully sent.

What would you like to know?

What is 3 + 4 ?

I agree to receive email communication and understand I can unsubscribe at any time.

I agree to be contacted by Next Level Realty Group via call, email, and text for real estate services. To opt out, you can reply 'stop' at any time or reply 'help' for assistance. You can also click the unsubscribe link in the emails. Message and data rates may apply. Message frequency may vary. Privacy Policy

Related Properties

Beautifully maintained home in Castle Hills will exceed your expectations. Ideally located directly across from the community amenity center, pool, and park. With easy access to major tollways, shopping, dining, and daily conveniences, this home offers both accessibility and privacy within a well-established neighborhood served by a highly regarded STEM-focused school.Bright, modern two-story great room with soaring vaulted ceilings and clerestory windows that flood the home with natural light. Entry dining area with dramatic two-story ceilings and clerestory windows that flood the space with natural light.Ideal as a formal dining area or flexible foyer, the vaulted volume sets a grand, welcoming tone for the home. At the heart of the home, a chef-ready kitchen shines with highend appliances, crisp white cabinetry, quartz counters and a generous island that doubles as a breakfast bar—perfect for casual mornings or lively cocktail prep. The family room soars with a dramatic high ceiling and abundant natural light create an unforgettable first impression.A secondary bedroom with a full bath offers flexible space for guests, a home workspace, or multigenerational living. Covered patio extends your living outdoors. Upstairs hosts a generous game room and media room- an ideal hub for family movie nights, gaming, or a second living area. The second level also includes two spacious secondary bedrooms, each with sizable closets and easy access to full bathrooms.
#21285505

Carrollton

1717 Lady Bettye Drive

4 Beds

4 Baths

3,474 Sq.Ft.

$929,900

MLS#: 21285505

Welcome to Castle Hills Northpointe! Luxury and modern elegance define this Toll Brothers Yukon plan in the prestigious Castle Hills Northpoint community. A welcoming entry opens to a dramatic two-story foyer with a striking curved staircase. The open-concept design features soaring ceilings, rich dark hardwood floors, and a cozy fireplace that anchors the living area. The gourmet kitchen boasts an oversized vent hood, large center island, walk-in pantry, and a bright breakfast area for casual dining, all flowing seamlessly into the living space, perfect for entertaining. The main level offers a private study, a secondary bedroom with full bath, half bathroom, and a spacious utility room with sink. A formal dining room provides elegance for gatherings and is easily accessible to the kitchen. The luxurious master retreat showcases a tray ceiling, two generous walk-in closets, and a spa-inspired bath with a soaking tub and glass-enclosed shower. Upstairs, the home offers both a game room and media room, creating plenty of space for fun and relaxation. Stucco and stone exterior details create a stunning elevation, while the large backyard provides endless possibilities, whether it’s building your dream pool or enjoying evenings outdoors. With luxury upgrades throughout, abundant natural light, and timeless design touches, this Yukon plan truly shows like a model and is sure to win your heart.
#21264155

Carrollton

4908 Sir Dillon Drive

4 Beds

4 Baths

3,794 Sq.Ft.

$1,050,000

MLS#: 21264155

Welcome to 4604 Golden Mew former model home for K. Hovnanian, A classic brick and stone facade with a dramatic arched entry makes a great first impression before you even step through the door. Inside, newly refinished hardwoods run through a main floor designed around everyday comfort and easy living, featuring a private primary suite, a dedicated home office, and a main-level guest bedroom, all framed by plantation shutters. At the center of the house, a floor-to-ceiling stone fireplace warms the open living space, which flows naturally into a kitchen built for actual entertaining.
Upstairs, two more bedrooms, one with its own private bath, share the space with a game room and a private media room loaded with a projector and surround sound (upgraded in 2025). The backyard is where this house truly stands apart. An automated shade system and built-in grill with granite counters make outdoor dining easy, while mature trees create total privacy. Best of all, the yard opens directly onto an HOA-maintained creek and greenbelt with walking trails right off your patio. 
Every major system has been proactively maintained for the next owner, including fresh interior paint (2026), water heaters (2022), roof and gutters (2021), a whole-home water softener, and Control4 smart home automation. The three-car garage is just as well thought out, finished with five floor-to-ceiling storage cabinets and a ten-foot workbench. This home offers total peace of mind just 10 minutes from Legacy West, Grandscape, and Willow Bend.
#21362520

Carrollton

4604 Golden Mew Drive

4 Beds

4 Baths

3,882 Sq.Ft.

$979,000

MLS#: 21362520

Price reduced
Completely move-in ready with significant upgrades throughout. This thoughtfully updated 4-bedroom, 2.5-bath home in Castle Hills delivers the bright, open layout and elevated finishes buyers want—without the wait or the cost of new construction.
The chef’s kitchen anchors the home with upgraded quartz, stainless appliances, and a spacious island ideal for everyday living and entertaining. The primary suite offers a spa-inspired bath, while secondary bedrooms and flexible living spaces upstairs provide room for family, guests, or work-from-home needs. Every detail has been carefully considered so you can simply move in and start living.
Located on a quiet street in the highly desirable Castle Hills community, residents enjoy resort-style amenities including multiple pools, trails, parks, sports courts, and proximity to Grandscape, Legacy West, and major employment corridors along 121 and the Tollway. Lewisville ISD.
Significant upgrades. Move-in ready. Castle Hills lifestyle. Schedule your private showing today.
#21327462

Carrollton

4840 Cumberland Circle

4 Beds

2 Baths

2,746 Sq.Ft.

$815,000

MLS#: 21327462

Price reduced
New heater .Rare Austin Waters floor plan with dedicated office, media room, game room, study nook, and five bedrooms designed for today's work-from-home family.Built by Highland Homes and offering an exceptional, family-friendly floor plan with abundant flex space. This light-filled home features a dramatic entry with custom front door, vaulted ceilings, and hand-scraped wood flooring throughout the main living areas. Designed for both everyday living and entertaining.The home offers Jack-and-Jill secondary bedrooms, along with a luxurious primary suite featuring a spa-like bathroom and an oversized walk-in closet. Recent interior paint enhances the bright, inviting feel, complemented by plantation shutters throughout.
Step outside to a large covered patio with outdoor kitchen, perfect for entertaining, along with a private rear-entry driveway, motorized gate, board-on-board fencing, and a three-car garage with additional parking space.Ideally located in a family-friendly neighborhood with parks, playgrounds, and green spaces nearby, and just minutes from Legacy West, Grandscape, and The Star, with easy access to major roads, shopping, dining, and entertainment.
#21271762

Carrollton

2256 Cardinal Boulevard

5 Beds

4 Baths

4,381 Sq.Ft.

$875,000

MLS#: 21271762

This beautifully designed two-story home blends modern style with everyday functionality. Showcasing a designer-curated Farmhouse aesthetic, the popular Santa Fe floor plan offers a thoughtfully designed layout with quality finishes throughout. A dedicated home office provides the perfect space for remote work, studying, or creative pursuits, The gourmet kitchen is the heart of the home, complete with cathedral ceilings, a large center island, elegant quartz countertops, stainless steel GE® appliances, abundant cabinetry, and an open design ideal for gathering and entertaining. The spacious primary suite is a private retreat, featuring charming barn doors leading to a luxurious ensuite bath with dual vanities, oversized walk-in shower, free standing soaking tub and generous walk-in closet. The well-appointed laundry room includes a convenient utility sink. Upstairs, you'll find three additional bedrooms, two full baths, a spacious loft offering flexible living space, and multiple oversized closets that provide exceptional storage.  Located In highly desired Carrollton, Plano area, close to shopping, dining, Grandscape, Legacy West, Arbor Hills Nature Preserve. Within walking distance to Hebron High and Prestonwood. This 4 bedroom 3.5 bath home is the total package. Thoughtfully designed and move-in ready, this Carrollton home offers the perfect combination of modern farmhouse charm, versatile living spaces, and desirable location.
#21348303

Carrollton

4733 Brockwell Drive

4 Beds

4 Baths

3,220 Sq.Ft.

$835,000

MLS#: 21348303

PRICED TO SELL!!! Luxury Fully Remodeled Estate Home with Pool, Game Room near Homestead Elementary. Welcome to 1813 Countryside a 5 bedroom, 7 bath luxury residence completely transformed with high-end designer finishes, sophisticated modern style. Perfectly positioned near the neighborhood clubhouse, this move-in ready home combines timeless elegance with everyday functionality in one of the area’s most desirable communities. From the moment you step inside, you are greeted by soaring ceilings, expansive windows, abundant natural light, and stunning wide plank hardwood flooring flowing throughout the main living areas. The spacious open-concept floorplan was designed for both entertaining and comfortable everyday living, offering multiple living and dining spaces with seamless flow. At the heart of the home is the chef’s kitchen featuring an oversized quartz island, premium stainless steel appliances, modern hardware, and ample storage space. The kitchen opens beautifully into the main living area creating the perfect atmosphere for entertaining family and guests. The oversized primary suite serves as a luxurious private retreat with expansive windows, and  a freestanding soaking tub, oversized frameless glass walk-in shower, dual custom vanities, premium fixtures, and expansive walk-in closet. Secondary bedrooms are generously sized with beautifully updated en-suite bathrooms throughout. Additional highlights include a dedicated private home office, spacious game room, fresh interior paint, modern black hardware accents, and luxury finish-outs across every space. Step outside to your private backyard oasis featuring a swimming pool, expansive patio areas, and plenty of space for outdoor entertaining year-round. Conveniently located near top-rated schools, neighborhood amenities, shopping, dining, and major commuter routes, this fully remodeled luxury home offers the rare combination of modern design, ideal layout, and prime location. Schedule your showing today!!
#21254328

Carrollton

1813 Countryside

5 Beds

5 Baths

5,419 Sq.Ft.

$939,000

MLS#: 21254328

Backs up to a beautiful green space, on the 7-mile Blue Trail! Modern luxury meets refined living in this 3-story residence that overlooks nature. Walls of glass frame expansive views while an elevator provides effortless access to all three levels. White oak hardwood floors, waterfall-edge quartz countertops, under-lit floating vanities, and thoughtful designer details create a quiet sophistication reminiscent of a luxury hotel.  The open-concept design offers generous living spaces, soaring ceilings, and abundant natural light throughout. A versatile third-floor retreat serves as private guest quarters or a large family room, opening to an impressive 35-by-10-foot rooftop terrace with panoramic trail views.  Step outside to your own private outdoor sanctuary, where open skies and gentle breezes replace the noise of the city. From the community pool, you have direct access to the trail that invites morning walks, evening bike rides, and effortless connections to nearby restaurants—no car required.  Ideally positioned in the Carrollton–North Dallas corridor with easy access to George Bush Turnpike, I-35, 121, 635, and Dallas North Tollway. Each residence is pre-wired for EV charging. Every detail has been thoughtfully considered, creating a home that is as effortless as it is elegant.
#21286658

Carrollton

1111 Raiford Road 128

4 Beds

3 Baths

3,487 Sq.Ft.

$1,200,000

MLS#: 21286658

Sits on the 7-mile Blue Trail! Modern luxury meets refined living with soaring windows, hardwood floors, and waterfall-edge quartz countertops. Floating vanities, under-cabinet lighting, and understated details carry a quiet hotel-suite sophistication through every room. Across two floors, the layout gives you room to breathe with high ceilings and open views of a wooded area and walking trail, and the rooftop terrace with pergola is where the day ends best. Trade the city hum for open sky and an easy breeze from your own private outdoor retreat looking out on the greenbelt. Take the steps down from the pool area to walk the trail, where the path leads one way to a meandering creek and the other to restaurants, no car needed. Positioned in the heart of the Carrollton-North Dallas corridor with easy access anywhere in the metroplex. Pre-wired for EV charging. Every detail considered.
#21286346

Carrollton

1111 Raiford Road 104

3 Beds

2 Baths

2,563 Sq.Ft.

$870,000

MLS#: 21286346

 - property

Send a message

Message successfully sent.

Your message

What is 3 + 4 ?

Reason for contacting?

I agree to receive email communication and understand I can unsubscribe at any time.

I agree to be contacted by Next Level Realty Group via call, email, and text for real estate services. To opt out, you can reply 'stop' at any time or reply 'help' for assistance. You can also click the unsubscribe link in the emails. Message and data rates may apply. Message frequency may vary. Privacy Policy

Sign Out

Virtual Assistant

Would you like to take the next step with this property? We can help you schedule a showing or virtual tour, or send you more details.

Yes, I would like more information.

Thank You for Your Reply, One of Our Agents will contact you as soon as possible

No, maybe later.

Thank you, you can always contact me via email, phone number or through the contact form.

Realhub AI

Lucy - Your AI-Powered Realtor

Update Your Temporary Password

Personalize your search

Enter your email and we'll notify you immediately when new listings match what you're looking for.

or enter email address

Already have an account ? Login here

Continue your home search

I agree to receive communications and understand I can unsubscribe at any time.

I agree to be contacted by Next Level Realty Group via call, email, and text for real estate services. To opt out, you can reply 'stop' at any time or reply 'help' for assistance. You can also click the unsubscribe link in the emails. Message and data rates may apply. Message frequency may vary. Privacy Policy

Already have an account ? Login here

We use cookies

We use cookies primarily for analytics to enhance your experience. By accepting, you agree to our use of these cookies. You can manage your preferences or learn more about our cookies policy.