


Property
Beds
2
Full Baths
1
1/2 Baths
None
Year Built
2026
Sq.Footage
813
NEW! This charming Cottage Style home plan seamlessly blends elegance and practicality, perfect for a variety of family needs. The exterior of this home showcases custom architectural details with beautifully designed siding elevations, giving it a timeless and inviting curb appeal. A welcoming covered front porch leads you to the raised-panel fiberglass insulated front door, with decorative door options available to further enhance the entrance. Upon entering, you’re greeted by a bright and airy foyer that opens into the heart of the home. The kitchen is a true highlight, featuring 36” cabinets with hidden hinges for a sleek look, stainless-steel appliances for a modern touch, and durable wood plank laminate floors. The thoughtfully designed layout includes a built-in sink, dishwasher, and a spacious walk-in pantry, ensuring plenty of storage and easy organization for everyday living. The spacious primary bedroom serves as the perfect retreat, offering an adjoining bathroom that includes a vanity with a non-framed mirror and a walk-in closet for added convenience. This cozy yet practical design helps you start and end your day with ease, offering a serene space to relax. The primary bathroom is equipped with everything you need for comfort and functionality. The home is finished with laminate wood plank flooring throughout the first floor, while the second floor (if applicable) features plush ½” carpet. Additionally, this plan offers modern features such as a user-friendly smart home system and an innovative tech package, making it the perfect blend of style and convenience for contemporary living.
Features & Amenities
Interior
-
Other Interior Features
High Speed Internet
-
Total Bedrooms
2
-
Bathrooms
1
-
Basement YN
NO
-
Cooling YN
YES
-
Cooling
Electric
-
Heating YN
YES
-
Heating
Natural Gas
-
Pet friendly
N/A
Exterior
-
Garage
No
-
Parking
None
-
Pool
No
-
Waterfront YN
NO
Area & Lot
-
Lot Size(acres)
0.08
-
Lot Size(square feet)
3,484
-
Property Type
Residential
-
Property Sub Type
Single Family Residence
Price
-
Sales Price
$186,990
-
Sq. Footage
813
-
Price/SqFt
$230
HOA
-
Association
YES
-
Association Fee
$470
-
Association Fee Frequency
Annually
-
Association Fee Includes
N/A
School District
-
Elementary School
Martin
-
Middle School
Crandall
-
High School
Crandall
Property Features
-
New Construction
YES
-
Tax Lot
10
Schedule a Showing
Showing scheduled successfully.
Mortgage calculator
Estimate your monthly mortgage payment, including the principal and interest, property taxes, and HOA. Adjust the values to generate a more accurate rate.
Your payment
Principal and Interest:
$
Property taxes:
$
HOA fees:
$
Total loan payment:
$
Total interest amount:
$
Location
County
Kaufman
Elementary School
Martin
Middle School
Crandall
High School
Crandall
Listing Courtesy of Sarenadee Box, D.R. Horton-Texas, LTD
RealHub Information is provided exclusively for consumers' personal, non-commercial use, and it may not be used for any purpose other than to identify prospective properties consumers may be interested in purchasing. All information deemed reliable but not guaranteed and should be independently verified. All properties are subject to prior sale, change or withdrawal. RealHub website owner shall not be responsible for any typographical errors, misinformation, misprints and shall be held totally harmless.

AGENT
Joe Boston
Call Joe today to schedule a private showing.

* Listings on this website come from the FMLS IDX Compilation and may be held by brokerage firms other than the owner of this website. The listing brokerage is identified in any listing details. Information is deemed reliable but is not guaranteed. If you believe any FMLS listing contains material that infringes your copyrighted work please click here to review our DMCA policy and learn how to submit a takedown request.© 2024 FMLS.
Related Properties

Crandall
2804 Highgarden Trail
3 Beds
2 Baths
1,320 Sq.Ft.
$200,000
MLS#: 21250764

Crandall
2740 Trail Ride Way
3 Beds
2 Baths
1,260 Sq.Ft.
$220,999
MLS#: 21355891
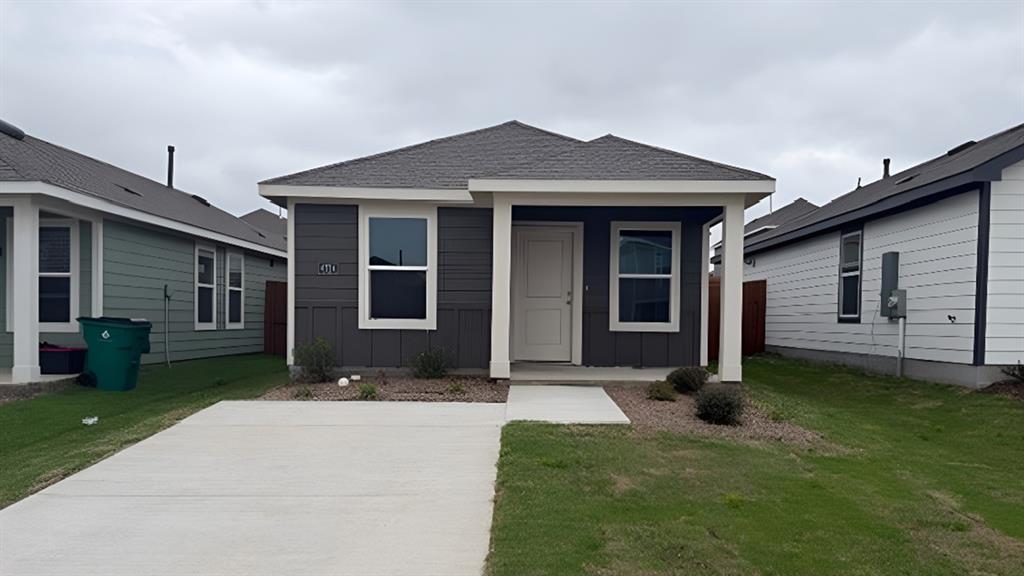
Crandall
4224 Tafoya Lane
2 Beds
2 Baths
816 Sq.Ft.
$182,990
MLS#: 21213043
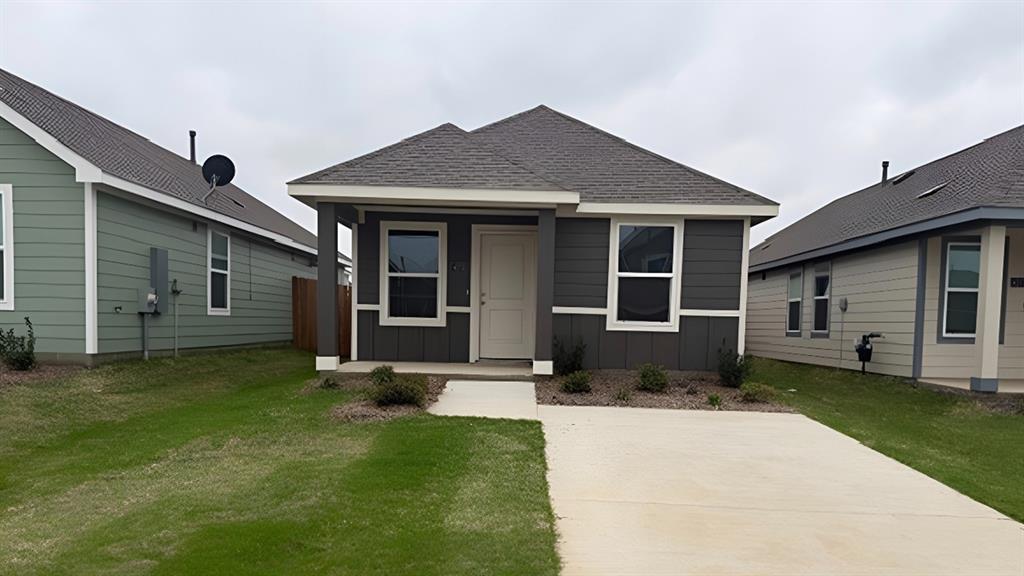
Crandall
4273 Tafoya Lane
2 Beds
2 Baths
816 Sq.Ft.
$182,990
MLS#: 21206224
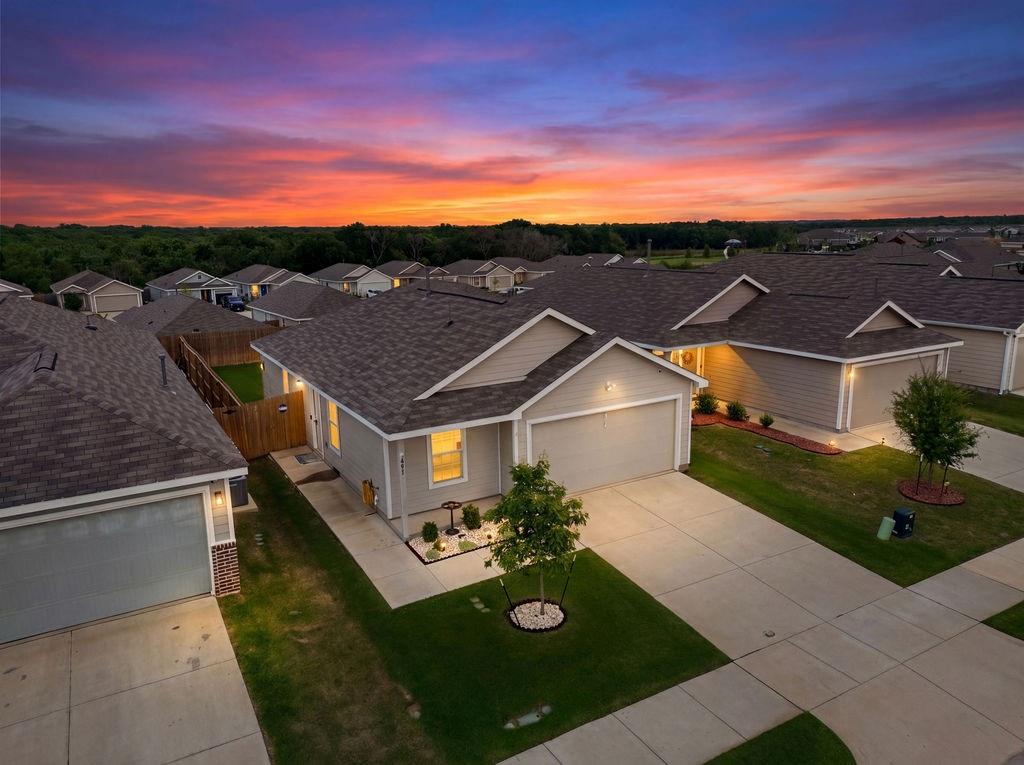
Crandall
2233 Great Belt Boulevard
2 Beds
1 Baths
1,008 Sq.Ft.
$185,000
MLS#: 21263860

Crandall
1204 Fairford Road
3 Beds
2 Baths
1,260 Sq.Ft.
$203,000
MLS#: 21361178

Crandall
3107 Barrel Racing Way
3 Beds
2 Baths
1,266 Sq.Ft.
$208,999
MLS#: 21329411

Crandall
4644 Bonney Avenue
3 Beds
2 Baths
1,002 Sq.Ft.
$196,990
MLS#: 21369882

Crandall
4589 Bonney Avenue
3 Beds
2 Baths
1,206 Sq.Ft.
$201,990
MLS#: 21370218
