Features & Amenities

Interior

  • Other Interior Features

    Built-in Features, Open Floorplan, Pantry, Walk-In Closet(s), High Speed Internet

  • Total Bedrooms

    3

  • Bathrooms

    2

  • Basement YN

    NO

  • Cooling YN

    YES

  • Cooling

    Central Air, Electric, ENERGY STAR Qualified Equipment

  • Heating YN

    YES

  • Heating

    Central, Electric, ENERGY STAR Qualified Equipment, Natural Gas

  • Pet friendly

    N/A

Exterior

  • Garage

    Yes

  • Garage spaces

    2

  • Construction Materials

    Fiber Cement

  • Parking

    Garage Faces Front, Attached

  • Pool

    No

  • Waterfront YN

    NO

Area & Lot

  • Lot Features

    Landscaped, Subdivided

  • Lot Size(acres)

    0.14

  • Lot Size(square feet)

    6,098

  • Property Type

    Residential

  • Property Sub Type

    Single Family Residence

  • Architectural Style

    Traditional

Price

  • Sales Price

    $220,999

  • Sq. Footage

    1,260

  • Price/SqFt

    $175

HOA

  • Association

    YES

  • Association Fee

    $575

  • Association Fee Frequency

    Monthly

  • Association Fee Includes

    N/A

School District

  • Elementary School

    Crandall

  • Middle School

    Crandall

  • High School

    Crandall

Property Features

  • New Construction

    YES

  • Foundation Details

    Slab

  • Sewer

    Public Sewer

  • Water Source

    Public

Schedule a Showing

Showing scheduled successfully.

<
>
IN PERSON
VIA CHAT

What is 3 + 4 ?


Change time

Mortgage calculator

Estimate your monthly mortgage payment, including the principal and interest, property taxes, and HOA. Adjust the values to generate a more accurate rate.

Your payment

Principal and Interest:

$

Property taxes:

$

HOA fees:

$

Total loan payment:

$

Total interest amount:

$

Location

County

Kaufman

Elementary School

Crandall

Middle School

Crandall

High School

Crandall

Listing Courtesy of Jared Turner, Turner Mangum,LLC

RealHub Information is provided exclusively for consumers' personal, non-commercial use, and it may not be used for any purpose other than to identify prospective properties consumers may be interested in purchasing. All information deemed reliable but not guaranteed and should be independently verified. All properties are subject to prior sale, change or withdrawal. RealHub website owner shall not be responsible for any typographical errors, misinformation, misprints and shall be held totally harmless.

Agent Joe Boston

AGENT

Joe Boston

Call Joe today to schedule a private showing.


* Listings on this website come from the FMLS IDX Compilation and may be held by brokerage firms other than the owner of this website. The listing brokerage is identified in any listing details. Information is deemed reliable but is not guaranteed. If you believe any FMLS listing contains material that infringes your copyrighted work please click here to review our DMCA policy and learn how to submit a takedown request.© 2024 FMLS.
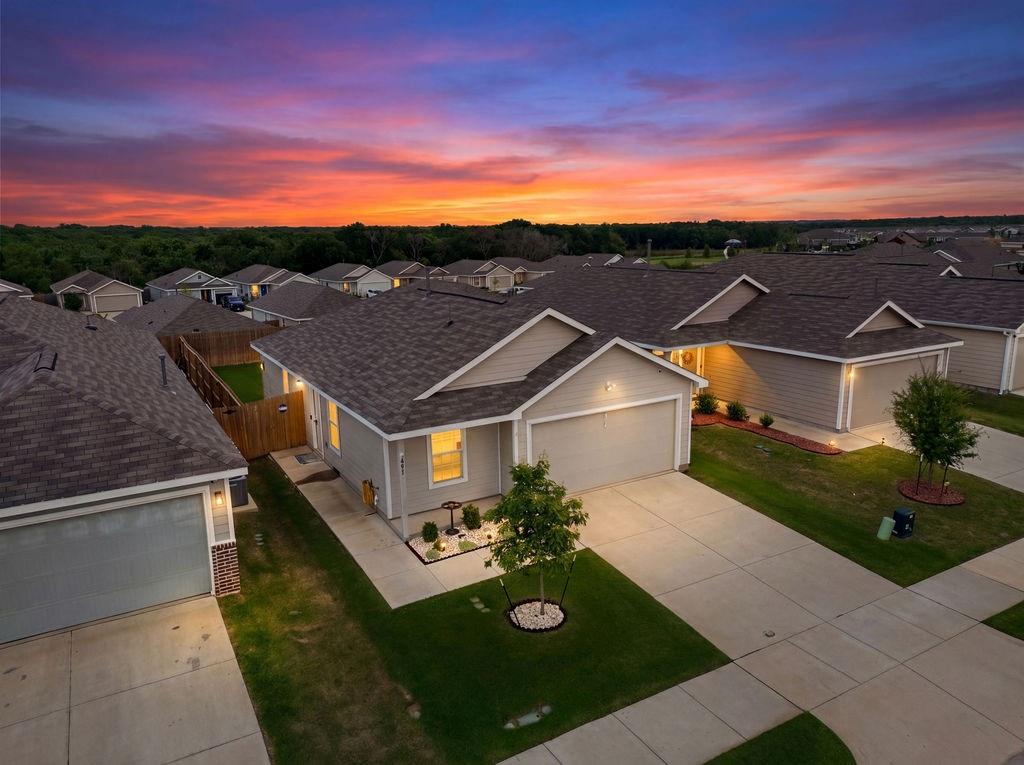
LENNAR at Eastland - Beckman Floorplan - This new home is conveniently laid out on a single floor for maximum comfort and convenience. At its heart stands an open-concept layout connecting a spacious family room, a multi-functional kitchen and lovely dining area. The owner’s suite is situated in a private corner and comes complete with an adjoining bathroom, while the two secondary bedrooms are located near the foyer.

Prices and features may vary and are subject to change. Photos are for illustrative purposes only.

2740 Trail Ride Way

Message successfully sent.

What would you like to know?

What is 3 + 4 ?

I agree to receive email communication and understand I can unsubscribe at any time.

I agree to be contacted by Next Level Realty Group via call, email, and text for real estate services. To opt out, you can reply 'stop' at any time or reply 'help' for assistance. You can also click the unsubscribe link in the emails. Message and data rates may apply. Message frequency may vary. Privacy Policy

Related Properties

Looking for the perfect move-in-ready home with world-class amenities? Welcome to Wildcat Ranch! This stunning property puts you in the center of one of North Texas’ fastest-growing communities. Just minutes from the heart of Crandall and a quick commute to the Metroplex, you’re perfectly positioned near local favorites like the Rusted Rail Golf Course and the shops at Forney and Terrell. Whether you’re hosting a BBQ in your spacious backyard or meeting neighbors at the clubhouse, 2804 Highgarden is the retreat you’ve been searching for.

Refrigerator is included in sale.
#21250764

Crandall

2804 Highgarden Trail

3 Beds

2 Baths

1,320 Sq.Ft.

$200,000

MLS#: 21250764
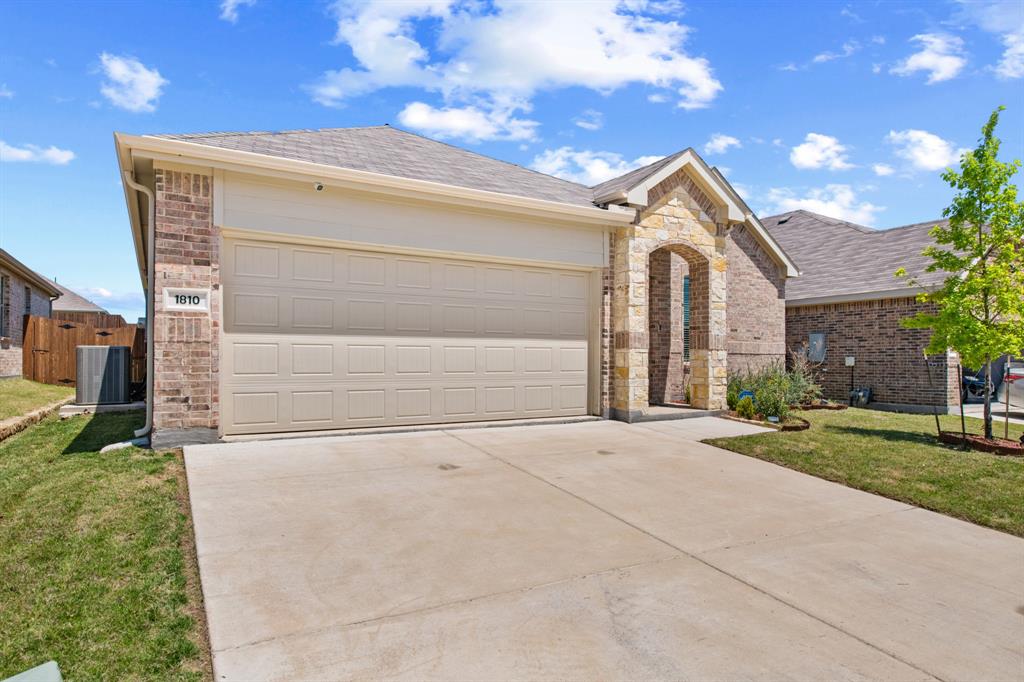
Welcome home to 1810 Memorable Moment Drive, a beautifully crafted 2024 Lennar home in the desirable Eastland community of Crandall, Texas. This single level gem effortlessly combines modern design with everyday comfort. From the moment you arrive, the charming curb appeal sets the stage for a home that is as inviting as it is functional.

Step inside to a bright, open layout that seamlessly connects the family room, dining area, and kitchen. This spacious design is ideal for entertaining guests or relaxing on quiet evenings. The stunning kitchen is a true centerpiece, boasting sleek granite countertops, a large breakfast bar, a walk in pantry, and highly efficient gas appliances. Gorgeous Luxury Vinyl Plank flooring flows through the main living areas, adding modern elegance while remaining incredibly easy to maintain.

When it is time to unwind, retreat to the private primary suite thoughtfully tucked away at the back of the home. This peaceful sanctuary features a generous walk in closet and a beautiful attached bathroom complete with dual sinks and a dedicated linen closet. Two additional bedrooms are situated toward the front of the home, offering plenty of space for family, guests, or a home office, all conveniently sharing a stylish second full bathroom.

The appeal extends outside, where a covered back patio overlooks your private backyard enclosed by a wood fence. It is the perfect setting for weekend barbecues or enjoying your morning coffee. Beyond your front door, the vibrant Eastland community invites you to enjoy resort inspired living with exclusive access to a sparkling community pool, neighborhood parks, playgrounds, and paved sidewalks. Complete with smart home technology and an attached two car garage, this remarkable property is completely ready for you to move right in and make it yours!
#21245382

Crandall

1810 Memorable Moment Drive

3 Beds

2 Baths

1,442 Sq.Ft.

$254,000

MLS#: 21245382

LENNAR - Eastland - Ramsey Floorplan - This single-level home showcases a spacious open floorplan shared between the kitchen, dining area and family room for easy entertaining. An owner’s suite enjoys a private location in a rear corner of the home, complemented by an en-suite bathroom and walk-in closet. There are three secondary bedrooms at the front of the home, which are comfortable spaces for household members and overnight guests.

Prices, dimensions and features may vary and are subject to change. Photos are for illustrative purposes only.
#21352984

Crandall

2728 Trail Ride Way

4 Beds

2 Baths

1,667 Sq.Ft.

$237,999

MLS#: 21352984

Investor opportunity with home being sold As-IS, this fixer upper has a lot of potential. Located in Crandall, about 25 min from Dallas, this secluded 4 bedrooms, 2 bathrooms manufactured home at the very end of County Road 4124. Gated access. Wood burning fireplace. Master bath features garden tub and dual sinks. Water softener system. Large, detached storage building. Escape to country living on this 5.6 acres of beautiful land, featuring a very large pond and lots of trees. Enjoy the wide-open land whether you are relaxing on the porch overlooking the pond or simply enjoying the peaceful surroundings. Plenty of room for outdoor activities. This property located offers the tranquility of country living while remaining close to shopping, dining, schools and major highways.
BEING SOLD AS IS WITH NO REPAIRS.
#21340587

Crandall

13762 County Road 4124

4 Beds

2 Baths

1,716 Sq.Ft.

$230,000

MLS#: 21340587
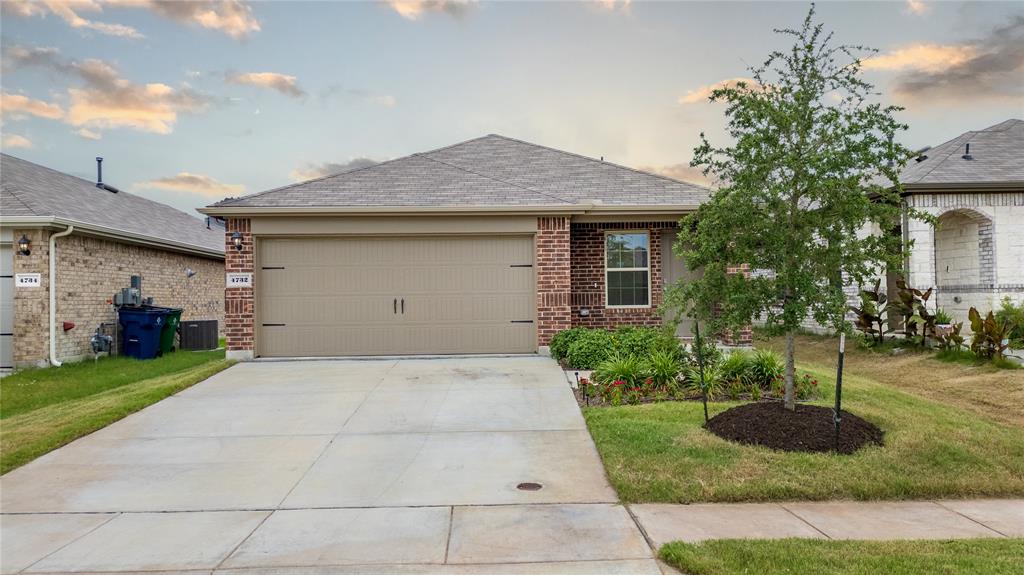
Assumable Loan 4.99% interest rate.Almost new home in the growing community of Wildcat Ranch. This beautiful home features a spacious primary suite with a private ensuite bathroom and large walk-in closet. The kitchen offers granite countertops, modern white cabinetry, a large island, and an open-concept design that flows seamlessly into the living room, making it perfect for entertaining. Two generously sized secondary bedrooms are located in the center of the home and share a full bathroom. Additional features include a dedicated laundry room and a two-car garage.
Enjoy all the amenities this vibrant community has to offer, including community pools, walking trails, a clubhouse, and an on-site elementary school. Conveniently located near shopping, dining, and major highways, this home is move-in ready and waiting for its new owners.
#21303556

Crandall

4732 Merganser Bluff

3 Beds

2 Baths

1,516 Sq.Ft.

$253,000

MLS#: 21303556
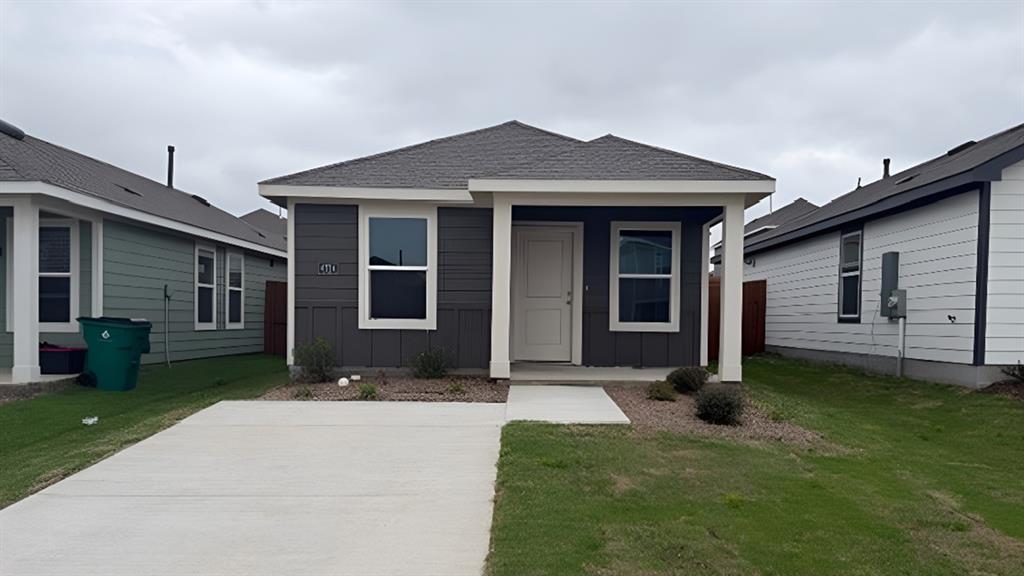
New! Super cute! Two Bedroom, two full baths with open floor plan. New COTTAGE SERIES plans in Crandall. Whether you're looking for a cozy home or something a bit more spacious, our designs are crafted to suit a variety of needs. Each home features open concept living areas, modern kitchens with stainless steel appliances, and luxurious primary suites that offer comfort and privacy.
Cartwright Mays offers a peaceful, suburban lifestyle with easy access to major highways, making it a short commute to nearby cities like Dallas and Forney. Forney, just a short drive away, is known for its small-town charm, excellent schools, and family-friendly atmosphere. The community offers a variety of shopping, dining, and recreational options, so you can enjoy a relaxed lifestyle while still having plenty of activities nearby. Whether you're enjoying local parks, exploring historical sites, or visiting family-owned shops, Forney provides a welcoming environment for all. This is an exciting opportunity you won’t want to miss!
#21213043

Crandall

4224 Tafoya Lane

2 Beds

2 Baths

816 Sq.Ft.

$182,990

MLS#: 21213043
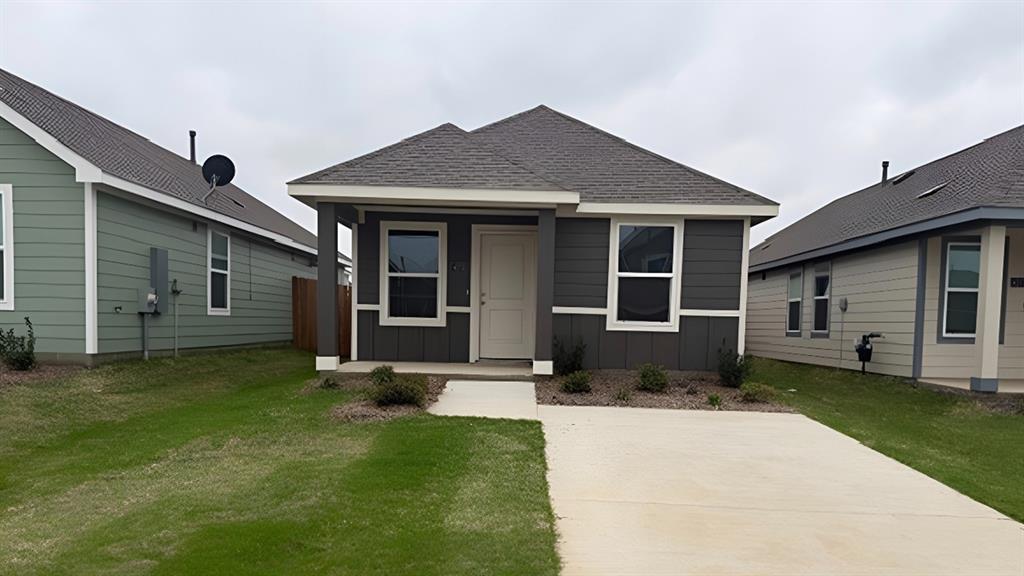
New! Super cute! Two Bedroom, two full baths with open floor plan. New COTTAGE SERIES plans in Crandall. Whether you're looking for a cozy home or something a bit more spacious, our designs are crafted to suit a variety of needs. Each home features open concept living areas, modern kitchens with stainless steel appliances, and luxurious primary suites that offer comfort and privacy.
Cartwright Mays offers a peaceful, suburban lifestyle with easy access to major highways, making it a short commute to nearby cities like Dallas and Forney. Forney, just a short drive away, is known for its small-town charm, excellent schools, and family-friendly atmosphere. The community offers a variety of shopping, dining, and recreational options, so you can enjoy a relaxed lifestyle while still having plenty of activities nearby. Whether you're enjoying local parks, exploring historical sites, or visiting family-owned shops, Forney provides a welcoming environment for all. This is an exciting opportunity you won’t want to miss!
#21206224

Crandall

4273 Tafoya Lane

2 Beds

2 Baths

816 Sq.Ft.

$182,990

MLS#: 21206224
Price reduced
Welcome to 2233 Great Belt Boulevard in Crandall’s Highbridge community, where newer construction, smart design, and everyday comfort come together in one inviting single-story home. This charming 2-bedroom, 1-bath residence makes excellent use of its 1,008 square feet with a bright living area, functional layout, and thoughtful storage throughout. The kitchen offers a gas range, dishwasher, microwave, disposal, pantry, and easy flow into the main living space, making daily living simple and convenient. Both bedrooms are generously sized and feature walk-in closets, giving this home impressive storage for its size. Decorative lighting, low-maintenance flooring in the main areas, and a clean, move-in-ready feel add to the home’s appeal. Outside, enjoy a covered front porch, back patio, fenced yard, sprinkler system, and attached 2-car garage. The backyard offers just the right amount of space for relaxing, grilling, pets, or creating your own outdoor retreat without taking on too much maintenance.
Located near US-175 and FM-741, this home provides convenient access to Crandall, Forney, Seagoville, and the Dallas commute while still offering the feel of a growing community outside the busy city. Whether you are a first-time buyer, downsizing, or looking for a smart investment opportunity, this newer Crandall home is a must-see. Buyer and buyer’s agent to verify all information.
#21263860

Crandall

2233 Great Belt Boulevard

2 Beds

1 Baths

1,008 Sq.Ft.

$185,000

MLS#: 21263860

Welcome to 1204 Fairford Rd in Crandall, This beautiful 3-bedroom 2 Bath home features an inviting open concept floor plan perfect for everyday living and entertaining. The living area flows seamlessly into the kitchen and dining space, creating a bright and comfortable atmosphere. The private primary suite offers a relaxing retreat, while the additional bedrooms provide flexibility for family, guests, or a home office. Complete with a 2-car garage, and backyard patio deck with beautiful concrete walkway leading to and from side back door, don't miss your opportunity to make this charming home yours!
#21361178

Crandall

1204 Fairford Road

3 Beds

2 Baths

1,260 Sq.Ft.

$203,000

MLS#: 21361178

 - property

Send a message

Message successfully sent.

Your message

What is 3 + 4 ?

Reason for contacting?

I agree to receive email communication and understand I can unsubscribe at any time.

I agree to be contacted by Next Level Realty Group via call, email, and text for real estate services. To opt out, you can reply 'stop' at any time or reply 'help' for assistance. You can also click the unsubscribe link in the emails. Message and data rates may apply. Message frequency may vary. Privacy Policy

Sign Out

Virtual Assistant

Would you like to take the next step with this property? We can help you schedule a showing or virtual tour, or send you more details.

Yes, I would like more information.

Thank You for Your Reply, One of Our Agents will contact you as soon as possible

No, maybe later.

Thank you, you can always contact me via email, phone number or through the contact form.

Realhub AI

Lucy - Your AI-Powered Realtor

Update Your Temporary Password

Personalize your search

Enter your email and we'll notify you immediately when new listings match what you're looking for.

or enter email address

Already have an account ? Login here

Continue your home search

I agree to receive communications and understand I can unsubscribe at any time.

I agree to be contacted by Next Level Realty Group via call, email, and text for real estate services. To opt out, you can reply 'stop' at any time or reply 'help' for assistance. You can also click the unsubscribe link in the emails. Message and data rates may apply. Message frequency may vary. Privacy Policy

Already have an account ? Login here

We use cookies

We use cookies primarily for analytics to enhance your experience. By accepting, you agree to our use of these cookies. You can manage your preferences or learn more about our cookies policy.