Features & Amenities

Interior

  • Total Bedrooms

    2

  • Bathrooms

    1

  • Basement YN

    NO

  • Pet friendly

    N/A

Exterior

  • Garage

    Yes

  • Garage spaces

    2

  • Parking

    Garage, Attached

  • Patio and Porch Features

    Covered, Front Porch, Patio

  • Pool

    No

  • Waterfront YN

    NO

Area & Lot

  • Lot Size(acres)

    0.1

  • Lot Size(square feet)

    4,356

  • Property Type

    Residential

  • Property Sub Type

    Single Family Residence

  • Architectural Style

    Traditional

Price

  • Sales Price

    $185,000

  • Sq. Footage

    1,008

  • Price/SqFt

    $183

HOA

  • Association

    YES

  • Association Fee

    $415

  • Association Fee Frequency

    Annually

  • Association Fee Includes

    N/A

School District

  • Elementary School

    Barbara Walker

  • Middle School

    Heartland

  • High School

    Crandall

Property Features

  • Sewer

    Public Sewer

  • Tax Lot

    24

  • Water Source

    Public

Schedule a Showing

Showing scheduled successfully.

<
>
IN PERSON
VIA CHAT

What is 3 + 4 ?


Change time

Mortgage calculator

Estimate your monthly mortgage payment, including the principal and interest, property taxes, and HOA. Adjust the values to generate a more accurate rate.

Your payment

Principal and Interest:

$

Property taxes:

$

HOA fees:

$

Total loan payment:

$

Total interest amount:

$

Location

County

Kaufman

Elementary School

Barbara Walker

Middle School

Heartland

High School

Crandall

Listing Courtesy of Eric Keathly, Texas Premier Realty North Cen

RealHub Information is provided exclusively for consumers' personal, non-commercial use, and it may not be used for any purpose other than to identify prospective properties consumers may be interested in purchasing. All information deemed reliable but not guaranteed and should be independently verified. All properties are subject to prior sale, change or withdrawal. RealHub website owner shall not be responsible for any typographical errors, misinformation, misprints and shall be held totally harmless.

Agent Joe Boston

AGENT

Joe Boston

Call Joe today to schedule a private showing.


* Listings on this website come from the FMLS IDX Compilation and may be held by brokerage firms other than the owner of this website. The listing brokerage is identified in any listing details. Information is deemed reliable but is not guaranteed. If you believe any FMLS listing contains material that infringes your copyrighted work please click here to review our DMCA policy and learn how to submit a takedown request.© 2024 FMLS.
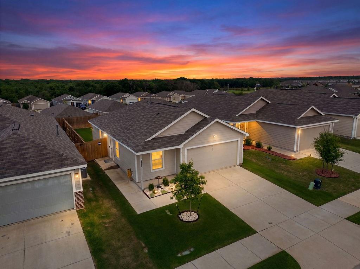
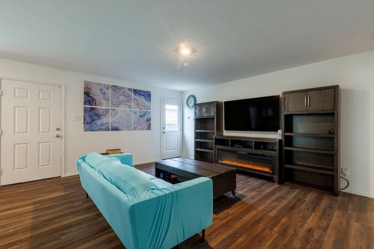
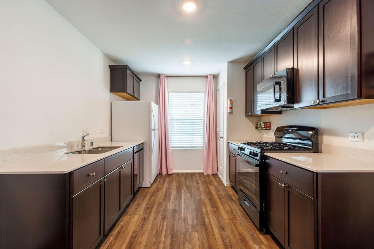
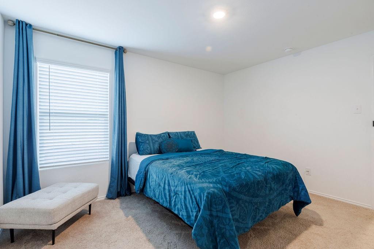
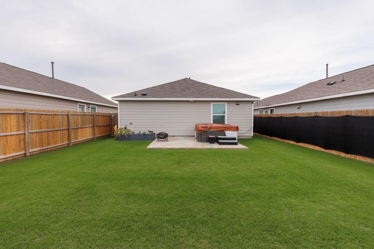
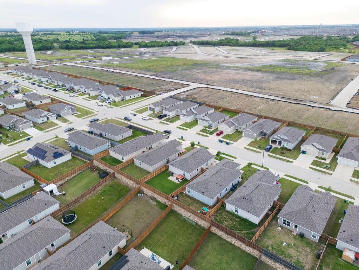
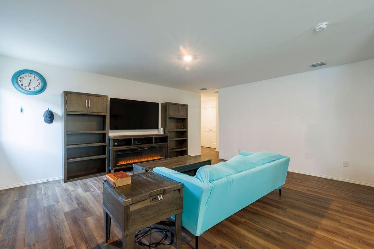
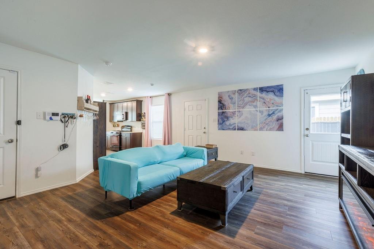
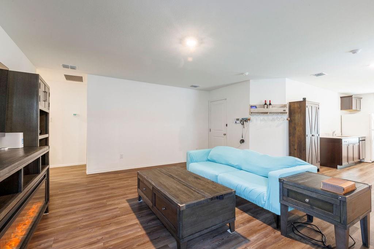
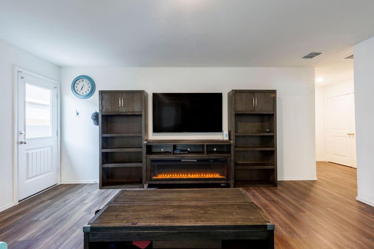
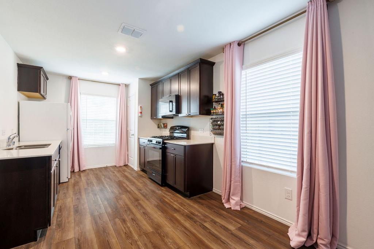
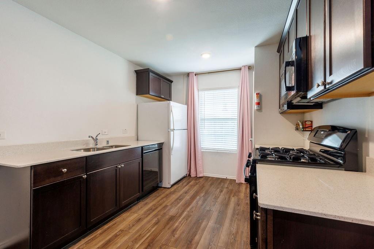
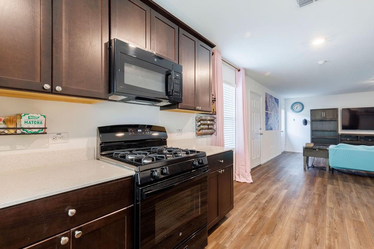
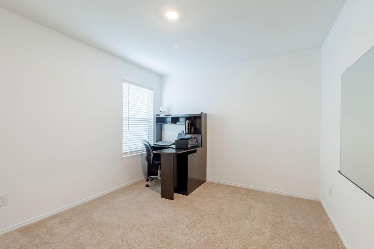
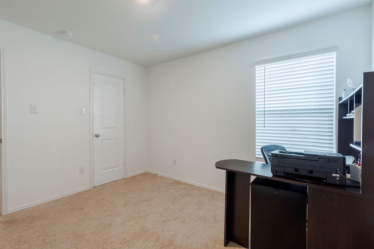
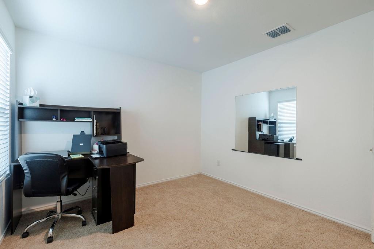
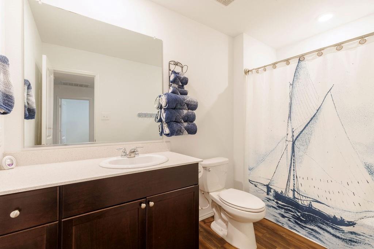
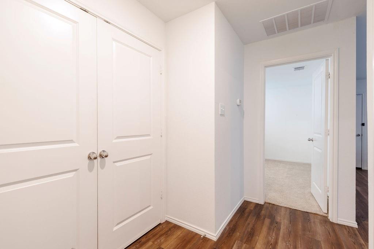
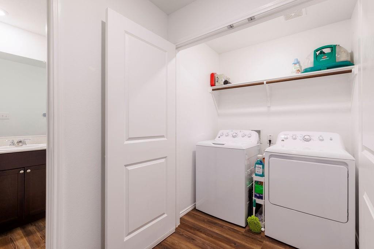
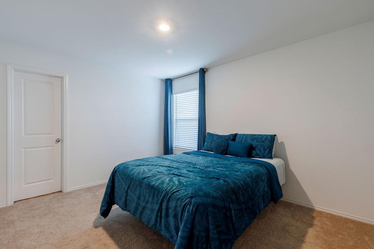
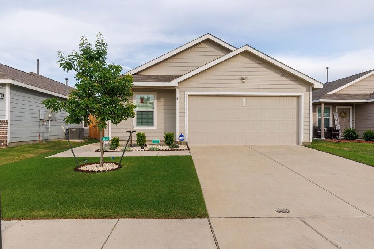
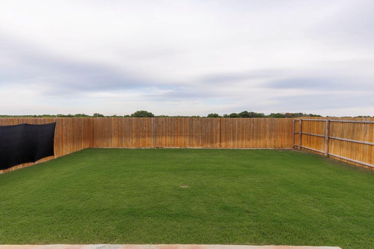
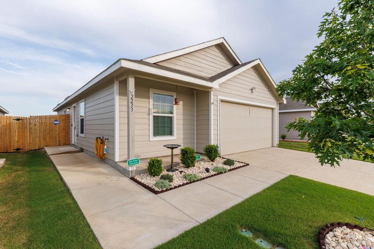
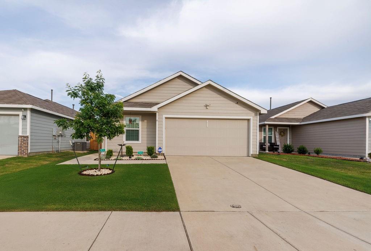
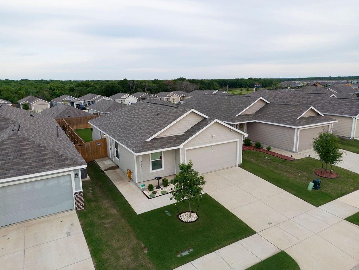
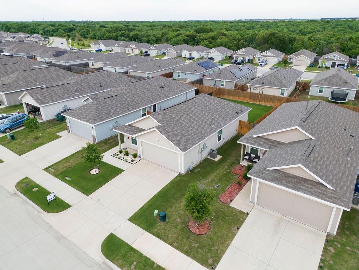
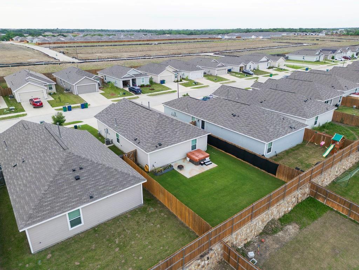
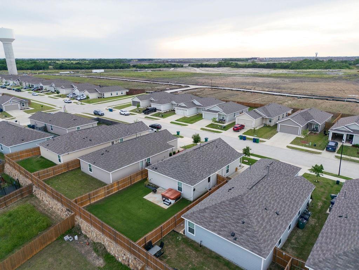
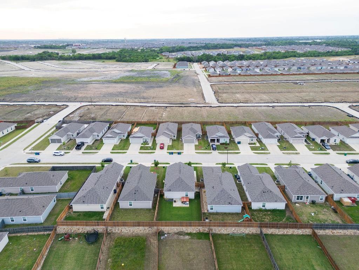
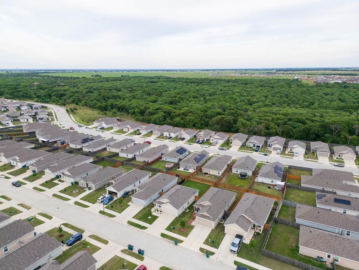
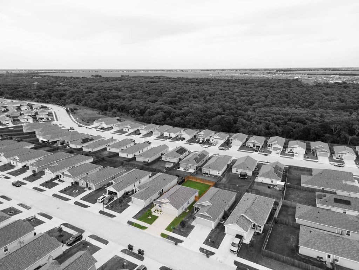
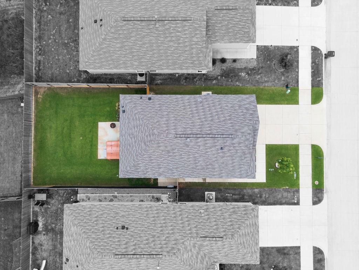
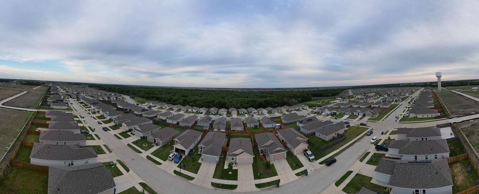
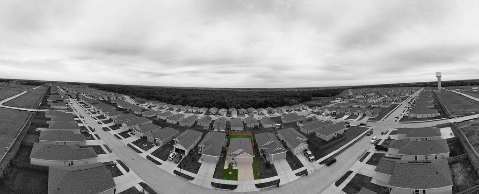
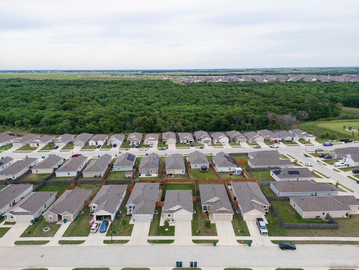
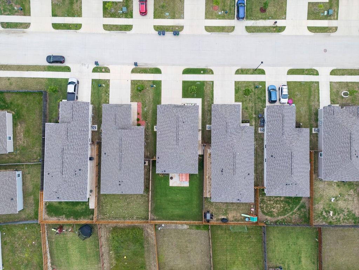
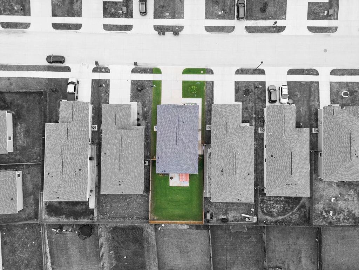
Welcome to 2233 Great Belt Boulevard in Crandall’s Highbridge community, where newer construction, smart design, and everyday comfort come together in one inviting single-story home. This charming 2-bedroom, 1-bath residence makes excellent use of its 1,008 square feet with a bright living area, functional layout, and thoughtful storage throughout. The kitchen offers a gas range, dishwasher, microwave, disposal, pantry, and easy flow into the main living space, making daily living simple and convenient. Both bedrooms are generously sized and feature walk-in closets, giving this home impressive storage for its size. Decorative lighting, low-maintenance flooring in the main areas, and a clean, move-in-ready feel add to the home’s appeal. Outside, enjoy a covered front porch, back patio, fenced yard, sprinkler system, and attached 2-car garage. The backyard offers just the right amount of space for relaxing, grilling, pets, or creating your own outdoor retreat without taking on too much maintenance.
Located near US-175 and FM-741, this home provides convenient access to Crandall, Forney, Seagoville, and the Dallas commute while still offering the feel of a growing community outside the busy city. Whether you are a first-time buyer, downsizing, or looking for a smart investment opportunity, this newer Crandall home is a must-see. Buyer and buyer’s agent to verify all information.

2233 Great Belt Boulevard

Message successfully sent.

What would you like to know?

What is 3 + 4 ?

I agree to receive email communication and understand I can unsubscribe at any time.

I agree to be contacted by Next Level Realty Group via call, email, and text for real estate services. To opt out, you can reply 'stop' at any time or reply 'help' for assistance. You can also click the unsubscribe link in the emails. Message and data rates may apply. Message frequency may vary. Privacy Policy

Related Properties

Looking for the perfect move-in-ready home with world-class amenities? Welcome to Wildcat Ranch! This stunning property puts you in the center of one of North Texas’ fastest-growing communities. Just minutes from the heart of Crandall and a quick commute to the Metroplex, you’re perfectly positioned near local favorites like the Rusted Rail Golf Course and the shops at Forney and Terrell. Whether you’re hosting a BBQ in your spacious backyard or meeting neighbors at the clubhouse, 2804 Highgarden is the retreat you’ve been searching for.

Refrigerator is included in sale.
#21250764

Crandall

2804 Highgarden Trail

3 Beds

2 Baths

1,320 Sq.Ft.

$200,000

MLS#: 21250764

Price reduced
LENNAR at Eastland - Beckman Floorplan - This new home is conveniently laid out on a single floor for maximum comfort and convenience. At its heart stands an open-concept layout connecting a spacious family room, a multi-functional kitchen and lovely dining area. The owner’s suite is situated in a private corner and comes complete with an adjoining bathroom, while the two secondary bedrooms are located near the foyer.

Prices and features may vary and are subject to change. Photos are for illustrative purposes only.
#21355891

Crandall

2740 Trail Ride Way

3 Beds

2 Baths

1,260 Sq.Ft.

$220,999

MLS#: 21355891
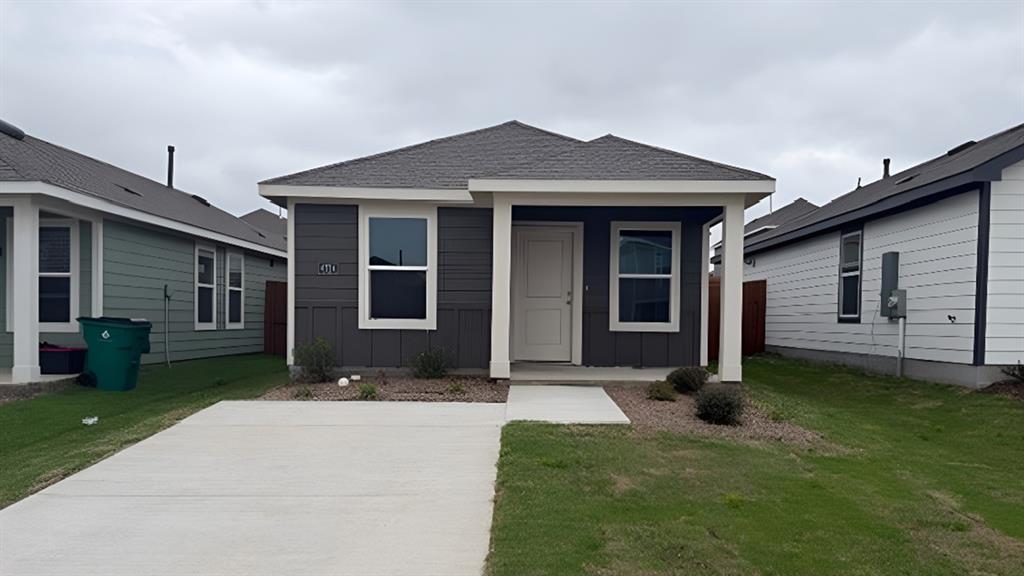
New! Super cute! Two Bedroom, two full baths with open floor plan. New COTTAGE SERIES plans in Crandall. Whether you're looking for a cozy home or something a bit more spacious, our designs are crafted to suit a variety of needs. Each home features open concept living areas, modern kitchens with stainless steel appliances, and luxurious primary suites that offer comfort and privacy.
Cartwright Mays offers a peaceful, suburban lifestyle with easy access to major highways, making it a short commute to nearby cities like Dallas and Forney. Forney, just a short drive away, is known for its small-town charm, excellent schools, and family-friendly atmosphere. The community offers a variety of shopping, dining, and recreational options, so you can enjoy a relaxed lifestyle while still having plenty of activities nearby. Whether you're enjoying local parks, exploring historical sites, or visiting family-owned shops, Forney provides a welcoming environment for all. This is an exciting opportunity you won’t want to miss!
#21213043

Crandall

4224 Tafoya Lane

2 Beds

2 Baths

816 Sq.Ft.

$182,990

MLS#: 21213043
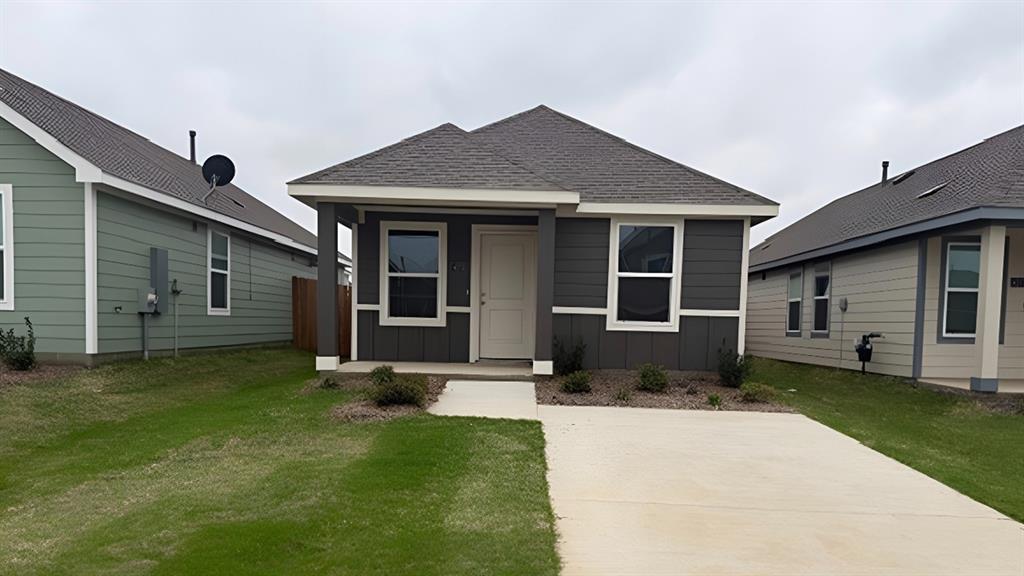
New! Super cute! Two Bedroom, two full baths with open floor plan. New COTTAGE SERIES plans in Crandall. Whether you're looking for a cozy home or something a bit more spacious, our designs are crafted to suit a variety of needs. Each home features open concept living areas, modern kitchens with stainless steel appliances, and luxurious primary suites that offer comfort and privacy.
Cartwright Mays offers a peaceful, suburban lifestyle with easy access to major highways, making it a short commute to nearby cities like Dallas and Forney. Forney, just a short drive away, is known for its small-town charm, excellent schools, and family-friendly atmosphere. The community offers a variety of shopping, dining, and recreational options, so you can enjoy a relaxed lifestyle while still having plenty of activities nearby. Whether you're enjoying local parks, exploring historical sites, or visiting family-owned shops, Forney provides a welcoming environment for all. This is an exciting opportunity you won’t want to miss!
#21206224

Crandall

4273 Tafoya Lane

2 Beds

2 Baths

816 Sq.Ft.

$182,990

MLS#: 21206224

Welcome to 1204 Fairford Rd in Crandall, This beautiful 3-bedroom 2 Bath home features an inviting open concept floor plan perfect for everyday living and entertaining. The living area flows seamlessly into the kitchen and dining space, creating a bright and comfortable atmosphere. The private primary suite offers a relaxing retreat, while the additional bedrooms provide flexibility for family, guests, or a home office. Complete with a 2-car garage, and backyard patio deck with beautiful concrete walkway leading to and from side back door, don't miss your opportunity to make this charming home yours!
#21361178

Crandall

1204 Fairford Road

3 Beds

2 Baths

1,260 Sq.Ft.

$203,000

MLS#: 21361178

LENNAR Cottage Collection at Eastland-  Oakridge Floorplan - This single-level home showcases a spacious open floorplan shared between the kitchen, dining area and family room for easy entertaining during gatherings. An owner’s suite enjoys a private location in a rear corner of the home, complemented by an en-suite bathroom and walk-in closet. There are two secondary bedrooms along the side of the home, which are ideal for household members and hosting overnight guests.


Prices and features may vary and are subject to change. Photos are for illustrative purposes
#21329411

Crandall

3107 Barrel Racing Way

3 Beds

2 Baths

1,266 Sq.Ft.

$208,999

MLS#: 21329411

NEW! This beautiful Cottage Style home plan offers a blend of comfort and functionality, designed to accommodate a variety of lifestyles. The exterior of the home includes a custom and architecturally designed elevation. The front exterior of the home boasts beautifully designed siding elevations. Enter the home through the covered front porch that leads to the raised panel fiberglass insulated front door). 
Opening the door will lead you to a foyer entry that invites you to the rest of the home. The kitchen features 36” cabinets with hidden hinges, stainless-steel appliances and wood plank laminate floors. The kitchen layout includes a built-in sink, dishwasher and a walk-in pantry for plenty of storage space.
The large primary bedroom features an adjoined bathroom that will make getting ready in the mornings feel like a dream. The vanity includes a sink and non-framed mirror, perfect for getting ready in the mornings. The primary bathroom also includes a walk-in closet. Additional bonus features include a user-friendly smart home system and an innovative tech package.
#21369882

Crandall

4644 Bonney Avenue

3 Beds

2 Baths

1,002 Sq.Ft.

$196,990

MLS#: 21369882

NEW! This charming Cottage Style home plan seamlessly blends elegance and practicality, perfect for a variety of family needs. The exterior of this home showcases custom architectural details with beautifully designed siding elevations, giving it a timeless and inviting curb appeal. A welcoming covered front porch leads you to the raised-panel fiberglass insulated front door, with decorative door options available to further enhance the entrance.
Upon entering, you’re greeted by a bright and airy foyer that opens into the heart of the home. The kitchen is a true highlight, featuring 36” cabinets with hidden hinges for a sleek look, stainless-steel appliances for a modern touch, and durable wood plank laminate floors. The thoughtfully designed layout includes a built-in sink, dishwasher, and a spacious walk-in pantry, ensuring plenty of storage and easy organization for everyday living.
The spacious primary bedroom serves as the perfect retreat, offering an adjoining bathroom that includes a vanity with a non-framed mirror and a walk-in closet for added convenience. This cozy yet practical design helps you start and end your day with ease, offering a serene space to relax. The primary bathroom is equipped with everything you need for comfort and functionality.
The home is finished with laminate wood plank flooring throughout the first floor, while the second-floor features plush ½” carpet. Additionally, this plan offers modern features such as a user-friendly smart home system and an innovative tech package, making it the perfect blend of style and convenience for contemporary living.
#21370218

Crandall

4589 Bonney Avenue

3 Beds

2 Baths

1,206 Sq.Ft.

$201,990

MLS#: 21370218

NEW! This charming Cottage Style home plan seamlessly blends elegance and practicality, perfect for a variety of family needs. The exterior of this home showcases custom architectural details with beautifully designed siding elevations, giving it a timeless and inviting curb appeal. A welcoming covered front porch leads you to the raised-panel fiberglass insulated front door, with decorative door options available to further enhance the entrance.
Upon entering, you’re greeted by a bright and airy foyer that opens into the heart of the home. The kitchen is a true highlight, featuring 36” cabinets with hidden hinges for a sleek look, stainless-steel appliances for a modern touch, and durable wood plank laminate floors. The thoughtfully designed layout includes a built-in sink, dishwasher, and a spacious walk-in pantry, ensuring plenty of storage and easy organization for everyday living.
The spacious primary bedroom serves as the perfect retreat, offering an adjoining bathroom that includes a vanity with a non-framed mirror and a walk-in closet for added convenience. This cozy yet practical design helps you start and end your day with ease, offering a serene space to relax. The primary bathroom is equipped with everything you need for comfort and functionality.
The home is finished with laminate wood plank flooring throughout the first floor, while the second floor (if applicable) features plush ½” carpet. Additionally, this plan offers modern features such as a user-friendly smart home system and an innovative tech package, making it the perfect blend of style and convenience for contemporary living.
#21369832

Crandall

4604 Bonney Avenue

2 Beds

1 Baths

813 Sq.Ft.

$186,990

MLS#: 21369832

 - property

Send a message

Message successfully sent.

Your message

What is 3 + 4 ?

Reason for contacting?

I agree to receive email communication and understand I can unsubscribe at any time.

I agree to be contacted by Next Level Realty Group via call, email, and text for real estate services. To opt out, you can reply 'stop' at any time or reply 'help' for assistance. You can also click the unsubscribe link in the emails. Message and data rates may apply. Message frequency may vary. Privacy Policy

Sign Out

Virtual Assistant

Would you like to take the next step with this property? We can help you schedule a showing or virtual tour, or send you more details.

Yes, I would like more information.

Thank You for Your Reply, One of Our Agents will contact you as soon as possible

No, maybe later.

Thank you, you can always contact me via email, phone number or through the contact form.

Realhub AI

Lucy - Your AI-Powered Realtor

Update Your Temporary Password

Personalize your search

Enter your email and we'll notify you immediately when new listings match what you're looking for.

or enter email address

Already have an account ? Login here

Continue your home search

I agree to receive communications and understand I can unsubscribe at any time.

I agree to be contacted by Next Level Realty Group via call, email, and text for real estate services. To opt out, you can reply 'stop' at any time or reply 'help' for assistance. You can also click the unsubscribe link in the emails. Message and data rates may apply. Message frequency may vary. Privacy Policy

Already have an account ? Login here

We use cookies

We use cookies primarily for analytics to enhance your experience. By accepting, you agree to our use of these cookies. You can manage your preferences or learn more about our cookies policy.