Features & Amenities

Interior

  • Other Interior Features

    Built-in Features, Cathedral Ceiling(s), Granite Counters, Open Floorplan, Pantry, Vaulted Ceiling(s), Walk-In Closet(s), Wet Bar, High Speed Internet, Wired for Sound

  • Total Bedrooms

    3

  • Bathrooms

    2

  • Basement YN

    NO

  • Cooling YN

    YES

  • Cooling

    Ceiling Fan(s), Central Air, Electric, ENERGY STAR Qualified Equipment

  • Fireplace YN

    YES

  • Heating YN

    YES

  • Heating

    Central, ENERGY STAR Qualified Equipment, ENERGY STAR/ACCA RSI Qualified Installation

  • Pet friendly

    N/A

Exterior

  • Garage

    Yes

  • Garage spaces

    2

  • Construction Materials

    Brick

  • Other Exterior Features

    Rain Gutters, Storage

  • Parking

    Additional Parking, Alley Access, Covered, Driveway, Garage, Garage Door Opener, Garage Faces Rear, Attached

  • Patio and Porch Features

    Covered

  • Pool

    No

  • Waterfront YN

    NO

Area & Lot

  • Lot Features

    Interior Lot, Landscaped

  • Lot Size(acres)

    0.201

  • Lot Size(square feet)

    8,755

  • Property Type

    Residential

  • Property Sub Type

    Single Family Residence

  • Architectural Style

    Traditional

Price

  • Sales Price

    $399,999

  • Tax Amount

    $7,418

  • Sq. Footage

    1,989

  • Price/SqFt

    $201

HOA

  • Association

    No

School District

  • Elementary School

    Choice Of School

  • Middle School

    Choice Of School

  • High School

    Choice Of School

Property Features

  • Foundation Details

    Slab

  • Sewer

    Public Sewer

  • Tax Lot

    2

  • Water Source

    Public

Schedule a Showing

Showing scheduled successfully.

<
>
IN PERSON
VIA CHAT

What is 3 + 4 ?


Change time

Mortgage calculator

Estimate your monthly mortgage payment, including the principal and interest, property taxes, and HOA. Adjust the values to generate a more accurate rate.

Your payment

Principal and Interest:

$

Property taxes:

$

HOA fees:

$

Total loan payment:

$

Total interest amount:

$

Location

County

Dallas

Elementary School

Choice Of School

Middle School

Choice Of School

High School

Choice Of School

Listing Courtesy of Debra Lewis , Jeanette Anderson Real Estate

RealHub Information is provided exclusively for consumers' personal, non-commercial use, and it may not be used for any purpose other than to identify prospective properties consumers may be interested in purchasing. All information deemed reliable but not guaranteed and should be independently verified. All properties are subject to prior sale, change or withdrawal. RealHub website owner shall not be responsible for any typographical errors, misinformation, misprints and shall be held totally harmless.

Agent Joe Boston

AGENT

Joe Boston

Call Joe today to schedule a private showing.


* Listings on this website come from the FMLS IDX Compilation and may be held by brokerage firms other than the owner of this website. The listing brokerage is identified in any listing details. Information is deemed reliable but is not guaranteed. If you believe any FMLS listing contains material that infringes your copyrighted work please click here to review our DMCA policy and learn how to submit a takedown request.© 2024 FMLS.
Beautiful and completely renovated! Open concept with high end updates everywhere! Home has raised ceilings, and a bright, spacious feel that's perfect for both everyday living and entertaining. Stunning primary suite with luxurious spa-inspired bath. New LVP flooring throughout. No carpet anywhere! Fresh paint and designer finishes create a modern, cohesive look throughout. Beyond the cosmetic updates, this home provides peace of mind with major system improvements such as new foundation, updated plumbing lines, new electrical panel, new HVAC system, Pella windows and sliding doors, new water heater and added attic insulation. Nice sized game room leading to large backyard with covered patio! So you can enjoy the look of a brand new home without the uncertainty of major repairs. Great location with 30 so close and the Bush Tollway. Rockwall shopping and of the Lake living right at your back door. This home is a must see! Come take a look and make it yours!

4506 Freeport Drive

Message successfully sent.

What would you like to know?

What is 3 + 4 ?

I agree to receive email communication and understand I can unsubscribe at any time.

I agree to be contacted by Next Level Realty Group via call, email, and text for real estate services. To opt out, you can reply 'stop' at any time or reply 'help' for assistance. You can also click the unsubscribe link in the emails. Message and data rates may apply. Message frequency may vary. Privacy Policy

Related Properties

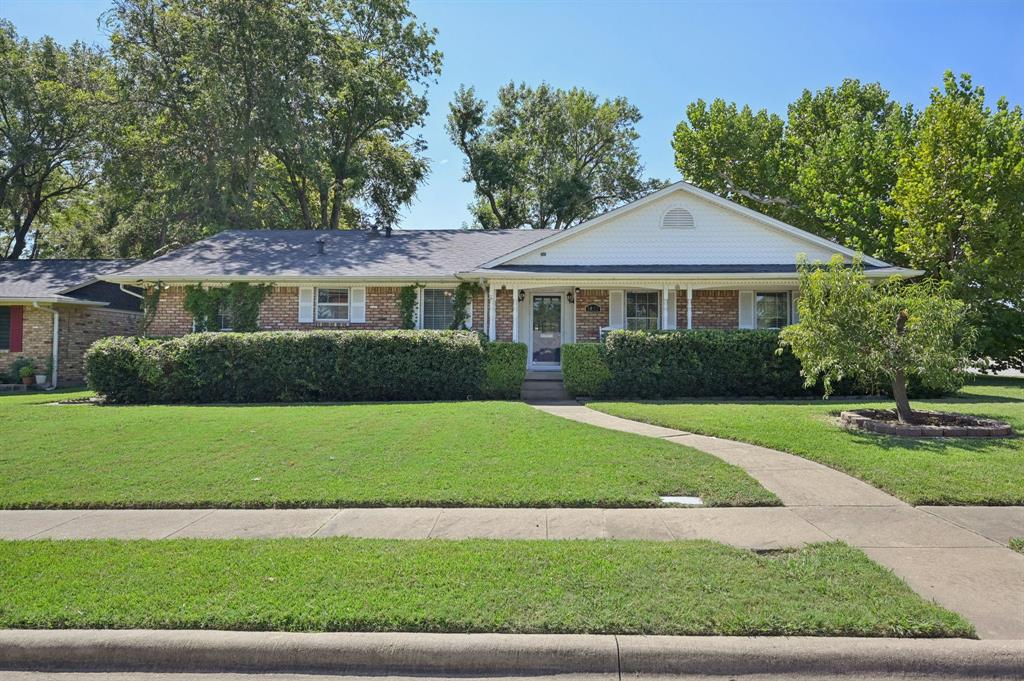
Welcome to this charming 4-bedroom, 2-bath home at 1022 Bardfield, where thoughtful updates meet classic character. A producing peach tree greets you in the front yard, setting the tone for a home that’s been well cared for. Recent improvements include a fully remodeled primary shower, new water heater, new pool pump, and more. The kitchen offers granite countertops and generous storage, while the dining room and all bedrooms feature beautifully maintained original hardwood floors. Out back, enjoy a brand-new 8-foot privacy fence with a double access gate allowing vehicle entry into the backyard. The backyard truly feels like a private oasis, complete with natural stone walkways, mature trees, a cozy fire pit, and an above-ground pool—perfect for Texas summer days. A new gas line and city service were installed in spring 2025 for added peace of mind. Located just 7 miles from the revitalized Downtown Garland Square, this home offers convenient access to dining, shopping, and family-friendly activities.
#21139882

Garland

1022 Bardfield Avenue

4 Beds

2 Baths

2,076 Sq.Ft.

$360,000

MLS#: 21139882
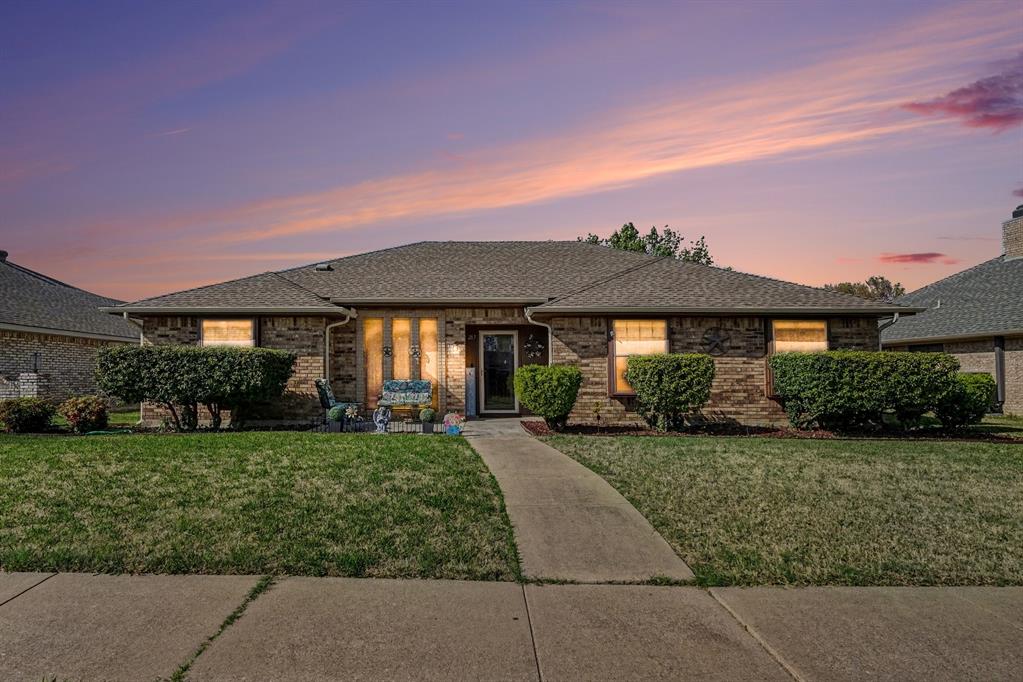
SUPER CHARMING, lovingly maintained, and FULL OF CHARACTER, this One-Story home has been cared for by its Original Owner, and it shows in every detail. Featuring 3 bedrooms, 2 bathrooms, and a 2-car garage, the layout is both functional and inviting, and it offers a versatile den that adds flexibility for work, relaxation, or entertainment.   Step inside and appreciate the warmth of original wood paneling paired beautifully with updated wood flooring, creating a rich, comfortable atmosphere throughout. The spacious primary suite includes two walk-in closets, dual sinks, a soaking tub, and a separate walk-in shower.   Secondary bedrooms are thoughtfully designed with wood floors and ceiling fans for added comfort.   The oversized den, finished with tile flooring, opens up possibilities as a second living area, game room, or home office, with direct access to both the garage and backyard.  At the heart of the home, a centrally located wet bar makes entertaining easy and inviting.  As a bonus, the owner installed flooring and lighting in the attic space above the garage!  Outside, the large, fenced and gated backyard offers a gardening area and an extra oversized parking pad perfect for a boat or RV, all with the added benefit of no HOA.  On the expanded front porch, you will experience the serenity of the quiet neighborhood as you relax and welcome friends and neighbors.  A rare blend of charm, space, and potential, this home is ready for you to make it your own!
#21221171

Garland

217 Faircrest Drive

3 Beds

2 Baths

1,989 Sq.Ft.

$368,990

MLS#: 21221171
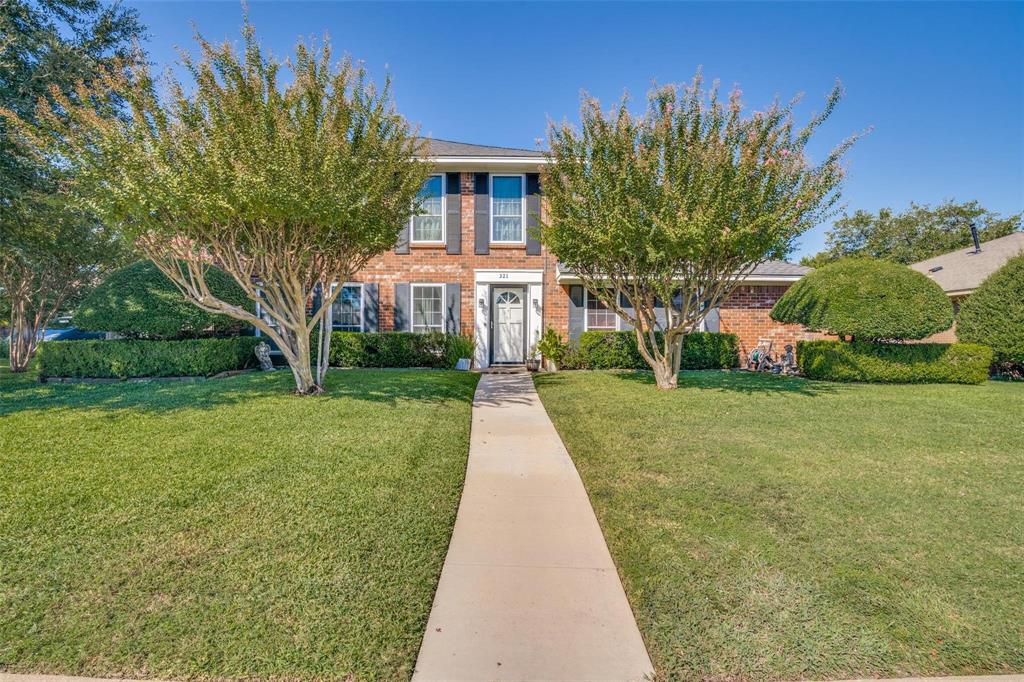
Quiet, established neighborhood boast a spacious four bedroom home designed for a growing family that loves to entertain. The oversized den features a striking wood-burning brick fireplace with an expansive elevated hearth as its centerpiece. Just steps away, the wet bar connects seamlessly to the covered patio, hot tub, diving pool, and serene koi pond—perfect for indoor-outdoor gatherings.  Two generous dining areas offer plenty of room for hosting large groups, while the upstairs family room provides an ideal space for kids or additional activities. A convenient guest half bath downstairs includes a double vanity. The main-level primary suite features a walk-in closet and an ensuite bath with double vanities, a separate tub, and shower. Upstairs, three spacious bedrooms can each accommodate king-size beds. Additional highlights include a privacy-fenced backyard and an extended driveway with room for a boat, RV, or multiple vehicles. Located in a desirable area with school choice options and easy access to the freeway and nearby shopping and dining.
#21243665

Garland

321 Kingsbridge Drive

4 Beds

2 Baths

2,518 Sq.Ft.

$425,000

MLS#: 21243665
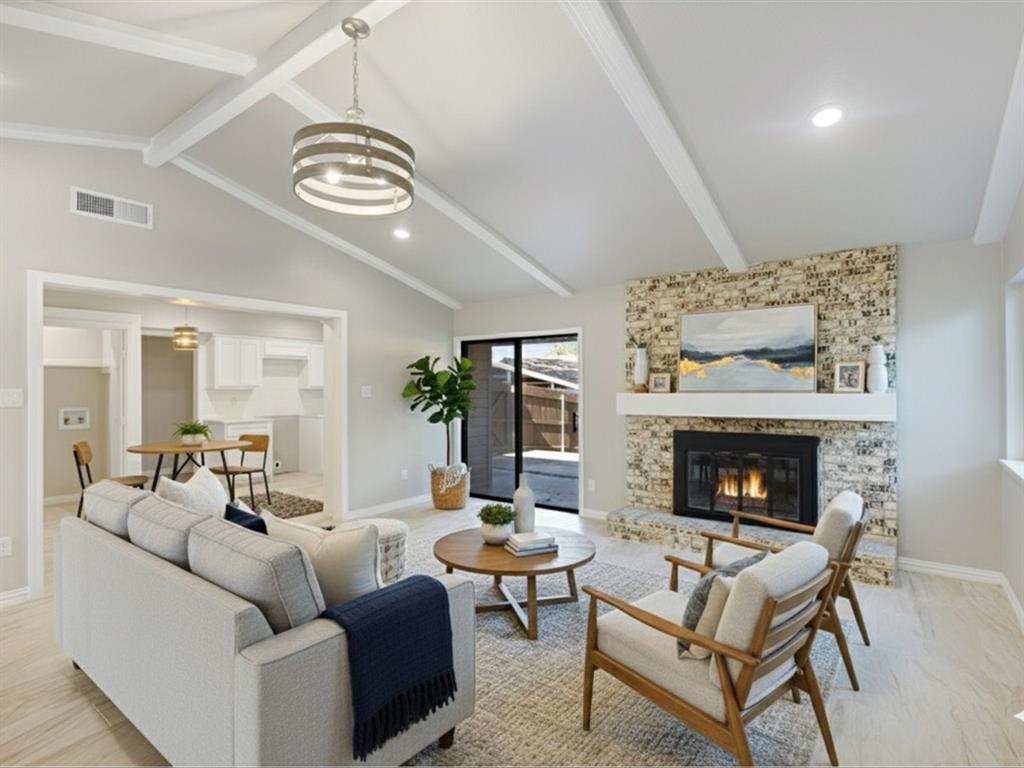
Featuring **two master suites**, this beautifully remodeled home offers exceptional flexibility for multi-generational living, guests, or investment potential. One master even includes a private exterior entrance for added convenience and privacy. The property includes **4 bedrooms and 3 full bathrooms** in total, with a modern **open-concept layout** that seamlessly connects the living, dining, and kitchen areas. Fully renewed with stylish finishes and thoughtful upgrades throughout, this move-in-ready home delivers comfort, function, and contemporary appeal. Located in a convenient Garland neighborhood close to shopping, dining, schools, and major road access, this is a standout opportunity you don’t want to miss.
#21114438

Garland

3029 Burning Tree Lane

4 Beds

3 Baths

1,997 Sq.Ft.

$374,999

MLS#: 21114438

Discover exceptional value in the Hills at Firewheel! This 1-story, corner lot home with wrought iron fence offers 4 bedrooms, 2 baths, 2,202 square feet, two living areas, two dining areas, French doors and an open-concept kitchen with granite countertops, gas cooktop, island, and large walk-in pantry. Updates include plantation shutters, new roof and gutters with leaf guard 2021; HVAC 2024, condenser 2020; epoxy garage floor, French drain on west side. Bose surround sound speakers, washer, dryer, refrigerators in kitchen and garage remain with the property. Located just minutes from Firewheel Golf Park, Firewheel Town Center, and Breckinridge Park's 417 acres of trails, playgrounds, sports fields, and Rowlett Creek greenbelt, you'll enjoy endless opportunities for recreation, shopping, dining, and entertainment. Convenient access to President George Bush Turnpike makes commuting throughout the Metroplex a breeze. Residents also enjoy community amenities including a neighborhood pool and clubhouse. Located in Garland ISD's Choice of School program gives buyers added flexibility.
#21347809

Garland

609 Weeping Willow Road

4 Beds

2 Baths

2,202 Sq.Ft.

$439,900

MLS#: 21347809

Price reduced
Search address on Evan Downey Real Estate YouTube Shorts for video walkthrough…

This beautifully updated end-unit home is perfectly situated on a premium lot backing to a peaceful, tree-lined greenbelt, offering both privacy and scenic views. With convenient access to the President George Bush Turnpike and Central Expressway, commuting is effortless, while premier shopping, dining, and entertainment destinations are just minutes away. 

Inside, you'll be greeted by soaring ceilings, extensive crown molding, an array of large windows with plenty of light and rich solid hardwood flooring throughout the main living areas. The remodeled kitchen is a standout feature, showcasing quartz countertops complete with seating bar area,  a stylish glass tile backsplash, and an oversized walk-in pantry for exceptional storage.

The spacious first-floor primary suite offers tall engineered hardwood flooring, elegant crown molding, and a large walk-in closet. The luxurious, fully remodeled ensuite bath features new tile, quartz countertops, a frameless glass shower enclosure, and updated plumbing and lighting fixtures.

Additional upgrades include custom wall-to-wall storage cabinets in the game room with an attached TV media room. Durable epoxy-coated garage floor. Outdoor living is equally inviting with a covered patio featuring a ceiling fan and lighting, all overlooking the serene greenbelt setting.

As an added bonus, the community pool is conveniently located just across the street. This exceptional home combines thoughtful updates, an unbeatable location, and outstanding community amenities—making it a rare opportunity you won't want to miss.
#21327762

Garland

6303 Wildlife Trail

3 Beds

2 Baths

2,267 Sq.Ft.

$439,900

MLS#: 21327762

Seller is offering a lender-paid temporary interest rate buydown for qualified buyers. Qualified buyers may be eligible for Down Payment Assistance. Contact listing agent for details and eligibility. Room to breathe defines 914 Bromwich St, a well-built 4-bedroom, 2.5-bath home spanning 2,264 square feet in a friendly, tree-lined corner of Garland. Solid construction and a thoughtful floor plan set the tone here—this is a house designed for real life.
Two generous living areas give the household space to spread out, whether the goal is movie nights, quiet reading, or hosting a crowd. A bright sunroom bonus stretches your options further, doubling as a home office, playroom, or peaceful retreat bathed in natural light. Four bedrooms offer plenty of flexibility for family, guests, or hobbies, while the half bath keeps entertaining effortless.
The neighborhood is a genuine highlight. Garland Parks & Recreation sits less than a mile away for trails, sports, and weekend fresh air, and G&G Asian Super Market keeps specialty shopping close. Families appreciate North Garland High School nearby, and errands stay simple with Sam's Club just up the road. Commuters gain an edge, too, with Downtown Garland Station connecting you across the metroplex. For those weighing long term value, the combination of durable build quality, ample square footage, and a rental-friendly location makes this address especially compelling. 
Comfortable today and built to last, 914 Bromwich St blends space, character, and connection in one appealing package.
#21341025

Garland

914 Bromwich Street

4 Beds

2 Baths

2,264 Sq.Ft.

$390,000

MLS#: 21341025

Garland's most beautifully updated home that offers comfort, confidence, and peace of mind perfect for first-time home buyers or anyone looking for a truly move-in ready property. Major upgrades have already been completed, including a NEW ROOF, NEW HVAC system installed in June 2025, brand-new air ducts, PLUMBING REPLACED to PVC and foundation leveled with transferable warranty.
Inside, you’ll find a fully refreshed interior designed for easy living and modern comfort, making it an ideal place to settle in without the stress of immediate repairs or updates.
Conveniently located near shopping, dining, and major highways, this home combines everyday convenience with long-term value. If you're looking for a home where the big-ticket items are already taken care of, this one checks all the boxes. Enough Talkin' Let's Get Walkin'
#21243143

Garland

718 Tacoma Drive

4 Beds

2 Baths

1,835 Sq.Ft.

$325,000

MLS#: 21243143

Price reduced
Looking for more privacy?  Need more space? This beautifully maintained two-story brick home offers 2,109 square feet of comfortable living space with the perfect blend of indoor and outdoor living. The cul-de-sac location provides reduced through traffic and reduced road noise. 

Both HVAC systems were replaced 6 years ago and include a 10-year warranty on parts and labor.  The water heater was replaced 2 years ago.  The roof was replaced 2 years ago, and the garage door opener was recently installed.  The Back deck wood was refurbished.  Brand New Carpet on stairs, loft, and 3 upstairs bedrooms.  

Inside, you'll find new luxury vinyl plank flooring on the first floor, fresh interior paint, and a welcoming living room centered around a cozy wood-burning fireplace. The functional floor plan features a private first-floor primary suite with a large bathroom. Downstairs also offers a convenient half bath for guests. The spacious living and dining areas offer plenty of room for gathering and entertaining.  

Upstairs, there are three additional bedrooms, an updated full guest bathroom with a walk-in shower,  and a versatile loft that provides flexible space for a second living area, game room, home office, or study.

Step outside and enjoy one of the home's standout features, the expansive backyard. Whether you're hosting friends on the deck, relaxing under the pergola, or using the storage building for hobbies and equipment, this oversized lot offers ample space to spread out and enjoy. Opportunities to find this much outdoor space on a cul-de-sac lot are becoming increasingly rare.

Conveniently located near schools, parks, shopping, dining, and major commuter routes, this move-in-ready home delivers the space, updates, and location buyers are looking for. 

Don't miss your chance to own this beautifully updated home on one of Garland's desirable cul-de-sac lots. Schedule your private tour today!
#21287533

Garland

605 Buttercup Circle

4 Beds

2 Baths

2,109 Sq.Ft.

$365,000

MLS#: 21287533

Price reduced
***This home qualifies for a limited-time lender-paid 2-1 buydown- reduced monthly payments for the first 2 years at no cost to the buyer or seller. Ask listing agent for details!*** Beautifully remodeled home zoned to Richardson ISD! Nearly everything was updated in 2019–2020, with additional smart home and mechanical upgrades added since, including a NEW roof in 2025, UV air filtration system, smart thermostat, and smart lighting in the living room. Step outside to your private backyard retreat featuring a sparkling in-ground gunite chlorine pool with splash pad and lounging area. Pool equipment has been recently updated with new filter, pump, and backwash system installed by Leslie’s Pool. The heart of the home is the stunning gourmet-style kitchen with an oversized 9-foot granite island, custom cabinetry, abundant storage, gorgeous backsplash, stainless steel appliances, and a double oven. The adjacent sunroom addition offers a light-filled flex space perfect for another living area, office, or playroom. Upstairs the spacious primary suite opens to the ensuite bath, a short walk from the 2 additional bedrooms which also feature ample closet space. Spacious living room features a cozy window nook, ceiling fan, and abundant natural light. Additional highlights include front-facing 2-car garage with attic access, updated systems and finishes throughout, and foundation repair completed in 2019–2020 with transferable warranty. Refrigerator, washer, and dryer negotiable with competitive offer. Conveniently located near shopping, dining, parks, and major highways, this move-in ready home combines modern updates, smart features, and resort-style outdoor living. A steal at this price with the dream pool backyard, make it yours in time for summer!
#21275626

Garland

1401 Greentree Lane

3 Beds

1 Baths

1,584 Sq.Ft.

$330,000

MLS#: 21275626

 - property

Send a message

Message successfully sent.

Your message

What is 3 + 4 ?

Reason for contacting?

I agree to receive email communication and understand I can unsubscribe at any time.

I agree to be contacted by Next Level Realty Group via call, email, and text for real estate services. To opt out, you can reply 'stop' at any time or reply 'help' for assistance. You can also click the unsubscribe link in the emails. Message and data rates may apply. Message frequency may vary. Privacy Policy

Sign Out

Virtual Assistant

Would you like to take the next step with this property? We can help you schedule a showing or virtual tour, or send you more details.

Yes, I would like more information.

Thank You for Your Reply, One of Our Agents will contact you as soon as possible

No, maybe later.

Thank you, you can always contact me via email, phone number or through the contact form.

Realhub AI

Lucy - Your AI-Powered Realtor

Update Your Temporary Password

Personalize your search

Enter your email and we'll notify you immediately when new listings match what you're looking for.

or enter email address

Already have an account ? Login here

Continue your home search

I agree to receive communications and understand I can unsubscribe at any time.

I agree to be contacted by Next Level Realty Group via call, email, and text for real estate services. To opt out, you can reply 'stop' at any time or reply 'help' for assistance. You can also click the unsubscribe link in the emails. Message and data rates may apply. Message frequency may vary. Privacy Policy

Already have an account ? Login here

We use cookies

We use cookies primarily for analytics to enhance your experience. By accepting, you agree to our use of these cookies. You can manage your preferences or learn more about our cookies policy.