


Property
Beds
4
Full Baths
3
1/2 Baths
None
Year Built
1973
Sq.Footage
2,787
Beautifully updated and energy-efficient, this 4-bedroom, 3-bathroom home with a spacious office is nestled in a quiet neighborhood with no HOA. Move-in ready, the home features stylish countertops, coordinated lighting fixtures, and custom designer accents throughout. Enjoy significant energy savings with fully paid-off solar panels that convey with the property and include a transferable service warranty. Additional upgrades include skylights, an EcoSmart electric tankless water heater, smart thermostat, app-controlled garage door opener, updated dishwasher, and newer appliances. The HVAC system has been recently serviced and maintained. New install- Iron cast has been replaced with PVC for added peace of mind The luxurious primary suite boasts a spa-inspired bathroom complete with a jetted soaking tub, heated floors, and an electric fireplace, creating the perfect retreat. The home's open-concept layout offers comfortable living and entertaining spaces, while the low-maintenance exterior features fresh Bermuda grass, landscape accent lighting, and excellent curb appeal. Conveniently located near Richland Elementary School, Dallas College Richland Campus, shopping, dining, and major highways, this home combines comfort, efficiency, and accessibility. A home warranty is included, and a survey is available. Welcome home!
Features & Amenities
Interior
-
Other Interior Features
Chandelier, Dry Bar, Kitchen Island, Open Floorplan, Pantry, Vaulted Ceiling(s), Walk-In Closet(s), Wet Bar, High Speed Internet, Smart Home, In-Law Floorplan
-
Total Bedrooms
4
-
Bathrooms
3
-
Basement YN
NO
-
Cooling YN
YES
-
Cooling
Central Air
-
Fireplace YN
YES
-
Heating YN
YES
-
Heating
Central
-
Pet friendly
N/A
Exterior
-
Garage
Yes
-
Garage spaces
2
-
Construction Materials
Brick
-
Other Exterior Features
Private Yard
-
Parking
Alley Access, Driveway, Garage, Garage Door Opener, Garage Faces Rear, Inside Entrance, Kitchen Level, Lighted, RV Access/Parking, Attached
-
Patio and Porch Features
Other
-
Pool
No
-
Waterfront YN
NO
Area & Lot
-
Lot Features
Cleared, Landscaped
-
Lot Size(acres)
0.215
-
Lot Size(square feet)
9,365
-
Property Type
Residential
-
Property Sub Type
Single Family Residence
-
Architectural Style
Traditional
Price
-
Sales Price
$549,000
-
Tax Amount
$12,064
-
Sq. Footage
2,787
-
Price/SqFt
$196
HOA
-
Association
No
Property Resources
-
Horse Property
NO
School District
-
Elementary School
Richland
-
Middle School
Apollo
-
High School
Berkner
Property Features
-
Foundation Details
Slab
-
Senior Community YN
NO
-
Sewer
Public Sewer
-
Tax Lot
24
-
Water Source
Public
Schedule a Showing
Showing scheduled successfully.
Mortgage calculator
Estimate your monthly mortgage payment, including the principal and interest, property taxes, and HOA. Adjust the values to generate a more accurate rate.
Your payment
Principal and Interest:
$
Property taxes:
$
HOA fees:
$
Total loan payment:
$
Total interest amount:
$
Location
County
Dallas
Elementary School
Richland
Middle School
Apollo
High School
Berkner
Listing Courtesy of Joel Munoz , Fathom Realty LLC
RealHub Information is provided exclusively for consumers' personal, non-commercial use, and it may not be used for any purpose other than to identify prospective properties consumers may be interested in purchasing. All information deemed reliable but not guaranteed and should be independently verified. All properties are subject to prior sale, change or withdrawal. RealHub website owner shall not be responsible for any typographical errors, misinformation, misprints and shall be held totally harmless.

AGENT
Joe Boston
Call Joe today to schedule a private showing.

* Listings on this website come from the FMLS IDX Compilation and may be held by brokerage firms other than the owner of this website. The listing brokerage is identified in any listing details. Information is deemed reliable but is not guaranteed. If you believe any FMLS listing contains material that infringes your copyrighted work please click here to review our DMCA policy and learn how to submit a takedown request.© 2024 FMLS.
Related Properties
Richardson
4405 Courtney Lane
5 Beds
4 Baths
3,644 Sq.Ft.
$635,000
MLS#: 21215436

Richardson
428 Shady Brook Drive
4 Beds
2 Baths
2,188 Sq.Ft.
$560,000
MLS#: 21311509
Richardson
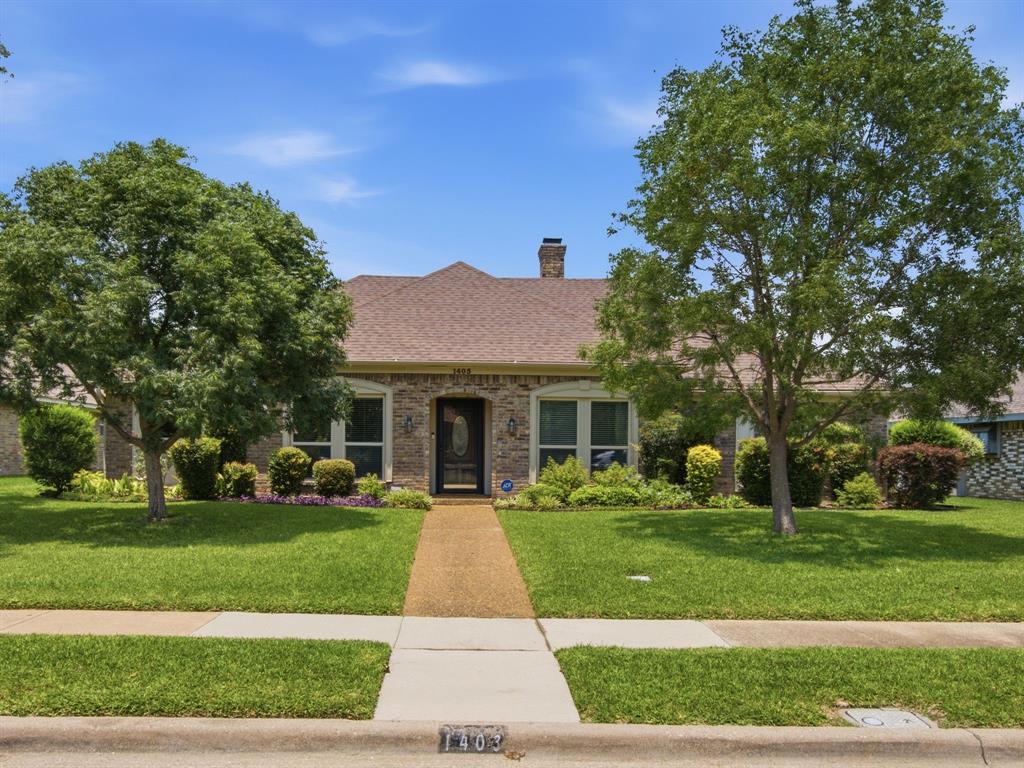
1403 Concord Drive
3 Beds
2 Baths
2,181 Sq.Ft.
$525,000
MLS#: 21313361

Richardson
1614 Aurora Drive
4 Beds
3 Baths
2,690 Sq.Ft.
$450,000
MLS#: 20985471

Richardson
426 Pittman Street
4 Beds
2 Baths
1,992 Sq.Ft.
$499,900
MLS#: 21349640
Richardson
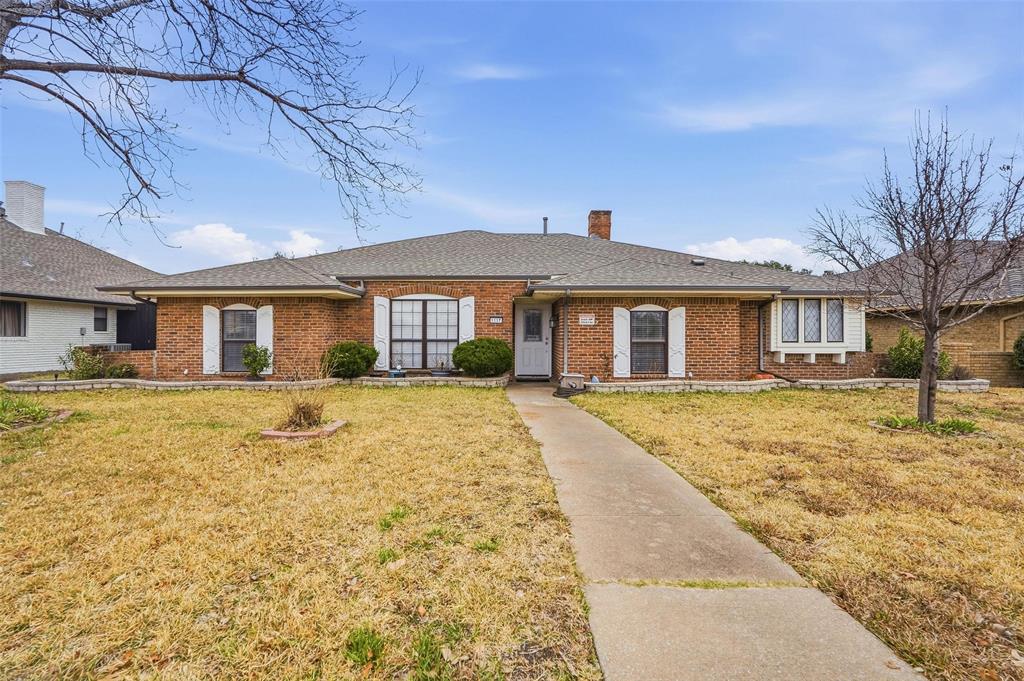
1117 E Spring Valley Road
4 Beds
2 Baths
2,778 Sq.Ft.
$475,000
MLS#: 21164101

Richardson
1303 Berkeley Drive
4 Beds
2 Baths
2,318 Sq.Ft.
$465,000
MLS#: 21294919

Richardson
3013 Brookvale Drive
5 Beds
4 Baths
3,863 Sq.Ft.
$634,900
MLS#: 21332098
Richardson
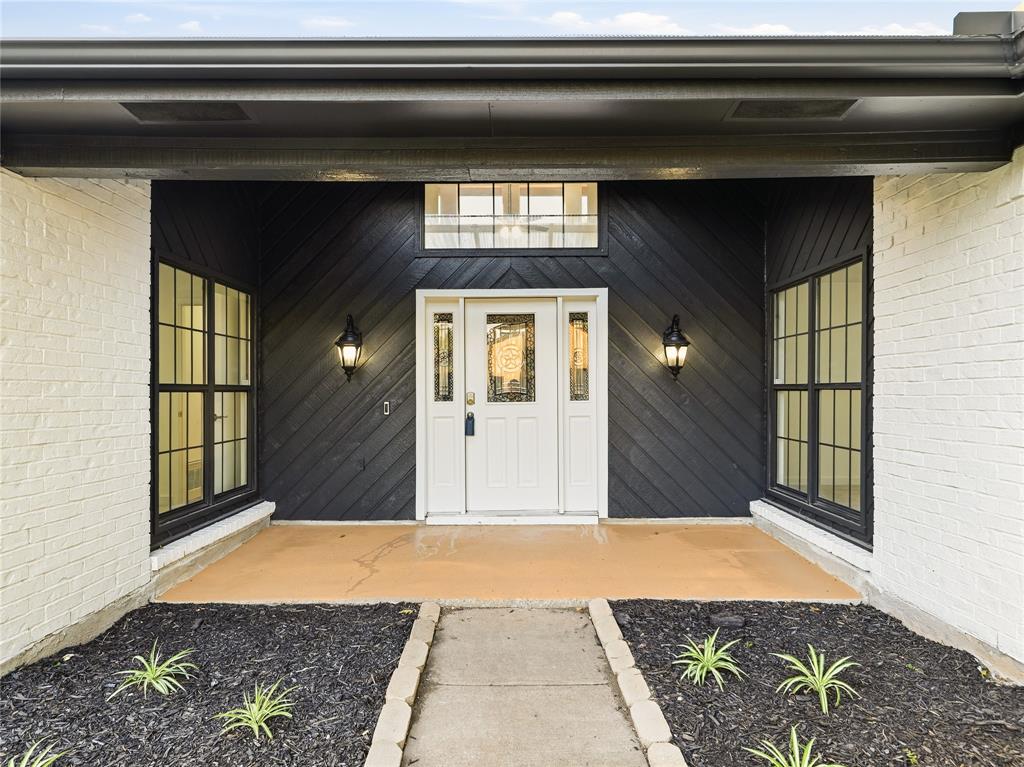
1903 Clemson Drive
4 Beds
3 Baths
2,228 Sq.Ft.
$525,000
MLS#: 21283501

Richardson
1144 Midway Drive
5 Beds
2 Baths
2,042 Sq.Ft.
$485,000
MLS#: 21313609
