Features & Amenities

Interior

  • Other Interior Features

    Cathedral Ceiling(s), Chandelier, Eat-in Kitchen, Natural Woodwork, Open Floorplan, Pantry, Walk-In Closet(s)

  • Total Bedrooms

    5

  • Bathrooms

    2

  • 1/2 Bathrooms

    1

  • Basement YN

    NO

  • Cooling YN

    YES

  • Cooling

    Ceiling Fan(s), Central Air, Electric

  • Fireplace YN

    YES

  • Heating YN

    YES

  • Heating

    Central, Natural Gas

  • Pet friendly

    N/A

Exterior

  • Garage

    Yes

  • Garage spaces

    2

  • Parking

    Alley Access, Concrete, Covered, Driveway, Garage Door Opener, Garage Faces Rear, Attached

  • Pool

    Yes

  • Pool Features

    Above Ground, Pool Sweep

  • Waterfront YN

    NO

Area & Lot

  • Lot Size(acres)

    0.1865

  • Lot Size(square feet)

    8,125

  • Property Type

    Residential

  • Property Sub Type

    Single Family Residence

  • Architectural Style

    Mid-Century Modern

Price

  • Sales Price

    $485,000

  • Sq. Footage

    2,042

  • Price/SqFt

    $237

HOA

  • Association

    No

School District

  • Elementary School

    Mark Twain

  • Middle School

    Apollo

  • High School

    Berkner

Property Features

  • Sewer

    Public Sewer

  • Water Source

    Public

Schedule a Showing

Showing scheduled successfully.

<
>
IN PERSON
VIA CHAT

What is 3 + 4 ?


Change time

Mortgage calculator

Estimate your monthly mortgage payment, including the principal and interest, property taxes, and HOA. Adjust the values to generate a more accurate rate.

Your payment

Principal and Interest:

$

Property taxes:

$

HOA fees:

$

Total loan payment:

$

Total interest amount:

$

Location

County

Dallas

Elementary School

Mark Twain

Middle School

Apollo

High School

Berkner

Listing Courtesy of Maureen Henderson, Fathom Realty LLC

RealHub Information is provided exclusively for consumers' personal, non-commercial use, and it may not be used for any purpose other than to identify prospective properties consumers may be interested in purchasing. All information deemed reliable but not guaranteed and should be independently verified. All properties are subject to prior sale, change or withdrawal. RealHub website owner shall not be responsible for any typographical errors, misinformation, misprints and shall be held totally harmless.

Agent Joe Boston

AGENT

Joe Boston

Call Joe today to schedule a private showing.


* Listings on this website come from the FMLS IDX Compilation and may be held by brokerage firms other than the owner of this website. The listing brokerage is identified in any listing details. Information is deemed reliable but is not guaranteed. If you believe any FMLS listing contains material that infringes your copyrighted work please click here to review our DMCA policy and learn how to submit a takedown request.© 2024 FMLS.
MOTIVATED SELLER!!!  Welcome to this beautifully remodeled 5 Bedroom, 2.5 bath mid-century modern home, where timeless design meets contemporary comfort.  Situated in a fantastic location within the highly sought after Richardson ISD, this spacious home offers the perfect blend of style, functionality, and convenience. 
Step inside to discover a bright, open concept floor plan featuring abundant natural light, all new flooring and paint throughout, designer finishes and a seamless flow ideal for both everyday living and entertaining.  The stunning, fully remodeled kitchen boasts modern cabinetry, sleek quartz countertops, stainless steel appliances, and ample storage.  The generous primary suite provides a peaceful retreat with a beautifully updated ensuite bathroom, with 4 additional bedrooms offer flexibility for family, guests, 2nd living area or a home office. Outside, enjoy a spacious backyard with plenty of room for outdoor gatherings with it's gorgeous pool.  Conveniently located near shopping, dining, parks, major highways and schools, this move in ready home combines exceptional style with an unbeatable location. Roof, siding and windows replaced within last 6 years.  THIS IS A MUST SEE AND SCHEDULE YOUR SHOWING TODAY!!! NO HOA, NO PID, NO MUD.

1144 Midway Drive

Message successfully sent.

What would you like to know?

What is 3 + 4 ?

I agree to receive email communication and understand I can unsubscribe at any time.

I agree to be contacted by Next Level Realty Group via call, email, and text for real estate services. To opt out, you can reply 'stop' at any time or reply 'help' for assistance. You can also click the unsubscribe link in the emails. Message and data rates may apply. Message frequency may vary. Privacy Policy

Related Properties

Seller offering up to 2.5% in seller credits to use towards rate buy down or closing costs with preferred lender. Ideally located near UT Dallas, this inviting three-bedroom, two-bath home in Richardson offers a fantastic opportunity to make it your own. With a spacious layout, wood-burning fireplace, and wood-paneled ceilings with exposed beams, the home exudes character and comfort. The primary suite features two closets and plenty of natural light, while the open living areas provide flexibility for entertaining or relaxing. Ready for your personal touches, this property combines potential and location—just minutes from UTD, shopping, dining, and major commuter routes. A great option for those seeking value, convenience, and room to grow in one of Richardson’s most desirable neighborhoods.
#21376178

Richardson

741 Greenhaven Drive

3 Beds

2 Baths

1,512 Sq.Ft.

$400,000

MLS#: 21376178

Rare opportunity to secure a large 8,000 sq. ft. lot in one of Richardson’s rapidly evolving areas. Whether you’re an investor, builder, or visionary buyer, this property presents excellent potential. The existing duplex unit A & B is being sold strictly AS-IS, with the land offering the greatest value. Seller has not evaluated the condition of the improvements or mechanical systems, and no repairs will be made. Enjoy easy access to Downtown Richardson, DART Rail, US-75, restaurants, shopping, and major employers. Bring your vision and unlock the possibilities.
#21351529

Richardson

503 S Greenville Avenue

2 Beds

2 Baths

1,135 Sq.Ft.

$399,000

MLS#: 21351529

Picture yourself pulling into the driveway after a long day, greeted by mature trees and a quiet Richardson neighborhood that instantly feels like home. Step inside 1614 Aurora Drive, where natural light fills the spacious living areas, creating a warm, inviting space for both relaxing evenings and entertaining guests.

The beautifully updated kitchen features granite countertops, stainless steel appliances, and ample cabinetry, making everything from busy mornings to holiday gatherings effortless. With four spacious bedrooms and three full bathrooms, the flexible layout easily accommodates guests, a home office, or multigenerational living.

Outside, your private backyard retreat awaits. Cool off in the sparkling pool, enjoy dinner beneath the pergola, or host weekend barbecues surrounded by the privacy of a fully fenced yard. It's an outdoor space designed for making memories.

Living here means enjoying nearby parks, local restaurants, coffee shops, shopping, and entertainment, with convenient access to major employers, The University of Texas at Dallas, US-75, and I-635.

More than a move-in ready home, this is where everyday moments become lasting memories. Combining modern updates, a functional layout, a private backyard oasis, and one of Richardson's most desirable locations, 1614 Aurora Drive offers the lifestyle you've been searching for.
#20985471

Richardson

1614 Aurora Drive

4 Beds

3 Baths

2,690 Sq.Ft.

$450,000

MLS#: 20985471

Set on a generous .276-acre lot, this updated one-story home pairs a flexible floor plan with inviting indoor and outdoor spaces. The renovated kitchen features white shaker cabinetry, quartz countertops, stainless-steel appliances, a gas range, glass tile backsplash and an oversized peninsula opening to the main living and dining areas. Wood-look flooring, recessed lighting and a tiled fireplace create a bright, cohesive feel throughout the central living spaces. The oversized primary suite stands out with hardwood floors, ceiling beams, a painted brick fireplace and French doors leading to the backyard. The additional bedrooms offer flexibility for guests, work or hobbies, while both baths have been thoughtfully updated, including a frameless glass shower with marble-look tile in the primary bath. Mature trees, and a spacious backyard complete this refreshed Richardson home.
#21349640

Richardson

426 Pittman Street

4 Beds

2 Baths

1,992 Sq.Ft.

$499,900

MLS#: 21349640

Price reduced
Live the Richardson Heights Lifestyle! Step into this stylishly updated 3-bedroom, 2-bath home with 2,150 sq. ft. of living space, perfectly located on a quiet cul-de-sac just steps from Heights Park and minutes from Richardson’s hottest new restaurants, coffee shops, and craft breweries.
Inside, you’ll love the open living-dining combo, cozy gas-log brick fireplace, and a bonus game room that’s ideal for hosting friends or creating your dream home office. Fresh neutral finishes, replacement windows, and designer lighting give the space a bright, modern vibe.
The galley kitchen features a breakfast bar and gas cooktop—perfect for weekend brunch before heading out to explore the neighborhood. Outdoors, your private backyard oasis awaits with a crystal-clear diving pool, cedar privacy fence, and a covered patio for lounging or entertaining.
#21332242

Richardson

530 Parkview Lane

3 Beds

2 Baths

2,150 Sq.Ft.

$435,000

MLS#: 21332242

Charming, move-in ready home on a desirable corner lot in the heart of Richardson! This updated 3-bedroom, 2.5-bathroom property offers peace of mind with a new roof (2021) and a brand-new HVAC system. The fully modernized interior features fresh flooring throughout and a stunning kitchen complete with new granite countertops. Every bathroom has been beautifully renovated, blending contemporary style with everyday functionality. Enjoy the perfect balance of a prime location close to local dining, shopping, and major highways, paired with the space and privacy of a corner lot.
#21338883

Richardson

936 E Berkeley Drive

3 Beds

2 Baths

2,168 Sq.Ft.

$420,000

MLS#: 21338883
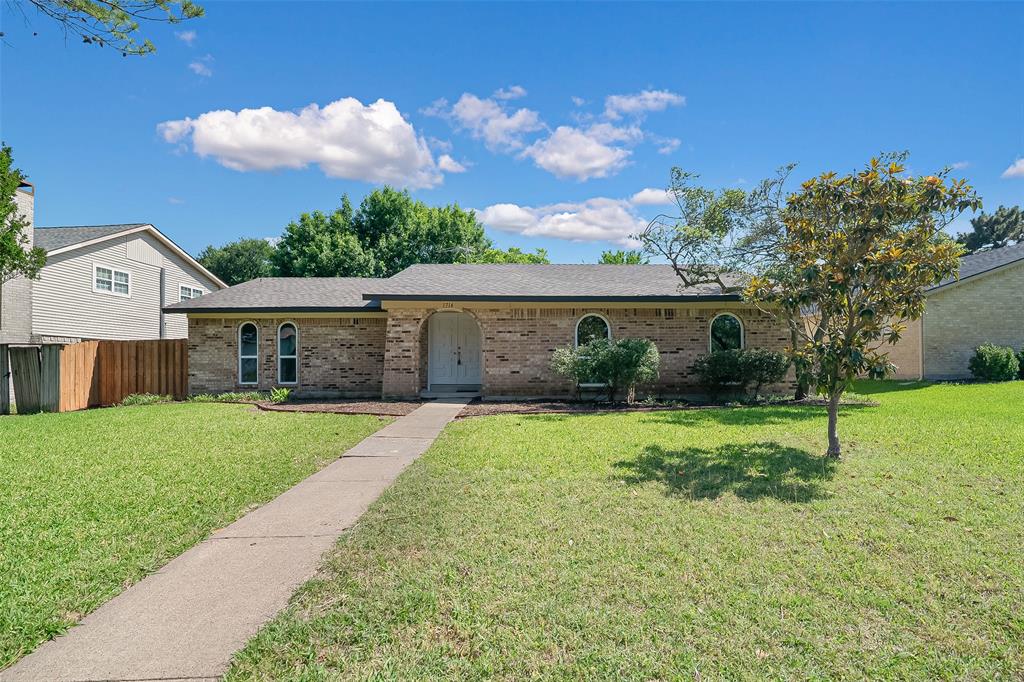
Excellent opportunity to own this fully remodeled ranch in Richardson ISD walking distance from Yale Park.  Fully renovated by a single owner family of over 45 year, this charming and cozy home blends timeless character with modern updates.  2026 upgrades include brand new paint inside and out,  oak flooring throughout, newly remodeled primary bathroom, all new lighting fixtures, new landscaping and much more.  Abundant custom built-in wood storage throughout the house.  Living room features custom tongue-and-groove wood ceiling.  All new appliances and new vinyl windows. Large and private backyard ready for entertainment.  Roof 2021, HVAC May 2026.  Washer and dryer are included in the sale.
#21252744

Richardson

1714 Arvada Drive

3 Beds

2 Baths

1,662 Sq.Ft.

$399,900

MLS#: 21252744

This is a beautiful house in a great location. This home features 3 full bed-bath combos. Richardson ISD. Many recent updates include, roof & gutters, Electrical updating, HVAC, Fence, 2nd floor deck off the 2nd floor bedroom, Covered backyard patio with lights and fan, newer windows, both 2nd floor bedrooms and bathrooms. Other features include a wood burning fireplace. The alley access to rear entry garage is
extra wide and can fit minimum 4 cars not including the garage. Many of the neighbors are long term neighborhood residents. There are many retail shopping and food locations nearby.
#21356110

Richardson

1316 Northpark Drive

3 Beds

3 Baths

2,088 Sq.Ft.

$490,000

MLS#: 21356110
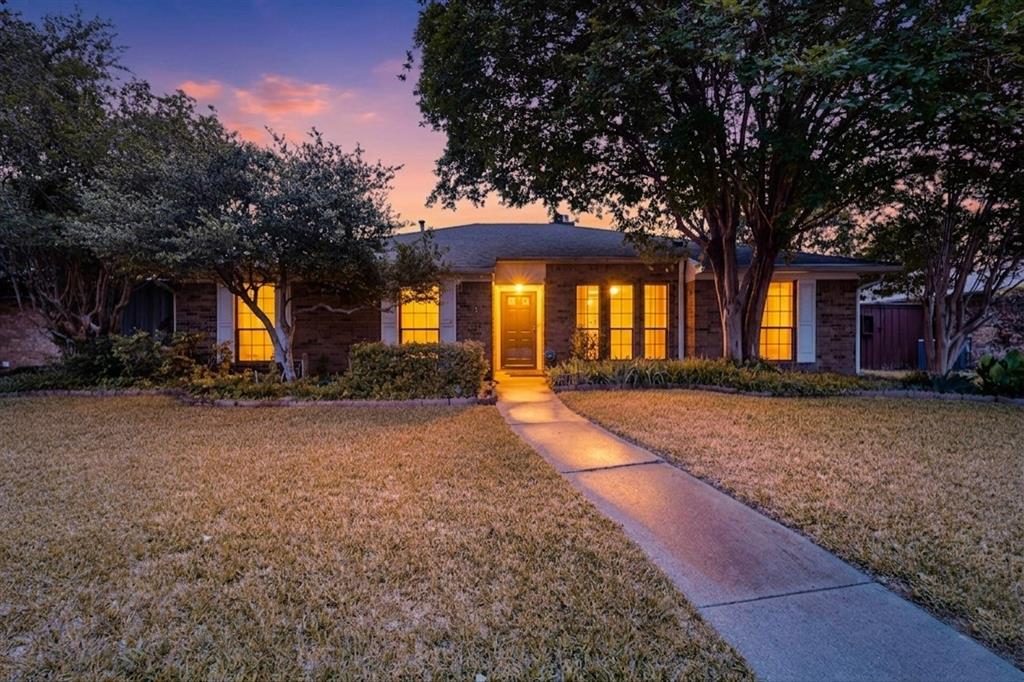
Charming and well-maintained 3bedroom, 2bath home offering 2,210 square feet of comfortable living space in a great location. Built in 1980, this home features two spacious living areas, perfect for entertaining or relaxing. Enjoy a cozy fireplace as the focal point of the main living room. Nice size backyard with large patio. Fruit Tree Recent updates include a newer roof and fresh interior paint, HVAC updated Nov 2021 inside and out, giving the home a clean, move in ready feel. A wonderful opportunity to own a solid home with desirable updates in a prime area of Richardson.
#21255713

Richardson

1604 Meadowgate Drive

3 Beds

2 Baths

2,210 Sq.Ft.

$428,000

MLS#: 21255713

 - property

Send a message

Message successfully sent.

Your message

What is 3 + 4 ?

Reason for contacting?

I agree to receive email communication and understand I can unsubscribe at any time.

I agree to be contacted by Next Level Realty Group via call, email, and text for real estate services. To opt out, you can reply 'stop' at any time or reply 'help' for assistance. You can also click the unsubscribe link in the emails. Message and data rates may apply. Message frequency may vary. Privacy Policy

Sign Out

Virtual Assistant

Would you like to take the next step with this property? We can help you schedule a showing or virtual tour, or send you more details.

Yes, I would like more information.

Thank You for Your Reply, One of Our Agents will contact you as soon as possible

No, maybe later.

Thank you, you can always contact me via email, phone number or through the contact form.

Realhub AI

Lucy - Your AI-Powered Realtor

Update Your Temporary Password

Personalize your search

Enter your email and we'll notify you immediately when new listings match what you're looking for.

or enter email address

Already have an account ? Login here

Continue your home search

I agree to receive communications and understand I can unsubscribe at any time.

I agree to be contacted by Next Level Realty Group via call, email, and text for real estate services. To opt out, you can reply 'stop' at any time or reply 'help' for assistance. You can also click the unsubscribe link in the emails. Message and data rates may apply. Message frequency may vary. Privacy Policy

Already have an account ? Login here

We use cookies

We use cookies primarily for analytics to enhance your experience. By accepting, you agree to our use of these cookies. You can manage your preferences or learn more about our cookies policy.