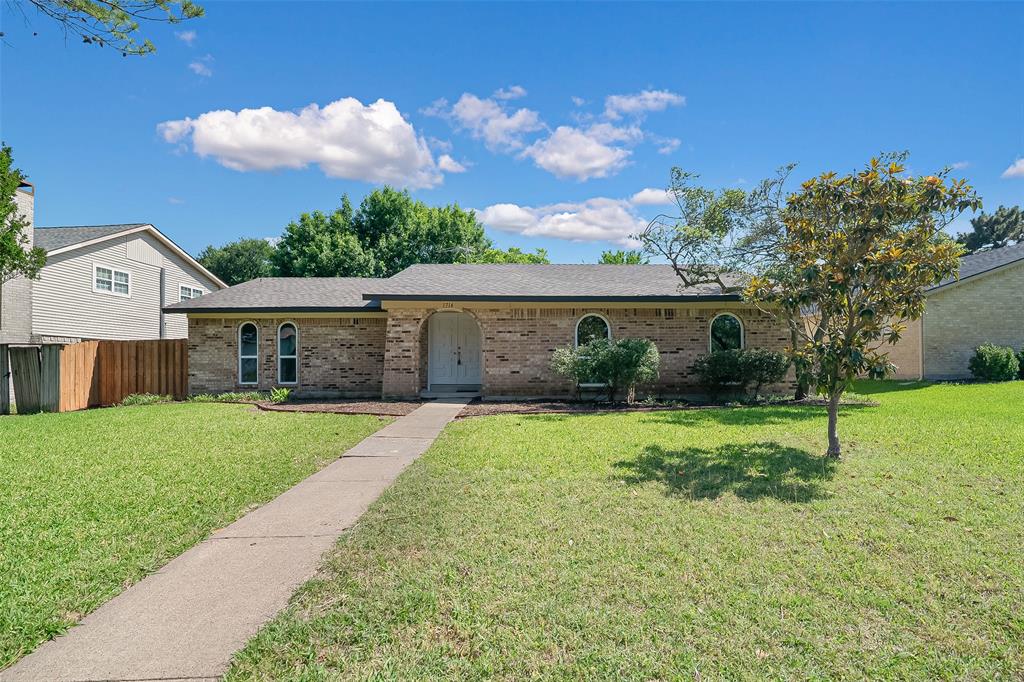
Features & Amenities

Interior

  • Other Interior Features

    Double Vanity, High Speed Internet

  • Total Bedrooms

    3

  • Bathrooms

    2

  • Basement YN

    NO

  • Cooling YN

    YES

  • Cooling

    Ceiling Fan(s), Central Air, Electric

  • Fireplace YN

    YES

  • Heating YN

    YES

  • Heating

    Central

  • Pet friendly

    N/A

Exterior

  • Garage

    Yes

  • Garage spaces

    2

  • Construction Materials

    Wood Siding, Brick

  • Parking

    Carport, Converted Garage, Covered, Driveway, Attached

  • Pool

    Yes

  • Pool Features

    Diving Board, Gunite, In Ground

  • Waterfront YN

    NO

Area & Lot

  • Lot Features

    Cul-De-Sac, Few Trees, Interior Lot, Landscaped, Subdivided

  • Lot Size(acres)

    0.215

  • Lot Size(square feet)

    9,365

  • Property Type

    Residential

  • Property Sub Type

    Single Family Residence

  • Architectural Style

    Traditional

Price

  • Sales Price

    $435,000

  • Tax Amount

    $9,917

  • Sq. Footage

    2,150

  • Price/SqFt

    $202

HOA

  • Association

    No

School District

  • Elementary School

    Richardson Heights

  • Middle School

    Richardson West

  • High School

    Richardson

Property Features

  • Foundation Details

    Slab

  • Sewer

    Public Sewer

  • Tax Lot

    3

  • Water Source

    Public

Schedule a Showing

Showing scheduled successfully.

<
>
IN PERSON
VIA CHAT

What is 3 + 4 ?


Change time

Mortgage calculator

Estimate your monthly mortgage payment, including the principal and interest, property taxes, and HOA. Adjust the values to generate a more accurate rate.

Your payment

Principal and Interest:

$

Property taxes:

$

HOA fees:

$

Total loan payment:

$

Total interest amount:

$

Location

County

Dallas

Elementary School

Richardson Heights

Middle School

Richardson West

High School

Richardson

Listing Courtesy of Pam Bookout , Coldwell Banker Realty

RealHub Information is provided exclusively for consumers' personal, non-commercial use, and it may not be used for any purpose other than to identify prospective properties consumers may be interested in purchasing. All information deemed reliable but not guaranteed and should be independently verified. All properties are subject to prior sale, change or withdrawal. RealHub website owner shall not be responsible for any typographical errors, misinformation, misprints and shall be held totally harmless.

Agent Joe Boston

AGENT

Joe Boston

Call Joe today to schedule a private showing.


* Listings on this website come from the FMLS IDX Compilation and may be held by brokerage firms other than the owner of this website. The listing brokerage is identified in any listing details. Information is deemed reliable but is not guaranteed. If you believe any FMLS listing contains material that infringes your copyrighted work please click here to review our DMCA policy and learn how to submit a takedown request.© 2024 FMLS.
Live the Richardson Heights Lifestyle! Step into this stylishly updated 3-bedroom, 2-bath home with 2,150 sq. ft. of living space, perfectly located on a quiet cul-de-sac just steps from Heights Park and minutes from Richardson’s hottest new restaurants, coffee shops, and craft breweries.
Inside, you’ll love the open living-dining combo, cozy gas-log brick fireplace, and a bonus game room that’s ideal for hosting friends or creating your dream home office. Fresh neutral finishes, replacement windows, and designer lighting give the space a bright, modern vibe.
The galley kitchen features a breakfast bar and gas cooktop—perfect for weekend brunch before heading out to explore the neighborhood. Outdoors, your private backyard oasis awaits with a crystal-clear diving pool, cedar privacy fence, and a covered patio for lounging or entertaining.

530 Parkview Lane

Message successfully sent.

What would you like to know?

What is 3 + 4 ?

I agree to receive email communication and understand I can unsubscribe at any time.

I agree to be contacted by Next Level Realty Group via call, email, and text for real estate services. To opt out, you can reply 'stop' at any time or reply 'help' for assistance. You can also click the unsubscribe link in the emails. Message and data rates may apply. Message frequency may vary. Privacy Policy

Related Properties

Rare opportunity to secure a large 8,000 sq. ft. lot in one of Richardson’s rapidly evolving areas. Whether you’re an investor, builder, or visionary buyer, this property presents excellent potential. The existing duplex unit A & B is being sold strictly AS-IS, with the land offering the greatest value. Seller has not evaluated the condition of the improvements or mechanical systems, and no repairs will be made. Enjoy easy access to Downtown Richardson, DART Rail, US-75, restaurants, shopping, and major employers. Bring your vision and unlock the possibilities.
#21351529

Richardson

503 S Greenville Avenue

2 Beds

2 Baths

1,135 Sq.Ft.

$399,000

MLS#: 21351529

Welcome Home!  This charming home is located in the heart of Richardson and features 3 bedrooms, 2 full baths, study and 2 car garage.  Walk inside and you will see luxury vinyl flooring, updated kitchen with Corian countertops, electric cooktop and vent a hood, large stainless steel sink, updated faucet and lighting.  Both of the bathrooms have been updated as well with granite counters, new tub in one and a re-modeled shower and enclosure in the primary bath.  The three bedrooms have updated carpet and blinds updated throughout.  This home features many windows and will allow nature light to shine through the entire home!  The 6' privacy fence is in the process of being freshly stained.  Foundation repairs in June 2024, with Lifetime Transferable Warranty.  Just a short walk to Richardson Terrace Elementary school,  Terrace Park and all its features, shopping, restaurants and the Red - Orange Line DART Station.  Easy access to HWY 75 and Bush Tollway.
A new survey will be needed.  Sellers Disclosure and additional information will be uploaded into MLS Documents over the next few days.  Buyers and Buyers Agent to verify any information deemed necessary including, but not limited to taxes, square footage and schools.  
Seller is related to listing agent.
#21210416

Richardson

501 Royal Crest Drive

3 Beds

2 Baths

1,487 Sq.Ft.

$349,900

MLS#: 21210416

*Price Improvement* Rare find: Newer home that is beautifully updated and is truly a unique upper-level condo in a prime Richardson location! This home is offering serene creek views and a peaceful, private setting. This move-in ready unit features a clean, contemporary design with an open-concept layout, a large living area filled with natural light, and a spacious kitchen with an oversized island that’s perfect for entertaining or everyday living.

The primary suite is thoughtfully upgraded with a custom $5,000 built-in system in the walk-in closet, providing both high-end functionality and exceptional storage. Additional improvements and care by both the current and previous owners make this home stand out from others in the community. The designated garage parking also includes an EV charger as well.

Enjoy the rare combination of an upper-floor unit with beautiful, tranquil scenery, creating a calm retreat while still being close to everything. The layout flows well for comfortable living, whether you’re hosting guests or enjoying a quiet night in.

Located in a peaceful community that is great for families or anyone seeking a quiet, comfortable place to call home. Convenient access to major highways, shopping, dining, and nearby amenities adds to the overall appeal. 

Well-maintained, stylish, and priced to sell, this is a standout opportunity you don’t want to miss.
#21259735

Richardson

770 N Plano Road 303

3 Beds

2 Baths

1,942 Sq.Ft.

$430,000

MLS#: 21259735

Price reduced
Picture yourself pulling into the driveway after a long day, greeted by mature trees and a quiet Richardson neighborhood that instantly feels like home. Step inside 1614 Aurora Drive, where natural light fills the spacious living areas, creating a warm, inviting space for both relaxing evenings and entertaining guests.

The beautifully updated kitchen features granite countertops, stainless steel appliances, and ample cabinetry, making everything from busy mornings to holiday gatherings effortless. With four spacious bedrooms and three full bathrooms, the flexible layout easily accommodates guests, a home office, or multigenerational living.

Outside, your private backyard retreat awaits. Cool off in the sparkling pool, enjoy dinner beneath the pergola, or host weekend barbecues surrounded by the privacy of a fully fenced yard. It's an outdoor space designed for making memories.

Living here means enjoying nearby parks, local restaurants, coffee shops, shopping, and entertainment, with convenient access to major employers, The University of Texas at Dallas, US-75, and I-635.

More than a move-in ready home, this is where everyday moments become lasting memories. Combining modern updates, a functional layout, a private backyard oasis, and one of Richardson's most desirable locations, 1614 Aurora Drive offers the lifestyle you've been searching for.
#20985471

Richardson

1614 Aurora Drive

4 Beds

3 Baths

2,690 Sq.Ft.

$450,000

MLS#: 20985471

Set on a generous .276-acre lot, this updated one-story home pairs a flexible floor plan with inviting indoor and outdoor spaces. The renovated kitchen features white shaker cabinetry, quartz countertops, stainless-steel appliances, a gas range, glass tile backsplash and an oversized peninsula opening to the main living and dining areas. Wood-look flooring, recessed lighting and a tiled fireplace create a bright, cohesive feel throughout the central living spaces. The oversized primary suite stands out with hardwood floors, ceiling beams, a painted brick fireplace and French doors leading to the backyard. The additional bedrooms offer flexibility for guests, work or hobbies, while both baths have been thoughtfully updated, including a frameless glass shower with marble-look tile in the primary bath. Mature trees, and a spacious backyard complete this refreshed Richardson home.
#21349640

Richardson

426 Pittman Street

4 Beds

2 Baths

1,992 Sq.Ft.

$499,900

MLS#: 21349640

Price reduced
Charming cottage-style home in the desirable Richardson Heights neighborhood! This well-maintained home features a spacious living area with an open, flowing floor plan, a split-bedroom layout and a large backyard perfect for entertaining, gardening, or relaxing. Conveniently located within walking distance of schools, parks, and public transportation, with easy access to shopping, dining, and major highways. A wonderful opportunity to own in one of Richardson's most established neighborhoods!
#21328346

Richardson

1404 Timberlake Circle

3 Beds

2 Baths

1,220 Sq.Ft.

$359,900

MLS#: 21328346

Price reduced
Elegant home in an excellent location and Richardson ISD!!! This home features a bright open floor plan,
kitchen overlooking large family room with vaulted ceilings perfect for entertaining. Offers 4 bedrooms 2 full baths fully
updated with a modern look and stylish design. You will also love the beautiful hand scraped wood floors throughout,
including all bedrooms, no carpet in this house. Recent updates include new shaker kitchen cabinets, quartz kitchen
countertops. Some images in this listing have been virtually staged
#21327351

Richardson

2117 Baltimore Drive

4 Beds

2 Baths

2,011 Sq.Ft.

$380,000

MLS#: 21327351

Price reduced
This single story ranch style home features four bedrooms and two and a half bathrooms with a functional, flexible layout. Recent updates include new roof 2025, fresh interior paint, new kitchen countertops, new flooring, and a recently replaced water heater. In addition to the main living area, there is a versatile flex space that can serve as a second living or family room, complete with a wet bar, ideal for entertaining or relaxing. The bright and airy sunroom overlooks the backyard and offers an inviting space to enjoy year-round. With easy access to US-75, I-635, and George Bush Turnpike, you’re just a short drive from a wide variety of restaurants and retail. Located within walking distance to Harben Elementary and Glenville Park, this home offers generous living spaces and everyday convenience.
#21164101

Richardson

1117 E Spring Valley Road

4 Beds

2 Baths

2,778 Sq.Ft.

$475,000

MLS#: 21164101

Price reduced
Exceptionally beautiful Mid-Century Modern home nestled in a highly desirable location, right in the heart of everything the city has to offer. Distinctive stone and brick architecture, double iron-gated entry doors, and designer details create impressive curb appeal. Inside, vaulted ceilings, a striking wood accent wall, marble fireplace, and open staircase with iron railings complement the home's timeless modern design. The open-concept living, dining, kitchen, and entry areas are both stylish and functional, creating an ideal space for everyday living and entertaining. The kitchen features granite countertops, stainless steel appliances, an induction cooktop, soft-close under-counter drawers, and updated PVC plumbing that replaced the original cast-iron lines in 2026. A Nest thermostat adds smart-home convenience. The thoughtfully designed floor plan offers two bedrooms and one updated bath downstairs, with two additional bedrooms and a second updated bath upstairs. Both bathrooms feature frameless glass and stand-up tile showers. Recent improvements include a new roof in 2023 and a tankless water heater installed in 2025. Designed for year-round enjoyment, the backyard is a private retreat featuring a sparkling swimming pool, covered patio, pergola, outdoor kitchen with built-in grill, extra burners, sink, and refrigerator, plus an outdoor cabana bath complete with shower, sink, and toilet. Perfect for hosting gatherings or relaxing outdoors, this space is made for enjoying Texas living. No HOA. Quick and easy access to major thoroughfares, shopping, dining, and entertainment options to enjoy.
#21294919

Richardson

1303 Berkeley Drive

4 Beds

2 Baths

2,318 Sq.Ft.

$465,000

MLS#: 21294919

Drive up to this beautifully maintained home nestled among mature trees, featuring a covered front porch and elegant wood front door. Inside, the open-concept living area showcases engineered hardwood floors, vaulted ceilings, a gas-starter fireplace, skylight, ceiling fan, and custom built-in cabinet.The spacious kitchen offers abundant counter space and cabinetry, electric cooktop, built-in oven, dishwasher, pots-and-pans drawers, and two microwaves, including one with convection capabilities. The breakfast area features a chandelier and built-in buffet cabinet, while the oversized utility room includes an additional refrigerator.Generously sized bedrooms offer large walk-in closets. The flexible dining room can also serve as a second living area, home office, or 5th bedroom. The secondary bath includes a large vanity and oversized Jacuzzi tub and shower combo with glass block window. The primary suite features dual vanities, separate closets, and a relaxing tub and shower combination.Additional highlights include TV mounts in the primary and front bedrooms, extensive garage storage cabinets, covered back patio with outdoor TV, and fenced side-yard storage.Recent updates include hot water recirculating pump, upgraded sprinkler system, energy-efficient tilt-in vinyl windows, 2” faux wood blinds, WiFi-enabled alarm system, electronic push-button deadbolts, and fenced side-yard storage. Interior paint, hardwood floors, plush carpet and pad, electric panel, 6-ft board-on-board fence with metal posts, and WiFi garage opener were updated 3 years ago. Water heater replaced 1 year ago. Listing agent is related to owners, and owner is a Texas Realtor.
#21280975

Richardson

909 Hillsdale Drive

4 Beds

2 Baths

2,112 Sq.Ft.

$430,000

MLS#: 21280975

 - property

Send a message

Message successfully sent.

Your message

What is 3 + 4 ?

Reason for contacting?

I agree to receive email communication and understand I can unsubscribe at any time.

I agree to be contacted by Next Level Realty Group via call, email, and text for real estate services. To opt out, you can reply 'stop' at any time or reply 'help' for assistance. You can also click the unsubscribe link in the emails. Message and data rates may apply. Message frequency may vary. Privacy Policy

Sign Out

Virtual Assistant

Would you like to take the next step with this property? We can help you schedule a showing or virtual tour, or send you more details.

Yes, I would like more information.

Thank You for Your Reply, One of Our Agents will contact you as soon as possible

No, maybe later.

Thank you, you can always contact me via email, phone number or through the contact form.

Realhub AI

Lucy - Your AI-Powered Realtor

Update Your Temporary Password

Personalize your search

Enter your email and we'll notify you immediately when new listings match what you're looking for.

or enter email address

Already have an account ? Login here

Continue your home search

I agree to receive communications and understand I can unsubscribe at any time.

I agree to be contacted by Next Level Realty Group via call, email, and text for real estate services. To opt out, you can reply 'stop' at any time or reply 'help' for assistance. You can also click the unsubscribe link in the emails. Message and data rates may apply. Message frequency may vary. Privacy Policy

Already have an account ? Login here

We use cookies

We use cookies primarily for analytics to enhance your experience. By accepting, you agree to our use of these cookies. You can manage your preferences or learn more about our cookies policy.