Features & Amenities

Interior

  • Other Interior Features

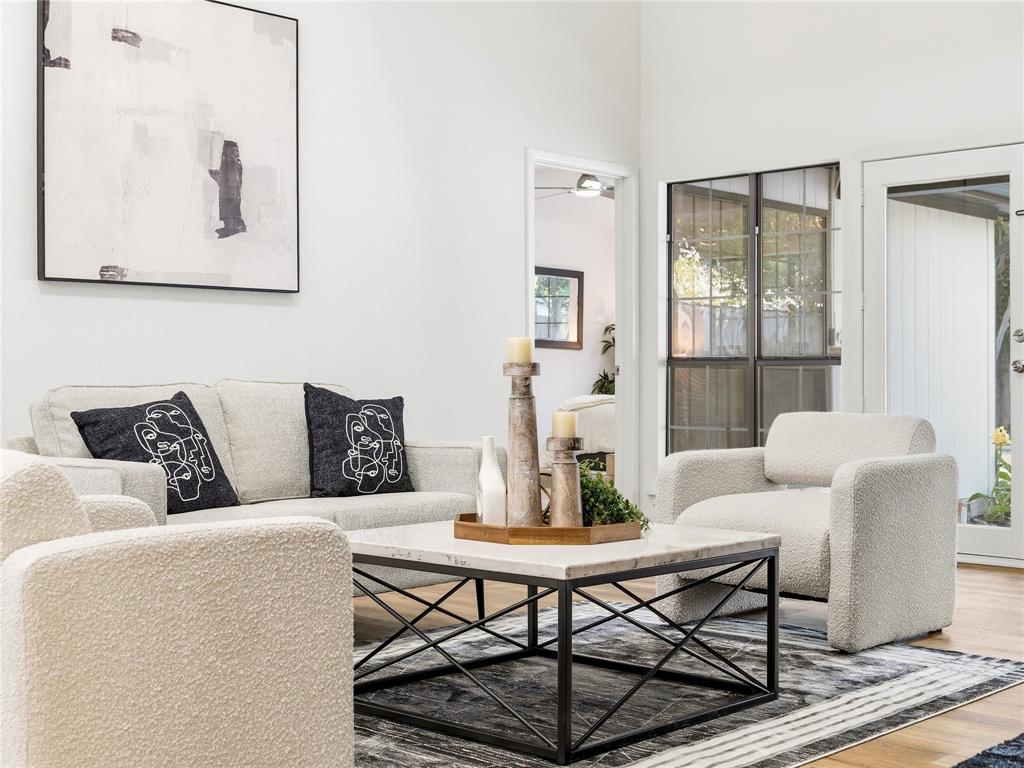
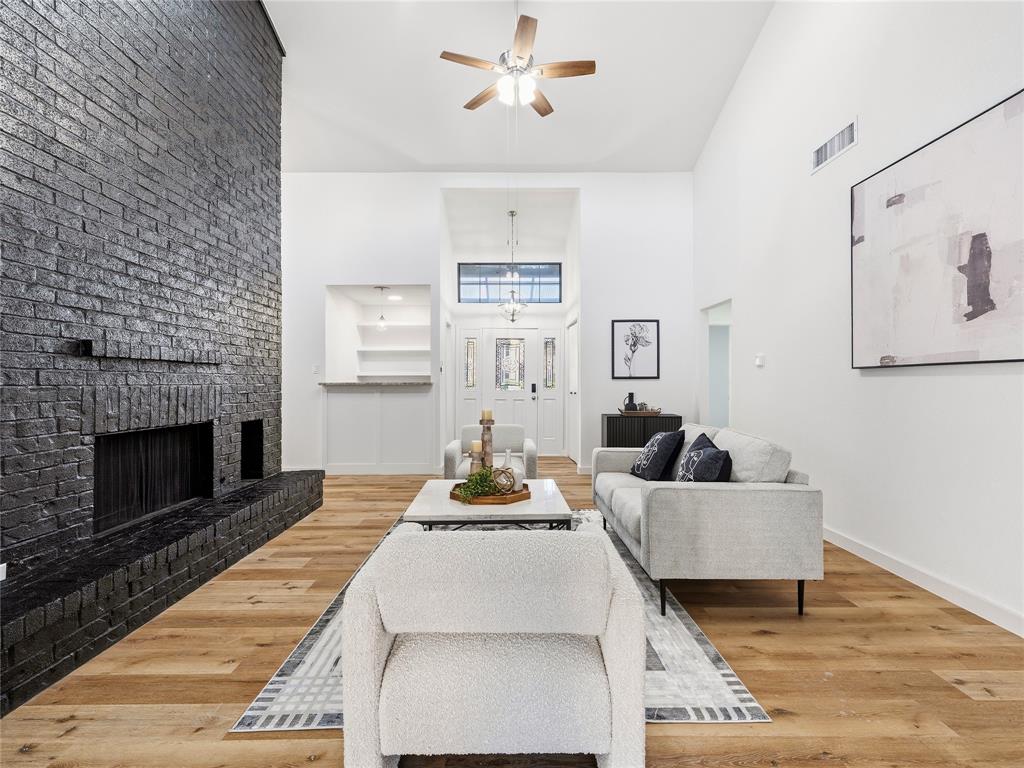
    Vaulted Ceiling(s)

  • Total Bedrooms

    4

  • Bathrooms

    3

  • Basement YN

    NO

  • Fireplace YN

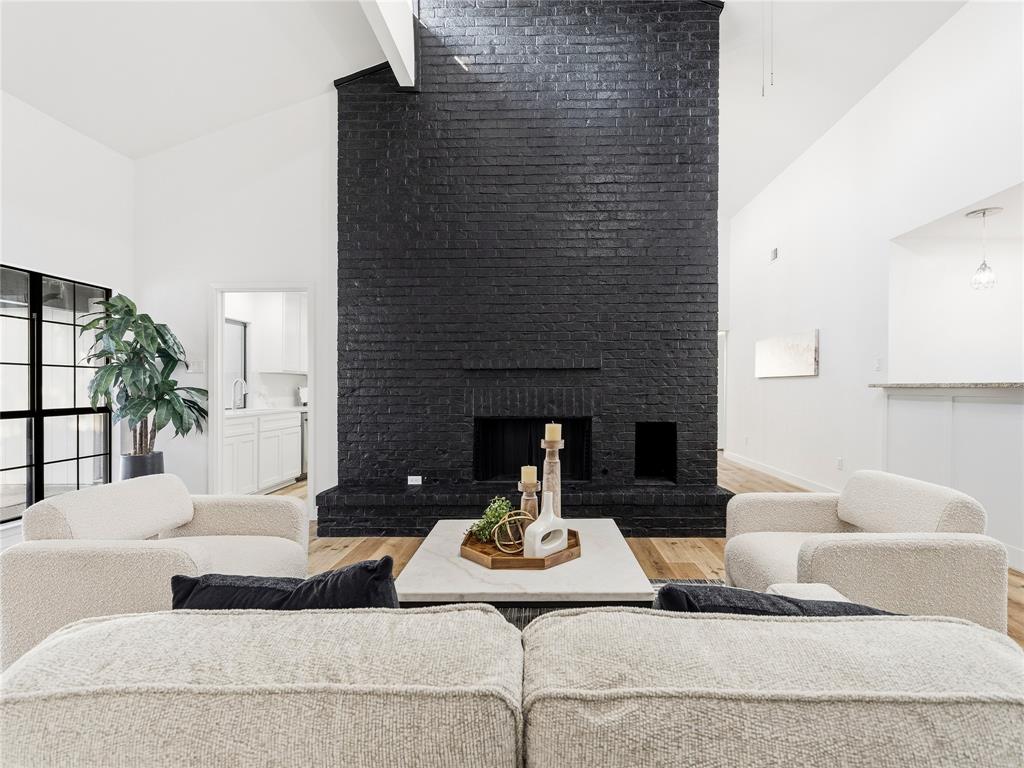
    YES

  • Pet friendly

    N/A

Exterior

  • Garage

    Yes

  • Garage spaces

    2

  • Parking

    Driveway, Garage, Garage Faces Rear, Attached

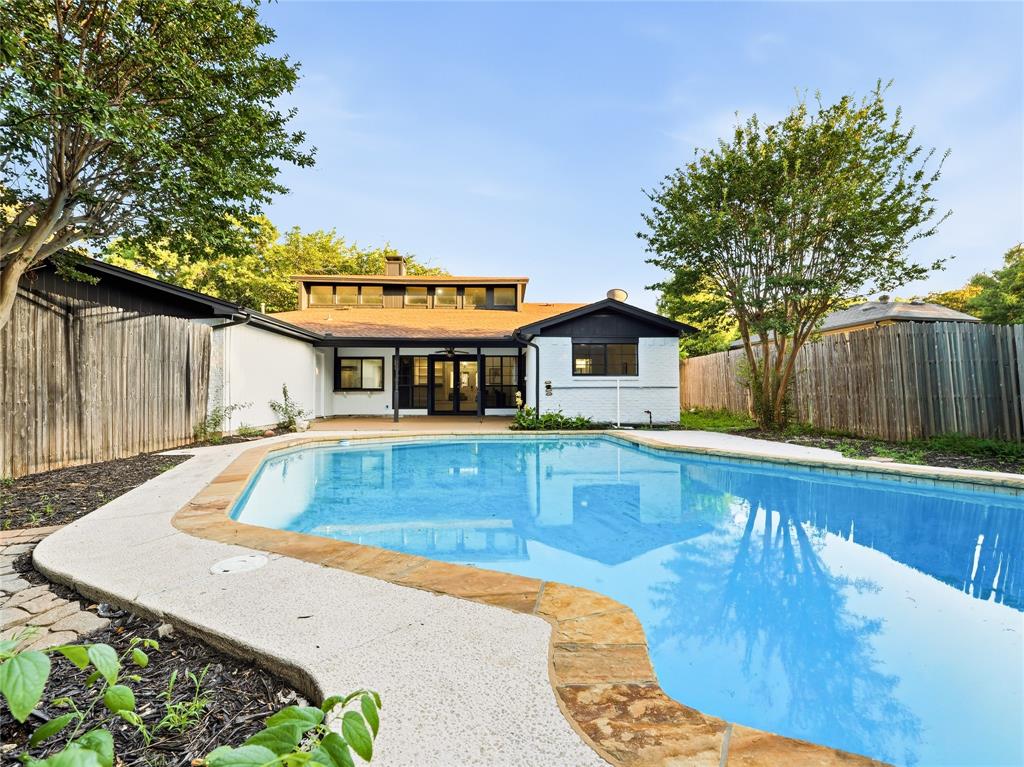
  • Pool

    Yes

  • Pool Features

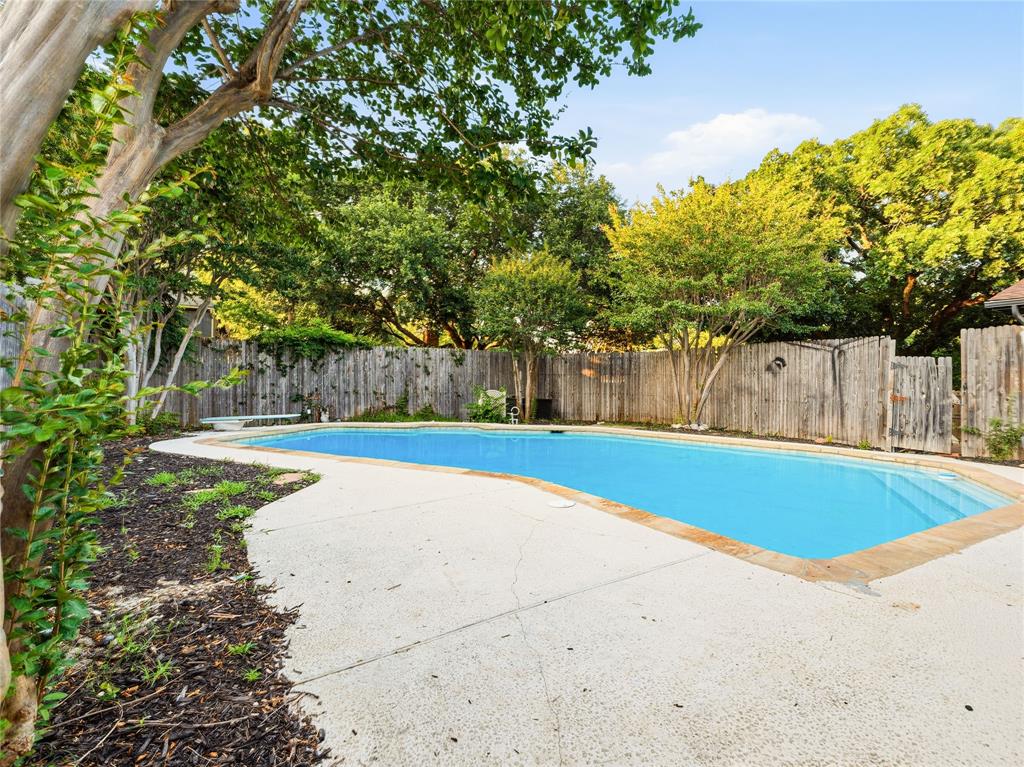
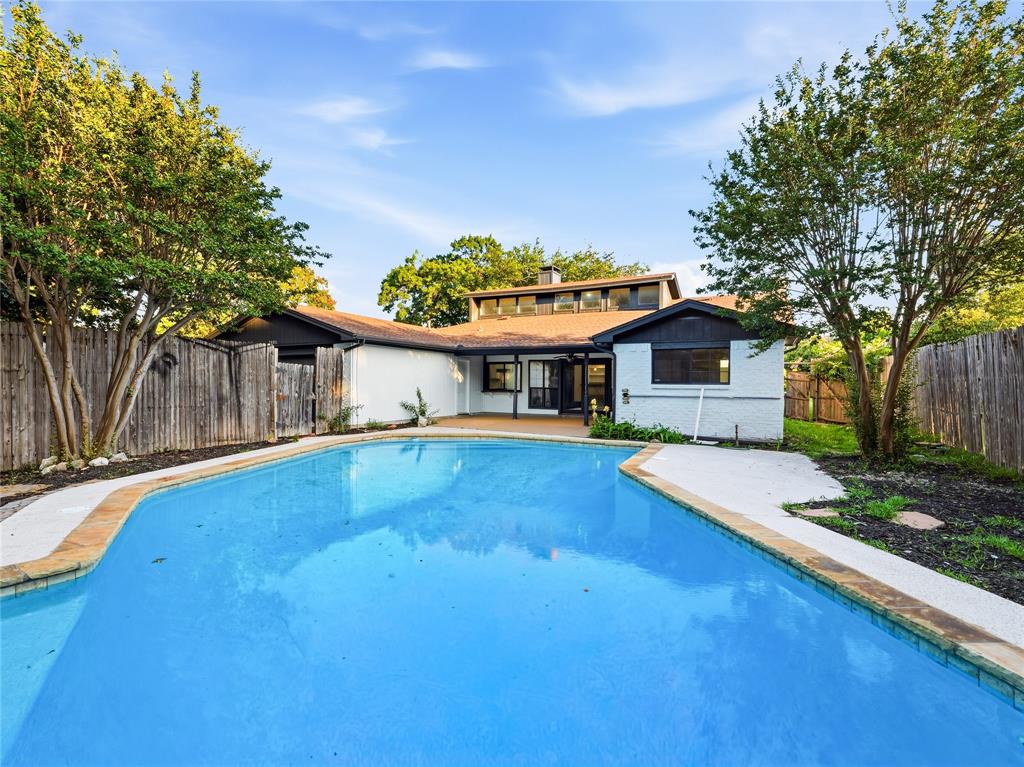
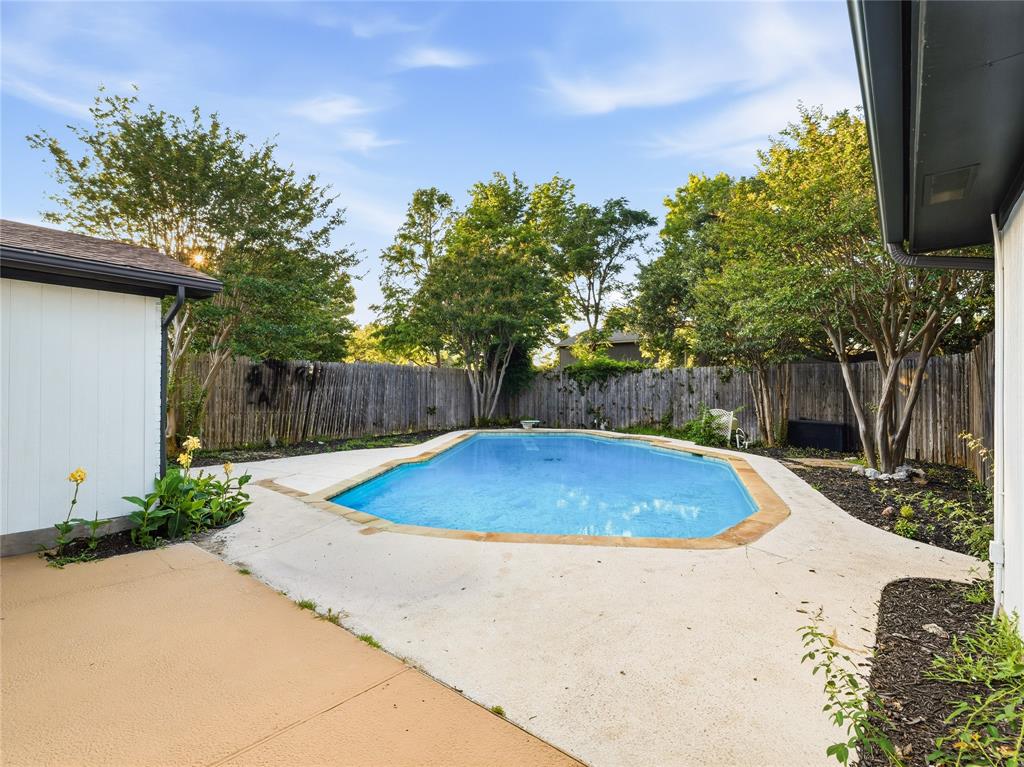
    Diving Board, Fenced, Gunite, In Ground

  • Waterfront YN

    NO

Area & Lot

  • Lot Size(acres)

    0.229

  • Lot Size(square feet)

    9,975

  • Property Type

    Residential

  • Property Sub Type

    Single Family Residence

Price

  • Sales Price

    $525,000

  • Tax Amount

    $9,612

  • Sq. Footage

    2,228

  • Price/SqFt

    $235

HOA

  • Association

    No

School District

  • Elementary School

    Yale

  • Middle School

    Apollo

  • High School

    Berkner

Property Features

  • Foundation Details

    Slab

  • Sewer

    Public Sewer

  • Tax Lot

    11

  • Water Source

    Public

Schedule a Showing

Showing scheduled successfully.

<
>
IN PERSON
VIA CHAT

What is 3 + 4 ?


Change time

Mortgage calculator

Estimate your monthly mortgage payment, including the principal and interest, property taxes, and HOA. Adjust the values to generate a more accurate rate.

Your payment

Principal and Interest:

$

Property taxes:

$

HOA fees:

$

Total loan payment:

$

Total interest amount:

$

Location

County

Dallas

Elementary School

Yale

Middle School

Apollo

High School

Berkner

Listing Courtesy of Theresa Bradford , Keller Williams Realty DPR

RealHub Information is provided exclusively for consumers' personal, non-commercial use, and it may not be used for any purpose other than to identify prospective properties consumers may be interested in purchasing. All information deemed reliable but not guaranteed and should be independently verified. All properties are subject to prior sale, change or withdrawal. RealHub website owner shall not be responsible for any typographical errors, misinformation, misprints and shall be held totally harmless.

Agent Joe Boston

AGENT

Joe Boston

Call Joe today to schedule a private showing.


* Listings on this website come from the FMLS IDX Compilation and may be held by brokerage firms other than the owner of this website. The listing brokerage is identified in any listing details. Information is deemed reliable but is not guaranteed. If you believe any FMLS listing contains material that infringes your copyrighted work please click here to review our DMCA policy and learn how to submit a takedown request.© 2024 FMLS.
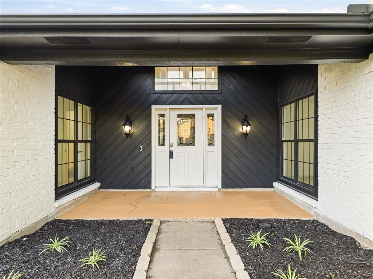
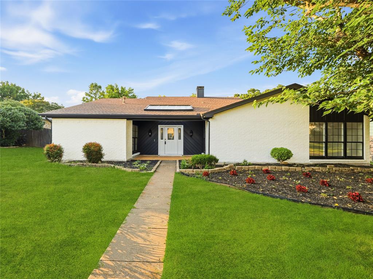
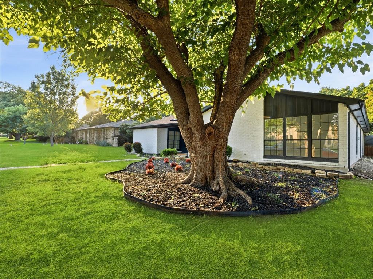
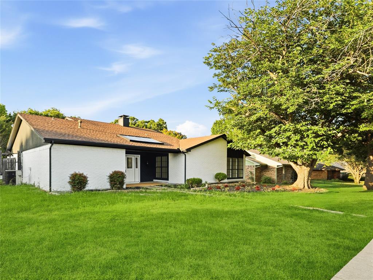
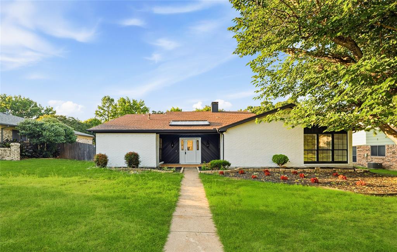
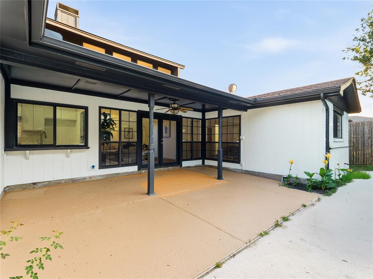
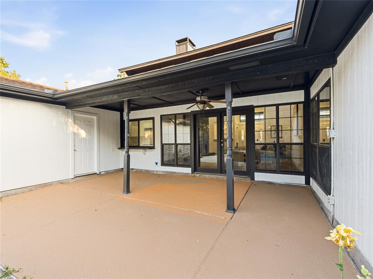
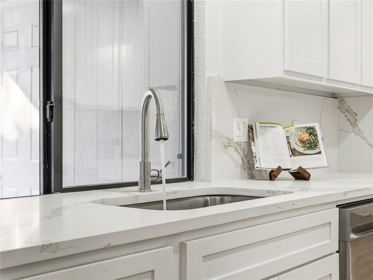
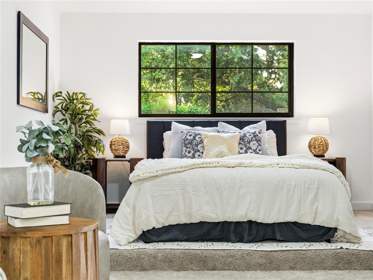
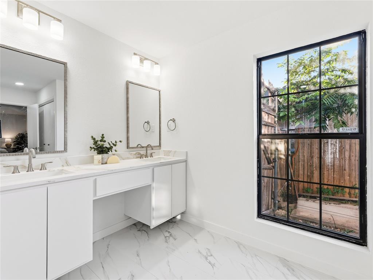
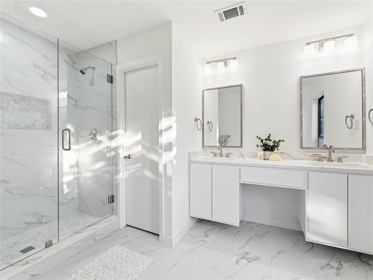
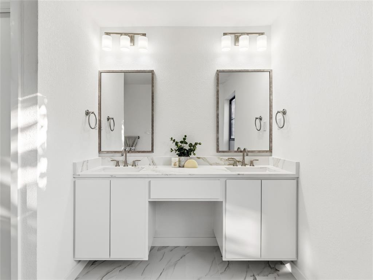
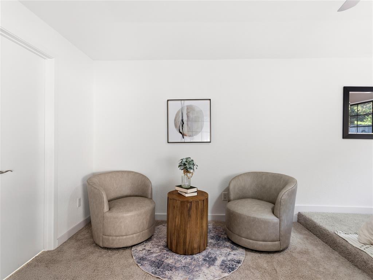
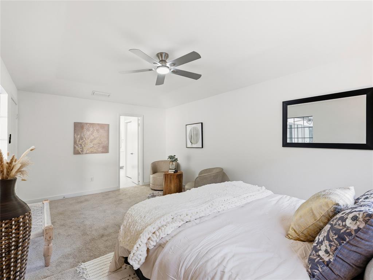
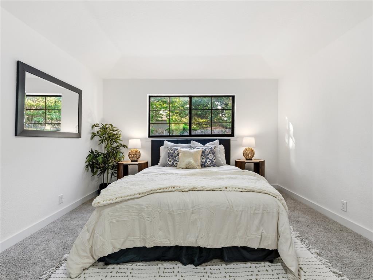
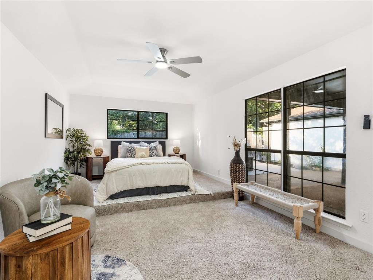
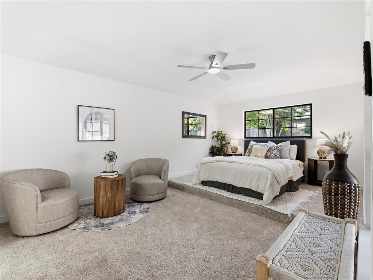
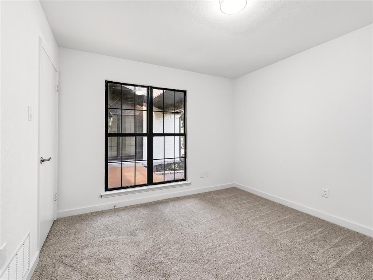
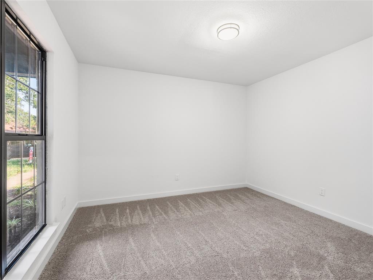
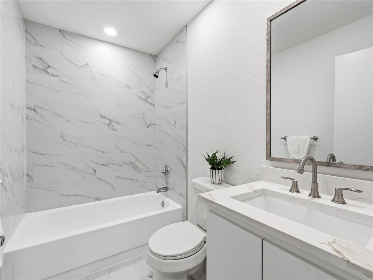
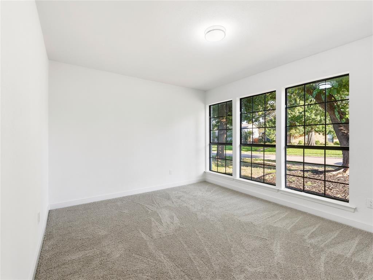
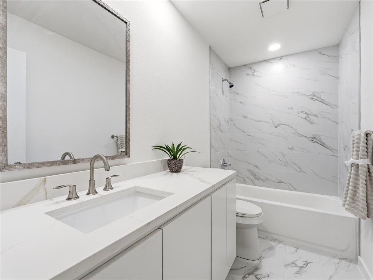
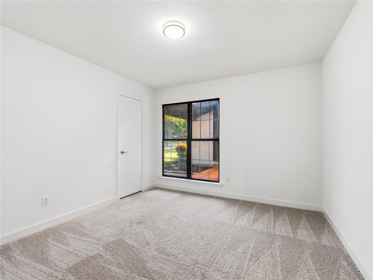
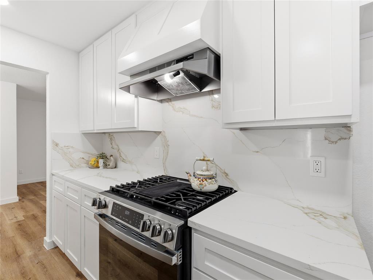
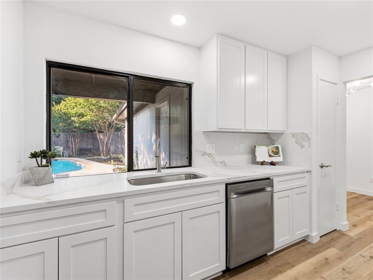
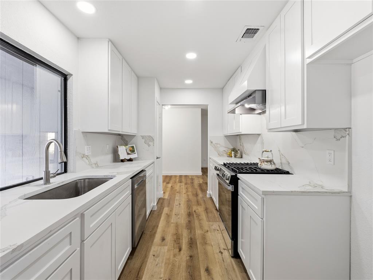
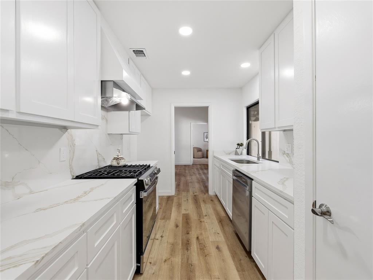
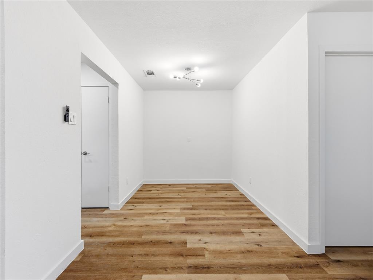
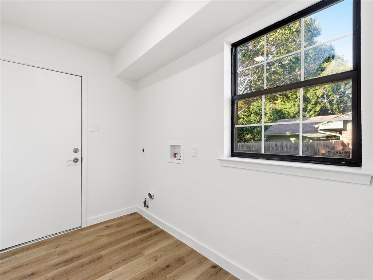
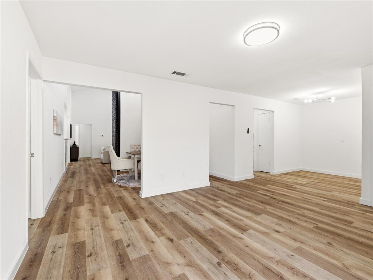
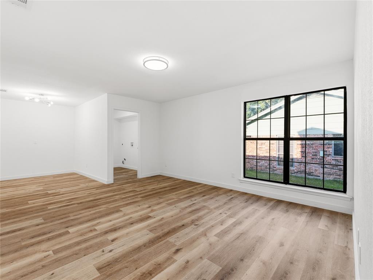
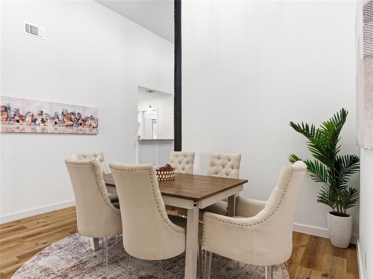
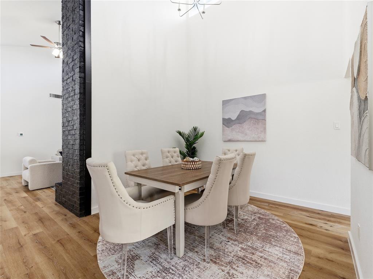
**WOW** New Fence - Still time to come pick your Fence color by Monday! Dive into luxury just in time for summer in this stunning fully remodeled, move-in ready home that delivers the ultimate WOW factor from the moment you arrive. Every inch has been thoughtfully updated with modern finishes, stylish design, and high-end touches throughout — offering the perfect blend of comfort, elegance, and entertainment. The show-stopping backyard is your private resort featuring a sparkling pool ready for unforgettable summer days, relaxing evenings, and entertaining family and friends. Inside, you’ll find an open and inviting layout filled with natural light, beautifully upgraded flooring, a designer-inspired kitchen, and spa-like bathrooms that feel straight out of a magazine. This is not just a home — it’s a lifestyle upgrade. Completely turnkey with nothing left to do except move in, unpack, and enjoy. Homes like this rarely come available — especially with a pool and this level of renovation. Summer starts here!

1903 Clemson Drive

Message successfully sent.

What would you like to know?

What is 3 + 4 ?

I agree to receive email communication and understand I can unsubscribe at any time.

I agree to be contacted by Next Level Realty Group via call, email, and text for real estate services. To opt out, you can reply 'stop' at any time or reply 'help' for assistance. You can also click the unsubscribe link in the emails. Message and data rates may apply. Message frequency may vary. Privacy Policy

Related Properties

Welcome to this beautifully maintained two-story home nestled in an established Richardson neighborhood. Offering 4 spacious bedrooms, 3 full bathrooms, and a 2-car garage, this home combines comfort, functionality, and an unbeatable location. Step inside to discover brand-new carpet and updated flooring throughout the living areas, creating a fresh and inviting atmosphere. The open-concept floor plan features an updated kitchen that flows seamlessly into the living and dining spaces, making it ideal for entertaining family and friends. The generously sized bedrooms provide plenty of space for everyone, while the large fenced backyard offers endless possibilities for outdoor gatherings, play, and relaxation. Located within an A-rated school district and just minutes from major highways, top-rated schools, shopping, dining, and everyday amenities, this move-in-ready home delivers the perfect blend of convenience and lifestyle. Don't miss this exceptional opportunity to own a home in one of Richardson's most desirable established communities.
All information and measurements are deemed accurate and reliable. The buyer and agent should verify.
#21317597

Richardson

5707 Manchester Drive

4 Beds

3 Baths

2,678 Sq.Ft.

$550,000

MLS#: 21317597
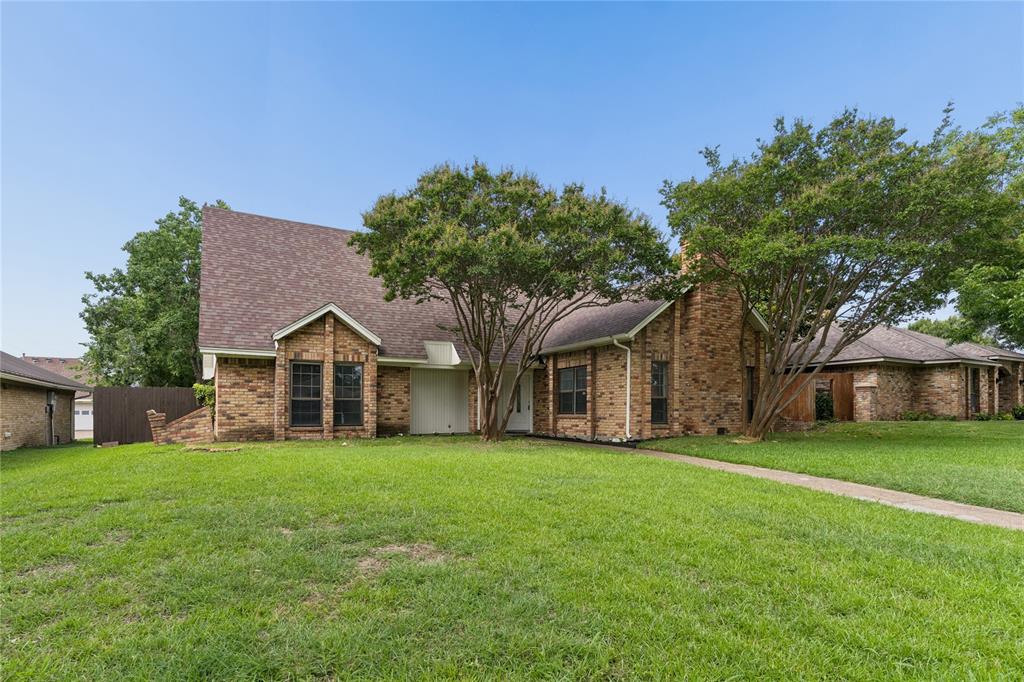
RICHARDSON ISD!!! Newly renovated four beds, 2.5 baths in Richardson ISD, a large 2-story home in a fantastic community in the prestigious city of Richardson. 9 min away from the University of Texas at Dallas (UTD)  Updates to the home include a NEW ROOF (2022) and A-C UNIT (2020) new paint job inside out 2022, a new luxury vinyl floor, a new kitchen quartz countertop, newly remodeled bathrooms many more.
#21303705

Richardson

1503 Springtree Circle

4 Beds

2 Baths

2,392 Sq.Ft.

$450,000

MLS#: 21303705
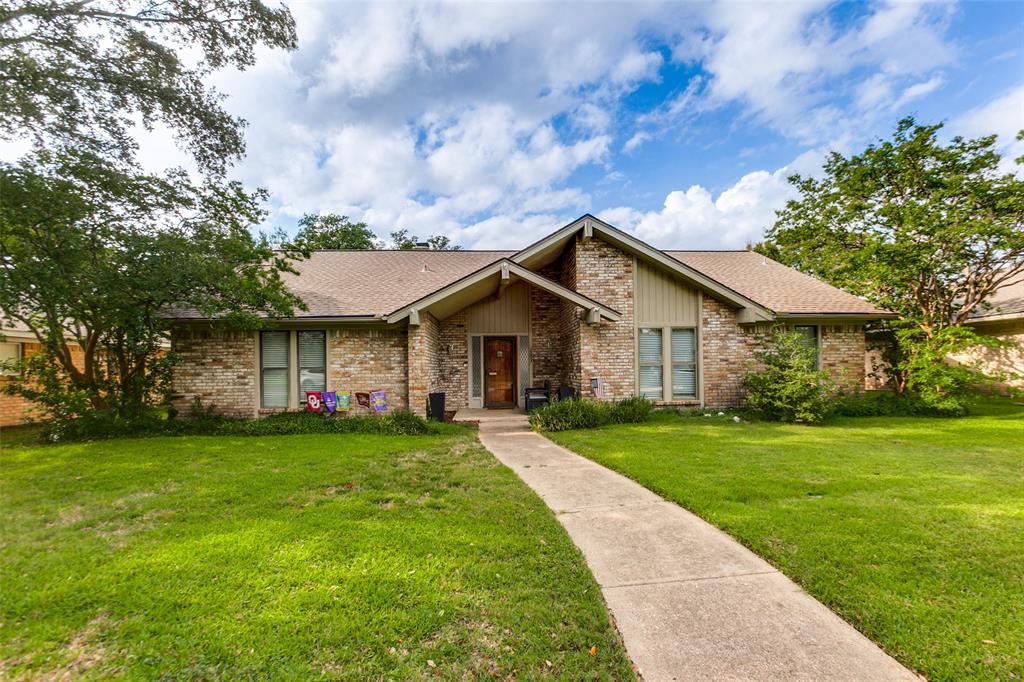
This beautifully maintained Richardson home delivers comfort and style in every room. Open, vaulted ceiling living area upon walk in, anchored by a classic brick fireplace. The updated kitchen features granite countertops, stainless appliances, and ample cabinet space. Generously sized bedrooms offer flexibility for families and work-from-home lifestyles alike. Updated bathrooms, fresh finishes, and abundant natural light throughout. Step outside to a covered patio and spacious backyard with refreshingly large pool, perfect for entertaining or quiet evenings. Mature trees, great curb appeal, and a prime Richardson location close to schools, shopping, and major corridors.
#21307780

Richardson

1203 Grinnell Drive

4 Beds

2 Baths

2,235 Sq.Ft.

$450,000

MLS#: 21307780
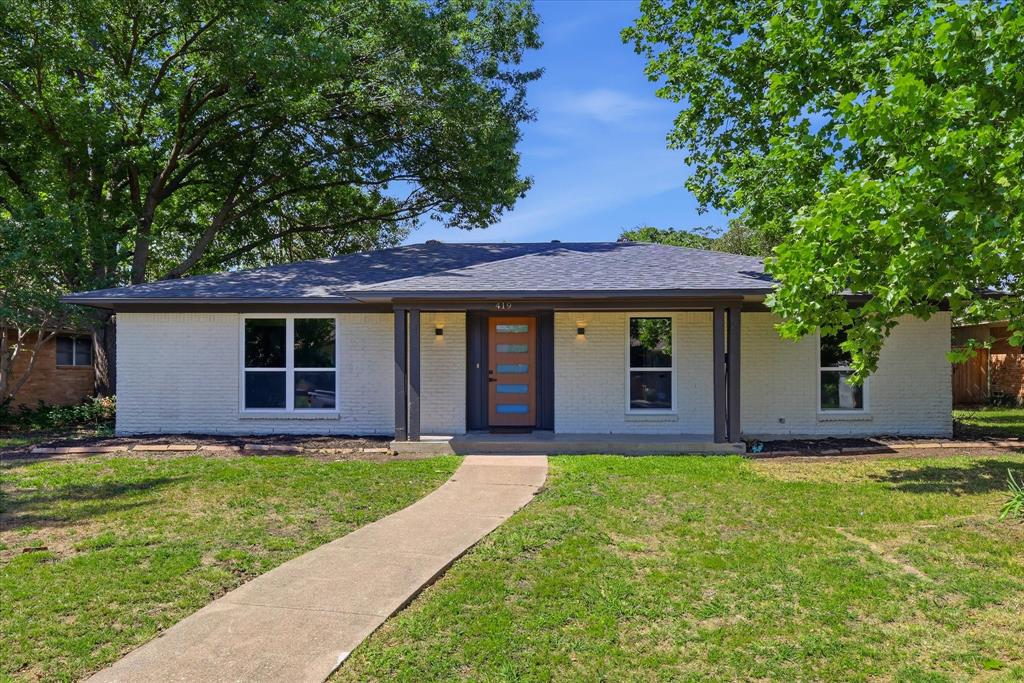
Welcome to Richardson — where thoughtful design and high-end updates come together in this completely remodeled home at 419 Summit Dr. Renovated from top to bottom, this move-in ready property blends timeless finishes with modern functionality. Inside, you’ll find all new flooring, fresh paint, designer light fixtures, and an entirely reimagined kitchen featuring new cabinetry, countertops, tile, and appliances.

The spacious primary suite offers a true retreat with a stunning Taj Mahal-inspired bathroom showcasing elevated finishes and a spa-like feel. Additional upgrades include all new windows, a brand new roof, brand new HVAC system, upgraded PVC plumbing, new garage door and motor, and a new fence.

Every detail has been carefully considered, offering buyers peace of mind with both major system and cosmetic updates already completed. This is a rare opportunity to own a fully renovated home with designer touches in an established Richardson neighborhood.
#21277950

Richardson

419 Summit Drive

3 Beds

2 Baths

1,980 Sq.Ft.

$424,999

MLS#: 21277950

Price reduced
Beautifully modernized home in the coveted neighborhood of Canyon Creek. All sewer lines were replaced in 2021, and the HVAC was updated in 2022, providing peace of mind! The inviting, open floor plan is perfect for entertaining, with a large kitchen and dining area adjacent to the living room. The 4th bedroom off the living room is versatile and can serve as a study, game room, exercise room, or media room. The backyard is fully enclosed with a board-on-board fence and an electric gate. It offers two carport spaces and a small garage for a golf cart or storage. The home is conveniently located near Hwy 75 and President George Bush Turnpike and offers an array of shopping and dining options. The property is zoned for Plano ISD; however, Richardson ISD allows open enrollment for K-12 twice a year for non-district residents. For more details, contact Richardson Independent School District. Canyon Creek is known for its peaceful charm, golf course, scenic trails, and strong sense of community, making homes in the area hard to find. Don’t miss your chance to own in one of the most desirable neighborhoods in N Dallas.
#21311509

Richardson

428 Shady Brook Drive

4 Beds

2 Baths

2,188 Sq.Ft.

$560,000

MLS#: 21311509
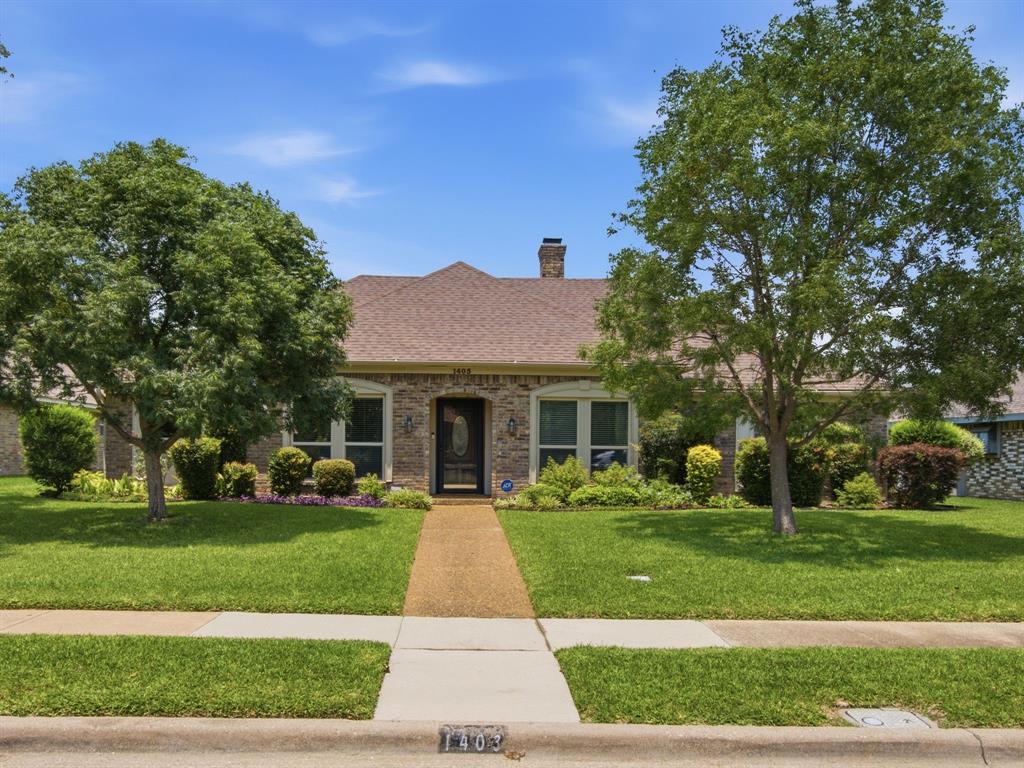
This bright and airy home features a 3 bedroom, 2 full baths, 2 car rear entry garage with a gorgeous covered outdoor area and lagoon pool. This   beautiful home with all its substantial updates is a gem. The large kitchen with granite counter tops, stylish tiled backsplash, white cabinets and stainless-steel appliances is amazing. The whole family will enjoy the eat-in kitchen area. Striking hardwood flooring throughout the main areas. 2 living areas with built-in cabinets and tons of storage space gives enough space to binge your favorite movies or have some quiet separation. The dining room is currently used as an in-home office. The large primary bedroom located at the back of the home has an ensuite bathroom with his and her vanities. And his and hers closets. A relaxing soaker tub is in middle located next to the separate shower. The other two bedrooms have a well-organized closet system with great storage. The outside area is spectacular. A must see. A Large covered pergola with huge propeller fan and plenty of lighting makes this a romantic area for nightly staycation to relax. Or a great place to have friends and family over for a day of grilling out and jumping in the refreshing swimming pool. This home also features many appreciated upgrades like updated electrical panel box, decked attic space for extra storage, additional garage lighting and garage storage space, update slider door, pool safety fence. This home's location is perfect. Located in a quiet neighborhood close to all the restaurants, schools and shopping. Easy access to major throughfares too. ROOF REPLACED JULY 2026.
#21313361

Richardson

1403 Concord Drive

3 Beds

2 Baths

2,181 Sq.Ft.

$525,000

MLS#: 21313361
Price reduced
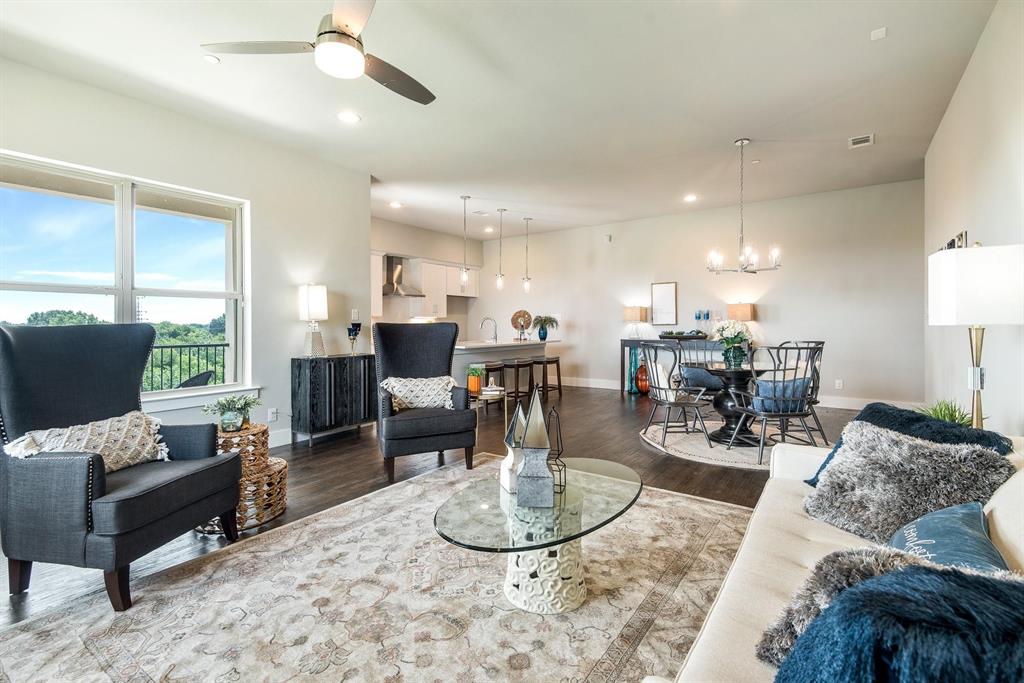
*Price Improvement* Rare find: Newer home that is beautifully updated and is truly a unique upper-level condo in a prime Richardson location! This home is offering serene creek views and a peaceful, private setting. This move-in ready unit features a clean, contemporary design with an open-concept layout, a large living area filled with natural light, and a spacious kitchen with an oversized island that’s perfect for entertaining or everyday living.

The primary suite is thoughtfully upgraded with a custom $5,000 built-in system in the walk-in closet, providing both high-end functionality and exceptional storage. Additional improvements and care by both the current and previous owners make this home stand out from others in the community. The designated garage parking also includes an EV charger as well.

Enjoy the rare combination of an upper-floor unit with beautiful, tranquil scenery, creating a calm retreat while still being close to everything. The layout flows well for comfortable living, whether you’re hosting guests or enjoying a quiet night in.

Located in a peaceful community that is great for families or anyone seeking a quiet, comfortable place to call home. Convenient access to major highways, shopping, dining, and nearby amenities adds to the overall appeal. 

Well-maintained, stylish, and priced to sell, this is a standout opportunity you don’t want to miss.
#21259735

Richardson

770 N Plano Road 303

3 Beds

2 Baths

1,942 Sq.Ft.

$430,000

MLS#: 21259735

Price reduced
Picture yourself pulling into the driveway after a long day, greeted by mature trees and a quiet Richardson neighborhood that instantly feels like home. Step inside 1614 Aurora Drive, where natural light fills the spacious living areas, creating a warm, inviting space for both relaxing evenings and entertaining guests.

The beautifully updated kitchen features granite countertops, stainless steel appliances, and ample cabinetry, making everything from busy mornings to holiday gatherings effortless. With four spacious bedrooms and three full bathrooms, the flexible layout easily accommodates guests, a home office, or multigenerational living.

Outside, your private backyard retreat awaits. Cool off in the sparkling pool, enjoy dinner beneath the pergola, or host weekend barbecues surrounded by the privacy of a fully fenced yard. It's an outdoor space designed for making memories.

Living here means enjoying nearby parks, local restaurants, coffee shops, shopping, and entertainment, with convenient access to major employers, The University of Texas at Dallas, US-75, and I-635.

More than a move-in ready home, this is where everyday moments become lasting memories. Combining modern updates, a functional layout, a private backyard oasis, and one of Richardson's most desirable locations, 1614 Aurora Drive offers the lifestyle you've been searching for.
#20985471

Richardson

1614 Aurora Drive

4 Beds

3 Baths

2,690 Sq.Ft.

$450,000

MLS#: 20985471

Set on a generous .276-acre lot, this updated one-story home pairs a flexible floor plan with inviting indoor and outdoor spaces. The renovated kitchen features white shaker cabinetry, quartz countertops, stainless-steel appliances, a gas range, glass tile backsplash and an oversized peninsula opening to the main living and dining areas. Wood-look flooring, recessed lighting and a tiled fireplace create a bright, cohesive feel throughout the central living spaces. The oversized primary suite stands out with hardwood floors, ceiling beams, a painted brick fireplace and French doors leading to the backyard. The additional bedrooms offer flexibility for guests, work or hobbies, while both baths have been thoughtfully updated, including a frameless glass shower with marble-look tile in the primary bath. Mature trees, and a spacious backyard complete this refreshed Richardson home.
#21349640

Richardson

426 Pittman Street

4 Beds

2 Baths

1,992 Sq.Ft.

$499,900

MLS#: 21349640
Price reduced
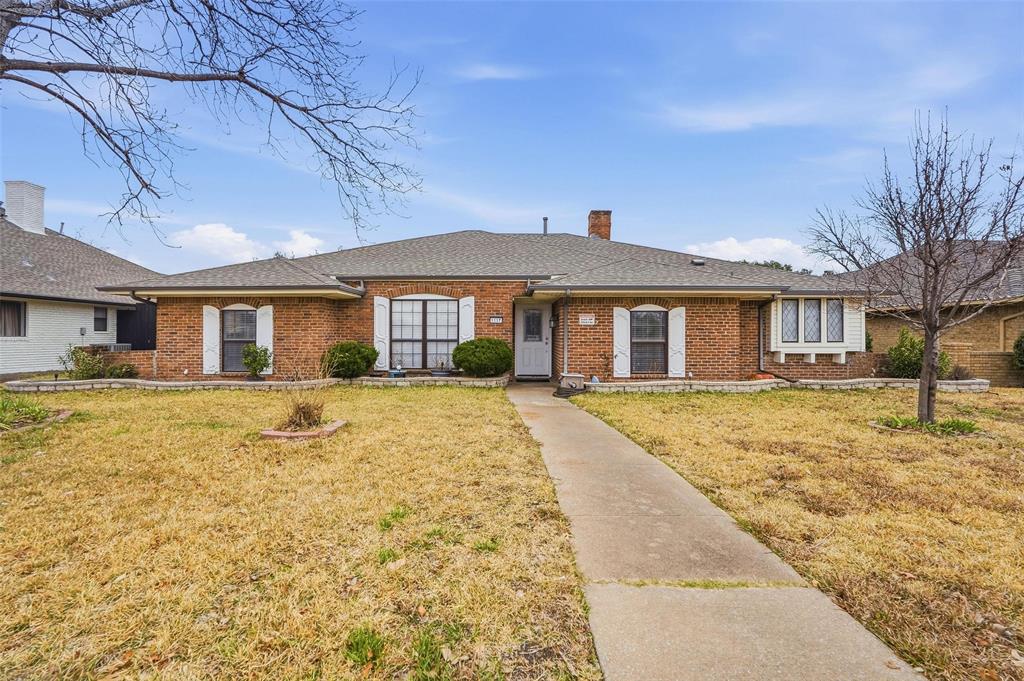
This single story ranch style home features four bedrooms and two and a half bathrooms with a functional, flexible layout. Recent updates include new roof 2025, fresh interior paint, new kitchen countertops, new flooring, and a recently replaced water heater. In addition to the main living area, there is a versatile flex space that can serve as a second living or family room, complete with a wet bar, ideal for entertaining or relaxing. The bright and airy sunroom overlooks the backyard and offers an inviting space to enjoy year-round. With easy access to US-75, I-635, and George Bush Turnpike, you’re just a short drive from a wide variety of restaurants and retail. Located within walking distance to Harben Elementary and Glenville Park, this home offers generous living spaces and everyday convenience.
#21164101

Richardson

1117 E Spring Valley Road

4 Beds

2 Baths

2,778 Sq.Ft.

$475,000

MLS#: 21164101

 - property

Send a message

Message successfully sent.

Your message

What is 3 + 4 ?

Reason for contacting?

I agree to receive email communication and understand I can unsubscribe at any time.

I agree to be contacted by Next Level Realty Group via call, email, and text for real estate services. To opt out, you can reply 'stop' at any time or reply 'help' for assistance. You can also click the unsubscribe link in the emails. Message and data rates may apply. Message frequency may vary. Privacy Policy

Sign Out

Virtual Assistant

Would you like to take the next step with this property? We can help you schedule a showing or virtual tour, or send you more details.

Yes, I would like more information.

Thank You for Your Reply, One of Our Agents will contact you as soon as possible

No, maybe later.

Thank you, you can always contact me via email, phone number or through the contact form.

Realhub AI

Lucy - Your AI-Powered Realtor

Update Your Temporary Password

Personalize your search

Enter your email and we'll notify you immediately when new listings match what you're looking for.

or enter email address

Already have an account ? Login here

Continue your home search

I agree to receive communications and understand I can unsubscribe at any time.

I agree to be contacted by Next Level Realty Group via call, email, and text for real estate services. To opt out, you can reply 'stop' at any time or reply 'help' for assistance. You can also click the unsubscribe link in the emails. Message and data rates may apply. Message frequency may vary. Privacy Policy

Already have an account ? Login here

We use cookies

We use cookies primarily for analytics to enhance your experience. By accepting, you agree to our use of these cookies. You can manage your preferences or learn more about our cookies policy.