


Property
Beds
4
Full Baths
3
1/2 Baths
None
Year Built
2026
Sq.Footage
2,186
MLS# 21333387 - Built by J Houston Homes - October 2026 completion ~ The Sanford floor plan offers a thoughtfully designed single - story home that balances spaciousness and functionality. Perfect for comfort and style, this plan features four bedrooms and three bathrooms, complemented by a two - car garage to accommodate modern lifestyles. At the heart of the home is the kitchen, where sophistication meets practicality. It showcases painted cabinets that extend all the way to the ceiling, providing ample storage while contributing to a sleek, polished look. The kitchen counters are adorned with 4cm marble, adding a luxurious touch that elevates the entire space. Beyond the kitchen, the Sanford plan includes a generously sized master closet, ideal for organizing wardrobes with ease and elegance. A large walk - in pantry offers abundant storage for groceries and kitchen essentials, enhancing convenience and reducing clutter. The design also incorporates a covered patio, extending the living space outdoors and creating a perfect setting for relaxation or entertaining guests. Overall, the Sanford floor plan is a harmonious blend of style and utility, crafted to meet the needs of modern homeowners who value both comfort and refined details. Its combination of spacious bedrooms, elegant kitchen features, and thoughtful storage solutions makes it a compelling choice for those seeking a well - rounded home in a single - level layout.
Features & Amenities
Interior
-
Other Interior Features
Double Vanity, Kitchen Island, Open Floorplan
-
Total Bedrooms
4
-
Bathrooms
3
-
Basement YN
NO
-
Cooling YN
YES
-
Cooling
Ceiling Fan(s), Central Air, Electric
-
Fireplace YN
YES
-
Heating YN
YES
-
Heating
Central, Electric
-
Pet friendly
N/A
Exterior
-
Garage
Yes
-
Garage spaces
2
-
Construction Materials
Brick, Stone
-
Parking
Attached
-
Patio and Porch Features
Covered
-
Pool
No
-
Waterfront YN
NO
Area & Lot
-
Lot Features
Few Trees, Landscaped, Subdivided
-
Lot Size(acres)
0.2
-
Lot Size(square feet)
8,712
-
Property Type
Residential
-
Property Sub Type
Single Family Residence
-
Architectural Style
Traditional
Price
-
Sales Price
$518,688
-
Sq. Footage
2,186
-
Price/SqFt
$237
HOA
-
Association
YES
-
Association Fee
$575
-
Association Fee Frequency
Annually
-
Association Fee Includes
N/A
Property Resources
-
Horse Property
NO
School District
-
Elementary School
Jean Coleman
-
Middle School
Dieterich
-
High School
Midlothian
Property Features
-
New Construction
YES
-
Foundation Details
Slab
-
Senior Community YN
NO
-
Sewer
Public Sewer
-
Tax Lot
007
-
Water Source
Public
Schedule a Showing
Showing scheduled successfully.
Mortgage calculator
Estimate your monthly mortgage payment, including the principal and interest, property taxes, and HOA. Adjust the values to generate a more accurate rate.
Your payment
Principal and Interest:
$
Property taxes:
$
HOA fees:
$
Total loan payment:
$
Total interest amount:
$
Location
County
Ellis
Elementary School
Jean Coleman
Middle School
Dieterich
High School
Midlothian
Listing Courtesy of Ben Caballero , HomesUSA.com
RealHub Information is provided exclusively for consumers' personal, non-commercial use, and it may not be used for any purpose other than to identify prospective properties consumers may be interested in purchasing. All information deemed reliable but not guaranteed and should be independently verified. All properties are subject to prior sale, change or withdrawal. RealHub website owner shall not be responsible for any typographical errors, misinformation, misprints and shall be held totally harmless.

AGENT
Joe Boston
Call Joe today to schedule a private showing.

* Listings on this website come from the FMLS IDX Compilation and may be held by brokerage firms other than the owner of this website. The listing brokerage is identified in any listing details. Information is deemed reliable but is not guaranteed. If you believe any FMLS listing contains material that infringes your copyrighted work please click here to review our DMCA policy and learn how to submit a takedown request.© 2024 FMLS.
Related Properties
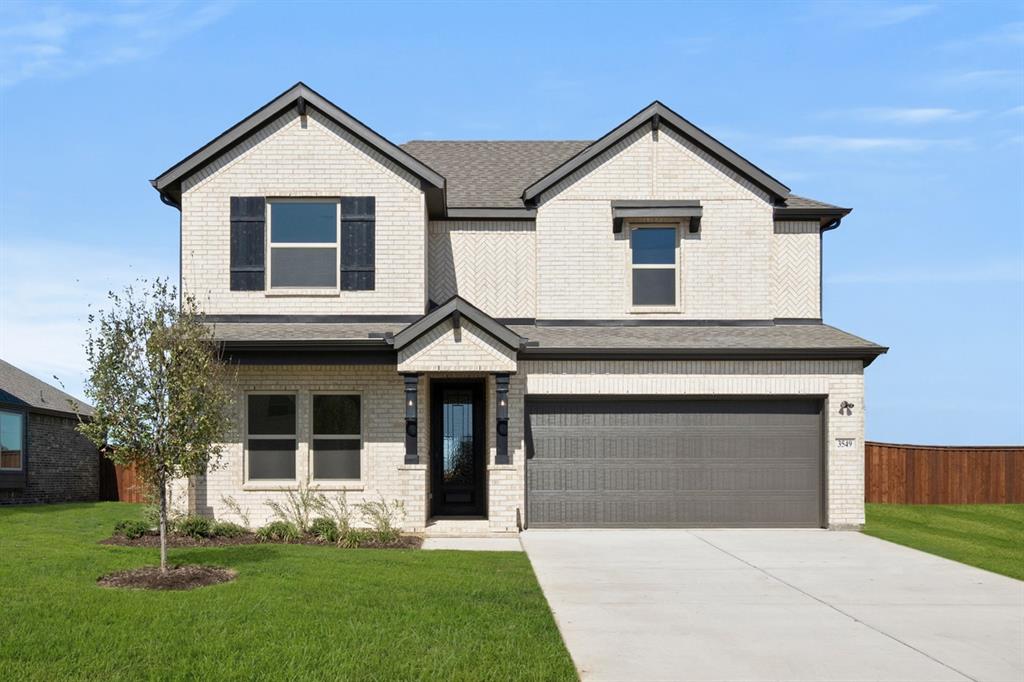
Midlothian
3549 Ironwood Street
5 Beds
3 Baths
2,554 Sq.Ft.
$474,950
MLS#: 21040423

Midlothian
321 Pasture Drive
4 Beds
2 Baths
2,937 Sq.Ft.
$459,000
MLS#: 21290943

Midlothian
3033 Charing Cross Road
5 Beds
3 Baths
3,427 Sq.Ft.
$519,950
MLS#: 21330628
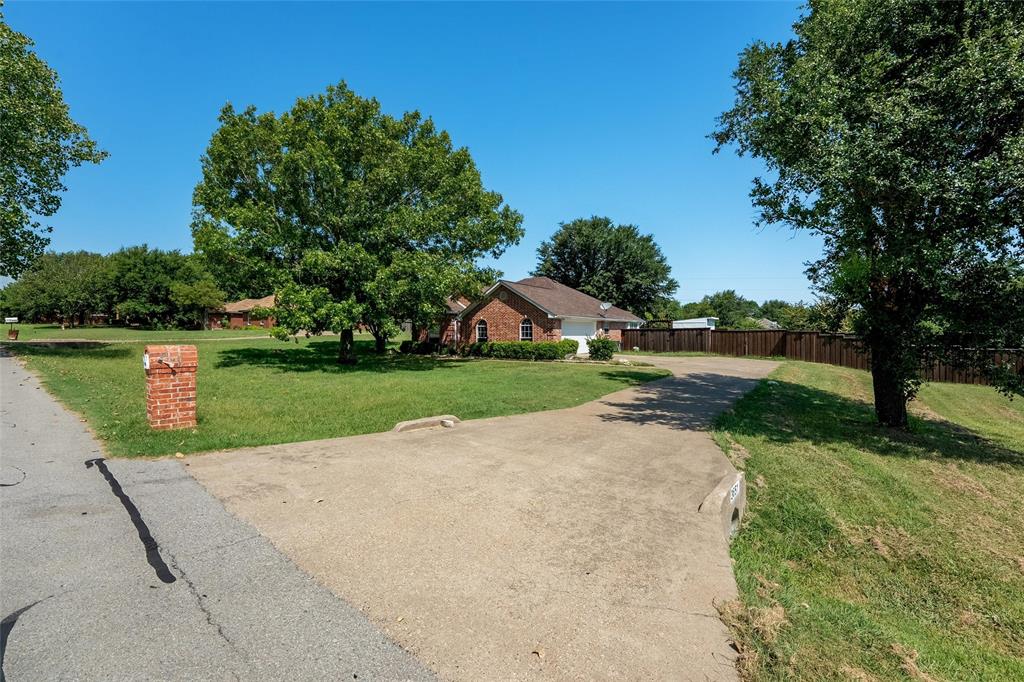
Midlothian
3651 Willow Creek Drive
3 Beds
2 Baths
1,753 Sq.Ft.
$439,900
MLS#: 21300584

Midlothian
1810 Plum Creek Drive
3 Beds
2 Baths
2,969 Sq.Ft.
$550,000
MLS#: 21175121

Midlothian
3834 Foot Hills Drive
4 Beds
3 Baths
2,789 Sq.Ft.
$499,900
MLS#: 21302185

Midlothian
2618 Seth Drive
4 Beds
3 Baths
2,965 Sq.Ft.
$619,000
MLS#: 21329403

Midlothian
2036 Blackland Street
4 Beds
3 Baths
2,586 Sq.Ft.
$599,900
MLS#: 21277913
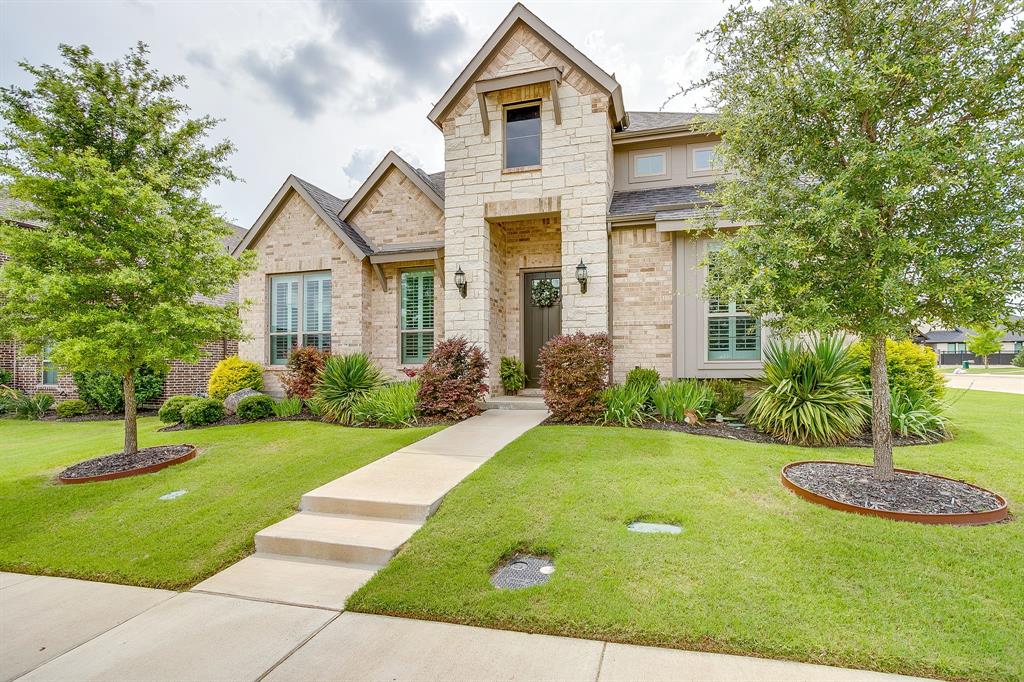
Midlothian
2001 Kati Jane Lane
3 Beds
3 Baths
2,678 Sq.Ft.
$515,000
MLS#: 21232150
