


Property
Beds
4
Full Baths
3
1/2 Baths
None
Year Built
2022
Sq.Footage
2,965
Welcome to this beautifully maintained Perry Home, where exceptional craftsmanship, thoughtful design, and modern conveniences come together in one of the area's premier gated communities. Positioned just steps from the community lake and reservable lakeside pavilion, this move-in ready residence offers the ideal blend of comfort, style, and convenience. From the moment you enter, you'll appreciate the bright, open-concept layout filled with natural light, creating an inviting space for both everyday living and effortless entertaining. This floor plan is made to host, offering the perfect balance of open gathering spaces and private retreats. The chef-inspired kitchen is the heart of the home, featuring an oversized island with storage on both sides, abundant workspace, and plenty of seating for casual meals or gathering with family and friends. The private primary suite offers a peaceful retreat, while two hallway linen closets provide valuable additional storage. Throughout the home, generous living spaces ensure everyone has room to spread out and enjoy. Timeless custom wood shutters enhance the main living areas, dining room, kitchen, media room, and primary suite, adding both elegance and energy efficiency. Just beyond the living space, the extended covered patio with a ceiling fan creates the perfect outdoor retreat for year-round entertaining, weekend cookouts, or simply enjoying a quiet evening. Designed with today's lifestyle in mind, the home also includes an impressive collection of smart-home features, including a Nest video doorbell, Google Nest Wi-Fi thermostat, Wi-Fi-enabled oven, and Wi-Fi-enabled garage door opener, offering peace of mind. Residents enjoy an outstanding community lifestyle with scenic walking trails, a neighborhood park, a beautiful lakeside pavilion, and the added security and exclusivity of gated access. With this home, space stops being something you're waiting to afford someday, it's yours today.
Features & Amenities
Interior
-
Other Interior Features
Double Vanity, Eat-in Kitchen, Granite Counters, Kitchen Island, Open Floorplan, Pantry, Vaulted Ceiling(s), Walk-In Closet(s), High Speed Internet, Smart Home
-
Total Bedrooms
4
-
Bathrooms
3
-
Basement YN
NO
-
Cooling YN
YES
-
Cooling
Ceiling Fan(s), Central Air, Electric, ENERGY STAR Qualified Equipment
-
Fireplace YN
YES
-
Heating YN
YES
-
Heating
Exhaust Fan, Central, Electric, ENERGY STAR Qualified Equipment, Fireplace(s), Natural Gas
-
Pet friendly
N/A
Exterior
-
Garage
Yes
-
Garage spaces
3
-
Construction Materials
Wood Siding, Brick
-
Other Exterior Features
Rain Gutters, Lighting
-
Parking
Driveway, Garage, Garage Door Opener, Tandem, Gated, Attached
-
Patio and Porch Features
Covered
-
Pool
No
-
Waterfront YN
NO
Area & Lot
-
Lot Features
Landscaped
-
Lot Size(acres)
0.19
-
Lot Size(square feet)
8,276
-
Property Type
Residential
-
Property Sub Type
Single Family Residence
-
Architectural Style
Traditional
Price
-
Sales Price
$619,000
-
Tax Amount
$12,000
-
Sq. Footage
2,965
-
Price/SqFt
$208
HOA
-
Association
YES
-
Association Fee
$1,336
-
Association Fee Frequency
Annually
-
Association Fee Includes
N/A
Property Resources
-
Horse Property
NO
School District
-
Elementary School
Larue Miller
-
Middle School
Dieterich
-
High School
Midlothian
Property Features
-
Accessibility Features
Smart Technology
-
Foundation Details
Slab
-
Senior Community YN
NO
-
Sewer
Public Sewer
-
Tax Lot
1
-
Water Source
Public
Schedule a Showing
Showing scheduled successfully.
Mortgage calculator
Estimate your monthly mortgage payment, including the principal and interest, property taxes, and HOA. Adjust the values to generate a more accurate rate.
Your payment
Principal and Interest:
$
Property taxes:
$
HOA fees:
$
Total loan payment:
$
Total interest amount:
$
Location
County
Ellis
Elementary School
Larue Miller
Middle School
Dieterich
High School
Midlothian
Listing Courtesy of Brent Crow , CENTURY 21 Judge Fite Company
RealHub Information is provided exclusively for consumers' personal, non-commercial use, and it may not be used for any purpose other than to identify prospective properties consumers may be interested in purchasing. All information deemed reliable but not guaranteed and should be independently verified. All properties are subject to prior sale, change or withdrawal. RealHub website owner shall not be responsible for any typographical errors, misinformation, misprints and shall be held totally harmless.

AGENT
Joe Boston
Call Joe today to schedule a private showing.

* Listings on this website come from the FMLS IDX Compilation and may be held by brokerage firms other than the owner of this website. The listing brokerage is identified in any listing details. Information is deemed reliable but is not guaranteed. If you believe any FMLS listing contains material that infringes your copyrighted work please click here to review our DMCA policy and learn how to submit a takedown request.© 2024 FMLS.
Related Properties

Midlothian
4350 Michigan Avenue
5 Beds
4 Baths
4,226 Sq.Ft.
$715,000
MLS#: 21327758

Midlothian
3731 Milwaukee Avenue
4 Beds
4 Baths
3,325 Sq.Ft.
$645,485
MLS#: 21327929
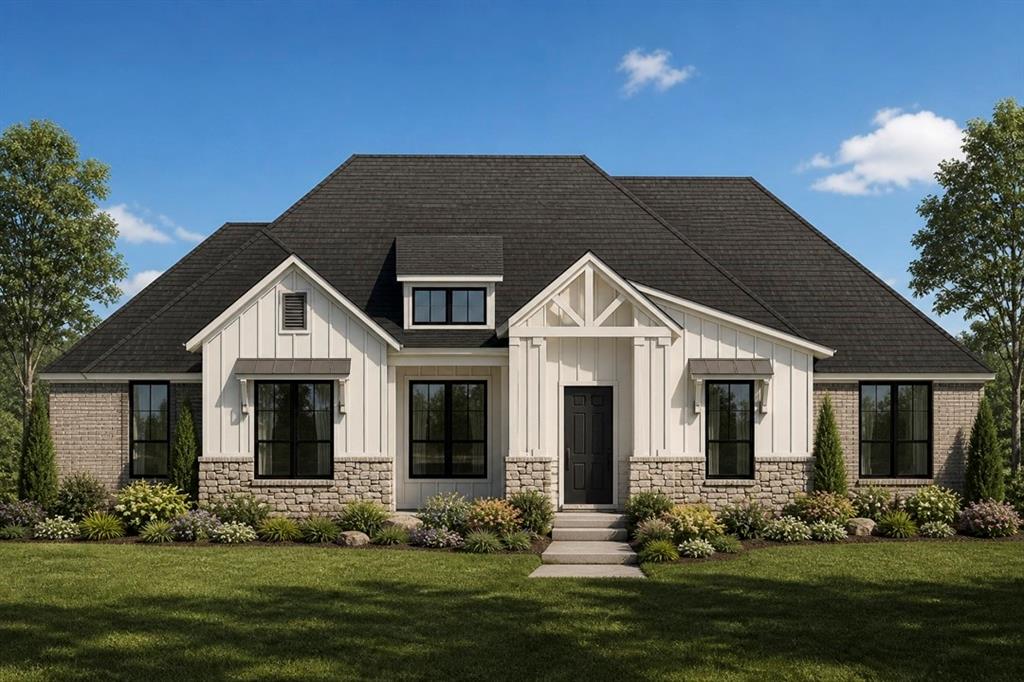
Midlothian
TBD Fm-875
4 Beds
3 Baths
2,740 Sq.Ft.
$675,390
MLS#: 21303844

Midlothian
3595 Redbud Flower Trail
4 Beds
3 Baths
2,847 Sq.Ft.
$650,000
MLS#: 21193402

Midlothian
3591 Redbud Flower Trail
4 Beds
4 Baths
2,918 Sq.Ft.
$675,000
MLS#: 21195219

Midlothian
4217 Biscayne Drive
4 Beds
3 Baths
2,186 Sq.Ft.
$518,688
MLS#: 21333387

Midlothian
3033 Charing Cross Road
5 Beds
3 Baths
3,427 Sq.Ft.
$519,950
MLS#: 21330628

Midlothian
4876 Weeping Hollow Way
4 Beds
3 Baths
2,994 Sq.Ft.
$649,900
MLS#: 21294556

Midlothian
2406 Colonial Lane
5 Beds
3 Baths
3,518 Sq.Ft.
$625,000
MLS#: 21309009
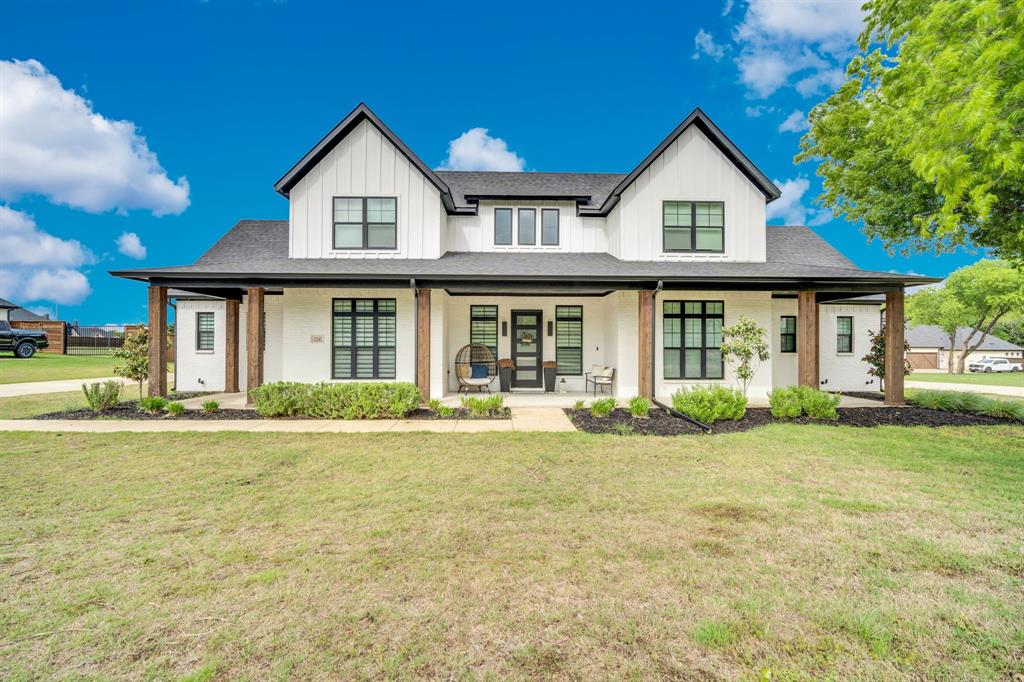
Midlothian
1141 Hayfield Drive
4 Beds
3 Baths
3,201 Sq.Ft.
$729,000
MLS#: 21239867
