


Property
Beds
5
Full Baths
3
1/2 Baths
1
Year Built
2017
Sq.Footage
3,427
Imagine finding a home that doesn't ask you to compromise. Situated on a beautifully landscaped corner lot in Windermere Estates and Midlothian ISD, this thoughtfully designed 5-bedroom, 3.5-bath home offers over 3,400 square feet of flexible living spaces that adapt to every stage of life. Just off the entry, a versatile flex room creates endless possibilities. Whether you envision a quiet home office, fitness studio, playroom, hobby space, or even a second living area, this room is ready to become whatever your lifestyle needs most. The open-concept living room flows effortlessly into the dining area and spacious kitchen, where granite countertops, stainless steel appliances, a large island with breakfast bar seating, and a walk-in pantry make everyday living as enjoyable as entertaining. Whether you're hosting holiday gatherings or simply enjoying slow Saturday mornings, this is the heart of the home where everyone naturally comes together. The private first-floor primary suite offers a peaceful retreat with dual vanities, a relaxing garden tub, separate shower, and an oversized walk-in closet. Upstairs, a massive media room with built in surround sound creates the perfect place for movie nights, game days, or giving everyone a little extra space to spread out, while the split-bedroom layout provides comfort and privacy for family and guests alike. Outside, the corner lot offers added curb appeal, extra breathing room, and a spacious backyard with plenty of space to play, entertain, or simply enjoy evenings under the Texas sky. Built with energy efficiency in mind, you'll appreciate Energy Star stainless steel appliances, 12+ inches of attic insulation, radiant barrier decking, Low-E windows, programmable smart thermostat, and smart home features designed to help keep your home comfortable year-round. The best homes don't just fit your life today—they're ready for everything tomorrow brings.
Features & Amenities
Interior
-
Other Interior Features
Kitchen Island, Pantry, Walk-In Closet(s), Wired for Sound
-
Total Bedrooms
5
-
Bathrooms
3
-
1/2 Bathrooms
1
-
Basement YN
NO
-
Fireplace YN
YES
-
Heating YN
YES
-
Heating
Exhaust Fan
-
Pet friendly
N/A
Exterior
-
Garage
Yes
-
Garage spaces
3
-
Parking
Covered, Driveway, Garage Faces Front, Attached
-
Pool
No
-
Waterfront YN
NO
Area & Lot
-
Lot Size(acres)
0.297
-
Lot Size(square feet)
12,937
-
Property Type
Residential
-
Property Sub Type
Single Family Residence
Price
-
Sales Price
$519,950
-
Sq. Footage
3,427
-
Price/SqFt
$151
HOA
-
Association
YES
-
Association Fee
$300
-
Association Fee Frequency
Annually
-
Association Fee Includes
N/A
School District
-
Elementary School
Baxter
-
Middle School
Walnut Grove
-
High School
Midlothian
Property Features
-
Sewer
Public Sewer
-
Water Source
Public
Schedule a Showing
Showing scheduled successfully.
Mortgage calculator
Estimate your monthly mortgage payment, including the principal and interest, property taxes, and HOA. Adjust the values to generate a more accurate rate.
Your payment
Principal and Interest:
$
Property taxes:
$
HOA fees:
$
Total loan payment:
$
Total interest amount:
$
Location
County
Ellis
Elementary School
Baxter
Middle School
Walnut Grove
High School
Midlothian
Listing Courtesy of Cassie Nero , Monument Realty
RealHub Information is provided exclusively for consumers' personal, non-commercial use, and it may not be used for any purpose other than to identify prospective properties consumers may be interested in purchasing. All information deemed reliable but not guaranteed and should be independently verified. All properties are subject to prior sale, change or withdrawal. RealHub website owner shall not be responsible for any typographical errors, misinformation, misprints and shall be held totally harmless.

AGENT
Joe Boston
Call Joe today to schedule a private showing.

* Listings on this website come from the FMLS IDX Compilation and may be held by brokerage firms other than the owner of this website. The listing brokerage is identified in any listing details. Information is deemed reliable but is not guaranteed. If you believe any FMLS listing contains material that infringes your copyrighted work please click here to review our DMCA policy and learn how to submit a takedown request.© 2024 FMLS.
Related Properties
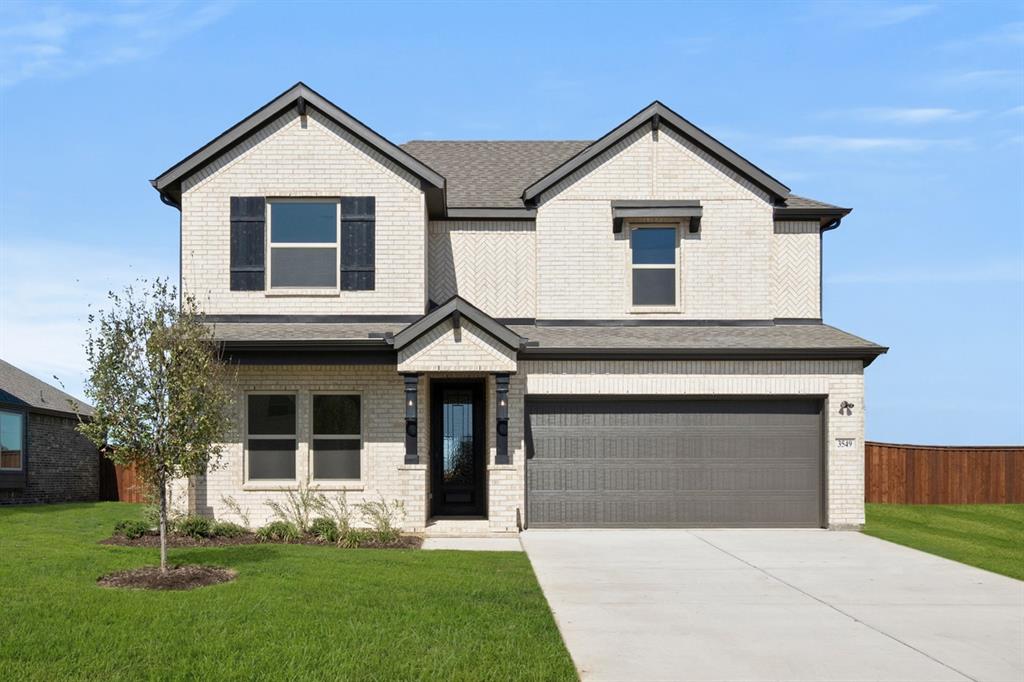
Midlothian
3549 Ironwood Street
5 Beds
3 Baths
2,554 Sq.Ft.
$474,950
MLS#: 21040423

Midlothian
321 Pasture Drive
4 Beds
2 Baths
2,937 Sq.Ft.
$459,000
MLS#: 21290943

Midlothian
4217 Biscayne Drive
4 Beds
3 Baths
2,186 Sq.Ft.
$518,688
MLS#: 21333387
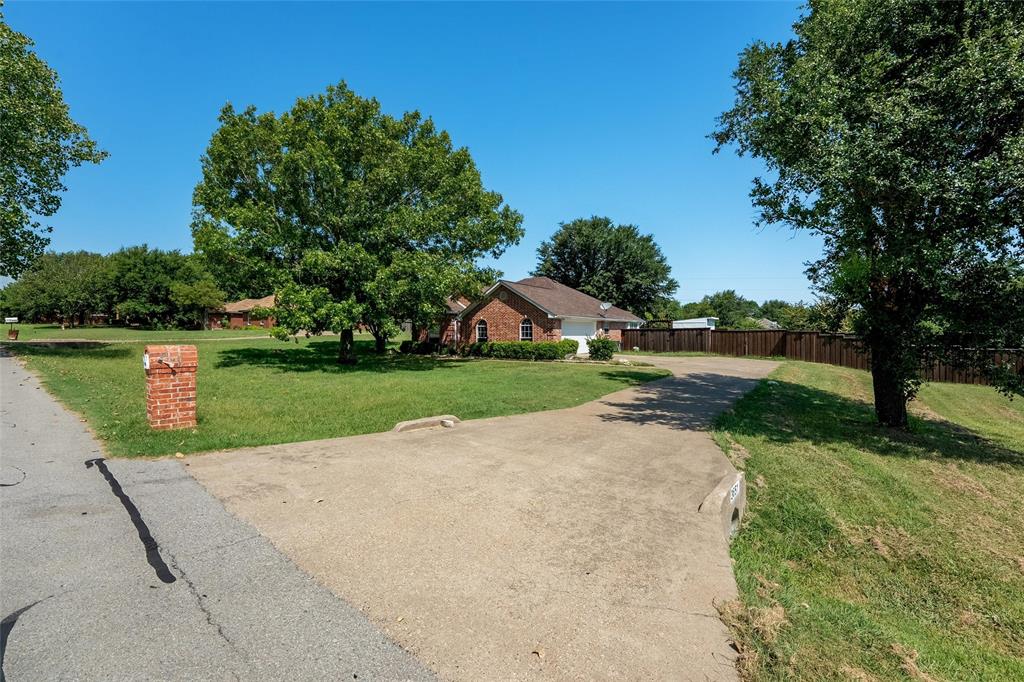
Midlothian
3651 Willow Creek Drive
3 Beds
2 Baths
1,753 Sq.Ft.
$439,900
MLS#: 21300584

Midlothian
1810 Plum Creek Drive
3 Beds
2 Baths
2,969 Sq.Ft.
$550,000
MLS#: 21175121

Midlothian
3834 Foot Hills Drive
4 Beds
3 Baths
2,789 Sq.Ft.
$499,900
MLS#: 21302185

Midlothian
2618 Seth Drive
4 Beds
3 Baths
2,965 Sq.Ft.
$619,000
MLS#: 21329403

Midlothian
2036 Blackland Street
4 Beds
3 Baths
2,586 Sq.Ft.
$599,900
MLS#: 21277913
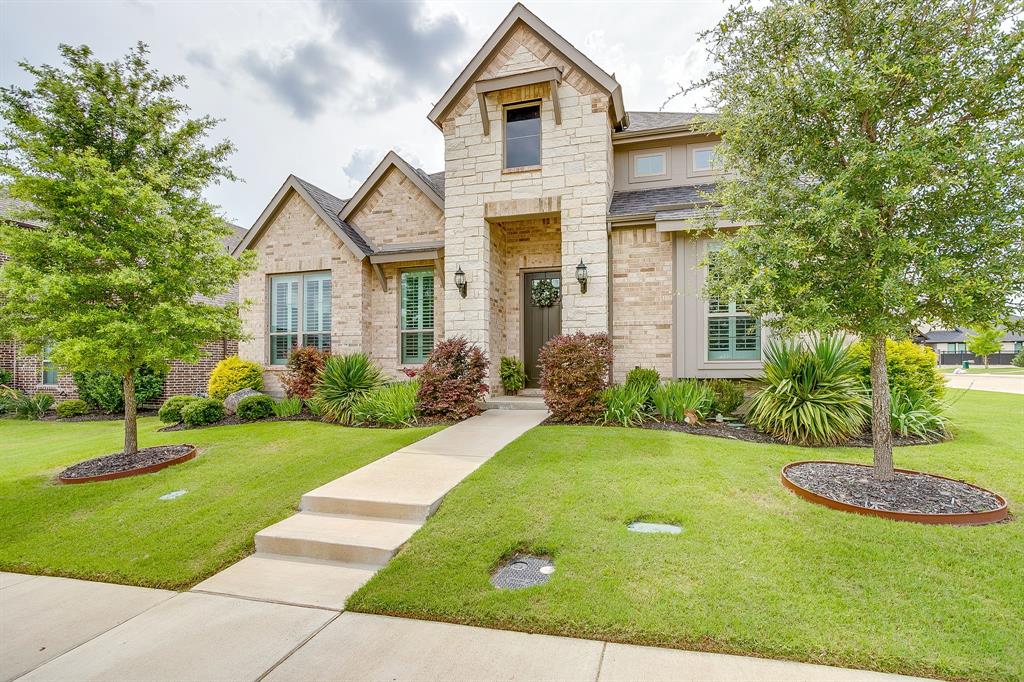
Midlothian
2001 Kati Jane Lane
3 Beds
3 Baths
2,678 Sq.Ft.
$515,000
MLS#: 21232150
