Features & Amenities

Interior

  • Other Interior Features

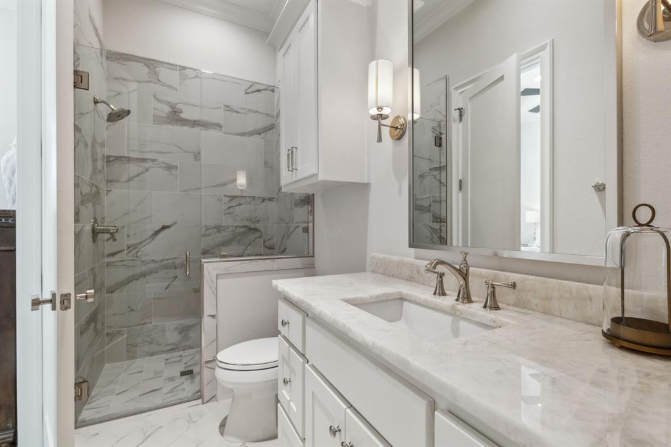
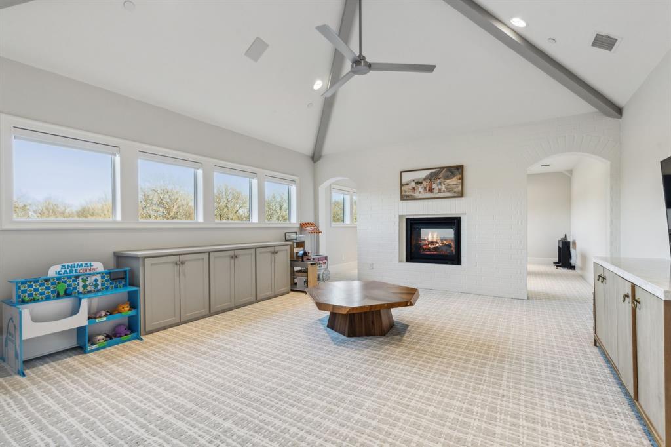
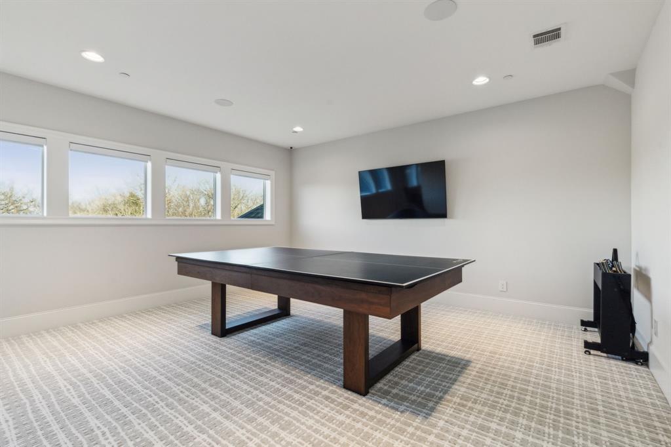
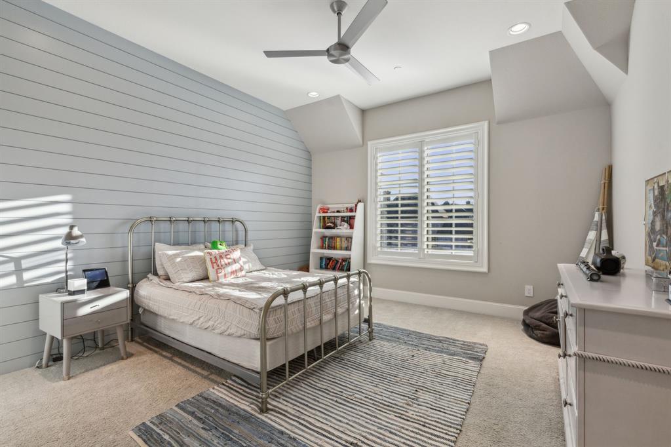
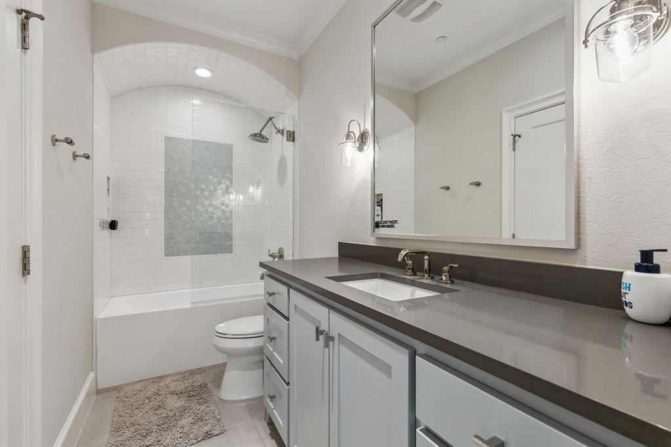
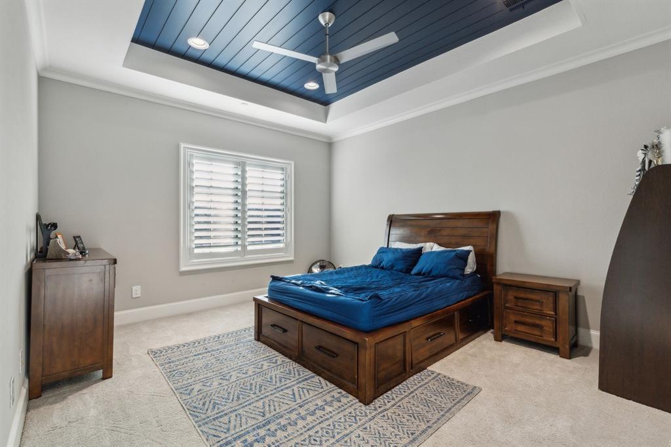
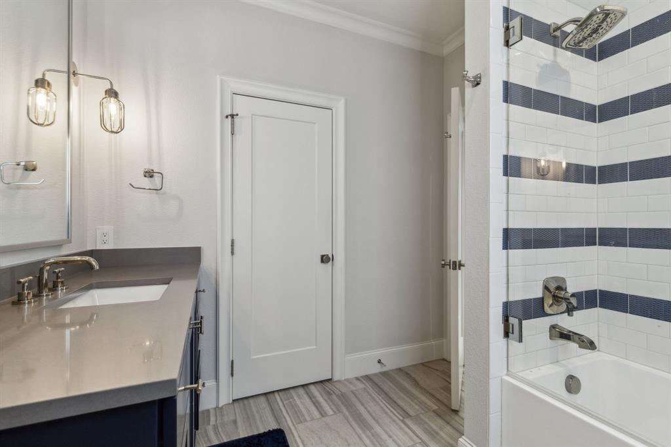
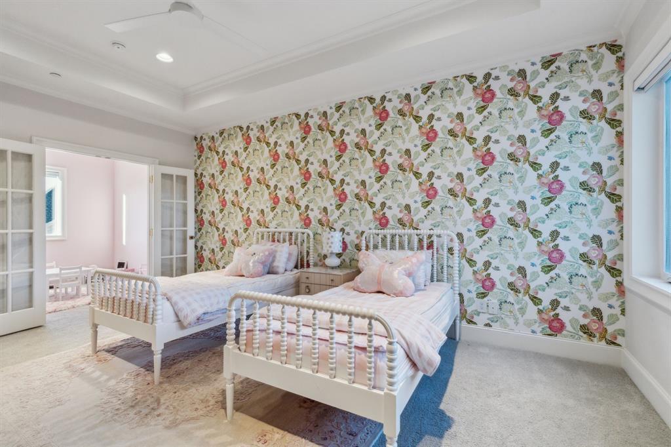
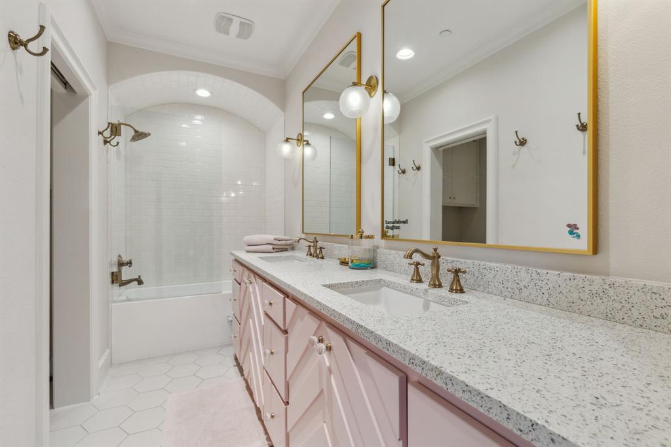
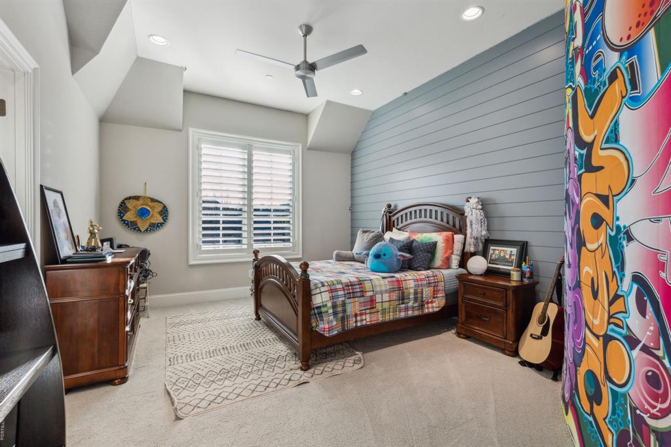
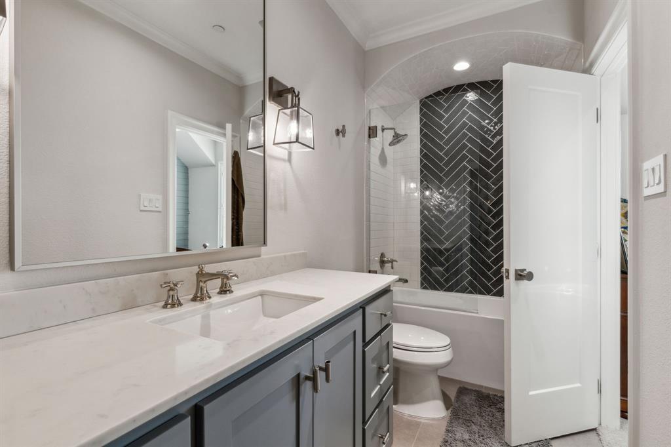
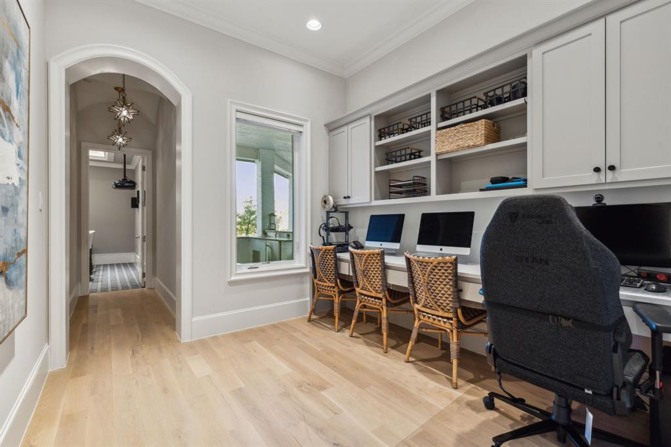
    Built-in Features, Chandelier, Double Vanity, Eat-in Kitchen, Kitchen Island, Natural Woodwork, Open Floorplan, Pantry, Vaulted Ceiling(s), Walk-In Closet(s), High Speed Internet, Smart Home, Wired for Sound

  • Total Bedrooms

    6

  • Bathrooms

    6

  • 1/2 Bathrooms

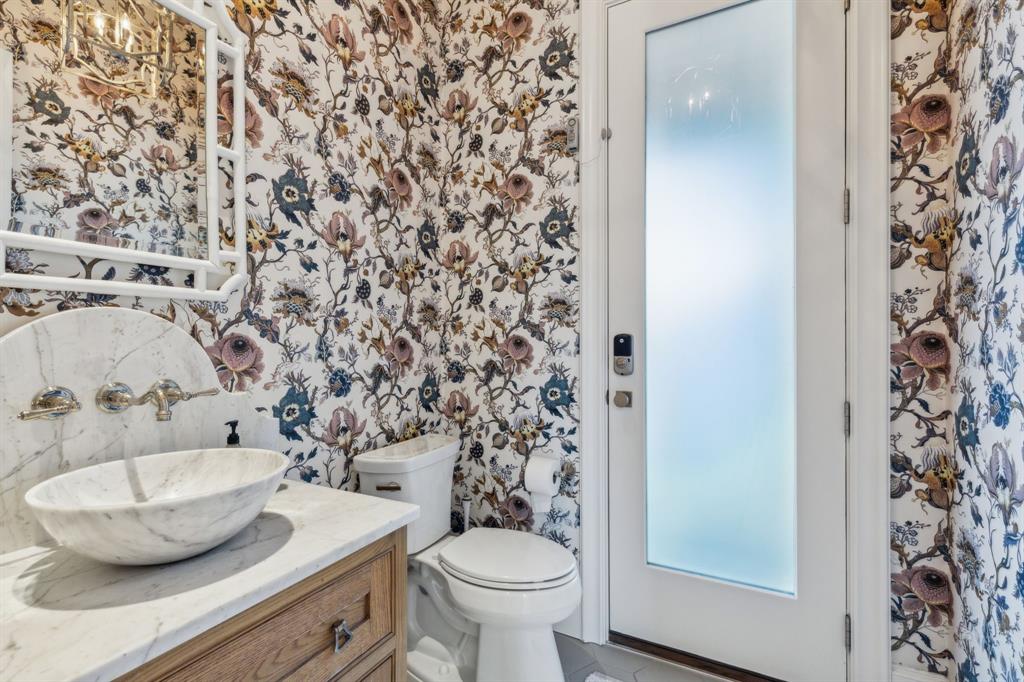
    1

  • Basement YN

    NO

  • Cooling YN

    YES

  • Cooling

    Ceiling Fan(s), Central Air, Electric, ENERGY STAR Qualified Equipment, Zoned

  • Fireplace YN

    YES

  • Heating YN

    YES

  • Heating

    Exhaust Fan, Central, Fireplace(s), Zoned

  • Pet friendly

    N/A

Exterior

  • Garage

    Yes

  • Garage spaces

    4

  • Other Exterior Features

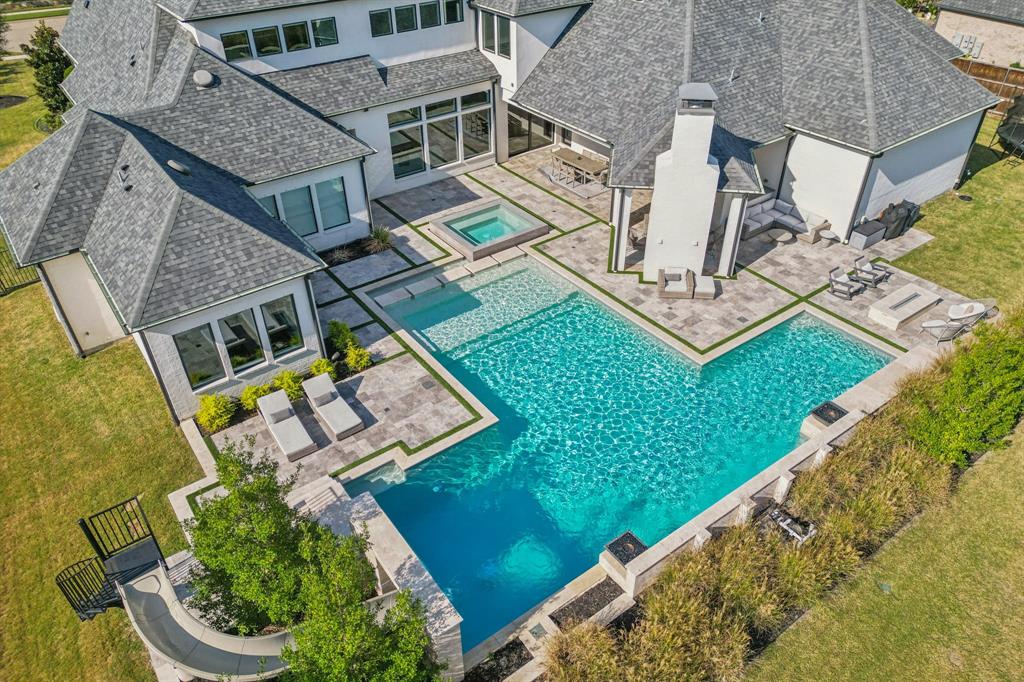
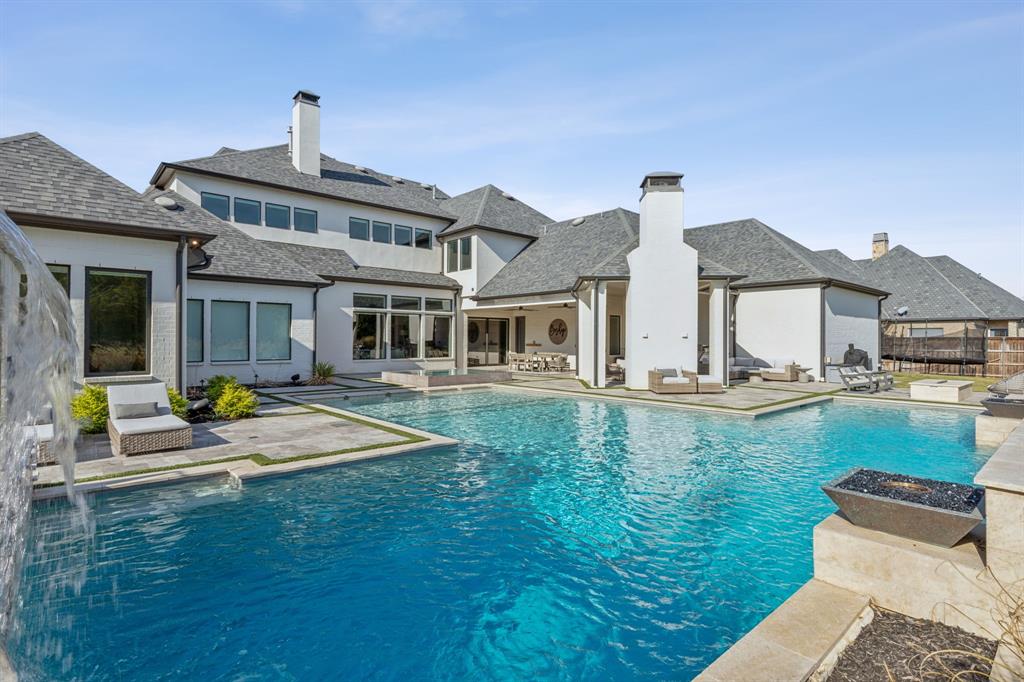
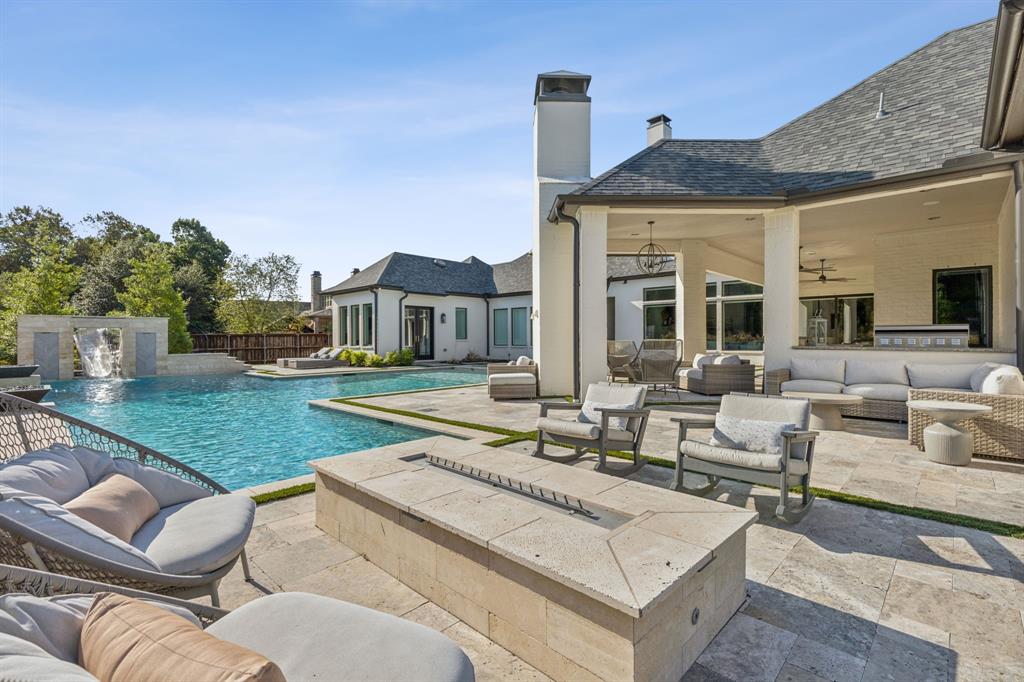
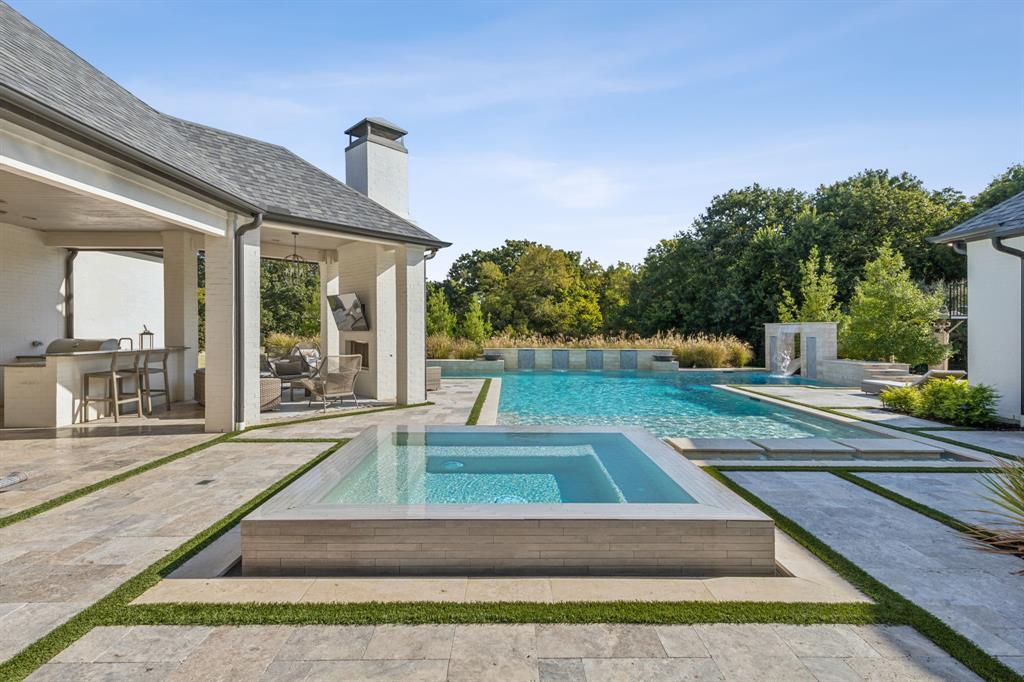
    Fire Pit, Rain Gutters, Lighting, Outdoor Kitchen, Outdoor Grill

  • Parking

    Additional Parking, Circular Driveway, Garage, Garage Door Opener, Garage Faces Front, Oversized, Parking Pad, Attached

  • Patio and Porch Features

    Covered, Patio

  • Pool

    Yes

  • Pool Features

    In Ground, Pool/Spa Combo

  • Waterfront YN

    NO

Area & Lot

  • Lot Features

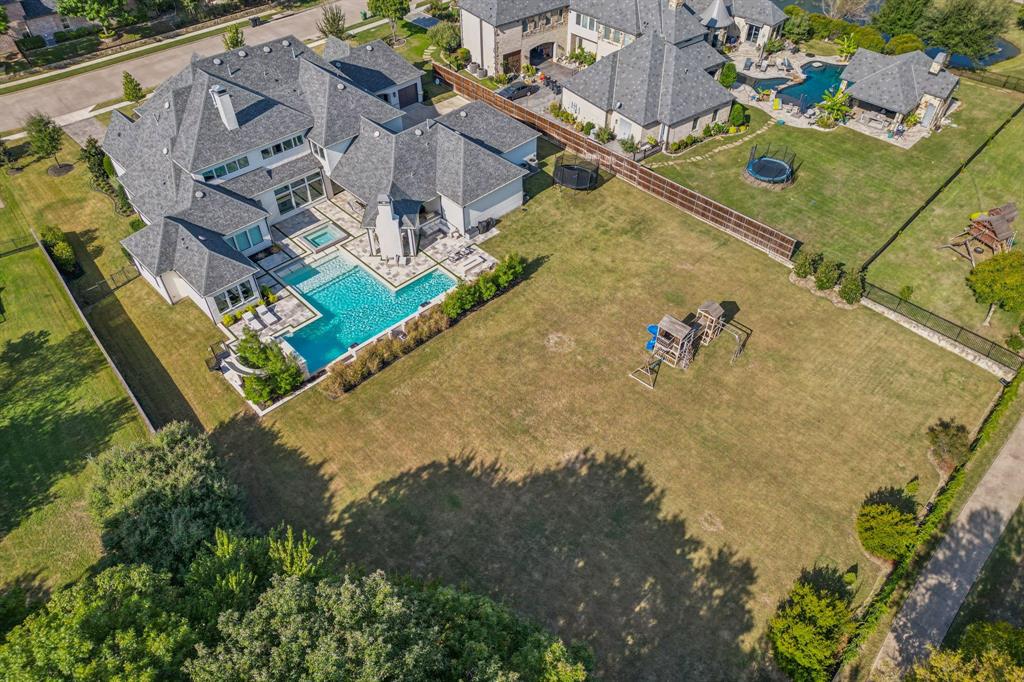
    Interior Lot, Landscaped, Many Trees, Subdivided

  • Lot Size(acres)

    1.321

  • Lot Size(square feet)

    57,542

  • Property Type

    Residential

  • Property Sub Type

    Single Family Residence

Price

  • Sales Price

    $3,500,000

  • Tax Amount

    $47,695

  • Sq. Footage

    8,030

  • Price/SqFt

    $435

HOA

  • Association

    YES

  • Association Fee

    $1,500

  • Association Fee Frequency

    Annually

  • Association Fee Includes

    N/A

Property Resources

  • Horse Property

    NO

School District

  • Elementary School

    Cynthia A Cockrell

  • Middle School

    Lorene Rogers

  • High School

    Walnut Grove

Property Features

  • Senior Community YN

    NO

  • Sewer

    Public Sewer

Schedule a Showing

Showing scheduled successfully.

<
>
IN PERSON
VIA CHAT

What is 3 + 4 ?


Change time

Mortgage calculator

Estimate your monthly mortgage payment, including the principal and interest, property taxes, and HOA. Adjust the values to generate a more accurate rate.

Your payment

Principal and Interest:

$

Property taxes:

$

HOA fees:

$

Total loan payment:

$

Total interest amount:

$

Location

County

Collin

Elementary School

Cynthia A Cockrell

Middle School

Lorene Rogers

High School

Walnut Grove

Listing Courtesy of Kristen Gurksnis, Monument Realty

RealHub Information is provided exclusively for consumers' personal, non-commercial use, and it may not be used for any purpose other than to identify prospective properties consumers may be interested in purchasing. All information deemed reliable but not guaranteed and should be independently verified. All properties are subject to prior sale, change or withdrawal. RealHub website owner shall not be responsible for any typographical errors, misinformation, misprints and shall be held totally harmless.

Agent Joe Boston

AGENT

Joe Boston

Call Joe today to schedule a private showing.


* Listings on this website come from the FMLS IDX Compilation and may be held by brokerage firms other than the owner of this website. The listing brokerage is identified in any listing details. Information is deemed reliable but is not guaranteed. If you believe any FMLS listing contains material that infringes your copyrighted work please click here to review our DMCA policy and learn how to submit a takedown request.© 2024 FMLS.
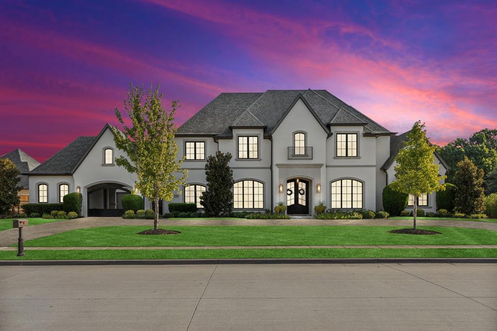
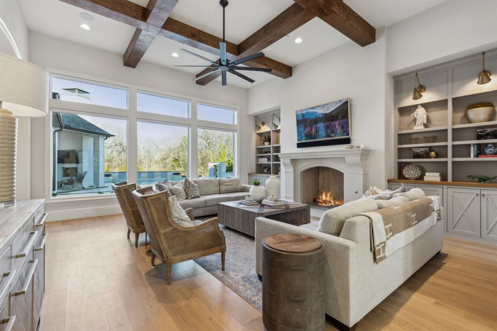
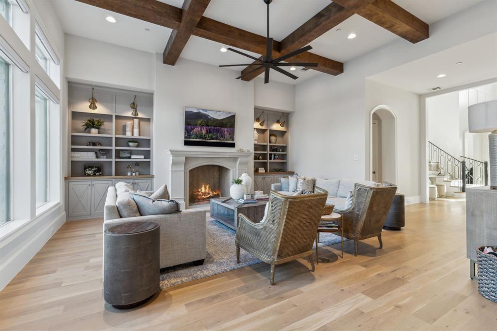
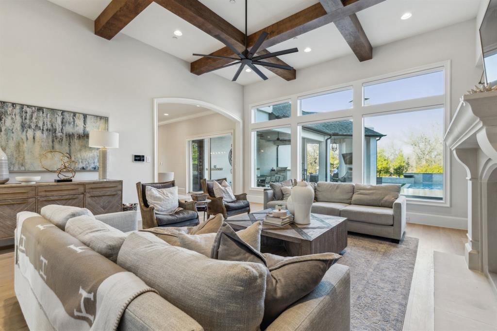
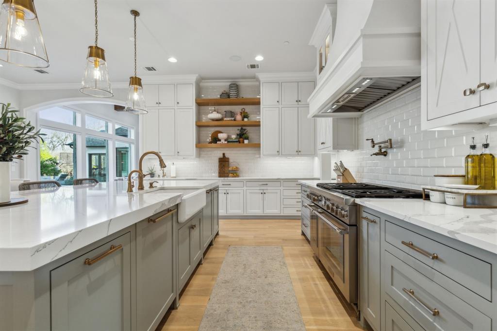
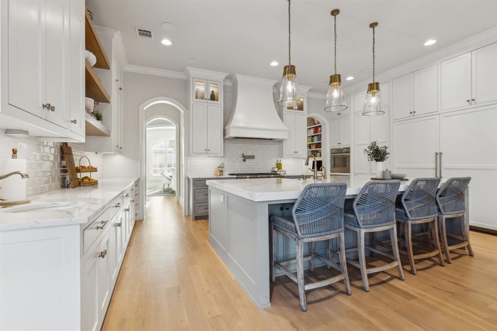
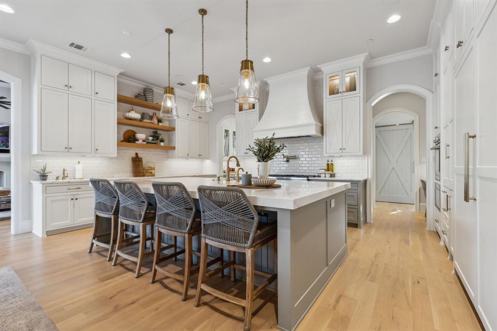
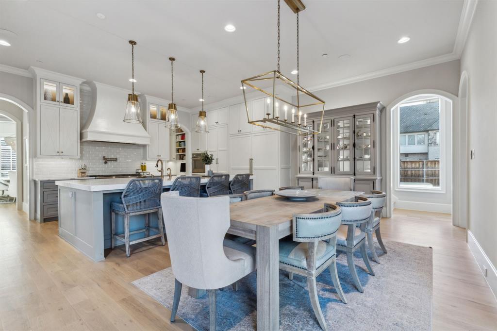
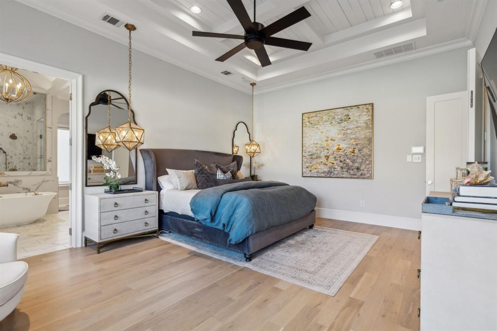
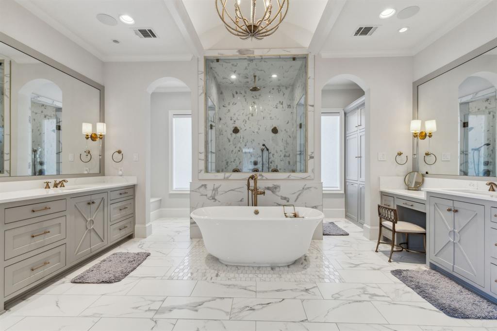
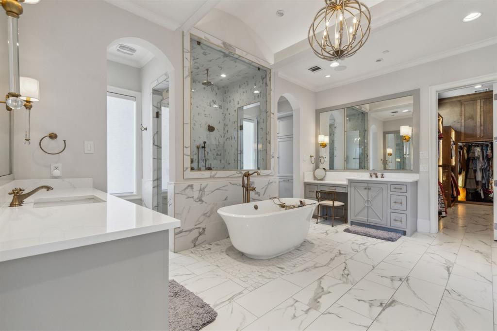
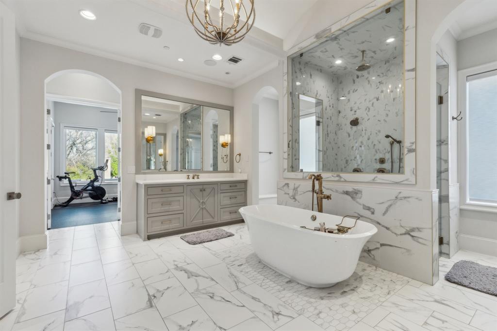
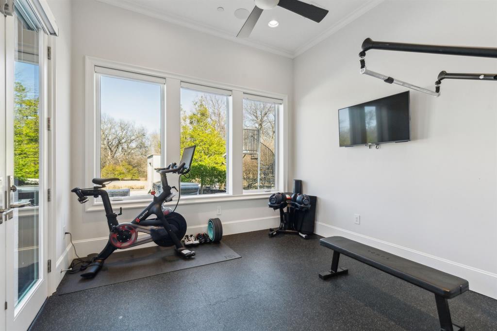
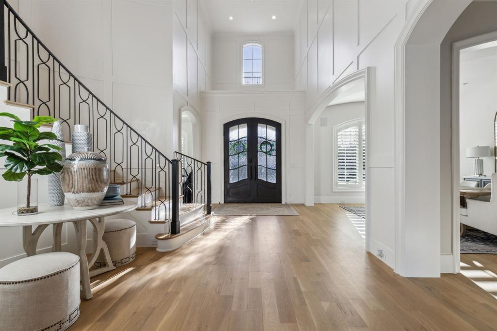
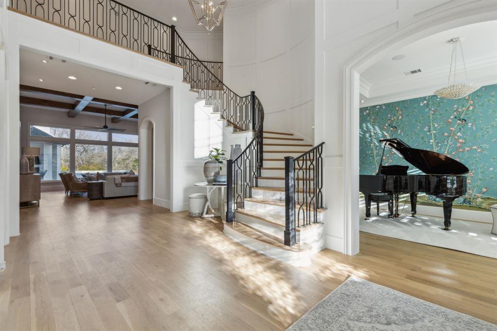
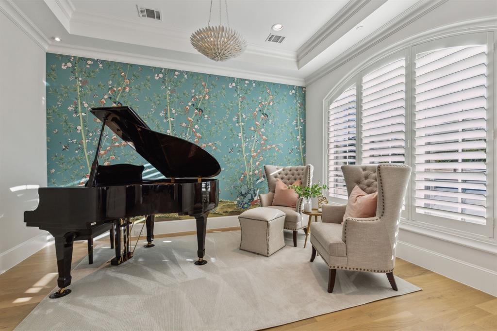
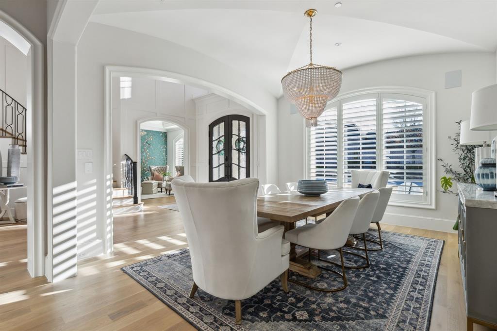
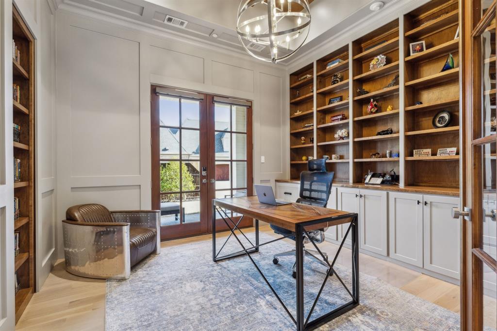
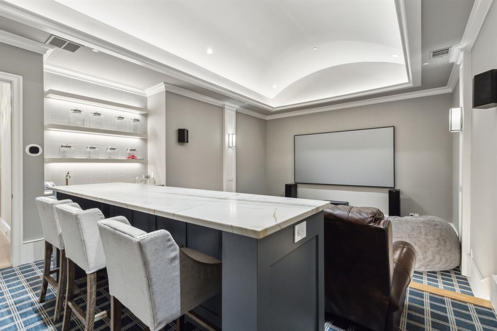
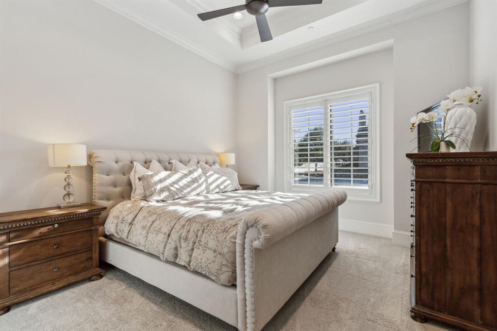
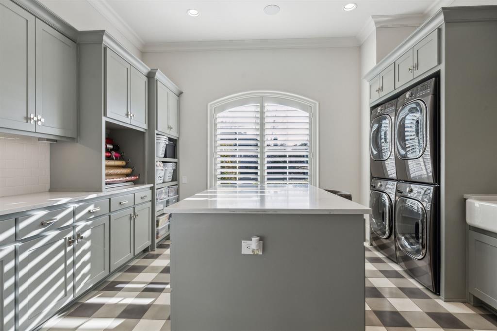
BACK ON THE MARKET - BUYERS FINANCING FELL THRU - Welcome to an exceptional retreat on 1.32 acres of pristine land in one of the most sought after neighborhoods in Prosper. From the moment you step through the grand two story foyer with its sweeping curved staircase, you’ll be captivated by the exquisite craftsmanship that defines this home. Every detail has been carefully curated to create a space that’s perfect for both grand entertaining and everyday living. The kitchen is a masterpiece with an oversized island, farmhouse sink, double dishwashers, commercial grade appliances, and spacious pantry. For added convenience, a separate catering kitchen ensures seamless hosting for elaborate gatherings. The home is a tech savvy sanctuary with centralized automation of TVs, surround sound, security, lighting and automated shades all easily controlled at your fingertips. Movie lovers and sports enthusiasts will appreciate the easy access to the dedicated downstairs media room, designed for an immersive experience. The laundry room provides maximum functionality with space for two washers and dryers, along with a home organization station. Imagine endless summer days spent lounging poolside in the show stopping 55,000 gal pool and oversized spa or enjoying a night swim under the stars, all set against the backdrop of lush landscaping, an outdoor kitchen and a sitting area with gas fire pit. The home's location offers access to exceptional, top rated Prosper ISD schools. Walnut Grove HS is a state of the art facility providing outstanding opportunities for students in both academics and extracurricular activities. The home’s structural integrity is just as exceptional as its design. Built with a Tella Firma foundation, this property is set on piers engineered to withstand expansive soil conditions. For peace of mind, the garage also houses a tornado shelter built to endure an F5 tornado. 

We invite you to experience the epitome of refined living.

4111 Glacier Point Court

Message successfully sent.

What would you like to know?

What is 3 + 4 ?

I agree to receive email communication and understand I can unsubscribe at any time.

I agree to be contacted by Next Level Realty Group via call, email, and text for real estate services. To opt out, you can reply 'stop' at any time or reply 'help' for assistance. You can also click the unsubscribe link in the emails. Message and data rates may apply. Message frequency may vary. Privacy Policy

Related Properties

Back on market at no fault of seller. Discover refined luxury living in this extraordinary gated Mediterranean estate, privately situated on 2.4 picturesque acres at the end of a peaceful cul-de-sac. Offering the serenity of a countryside retreat with the convenience of nearby shopping, dining, and entertainment, this exceptional property combines privacy, elegance, and modern comfort in a truly unmatched setting.

The impressive main residence features five spacious bedrooms and six beautifully appointed bathrooms, thoughtfully designed to balance sophisticated entertaining with everyday living. Rich hardwood flooring, hand-troweled walls, designer lighting, marble countertops, and custom finishes create an atmosphere of timeless elegance throughout.

The grand primary suite serves as a private sanctuary, showcasing exquisite marble details, a spa-inspired bath, and a stunning oversized walk-in shower designed for ultimate relaxation. Expansive open-concept living, dining, and kitchen spaces seamlessly connect, creating an inviting environment ideal for both intimate gatherings and large-scale entertaining.

Floor-to-ceiling glass doors open to a spectacular outdoor living oasis, complete with covered lounge areas, al fresco dining spaces, and a fully equipped summer kitchen. Surrounded by mature landscaping, the resort-style pool offers a secluded escape with exceptional privacy and tranquility.

Adding remarkable flexibility to the estate is a detached guest house featuring its own private bathroom and kitchenette—perfect for multigenerational living, extended-stay guests, a private executive office, fitness studio, or creative workspace.

Located within the highly sought-after Prosper ISD, this one-of-a-kind estate presents a rare opportunity to enjoy the perfect blend of luxury, space, privacy, and convenience. Homes of this caliber seldom come to market—don't miss the chance to make this exceptional property your own.
#21059737

Prosper

3181 Brookhollow Court

5 Beds

6 Baths

5,908 Sq.Ft.

$2,950,000

MLS#: 21059737

SET ON A PREMIER HALF-ACRE-PLUS CORNER LOT ALONG A QUIET CUL-DE-SAC STREET IN THE PINNACLE—WINDSONG RANCH’S MOST PRESTIGIOUS CUSTOM-HOME ENCLAVE—THIS LUXURY ESTATE IS DESIGNED FOR GRAND-SCALE ENTERTAINING, MULTIGENERATIONAL LIVING, AND EFFORTLESS INDOOR-OUTDOOR LIVING. Natural light pours through four French doors and two full-length sliders, illuminating a dramatic great room with beamed two-story ceilings. The designer kitchen showcases Signature Kitchen Suite appliances, including a 48-inch dual-fuel pro range with six burners, griddle and double ovens, a pot filler, walk-in pantry and mudroom. A butler’s pantry with beverage fridge serves the dining room, while an iron-door wine room, downstairs media room and private office opening to a covered patio elevate everyday living.

All five bedrooms feature ensuite baths and walk-in showers, complemented by three half baths. The cathedral-ceiling primary retreat offers dual vanities and a wet room featuring a deep soaking tub and four-head shower, plus a custom closet connected by laundry chute to the oversized utility room with ice maker and abundant storage. Two junior primary suites—one on each level—offer ideal accommodations for in-laws, guests or an au pair. The downstairs suite includes a dual-head shower, massive closet and private patio access. Upstairs, a second primary suite and two additional beds join a game room with wet bar and beverage fridge.

Outside, a spectacular 50-foot infinity-edge diving pool features a nine-foot tanning ledge, fireplace and scupper wall, daybed island with rain curtain, and 12-person spa. Wraparound covered porches extend to an outdoor kitchen with built-in grill and beverage station, multiple living areas, exterior pool bath and outdoor shower. An oversized four-car garage offers epoxy floors and extensive storage. Brilliant smart-home technology, eero Wi-Fi, whole-home Sonos, fire-suppression sprinklers and a Lightning Defense System complete this extraordinary home.
#21361643

Prosper

300 Spade Ranch Road

5 Beds

5 Baths

5,598 Sq.Ft.

$3,250,000

MLS#: 21361643

** OPEN HOUSE SUNDAY SEPT 20th 1-3PM ** Set behind the gates of Christie Farms on 3.07 private acres, this extraordinary Prosper estate feels more like a luxury resort than simply a residence. Designed for year-round living, entertaining, and escape, the property features a two-level resort-style pool, expansive pavilion, outdoor kitchen, sports court, mature landscaping, and exceptional privacy surrounded by natural beauty.

Inside, the estate has been extensively renovated for 2026, blending timeless custom architecture with a fresh designer finish. Updates include new and refinished hardwood floors, new paint throughout, freshly painted cabinetry, new carpet, updated lighting, and refreshed bathrooms with designer tile, fixtures, and countertops. The kitchen is beautifully updated with a honed Taj Mahal quartzite island, zellige-look backsplash, and new finishes and fixtures. Soaring ceilings, architectural beams, custom cabinetry, stone accents, and expansive windows create warmth and connection to the surrounding acreage.

The primary suite offers impressive scale and a spa-inspired natural marble bath with white oak cabinetry and champagne bronze fixtures. Additional amenities include a private office, lounge with wet bar, and media room.

A major highlight is the 1,124 sf detached guest quarters, included within the property’s 7,064 sf of total living space. It offers flexible living space downstairs plus a full apartment upstairs, ideal for extended family, guests, a private retreat, or multigenerational living.

Zoned to Prosper ISD, including Cockrell Elementary, Rogers Middle School, and Walnut Grove High School, this rare Christie Farms estate offers the privacy of acreage, the amenities of a private resort, extensive renovation, substantial detached guest accommodations, and a truly move-in-ready experience.
#21266791

Prosper

4161 San Juan Avenue

7 Beds

5 Baths

7,064 Sq.Ft.

$2,999,000

MLS#: 21266791

 - property

Send a message

Message successfully sent.

Your message

What is 3 + 4 ?

Reason for contacting?

I agree to receive email communication and understand I can unsubscribe at any time.

I agree to be contacted by Next Level Realty Group via call, email, and text for real estate services. To opt out, you can reply 'stop' at any time or reply 'help' for assistance. You can also click the unsubscribe link in the emails. Message and data rates may apply. Message frequency may vary. Privacy Policy

Sign Out

Virtual Assistant

Would you like to take the next step with this property? We can help you schedule a showing or virtual tour, or send you more details.

Yes, I would like more information.

Thank You for Your Reply, One of Our Agents will contact you as soon as possible

No, maybe later.

Thank you, you can always contact me via email, phone number or through the contact form.

Realhub AI

Lucy - Your AI-Powered Realtor

Update Your Temporary Password

Personalize your search

Enter your email and we'll notify you immediately when new listings match what you're looking for.

or enter email address

Already have an account ? Login here

Continue your home search

I agree to receive communications and understand I can unsubscribe at any time.

I agree to be contacted by Next Level Realty Group via call, email, and text for real estate services. To opt out, you can reply 'stop' at any time or reply 'help' for assistance. You can also click the unsubscribe link in the emails. Message and data rates may apply. Message frequency may vary. Privacy Policy

Already have an account ? Login here

We use cookies

We use cookies primarily for analytics to enhance your experience. By accepting, you agree to our use of these cookies. You can manage your preferences or learn more about our cookies policy.