


Property
Beds
4
Full Baths
3
1/2 Baths
1
Year Built
1999
Sq.Footage
3,585
Priced below appraisal, one-owner custom estate offers a rare combination of luxury, privacy, and space across three parcels totaling 5.42 Acre in the sought-after Caddo Mills ISD. Set well back from a quiet country road, a long circular paved drive winds beneath mature oak trees, creating an impressive arrival and a true sense of seclusion. Step inside to a soaring foyer, rich wood floors, plantation shutters, fresh paint, and upgraded chandeliers throughout. The thoughtfully designed floor plan offers 4 bedrooms, 3.5 baths, a private office, formal dining, and an large upstairs game room or additional living area. The spacious living room is anchored by a beautifully detailed marble faced fireplace and complemented by a wine wet bar perfect for entertaining. Laundry room has a sink and lots of cabinets. The front office opens to a private balcony overlooking the peaceful front yard. The kitchen features KitchenAid appliances, including double ovens and a gas cooktop, glass-front cabinetry, a custom island with built-in book storage, tiled backsplash and an adjoining breakfast dining area. The primary suite is a retreat of its own with a private fireplace and French doors opening to the back patio. The spa inspired primary bath offers generous space and an impressive walk-in closet. Outside, experience your own private resort with a newly updated pool and spa, new tile patio, fire pit, and a stocked pond with catfish, bass, and bluegill, complete with a deck and gazebo. The rear yard is enclosed by double-coated aluminum wrought-iron fencing. A two-story workshop ot man cave with rear garage entry provides exceptional space for hobbies, storage, or recreation, making it four total covered parking spaces & epoxy finished flooring in main garage. Bring the four wheelers, fishing poles, animals, and bathing suits there’s room here to live, play, entertain, and unwind. Luxury, land, and seclusion come together in one extraordinary Caddo Mills estate.
Features & Amenities
Interior
-
Other Interior Features
Built-in Features, Chandelier, Double Vanity, Eat-in Kitchen, Granite Counters, Kitchen Island, Natural Woodwork, Wired for Sound
-
Total Bedrooms
4
-
Bathrooms
3
-
1/2 Bathrooms
1
-
Basement YN
NO
-
Cooling YN
YES
-
Cooling
Ceiling Fan(s), Central Air, Zoned
-
Fireplace YN
YES
-
Heating YN
YES
-
Heating
Central, Natural Gas, Zoned
-
Pet friendly
N/A
Exterior
-
Garage
Yes
-
Garage spaces
2
-
Construction Materials
Brick
-
Other Exterior Features
Awning(s), Dock, Fire Pit, Rain Gutters
-
Parking
Additional Parking, Asphalt, Circular Driveway, Covered, Driveway, Garage, Garage Faces Rear, Garage Faces Side, Paved, Attached
-
Patio and Porch Features
Awning(s), Covered
-
Pool
Yes
-
Pool Features
Gunite, In Ground, Outdoor Pool, Pool/Spa Combo
-
Waterfront YN
NO
Area & Lot
-
Lot Features
Wooded, Landscaped
-
Lot Size(acres)
5.42
-
Lot Size(square feet)
236,095
-
Property Type
Residential
-
Property Sub Type
Single Family Residence
-
Architectural Style
Traditional
Price
-
Sales Price
$989,000
-
Tax Amount
$14,014
-
Sq. Footage
3,585
-
Price/SqFt
$275
HOA
-
Association
No
School District
-
Elementary School
Frances And Jeannette Lee
-
Middle School
Caddomills
-
High School
Caddomills
Property Features
-
Sewer
Septic Tank
Schedule a Showing
Showing scheduled successfully.
Mortgage calculator
Estimate your monthly mortgage payment, including the principal and interest, property taxes, and HOA. Adjust the values to generate a more accurate rate.
Your payment
Principal and Interest:
$
Property taxes:
$
HOA fees:
$
Total loan payment:
$
Total interest amount:
$
Location
County
Hunt
Elementary School
Frances And Jeannette Lee
Middle School
Caddomills
High School
Caddomills
Listing Courtesy of Michele Minguzzi , Keller Williams Rockwall
RealHub Information is provided exclusively for consumers' personal, non-commercial use, and it may not be used for any purpose other than to identify prospective properties consumers may be interested in purchasing. All information deemed reliable but not guaranteed and should be independently verified. All properties are subject to prior sale, change or withdrawal. RealHub website owner shall not be responsible for any typographical errors, misinformation, misprints and shall be held totally harmless.

AGENT
Joe Boston
Call Joe today to schedule a private showing.

* Listings on this website come from the FMLS IDX Compilation and may be held by brokerage firms other than the owner of this website. The listing brokerage is identified in any listing details. Information is deemed reliable but is not guaranteed. If you believe any FMLS listing contains material that infringes your copyrighted work please click here to review our DMCA policy and learn how to submit a takedown request.© 2024 FMLS.
Related Properties

Caddo Mills
759 COUNTY ROAD 2738
4 Beds
3 Baths
3,160 Sq.Ft.
$875,000
MLS#: 21367597
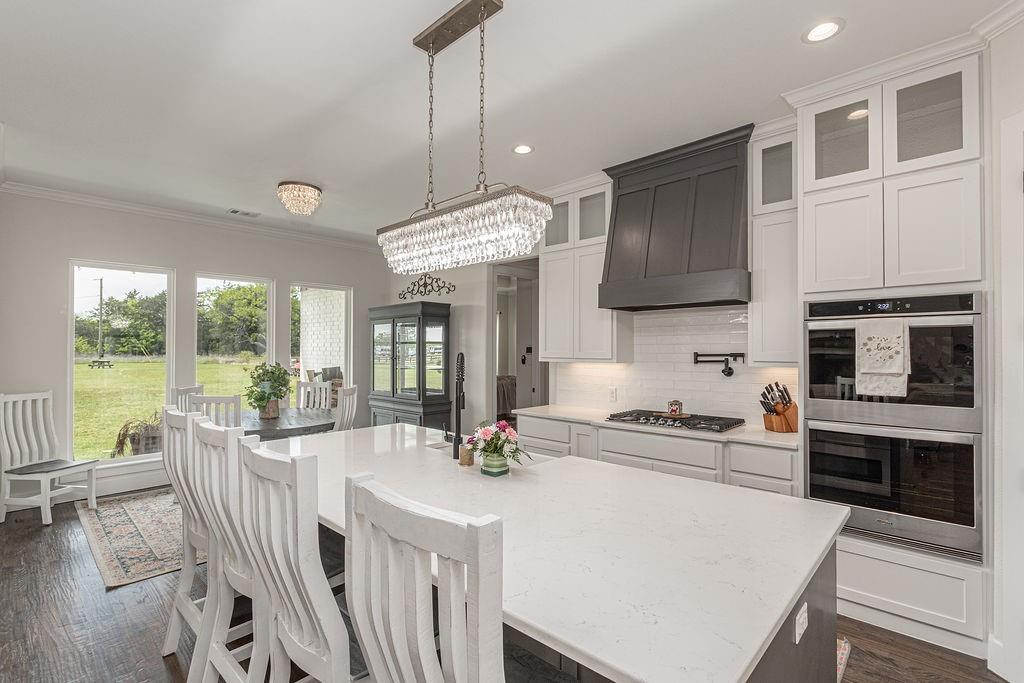
Caddo Mills
5280 Fm 36 S
4 Beds
3 Baths
2,771 Sq.Ft.
$825,000
MLS#: 21232025
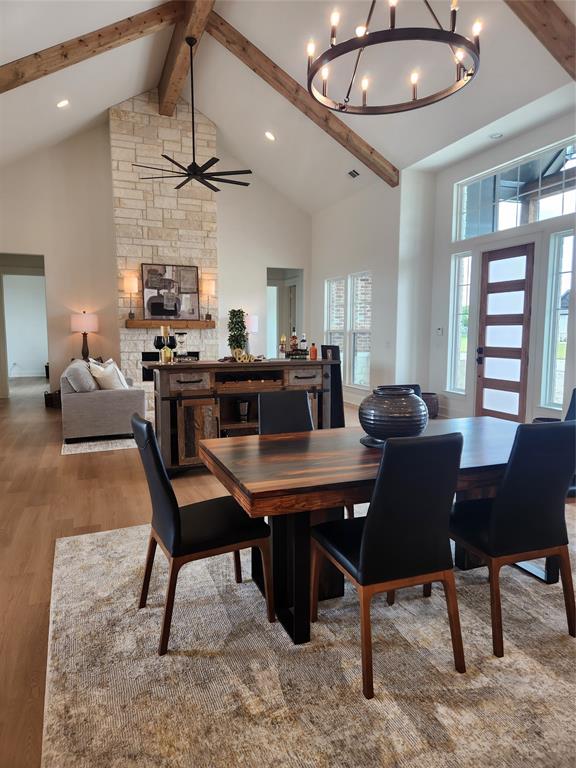
Caddo Mills
4759 Shelley Lane
5 Beds
4 Baths
3,150 Sq.Ft.
$819,900
MLS#: 21128830
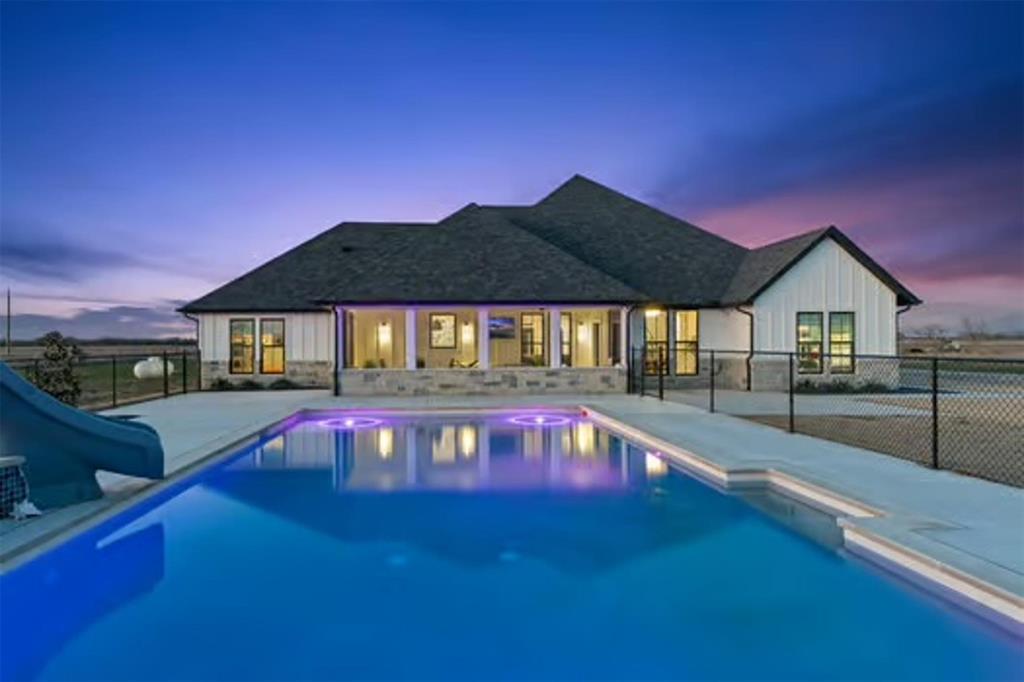
Caddo Mills
4319 County Road 2617
4 Beds
3 Baths
3,633 Sq.Ft.
$850,000
MLS#: 21196000

Caddo Mills
2447 County Road 2710
4 Beds
2 Baths
3,800 Sq.Ft.
$925,000
MLS#: 21329340

Caddo Mills
3759 Evergreen Lane
5 Beds
3 Baths
3,337 Sq.Ft.
$799,999
MLS#: 21337374
