


Property
Beds
4
Full Baths
2
1/2 Baths
None
Year Built
2015
Sq.Footage
3,800
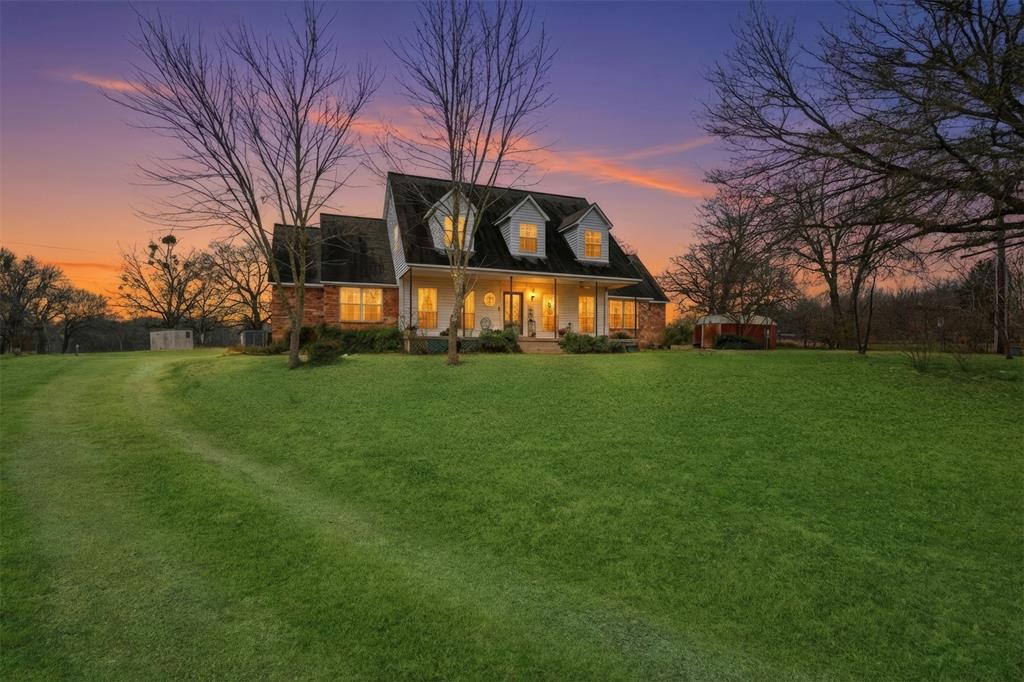
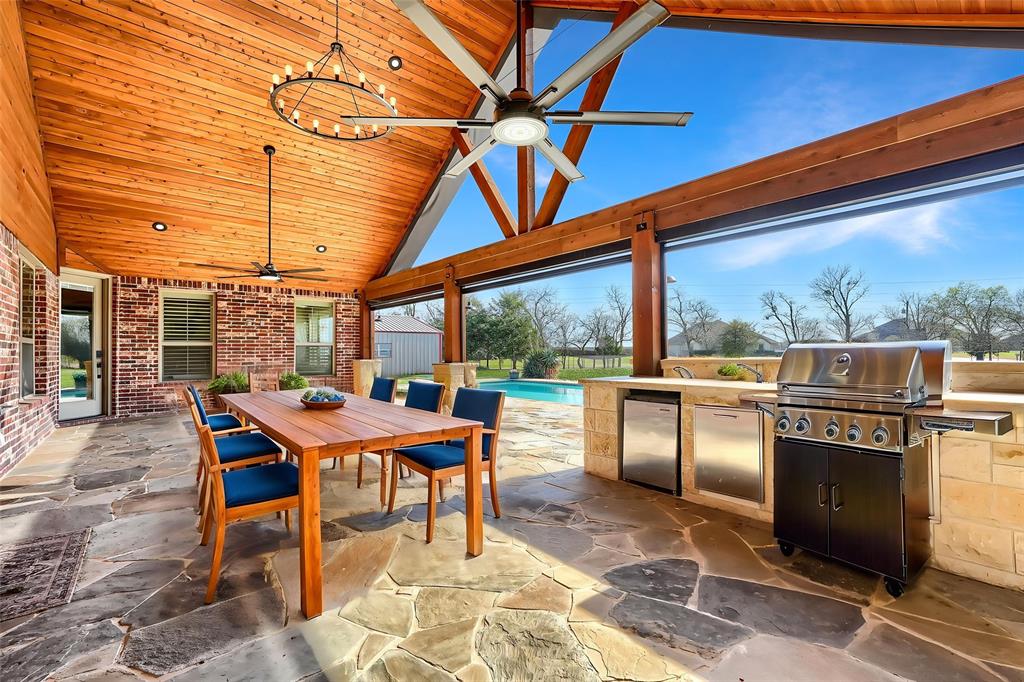
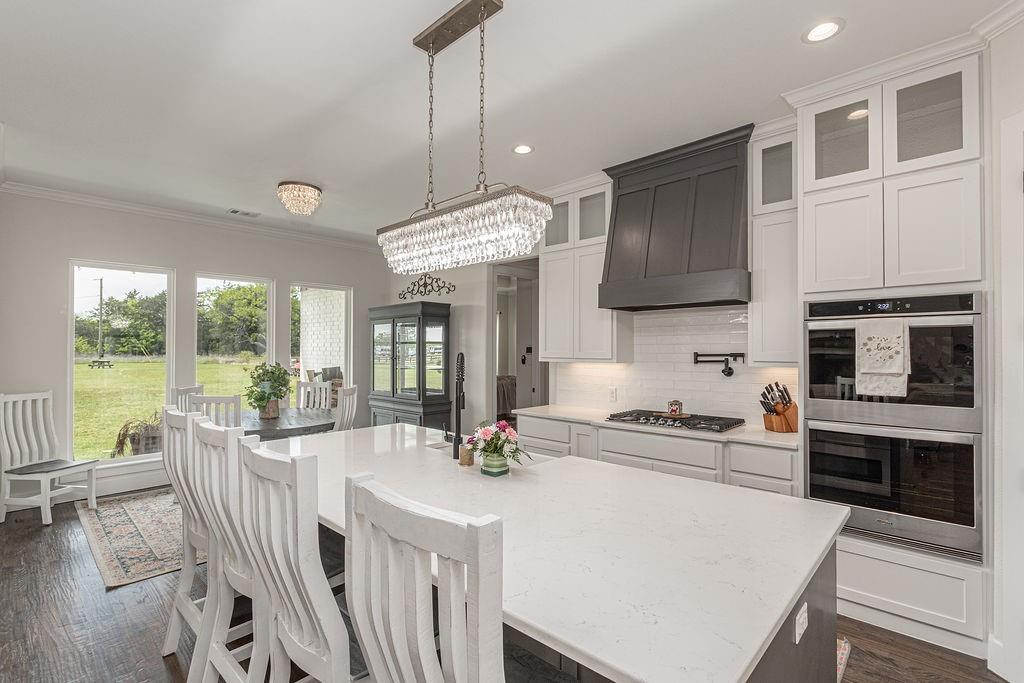
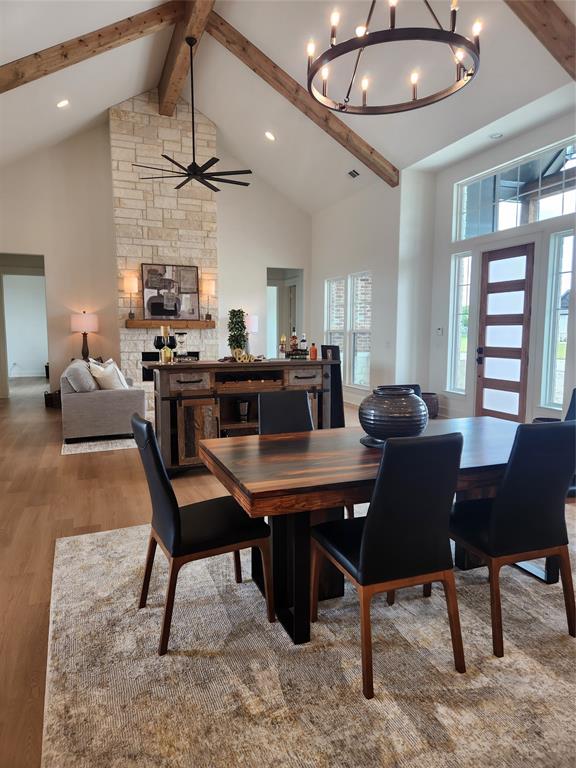
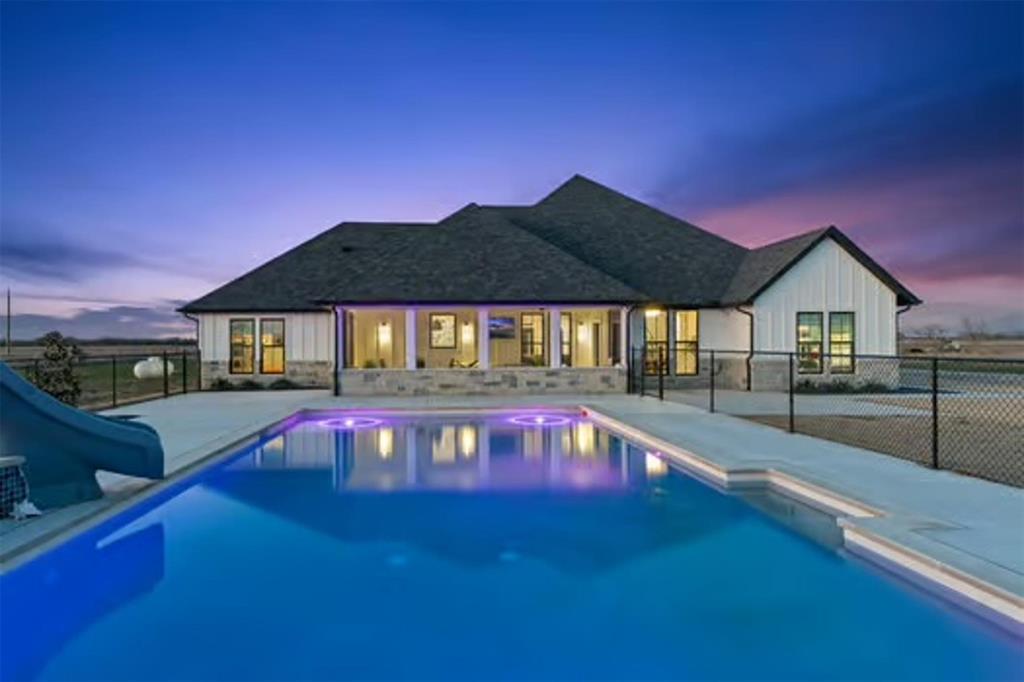
Your family compound awaits! Offering 2 homes wrapped in one loan, separate mother in law home, or guest house. Located outside the city limits on an oversized lot in Caddo Mills ISD, this custom Castle Rock home offers exceptional versatility with a detached guest residence and insulated workshop. The main home features 4 bedrooms, 2 bathrooms, a private study, and quality finishes throughout, including hand-scraped hardwood floors, crown molding, and a decorative wood-burning fireplace. The kitchen is equipped with custom cabinetry, granite countertops, stainless steel appliances, abundant storage, and additional built-in cabinetry. The spacious primary suite includes an ensuite bath with dual vanities, a garden tub, separate walk-in shower, and generous closet space. Secondary bedrooms feature walk-in closets. A large utility room and 3 car garage provide added convenience. The backyard is designed for outdoor enjoyment with a covered patio overlooking the in-ground pool featuring a water feature, slide, and hot tub. Additional exterior improvements include full irrigation, an 8 foot cedar privacy fence, and professionally landscaped flower bed borders. The detached guest residence offers approximately 1,460 square feet of additional living space with an open-concept living room, kitchen with custom cabinetry, gas cooktop and double ovens. Dining area, 1 bedroom, 1 full bathroom with dual sinks and separate shower, and two queen murphy beds for additional sleeping accommodations, with laundry and tankless hot water heater. An insulated 1200sqft workshop with electricity and climate controled overhead storage, providing flexible space for hobbies, storage, or workspace. This unique property offers a variety of living arrangements while maintaining the privacy and convenience of country living just minutes from town.
Features & Amenities
Interior
-
Other Interior Features
Eat-in Kitchen, Kitchen Island, Open Floorplan, Pantry, High Speed Internet
-
Total Bedrooms
4
-
Bathrooms
2
-
Basement YN
NO
-
Cooling YN
YES
-
Cooling
Ceiling Fan(s), Central Air, Electric
-
Fireplace YN
YES
-
Heating YN
YES
-
Heating
Central, Electric
-
Pet friendly
N/A
Exterior
-
Garage
Yes
-
Garage spaces
2
-
Construction Materials
Brick
-
Parking
Additional Parking, Enclosed, Garage, Attached
-
Pool
No
-
Waterfront YN
NO
Area & Lot
-
Lot Features
Few Trees, Interior Lot, Landscaped
-
Lot Size(acres)
1.58
-
Lot Size(square feet)
68,824
-
Property Type
Residential
-
Property Sub Type
Single Family Residence
Price
-
Sales Price
$925,000
-
Tax Amount
$11,322
-
Sq. Footage
3,800
-
Price/SqFt
$243
HOA
-
Association
No
School District
-
Elementary School
Frances And Jeannette Lee
-
Middle School
Caddomills
-
High School
Caddomills
Property Features
-
Foundation Details
Slab
-
Sewer
Septic Tank
-
Tax Lot
13
Schedule a Showing
Showing scheduled successfully.
Mortgage calculator
Estimate your monthly mortgage payment, including the principal and interest, property taxes, and HOA. Adjust the values to generate a more accurate rate.
Your payment
Principal and Interest:
$
Property taxes:
$
HOA fees:
$
Total loan payment:
$
Total interest amount:
$
Location
County
Hunt
Elementary School
Frances And Jeannette Lee
Middle School
Caddomills
High School
Caddomills
Listing Courtesy of Stacie Noble , Coldwell Banker Apex, REALTORS
RealHub Information is provided exclusively for consumers' personal, non-commercial use, and it may not be used for any purpose other than to identify prospective properties consumers may be interested in purchasing. All information deemed reliable but not guaranteed and should be independently verified. All properties are subject to prior sale, change or withdrawal. RealHub website owner shall not be responsible for any typographical errors, misinformation, misprints and shall be held totally harmless.

AGENT
Joe Boston
Call Joe today to schedule a private showing.

* Listings on this website come from the FMLS IDX Compilation and may be held by brokerage firms other than the owner of this website. The listing brokerage is identified in any listing details. Information is deemed reliable but is not guaranteed. If you believe any FMLS listing contains material that infringes your copyrighted work please click here to review our DMCA policy and learn how to submit a takedown request.© 2024 FMLS.
Related Properties
Caddo Mills
2411 Fm 1564 W
3 Beds
2 Baths
3,101 Sq.Ft.
$750,000
MLS#: 21161048

Caddo Mills
759 COUNTY ROAD 2738
4 Beds
3 Baths
3,160 Sq.Ft.
$875,000
MLS#: 21367597

Caddo Mills
4736 Christie Avenue
4 Beds
4 Baths
2,886 Sq.Ft.
$754,900
MLS#: 21369468
Caddo Mills
2214 Buck Court
4 Beds
2 Baths
2,860 Sq.Ft.
$770,000
MLS#: 21202981
Caddo Mills
5280 Fm 36 S
4 Beds
3 Baths
2,771 Sq.Ft.
$825,000
MLS#: 21232025
Caddo Mills
4759 Shelley Lane
5 Beds
4 Baths
3,150 Sq.Ft.
$819,900
MLS#: 21128830

Caddo Mills
4035 County Road 2700
4 Beds
3 Baths
3,585 Sq.Ft.
$989,000
MLS#: 21353303
Caddo Mills
4319 County Road 2617
4 Beds
3 Baths
3,633 Sq.Ft.
$850,000
MLS#: 21196000

Caddo Mills
3759 Evergreen Lane
5 Beds
3 Baths
3,337 Sq.Ft.
$799,999
MLS#: 21337374
