Features & Amenities

Interior

  • Other Interior Features

    Built-in Features, Eat-in Kitchen, Granite Counters, Kitchen Island, Open Floorplan, Other, Walk-In Closet(s), High Speed Internet

  • Total Bedrooms

    4

  • Bathrooms

    3

  • Basement YN

    NO

  • Cooling YN

    YES

  • Cooling

    Ceiling Fan(s), Central Air, Electric

  • Fireplace YN

    YES

  • Heating YN

    YES

  • Heating

    Central, Electric

  • Pet friendly

    N/A

Exterior

  • Garage

    No

  • Parking

    Driveway

  • Patio and Porch Features

    Covered

  • Pool

    No

  • Waterfront YN

    NO

Area & Lot

  • Lot Features

    Agricultural, Few Trees, Pasture

  • Lot Size(acres)

    8.85

  • Lot Size(square feet)

    385,506

  • Property Type

    Residential

  • Property Sub Type

    Single Family Residence

  • Architectural Style

    Modern Farmhouse

Price

  • Sales Price

    $875,000

  • Tax Amount

    $7,511

  • Sq. Footage

    3,160

  • Price/SqFt

    $276

HOA

  • Association

    No

Property Resources

  • Horse Property

    YES

School District

  • Elementary School

    Bland

  • Middle School

    Bland

  • High School

    Bland

Property Features

  • Foundation Details

    Pillar/Post/Pier

  • Senior Community YN

    NO

  • Sewer

    Septic Tank

Schedule a Showing

Showing scheduled successfully.

<
>
IN PERSON
VIA CHAT

What is 3 + 4 ?


Change time

Mortgage calculator

Estimate your monthly mortgage payment, including the principal and interest, property taxes, and HOA. Adjust the values to generate a more accurate rate.

Your payment

Principal and Interest:

$

Property taxes:

$

HOA fees:

$

Total loan payment:

$

Total interest amount:

$

Location

County

Hunt

Elementary School

Bland

Middle School

Bland

High School

Bland

Listing Courtesy of LQ Marshall , Century 21 First Group

RealHub Information is provided exclusively for consumers' personal, non-commercial use, and it may not be used for any purpose other than to identify prospective properties consumers may be interested in purchasing. All information deemed reliable but not guaranteed and should be independently verified. All properties are subject to prior sale, change or withdrawal. RealHub website owner shall not be responsible for any typographical errors, misinformation, misprints and shall be held totally harmless.

Agent Joe Boston

AGENT

Joe Boston

Call Joe today to schedule a private showing.


* Listings on this website come from the FMLS IDX Compilation and may be held by brokerage firms other than the owner of this website. The listing brokerage is identified in any listing details. Information is deemed reliable but is not guaranteed. If you believe any FMLS listing contains material that infringes your copyrighted work please click here to review our DMCA policy and learn how to submit a takedown request.© 2024 FMLS.
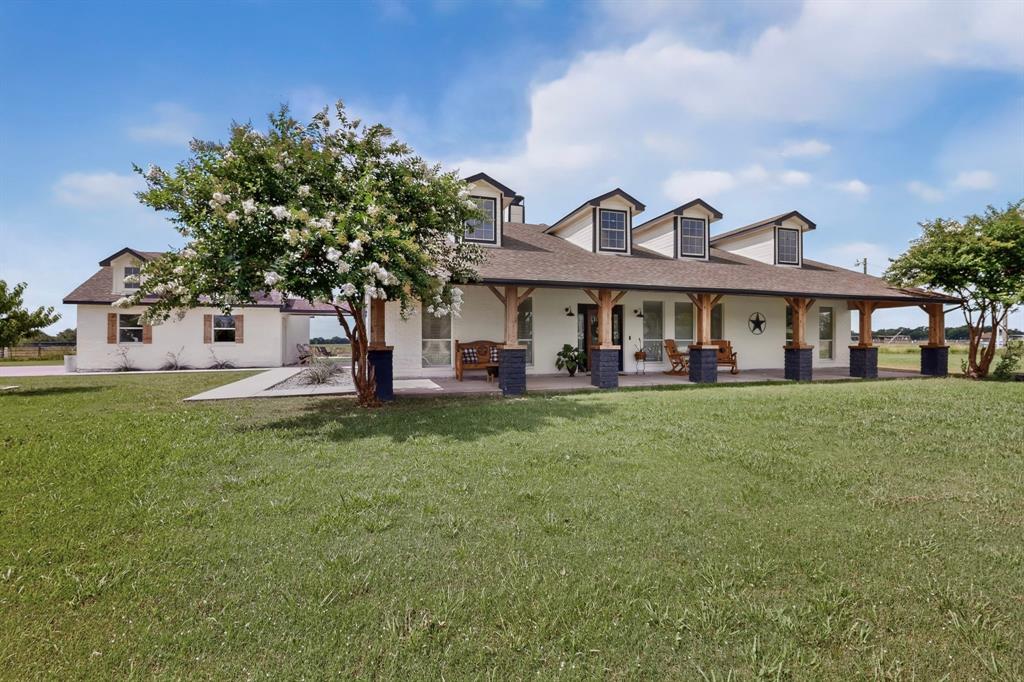
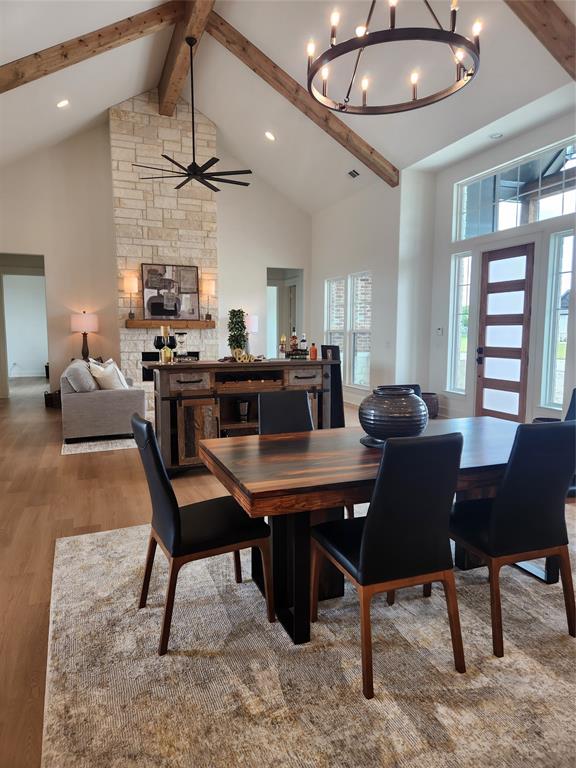
MAKE IT YOUR OWN!  Beautiful Open Floor Plan, 4 bedroom, 3 full baths, 3160 sq ft, farmhouse that has been upgraded and remodeled on almost 8.85, Ag Exempt, acres.  The main home remodel is approximately two thirds completed.  Electric, Plumbing, Roof, windows, HVAC have all been upgraded and replaced. Most of the needed building materials to complete the remodel have been purchased and are on site.  Items remaining to be finished are: Installation of kitchen Oven, plumbing fixtures upstairs, door jams. trim and baseboards, minor electrical, electric fireplace, stair rail, stair wrap and some flooring.  Home is livable as is.  Property also includes an 1100 sq ft. 2 bedroom, 1 bath guest home that was moved onto the property and will need to be updated and remodeled.  There is a 1980 ingle wide, 888 sq ft, mobile home that has no value.  The on-site barn has two horse stalls and a tack area.  Property is priced to sell As Is.  Owner is relocating out of state and unable to finish the project.  Don't miss this opportunity!

759 COUNTY ROAD 2738

Message successfully sent.

What would you like to know?

What is 3 + 4 ?

I agree to receive email communication and understand I can unsubscribe at any time.

I agree to be contacted by Next Level Realty Group via call, email, and text for real estate services. To opt out, you can reply 'stop' at any time or reply 'help' for assistance. You can also click the unsubscribe link in the emails. Message and data rates may apply. Message frequency may vary. Privacy Policy

Related Properties

Welcome to your private country retreat in Caddo Mills! Situated on 10 beautiful acres, this charming 3-bedroom, 2-bath home offers comfortable living space, modern updates, and the peaceful lifestyle you've been dreaming of.
Step inside to discover soaring vaulted ceilings, abundant natural light, and an inviting open-concept floor plan designed for both everyday living and entertaining. The spacious living room flows seamlessly into the dining area and kitchen, where you'll find granite countertops, white cabinetry, a breakfast bar, and stunning wood-plank ceiling accents that add warmth and character.
Both bathrooms have been beautifully remodeled with stylish finishes, creating a fresh and modern feel throughout the home. The thoughtful layout provides comfortable living spaces while maintaining a welcoming atmosphere.
Outside, enjoy the expansive covered front porch overlooking the scenic acreage and surrounding countryside. A picturesque pond near the entrance creates a welcoming first impression, while the detached 2-car garage provides additional storage and workspace.
This versatile property is fenced and cross-fenced, making it ideal for horses, livestock, and agricultural use. With no HOA restrictions you'll have the freedom and flexibility to enjoy country living your way. Whether you're looking for a horse property, hobby farm, homestead, or simply a private retreat with room to roam, this property offers endless possibilities.
Conveniently located in Caddo Mills, you'll enjoy the tranquility of rural living while remaining within easy reach of schools, shopping, dining, and major highways. Don't miss this rare opportunity to own a beautifully updated home on 10 acres with a pond, detached garage, agricultural exemption, and plenty of room to grow.
#21306878

Caddo Mills

4689 County Road 2720

3 Beds

2 Baths

2,074 Sq.Ft.

$700,000

MLS#: 21306878
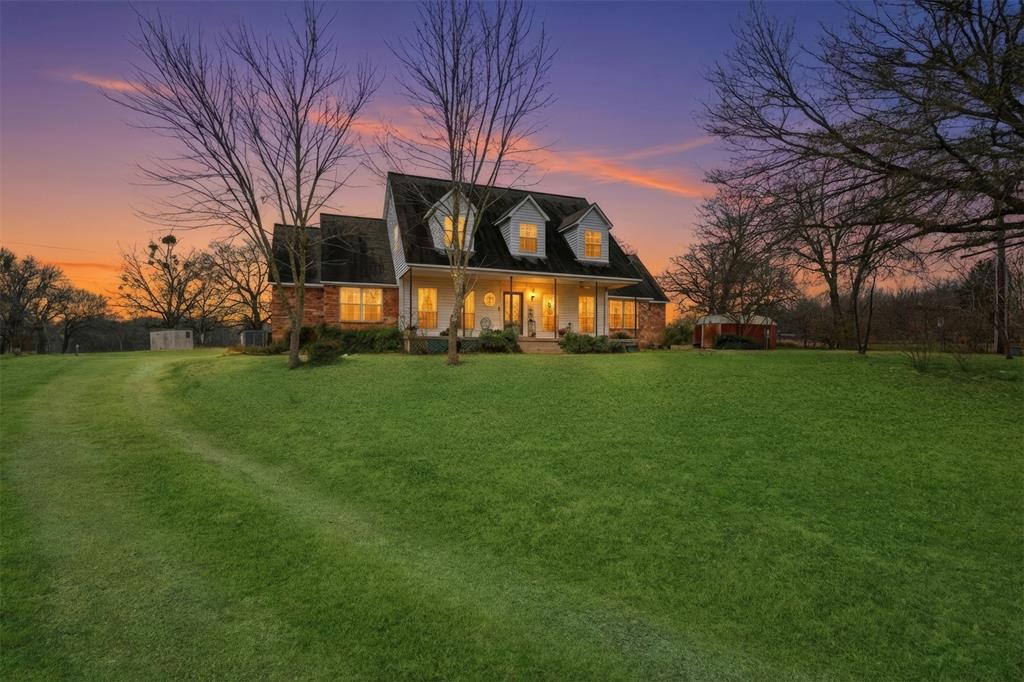
Nestled on beautiful acreage in the peaceful countryside of Caddo Mills, this unique property offers a rare opportunity to own two fully functional homes in a serene, private setting. Mature trees frame the landscape, while a picturesque pond at the front of the property creates a welcoming first impression. Expansive back pastures attract abundant deer and wildlife, delivering a true Texas country lifestyle. The main residence is warm and inviting, featuring a charming covered front porch and classic exterior details. Inside, soaring vaulted ceilings with exposed wood beams and a tongue-and-groove wood ceiling create an impressive great room filled with natural light. A stunning stone fireplace anchors the living space, flanked by built-in shelving that adds both character and functionality. The open-concept layout is ideal for entertaining, seamlessly connecting the living, dining, and kitchen spaces. The kitchen offers generous cabinetry, ample counter space, built-in appliances, and views of the surrounding property. Additional living spaces include an upstairs overlook and secondary rooms with charming architectural details, offering flexibility for bedrooms, home offices, or hobby spaces. Both homes are thoughtfully set back from the road, ensuring privacy and a quiet, peaceful atmosphere. Located in the desirable Caddo Mills ISD, this property provides the perfect balance of rural tranquility and everyday convenience—just a short drive to shopping, dining, and amenities in Greenville and Royse City. Whether you’re seeking multi-generational living, guest accommodations, or simply room to roam, this exceptional property offers endless possibilities in a setting that’s hard to find. Schedule your showing today!
#21161048

Caddo Mills

2411 Fm 1564 W

3 Beds

2 Baths

3,101 Sq.Ft.

$750,000

MLS#: 21161048

New on site 2 days ago
1 Acre Lot. Shops Allowed. Additional living quarters allowed 
This beautifully appointed 4-bedroom, 4-bath home offers 2,886 square feet of thoughtfully designed living space with the features and finishes today’s discerning buyers are looking for.

The heart of the home is the impressive kitchen, featuring a Sub-Zero refrigerator and a chef-inspired slide-in range and built-in Ice, creating an ideal space for both everyday cooking and entertaining. The spacious layout provides room for family and guests while maintaining an inviting, comfortable feel.

The primary suite offers a private retreat with a beautifully designed wet shower, creating a spa-like experience at home. With four bedrooms and four full baths, the floor plan provides exceptional flexibility for family living, guests, a home office, or entertaining.
Foam Encapsulation
8' solid core doors
Designer Lighting
Designer plumbing fixtures
Custom Designed Island
Quartz countertops throughout
Full Butlers-Prep Pantry
Oversized custom Laundry room with Pet water faucet
Custom Built in Shelves and Mud Lockers
Electric Car charging station in garage
Pool ready Full Bath 
Propane
Outdoor Holiday Plugs in eves
Full Gutter System
Data and Cable ready

Located in Caddo Mills, this exceptional property combines spacious living, upscale amenities, and modern comfort. 4736 Christie Avenue is a home designed to impress and a property you won't want to miss!
#21369468

Caddo Mills

4736 Christie Avenue

4 Beds

4 Baths

2,886 Sq.Ft.

$754,900

MLS#: 21369468
BACK ON THE MARKET through absolutely no fault of the home! The previous buyers were unable to complete the sale of their current home, putting this exceptional Buck Ct property back within reach—and giving one lucky buyer a second chance to call it home.

$7,500 IN SELLER CONCESSIONS! Use it toward closing costs, an interest rate buy-down, or personalize the home to fit your style. If you've been searching for acreage, a resort-style backyard, and an incredible shop, this is the opportunity you've been waiting for.

Escape to nearly 2 acres of peaceful country living in desirable Caddo Mills, where privacy, space, and modern comforts come together—all with no HOA and lower taxes.

Inside, you'll find over 2,800 square feet of thoughtfully designed living space featuring hand-scraped hardwood floors, plantation shutters, abundant natural light, and a flexible floor plan. Offering 3 bedrooms, 2.5 baths, two dedicated offices, and two dining areas, this home easily accommodates entertaining, working from home, and everyday living. Updated wired data ports throughout provide reliable connectivity for today's lifestyle.

The spacious primary suite offers a true retreat with a large walk-in closet and an adjoining flex room perfect for a nursery, sitting area, home gym, media room, or second office.

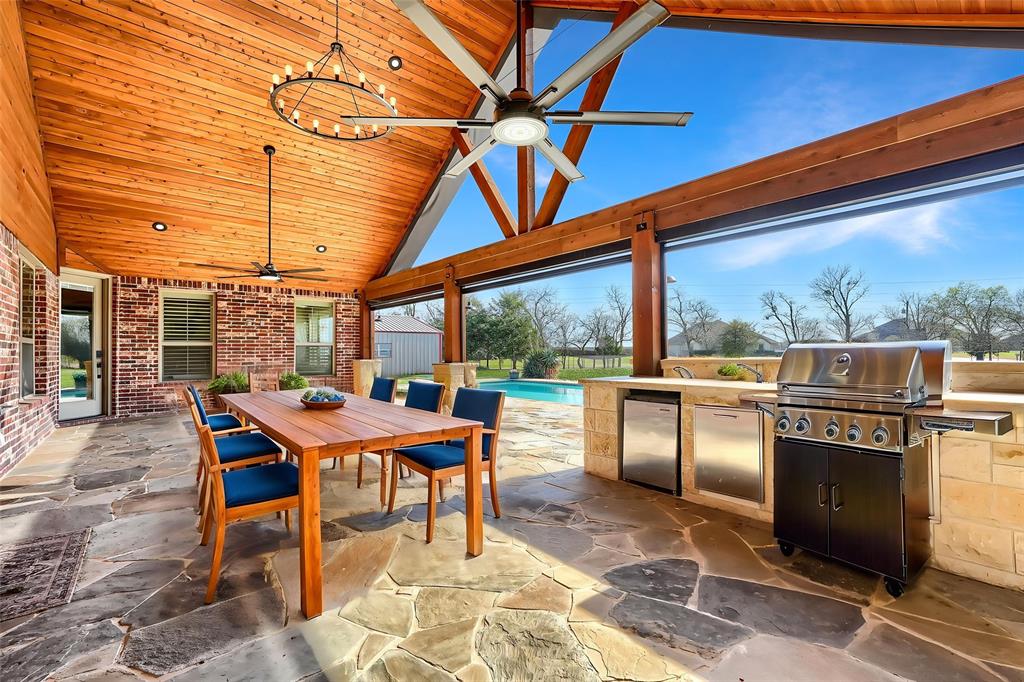
Step outside to your own backyard paradise. The sparkling pool and spa are complemented by a recently added pavilion featuring a fireplace, built-in grill, refrigerator, and automatic electronic shades—creating the perfect setting for relaxing or entertaining year-round.

Need space for hobbies, storage, or a business? The impressive 1,200-square-foot shop includes multiple voltage options and a convenient restroom area, making it as functional as it is spacious.

Located in highly acclaimed Caddo Mills ISD, this property offers the rare combination of acreage, luxury amenities, and everyday functionality.
#21202981

Caddo Mills

2214 Buck Court

4 Beds

2 Baths

2,860 Sq.Ft.

$770,000

MLS#: 21202981
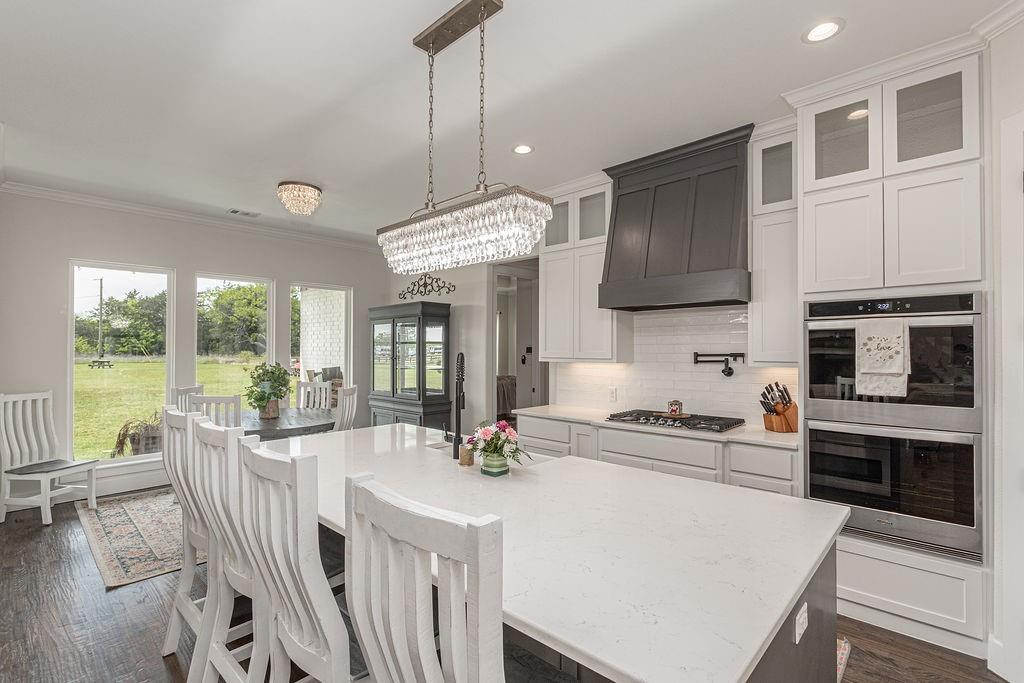
Custom built in 2022, this stunning 4 bedroom, 4 bath (plus a bonus toilet and sink in shop) home sits on approximately 4.9 fully fenced acres with a pond, offering the perfect blend of modern design and peaceful country living. Spanning almost 3000 square feet, the home features an open and airy layout with rich wood flooring, abundant natural light, and a dedicated office. The spacious living area is anchored by a brick fireplace and flows seamlessly into a beautifully designed kitchen with extensive cabinetry, generous counter space and a large island ideal for gathering and entertaining. Exceptional storage can be found throughout the home, along with added insulation for enhanced energy efficiency in both the home and garage. The private primary suite offers a relaxing retreat with serene views of the property, while secondary bedrooms are well sized and thoughtfully positioned with en suite bathrooms. Step outside to enjoy your large back porch with exterior fireplace, wide open views, and plenty of room to expand, entertain, or simply unwind. The 30 x 40 shop is fully equipped with 100 amp electric, a separate pump system servicing a toilet and sink, a 25 foot overhang in the front, and a 15 foot extension in the back, making it ideal for work, storage, or hobbies. The property also features a 50 amp RV hookup with dedicated pad and footings for a future porch, along with water, electric, and septic already in place. This property offers a great combination of newer construction, functional land, and versatile improvements, all in a highly desirable location.
#21232025

Caddo Mills

5280 Fm 36 S

4 Beds

3 Baths

2,771 Sq.Ft.

$825,000

MLS#: 21232025

Set on approximately 4 acres, this spacious 5-bedroom, 4.5-bath property offers a rare combination of comfortable living, outdoor amenities, and future expansion potential. One of the property’s most notable features is the large concrete foundation beside the home, designed for an approximate 50’ x 40’ structure, with electrical and plumbing already present. This area offers flexibility for a future shop, metal building, barndominium-style structure, guest space, hobby area, or additional storage, subject to buyer’s plans and applicable requirements.

Outdoor living is a major highlight, featuring a covered patio with outdoor kitchen, extended concrete areas for entertaining, a peaceful man-made pond, storm shelter, and outdoor half bath. Recent owner updates include a new septic pump and storm shelter installation.

Inside, the home offers an inviting layout with a grand entry, soaring ceilings in the main living area, formal dining, and a well-appointed kitchen complete with a pot filler. Multiple dining spaces provide flexibility for everyday living and entertaining.

Located about 25 minutes from historic downtown McKinney, this move-in-ready acreage property provides room to spread out, space to grow, and excellent versatility for a variety of needs.
#21316841

Caddo Mills

1953 S Sky Meadows Drive

5 Beds

4 Baths

2,964 Sq.Ft.

$725,000

MLS#: 21316841
1.3 Acres. Brand-New Plan for Kelly Ranch Estates in the highly sought after Caddo Mills ISD. 3150 Square Feet, 5 Bedrooms with 5th bedroom being Study Option,Game Room and 4 Baths. Completion will be early Spring. Foam Encapsulated. Propane Gas to the Tankless Water Heater, Fireplace, 5 burner Slide in Range and back patio for future outdoor kitchen.
This Open Concept floor plan has vaulted ceilings with Stained Beams and floor to ceiling Stoned Gas Fireplace. 8' designer Entry Door. The Family Room and Dining areas are combined open spaces, great for entertaining. This Kitchen has an abundance of White Paint Grade cabinets with under cabinet lighting, Quartz counter-tops, Subway tile backsplash and built-in Stainless-Steel Whirlpool Appliances. Appliances include Built in Microwave, Dishwasher, Vent-hood and 5 burner Slid-in Range. There is an oversized Island with stainless steel single undermount Trough sink that will serve as a wonderful space for Family Mealtimes. There are many added touches to our Kitchen cabinets being, Soft close doors and drawers with cabinet pulls and knobs, trash pull-out and drawer spaces. Matte Black Designer Light Fixtures. Ceiling Fans in Family Room, all bedrooms and back patio. There is an abundance of canned lighting throughout the home. The laundry room is conveniently located to all 3 Secondary bedrooms and has a folding counter and Laundry Sink. All Bathrooms have Designer Ceramic Tile and Quartz Countertops with Undermounts Sinks.  Custom paint grade Mud-Bench. 8' Solid Core Doors throughout home. 
Exterior Features: Half Acre of Sod and Sprinkler System. Fully Landscaped Flower Beds with Drip System. Two Trees. Gutters. Up-Lighting and Garage Door Opener. Lead walk from side entry of Driveway to front door. Deed Restriction. No HOA. Fencing is specific to Deed Restriction specifications.
This is a great space for a Workshop, pool, outdoor kitchen and more. Come an see all of your options at Kelly Ranch Estates.
#21128830

Caddo Mills

4759 Shelley Lane

5 Beds

4 Baths

3,150 Sq.Ft.

$819,900

MLS#: 21128830

Priced below appraisal, one-owner custom estate offers a rare combination of luxury, privacy, and space across three parcels totaling 5.42 Acre in the sought-after Caddo Mills ISD. Set well back from a quiet country road, a long circular paved drive winds beneath mature oak trees, creating an impressive arrival and a true sense of seclusion.

Step inside to a soaring foyer, rich wood floors, plantation shutters, fresh paint, and upgraded chandeliers throughout. The thoughtfully designed floor plan offers 4 bedrooms, 3.5 baths, a private office, formal dining, and an large upstairs game room or additional living area. The spacious living room is anchored by a beautifully detailed marble faced fireplace and complemented by a wine wet bar perfect for entertaining. Laundry room has a sink and lots of cabinets. The front office opens to a private balcony overlooking the peaceful front yard.

The kitchen features KitchenAid appliances, including double ovens and a gas cooktop, glass-front cabinetry, a custom island with built-in book storage, tiled backsplash and an adjoining breakfast dining area. The primary suite is a retreat of its own with a private fireplace and French doors opening to the back patio. The spa inspired primary bath offers generous space and an impressive walk-in closet. 

Outside, experience your own private resort with a newly updated pool and spa, new tile patio, fire pit, and a stocked pond with catfish, bass, and bluegill, complete with a deck and gazebo. The rear yard is enclosed by double-coated aluminum wrought-iron fencing.

A two-story workshop ot man cave with rear garage entry provides exceptional space for hobbies, storage, or recreation, making it four total covered parking spaces & epoxy finished flooring in main garage.

Bring the four wheelers, fishing poles, animals, and bathing suits there’s room here to live, play, entertain, and unwind. Luxury, land, and seclusion come together in one extraordinary Caddo Mills estate.
#21353303

Caddo Mills

4035 County Road 2700

4 Beds

3 Baths

3,585 Sq.Ft.

$989,000

MLS#: 21353303

Price reduced
Luxury 1-acre property with climate controlled workshop large enough for a boat, RV, hobby projects or future guest quarters. NO MUD, NO PID, NO HOA. Corner Lot. WORKSHOP with HVAC. 3 Car Garage. 4 Bedrooms and 3 full baths. Fully Fenced. Large Slider doors leading out from the Family room to the Outdoor Living area with Fireplace and Roll-up Screens.
This move-in ready home is situated on a one-acre corner lot and offers 2,359 square feet of living space with an extensive list of premium features.
Living Quarters Allowed in Shop.  Outside of the City Limits.

The interior features 10-foot ceilings, an 8-foot entry door, and an open floor plan with Soaring floor to ceiling vaulted ceilings and stained beams     throughout the Entry, Livingroom, dining room and kitchen. The kitchen includes white painted cabinets, quartz countertops, a custom island, and stainless steel appliances. The home offers four bedrooms with a study option, three full bathrooms, and a master suite featuring a double-headed walk-in shower and a slipper tub. Hardwood flooring runs throughout the main living areas, with ceramic tile in the bathrooms and laundry room.

Exterior and additional features include:
- Garage & Shop: 3-car garage plus a 24x30x10 foam-encapsulated shop with a 24x30 carport. The shop includes an HVAC mini-split, 50-amp service, and a 10x10 garage door.
- Systems: Wireless fiber, whole-home water filtration, a generator transfer switch, propane gas, and two tankless water heaters.
- Outdoor Living: Large back patio with roller-down privacy screens, a fully fenced backyard, sod, sprinklers, and gutters.

Please let me know if you would like more information or to schedule a viewing.
#21152435

Caddo Mills

4849 Sasha Way

4 Beds

3 Baths

2,359 Sq.Ft.

$714,999

MLS#: 21152435

 - property

Send a message

Message successfully sent.

Your message

What is 3 + 4 ?

Reason for contacting?

I agree to receive email communication and understand I can unsubscribe at any time.

I agree to be contacted by Next Level Realty Group via call, email, and text for real estate services. To opt out, you can reply 'stop' at any time or reply 'help' for assistance. You can also click the unsubscribe link in the emails. Message and data rates may apply. Message frequency may vary. Privacy Policy

Sign Out

Virtual Assistant

Would you like to take the next step with this property? We can help you schedule a showing or virtual tour, or send you more details.

Yes, I would like more information.

Thank You for Your Reply, One of Our Agents will contact you as soon as possible

No, maybe later.

Thank you, you can always contact me via email, phone number or through the contact form.

Realhub AI

Lucy - Your AI-Powered Realtor

Update Your Temporary Password

Personalize your search

Enter your email and we'll notify you immediately when new listings match what you're looking for.

or enter email address

Already have an account ? Login here

Continue your home search

I agree to receive communications and understand I can unsubscribe at any time.

I agree to be contacted by Next Level Realty Group via call, email, and text for real estate services. To opt out, you can reply 'stop' at any time or reply 'help' for assistance. You can also click the unsubscribe link in the emails. Message and data rates may apply. Message frequency may vary. Privacy Policy

Already have an account ? Login here

We use cookies

We use cookies primarily for analytics to enhance your experience. By accepting, you agree to our use of these cookies. You can manage your preferences or learn more about our cookies policy.